Elevating Modern Urban Architecture
Our multi-story steel structures offer unmatched versatility and structural integrity. They are the preferred choice for modern urban developments, perfectly suited for commercial offices, residential apartments, shopping malls, schools, and hospitals.
Compared to traditional concrete structures, our multi-story steel framework significantly reduces foundation weight, minimizes on-site wet work, and accelerates your project's ROI (Return on Investment) through radically shortened construction timelines.
- High-Rise Offices & Hotels
- Multi-Level Shopping Malls
- Educational Institutions
- Residential Apartments
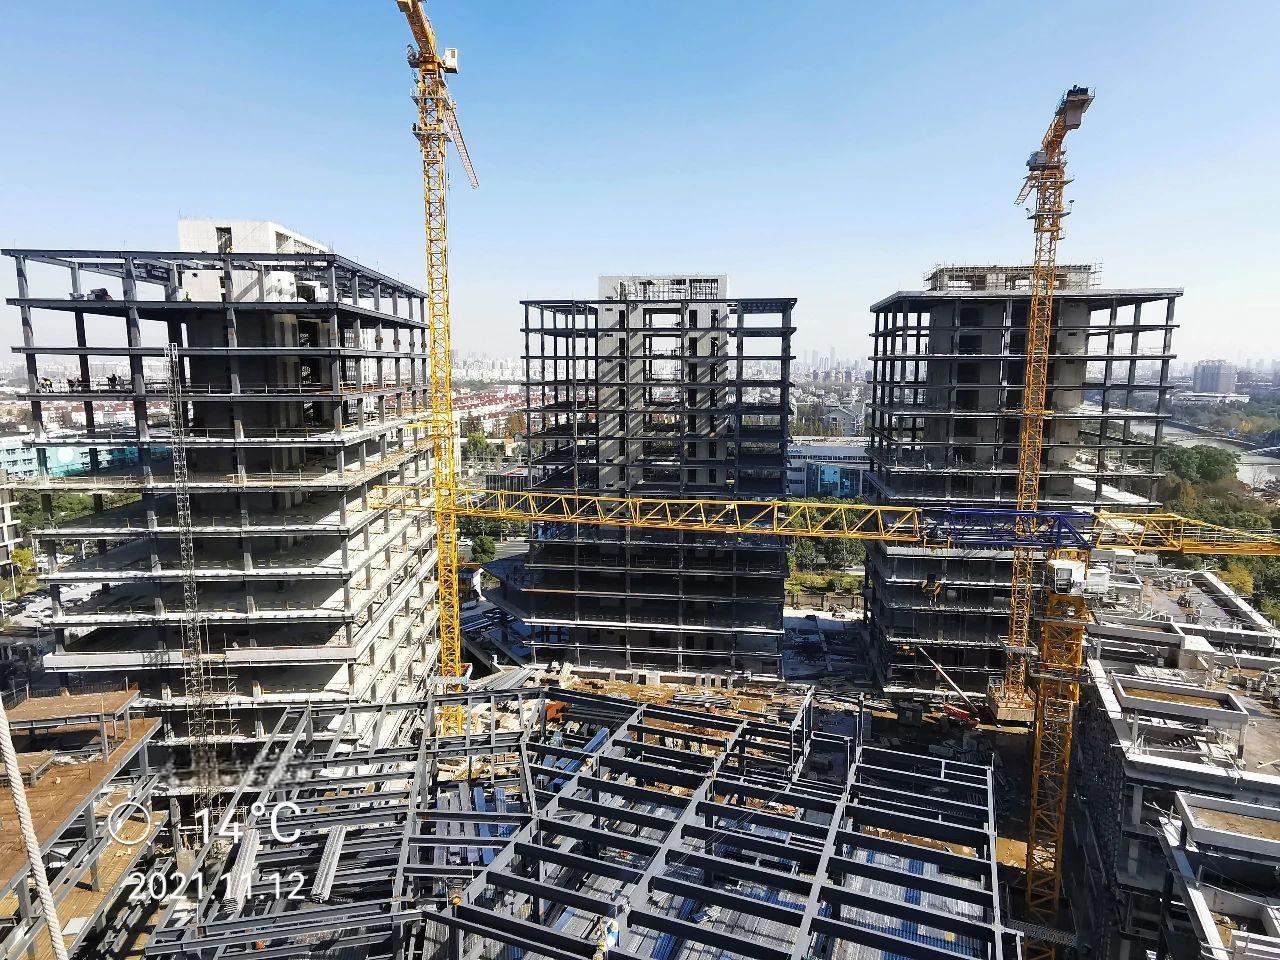
Why Choose Steel for Multi-Story Buildings?
Excellent Seismic Resistance
Steel's natural ductility effectively absorbs and dissipates seismic energy. Our buildings are engineered to withstand severe earthquakes (Grade 8-9), ensuring unparalleled safety for occupants.
Superior Load-Bearing
Utilizing heavy-duty box columns and composite steel floor decks, the structure provides exceptional load-bearing capacity, effortlessly supporting heavy commercial equipment and dense foot traffic.
High Clear Height
Steel beams have a smaller cross-section compared to bulky concrete beams. This maximizes the floor-to-floor clear height, creating bright, spacious interiors perfect for premium offices and malls.
Large Column Span
Achieve incredibly flexible interior layouts with minimal obtrusive columns. Large spans allow architects absolute freedom to design open-plan offices, atriums, or flexible residential units.
Precision Engineering in Progress
The adjacent construction site highlights our capacity to manage complex, multi-level structural steel frameworks. Utilizing high-precision fabricated components, we ensure that every column and beam aligns perfectly to support intense vertical and lateral loads.
By deploying our pre-engineered system, on-site teams can rapidly erect the primary structure, drastically reducing the overall construction cycle. This "dry construction" method minimizes environmental impact and provides a safer working environment compared to traditional reinforced concrete.
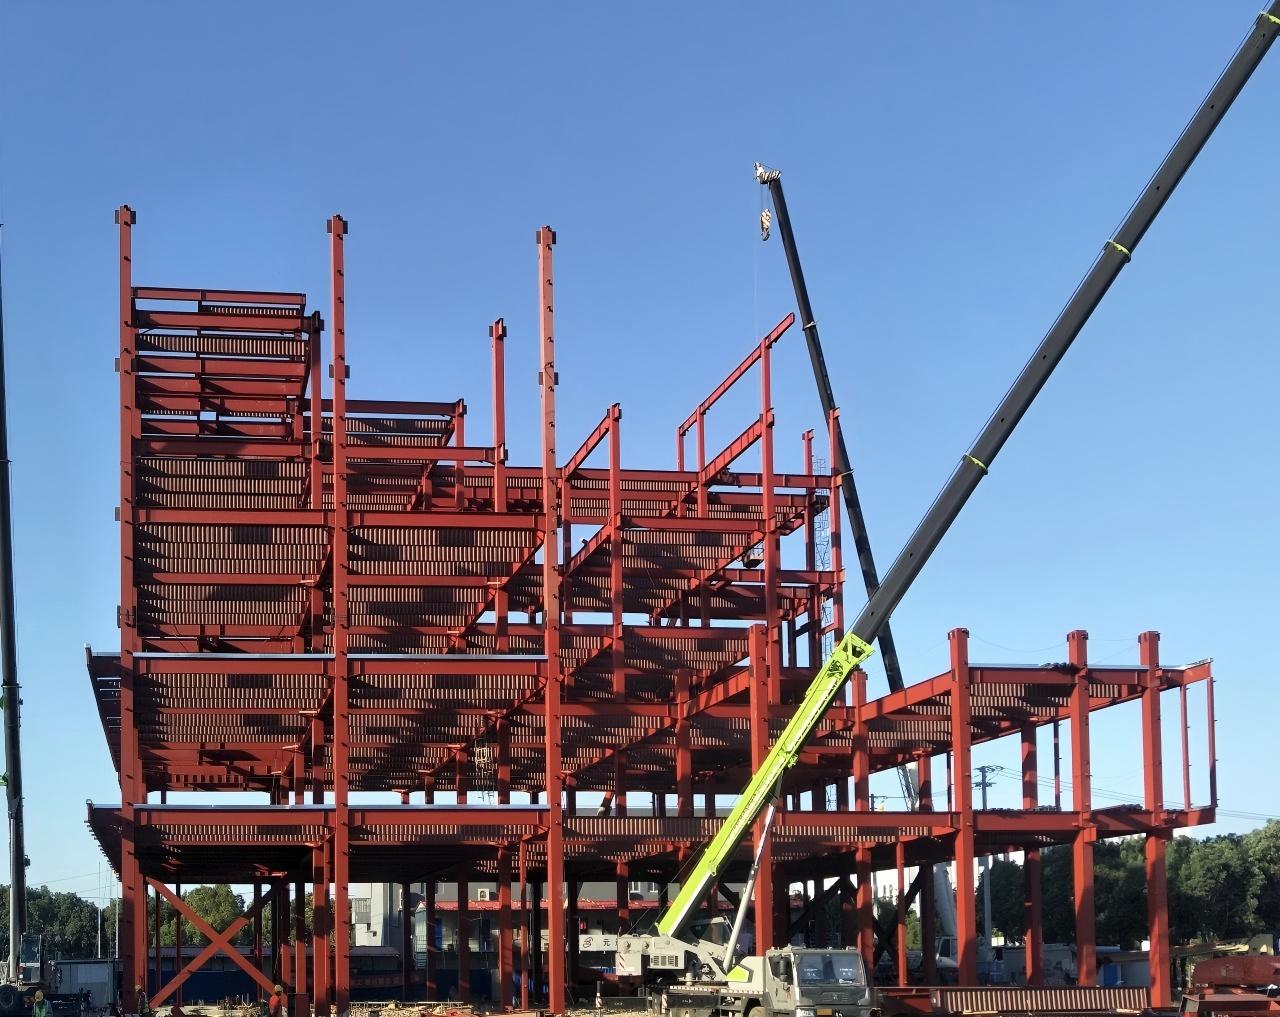
Multi-Story System Specifications
Our multi-story frameworks are engineered with specialized composite components to meet the strict structural, fireproofing, and acoustic standards of commercial and residential buildings.
| Main Column System | Concrete-Filled Steel Tubular (CFST) Columns, Heavy Box Columns, or Built-up H-Columns. |
|---|---|
| Floor System | Composite Steel Floor Decking (Galvanized profile + poured concrete) or Steel Truss Decks for high load-bearing and sound insulation. |
| Beam & Span | Welded H-beams / Cellular beams. Flexible column spacing from 8m to 15m+ based on architectural layout. |
| Connection Method | Rigid column-beam connections using 10.9-grade high-strength friction-grip bolts and full-penetration site welding. |
| Wall / Cladding Compatibility | Fully compatible with Glass Curtain Walls, ALC (Autoclaved Lightweight Concrete) Panels, AAC panels, or modern architectural facades. |
| Fire Protection | Treated with high-performance Intumescent Fireproof Coating (Up to 3-hour fire rating) as per international safety codes. |
| Seismic & Wind Rating | Engineered to resist Grade 8-9 Earthquakes and severe typhoon wind loads (Calculated per specific site location). |
| Staircases & Elevator Shafts | Pre-fabricated steel staircases and reinforced structural steel cores for elevator shafts. |
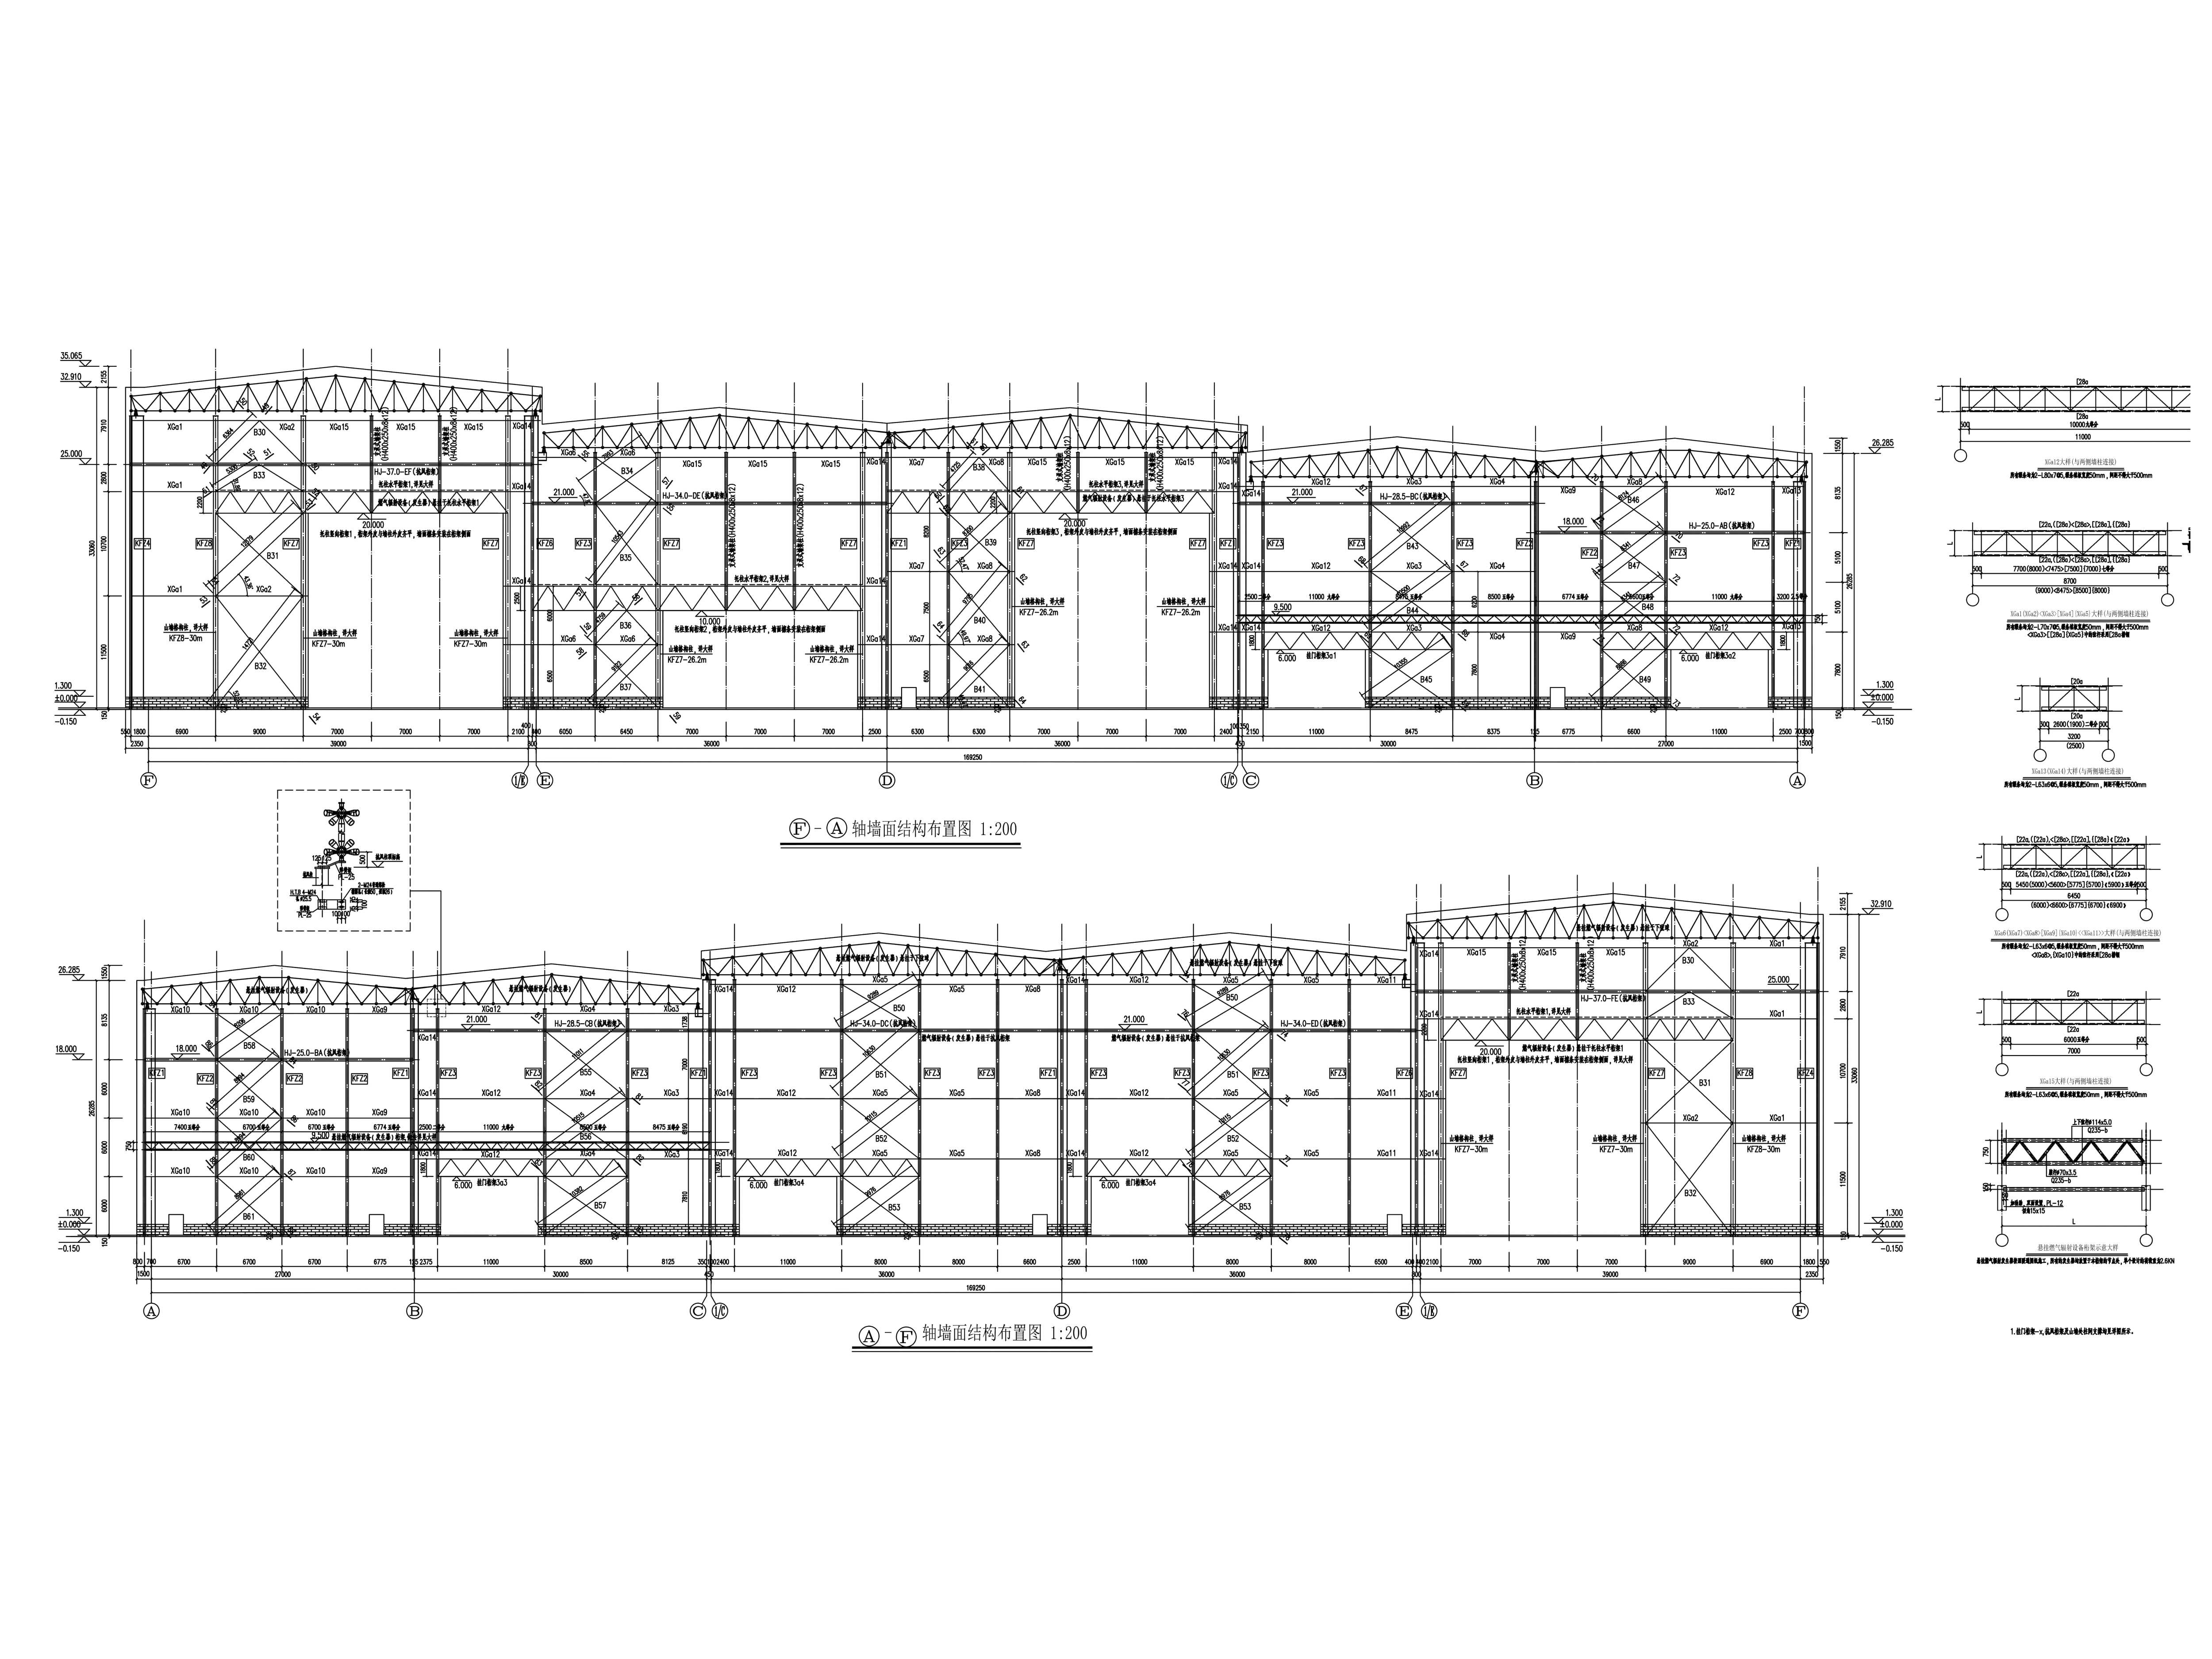
Advanced Manufacturing & Customization
Every high-rise project is unique. Our Grade-A design institute leverages advanced software (Tekla Structures, PKPM) to provide complete customization based on your specific architectural aesthetics, floor load requirements, and local building codes.
Precision Laser Cutting & Punching
We utilize industrial-grade CNC laser machines to ensure every thick steel plate and connection hole is millimeter-accurate, guaranteeing seamless on-site heavy assembly.
Hybrid Intelligent Welding
Combining the flexibility of expert manual positioning with the flawless consistency of automated submerged arc welding machines for ultimate structural integrity under dynamic loads.
Sa 2.5 Shot Blasting & Fireproof Coating
All steel components undergo rigorous Sa 2.5 shot blasting to remove scale, followed by anti-rust primers and specialized fire-retardant coatings essential for multi-story safety.
Comprehensive 30-Step Quality Control
Zero compromises on safety. Before shipping, your multi-story structural components must pass our strict factory inspection protocol compliant with GB 50205-2020 and AWS D1.1 structural welding standards.
| Category | No. | Inspection Item | Acceptance Criteria & Tolerance | Method / Tools |
|---|---|---|---|---|
| I. Raw Material Incoming | 1 | Material Certification | Original Material Test Certificates (MTC) required; Grade, Size, and Heat No. must match the physical material. | Document Review |
| 2 | Stamps & Markings | Steel surface must have clear manufacturer stamps or batch IDs. Tracking numbers must be legible. | Visual Check | |
| II. Thickness Acceptance | 3 | Under-Tolerance Control | Under-tolerance must be within limits. For Export: Recommended actual thickness ≥ Nominal -0.3mm. | Micrometer / UT Gauge |
| 4 | Surface Defects | No bubbles, scabs, cracks, inclusions, or pressed-in iron oxide scale allowed. | Visual Check | |
| III. Cutting & Nesting | 5 | Part Dimensions | Length & Width tolerance: ±2.0 mm. | Steel Tape |
| 6 | Cut Perpendicularity | ≤ 10% of thickness, and max ≤ 2.0 mm. | Square / Feeler Gauge | |
| 7 | Cut Surface Roughness | Machine Cut ≤ 0.2 mm; Manual Cut ≤ 0.3 mm. | Roughness Template | |
| 8 | Notches / Edge Defects | Depth ≤ 1.0 mm; deeper defects must be ground smooth or repaired. No sharp notches allowed. | Depth Gauge | |
| IV. Assembly / Fitting | 9 | Jig & Leveling | Platform flatness deviation ≤ 3.0 mm; tack welds must be sound and free of cracks. | Level / Visual |
| 10 | Section Size (H/B) | Height & Width tolerance: ±2.0 mm. | Steel Tape | |
| 11 | Web Center Offset | Web center to Flange center offset ≤ 2.0 mm. | Steel Ruler | |
| 12 | Flange Squareness | Deviation b/100 and ≤ 2.0 mm. | Square / Feeler Gauge | |
| 13 | Overall Length | Total component length tolerance: ±3.0 mm. | Steel Tape / Laser | |
| 14 | Assembly Gap | Joint gap: 1.0 ~ 3.0 mm (depending on WPS). | Feeler Gauge | |
| V. Welding Execution | 15 | Pre-weld Cleaning | No rust, oil, or moisture within 20mm of the groove/edge. | Visual Check |
| 16 | Weld Appearance | No cracks, weld bumps, burn-through, or craters; Reinforcement: 0 ~ 3 mm. | Weld Gauge | |
| 17 | Weld Leg Size | Meet design requirements; Tolerance: 0 ~ +3.0 mm. | Weld Gauge | |
| 18 | Internal Defects | No surface porosity/slag in Class I/II welds; Undercut depth ≤ 0.5 mm for Class II. | Magnifier / Visual | |
| 19 | NDT (UT/RT) | Class I: 100% UT/RT; Class II: 20% random; results must meet project specs. | NDT Report | |
| VI. Shot Blasting | 20 | Blast Grade | Must reach Sa 2.5 Grade (Near-white metal, no visible scale/rust). | Visual Comparison |
| 21 | Surface Roughness | Maintain 40 ~ 75 μm (or per paint datasheet). | Roughness Gauge | |
| 22 | Cleanliness | Surface must be blown clean; no dust, oil, or residual steel grit. | White Cloth Test | |
| VII. Coating & Painting | 23 | Dry Film Thickness | 80-20 Rule: 80% points meet spec; 20% points not less than 80% of spec. | DFT Meter |
| 24 | Coating Integrity | No damage, no missed spots, no sags, and strictly NO RUST SPOTS. | Visual (100%) | |
| 25 | Adhesion | Cross-cut test must achieve Grade 0 ~ 1. | Cross-cut Kit | |
| VIII. Final Audit & Loading | 26 | Global Geometry | Camber L/2000 ≤ 10mm; Twist h/250 ≤ 5mm. | Plumb Line / Tape |
| 27 | Pallet/Crate Quality | Pallets must be robust; load-bearing capacity must prevent deformation. | Load Inspection | |
| 28 | Container Fit | Overall package width fits container interior (usually ≤ 2.28m). | Steel Tape | |
| 29 | Categorized Stacking | Sorted stacking; use timber or rubber pads between items to prevent paint damage. | Visual Check | |
| 30 | Bracing & Lashing | Items secured to pallets, and pallets secured to container via steel straps. | Tightness Check |
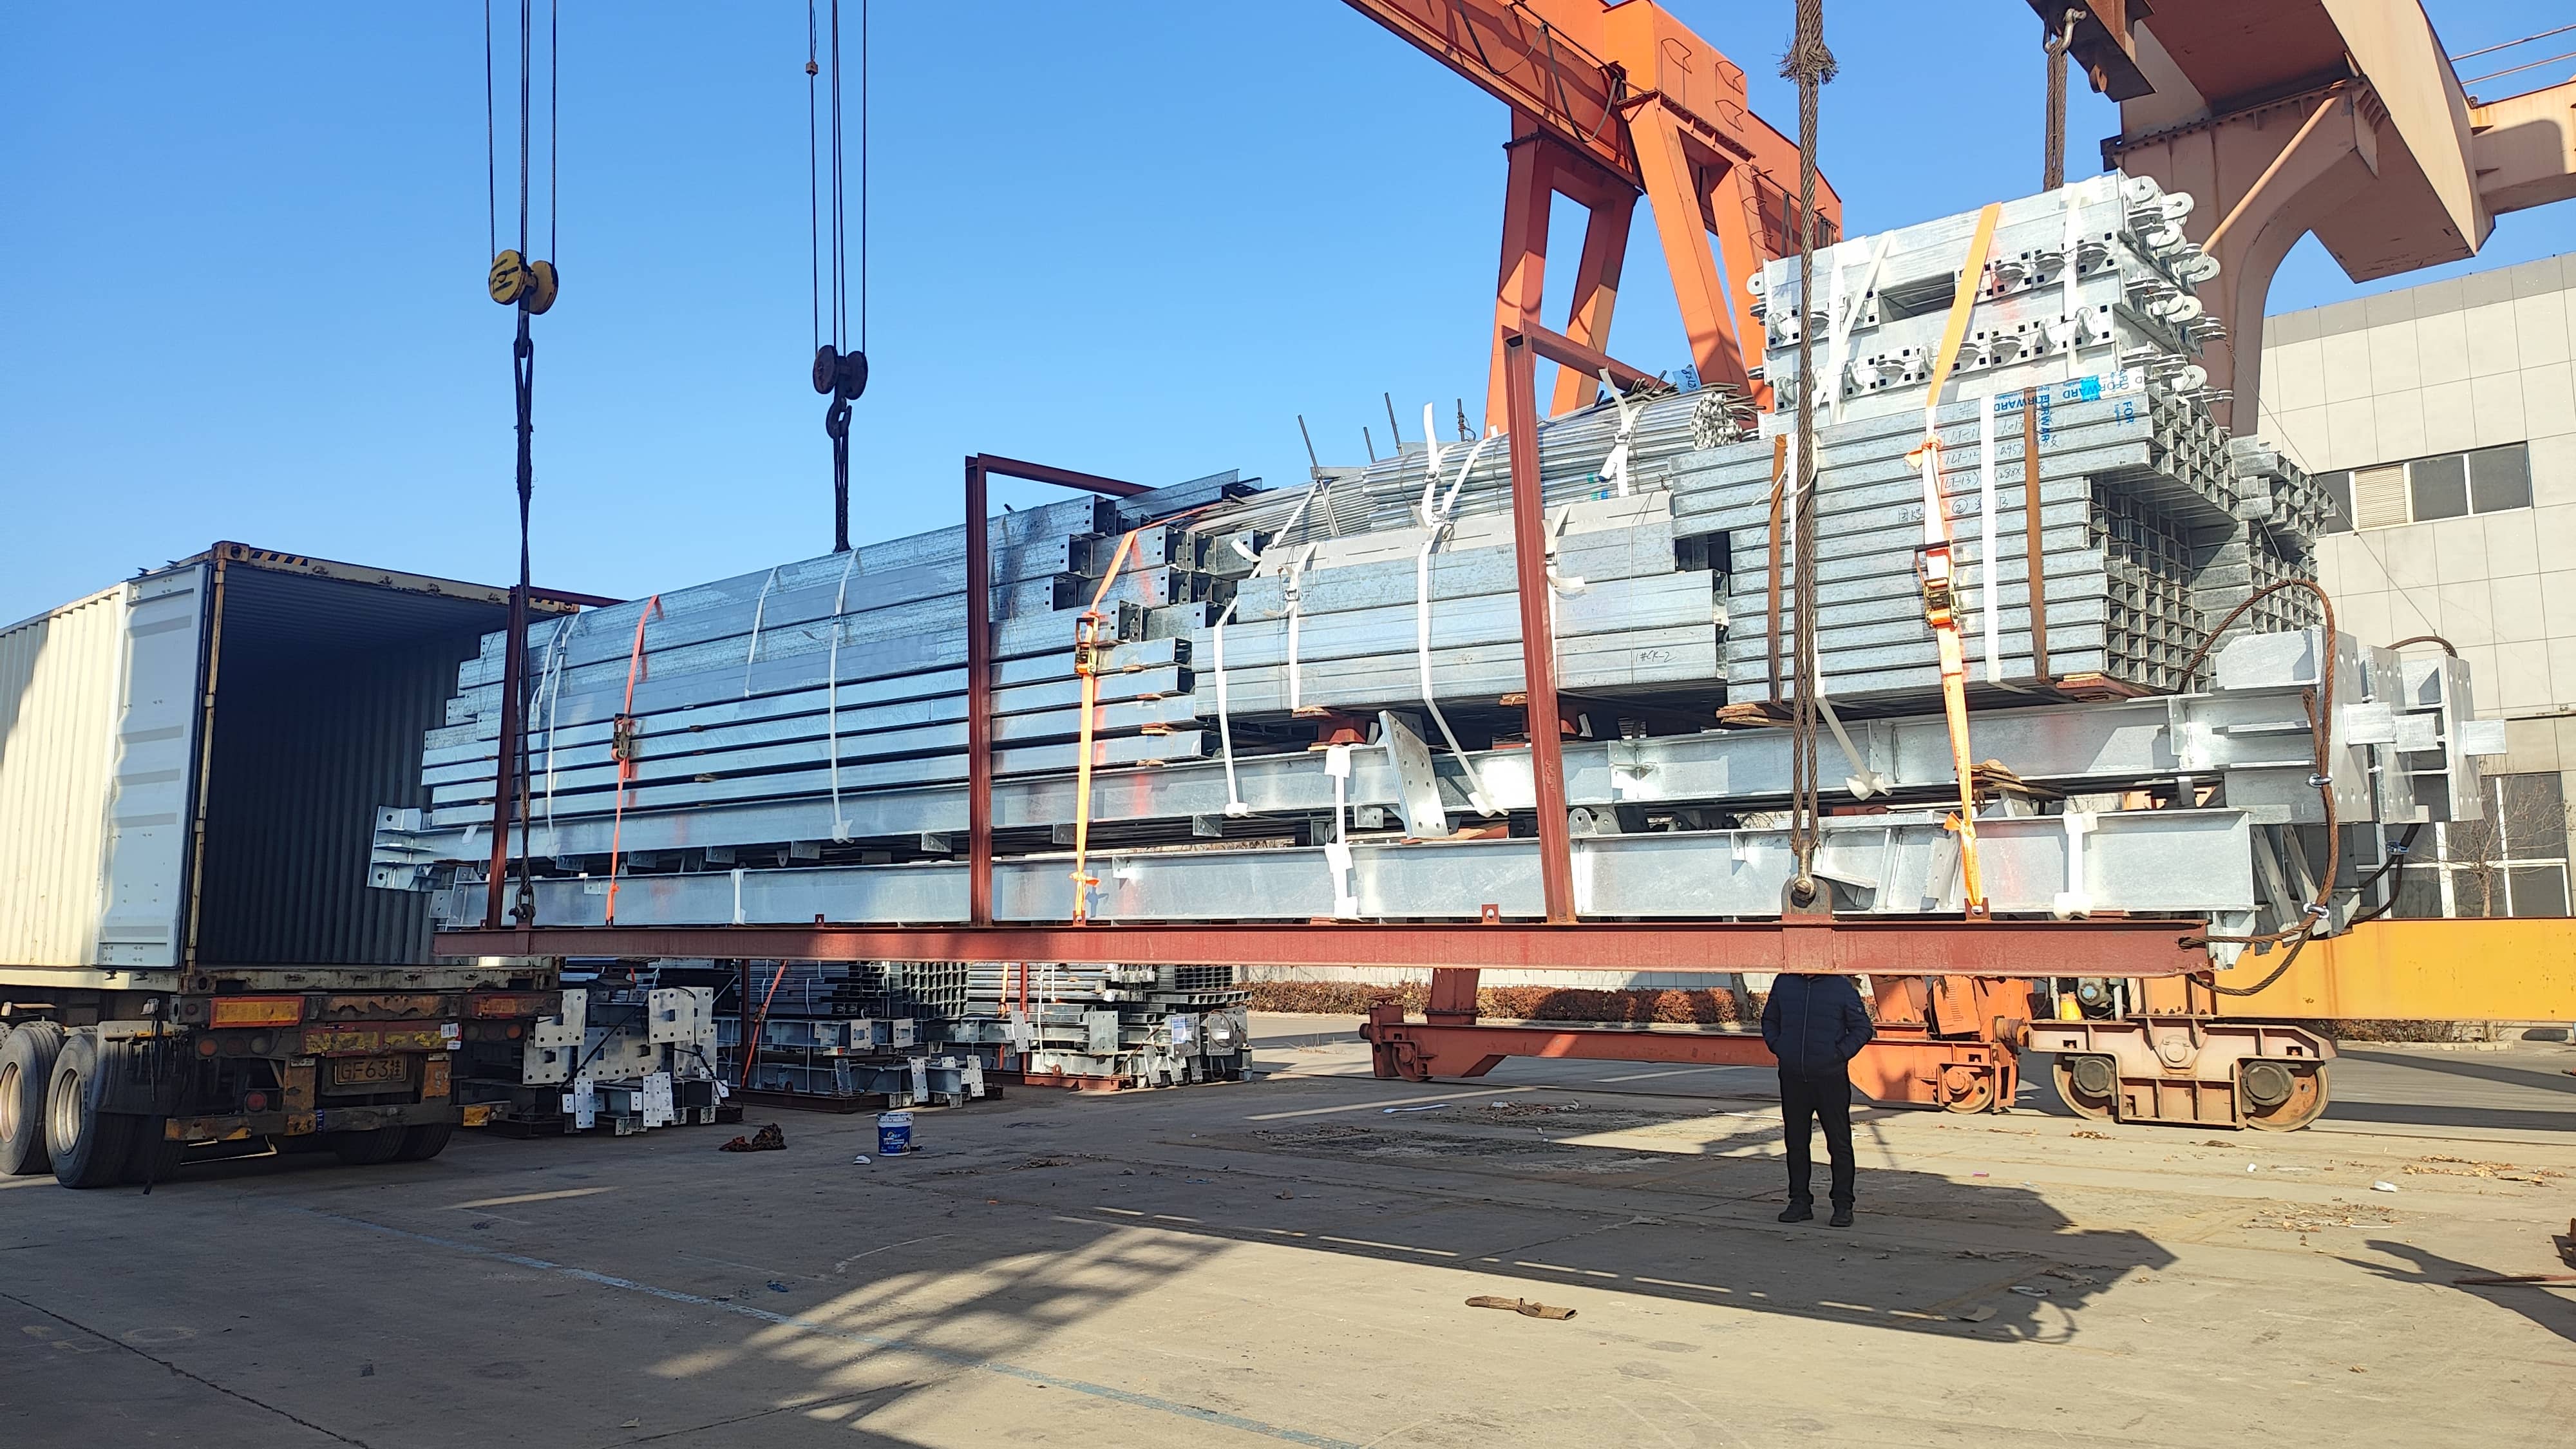
Steel Bracket Packaging System
To guarantee that your multi-story framework components and delicate floor decking arrive in pristine condition, we abandon traditional loose loading. Instead, we utilize a proprietary Steel Bracket Unitized Packaging System.
Massive columns, floor beams, and cross-bracing components are meticulously categorized, padded with protective rubber, and strapped onto heavy-duty steel skids. This not only prevents paint friction and collision damage during ocean transit but also allows for rapid, one-lift crane unloading at your high-rise construction site.
- Zero Paint Damage Guarantee
- Maximized Container Space Utilization
- Fast & Easy On-Site Unloading
Related Multi-Story Projects
Explore how our multi-story steel structures are shaping city skylines, commercial districts, and premium residential areas.
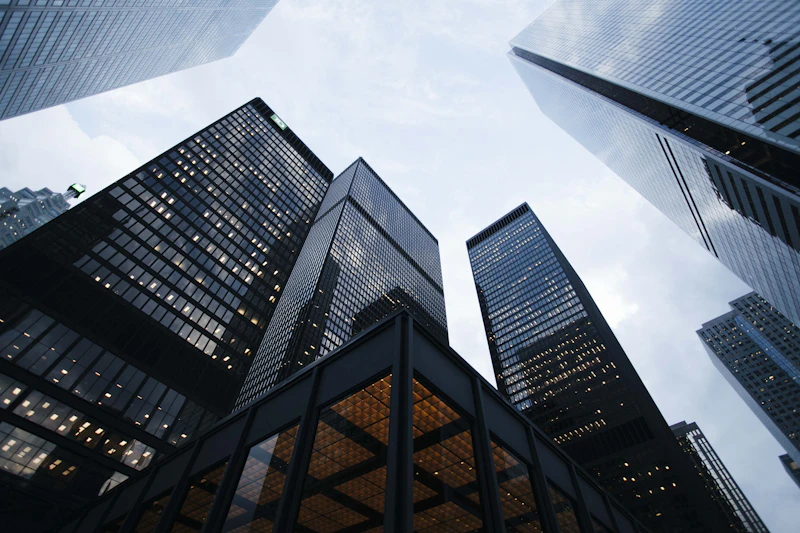
CBD Commercial Tower
- Stories: 12 Floors
- Feature: Glass curtain wall compatible CFST columns.

Multi-Level Shopping Mall
- Area: 45,000 SQM
- Feature: Large central atrium with 20m clear span.

International School Campus
- Stories: 5 Floors (3 Blocks)
- Feature: Grade 9 Seismic resistance, built in just 4 months.