
 01
Tekla 3D BIM & Precision Detailing
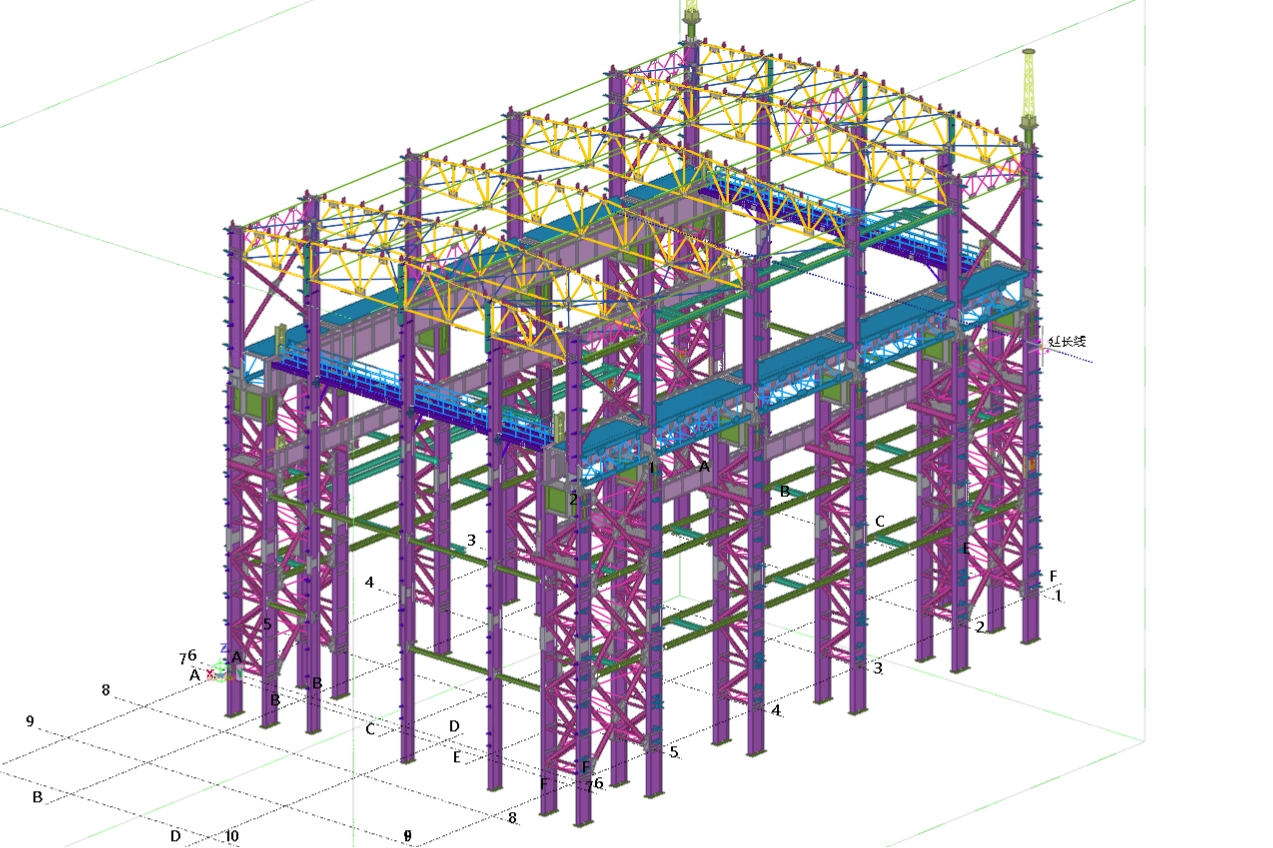
Every project is modeled using Tekla Structures 3D BIM software. NC files exported directly to CNC cutting lines for zero-error assembly.
100% clash detection
Tekla-modelled, CNC-cut, SAW-welded and UT-verified structural steel for warehouses, industrial workshops and crane-served buildings — documented at every production stage.
Six uncompromising technical pillars that ensure structural integrity, precise site fit-up, and long-term durability in extreme climate conditions.
01
Every project is modeled using Tekla Structures 3D BIM software. NC files exported directly to CNC cutting lines for zero-error assembly.
02
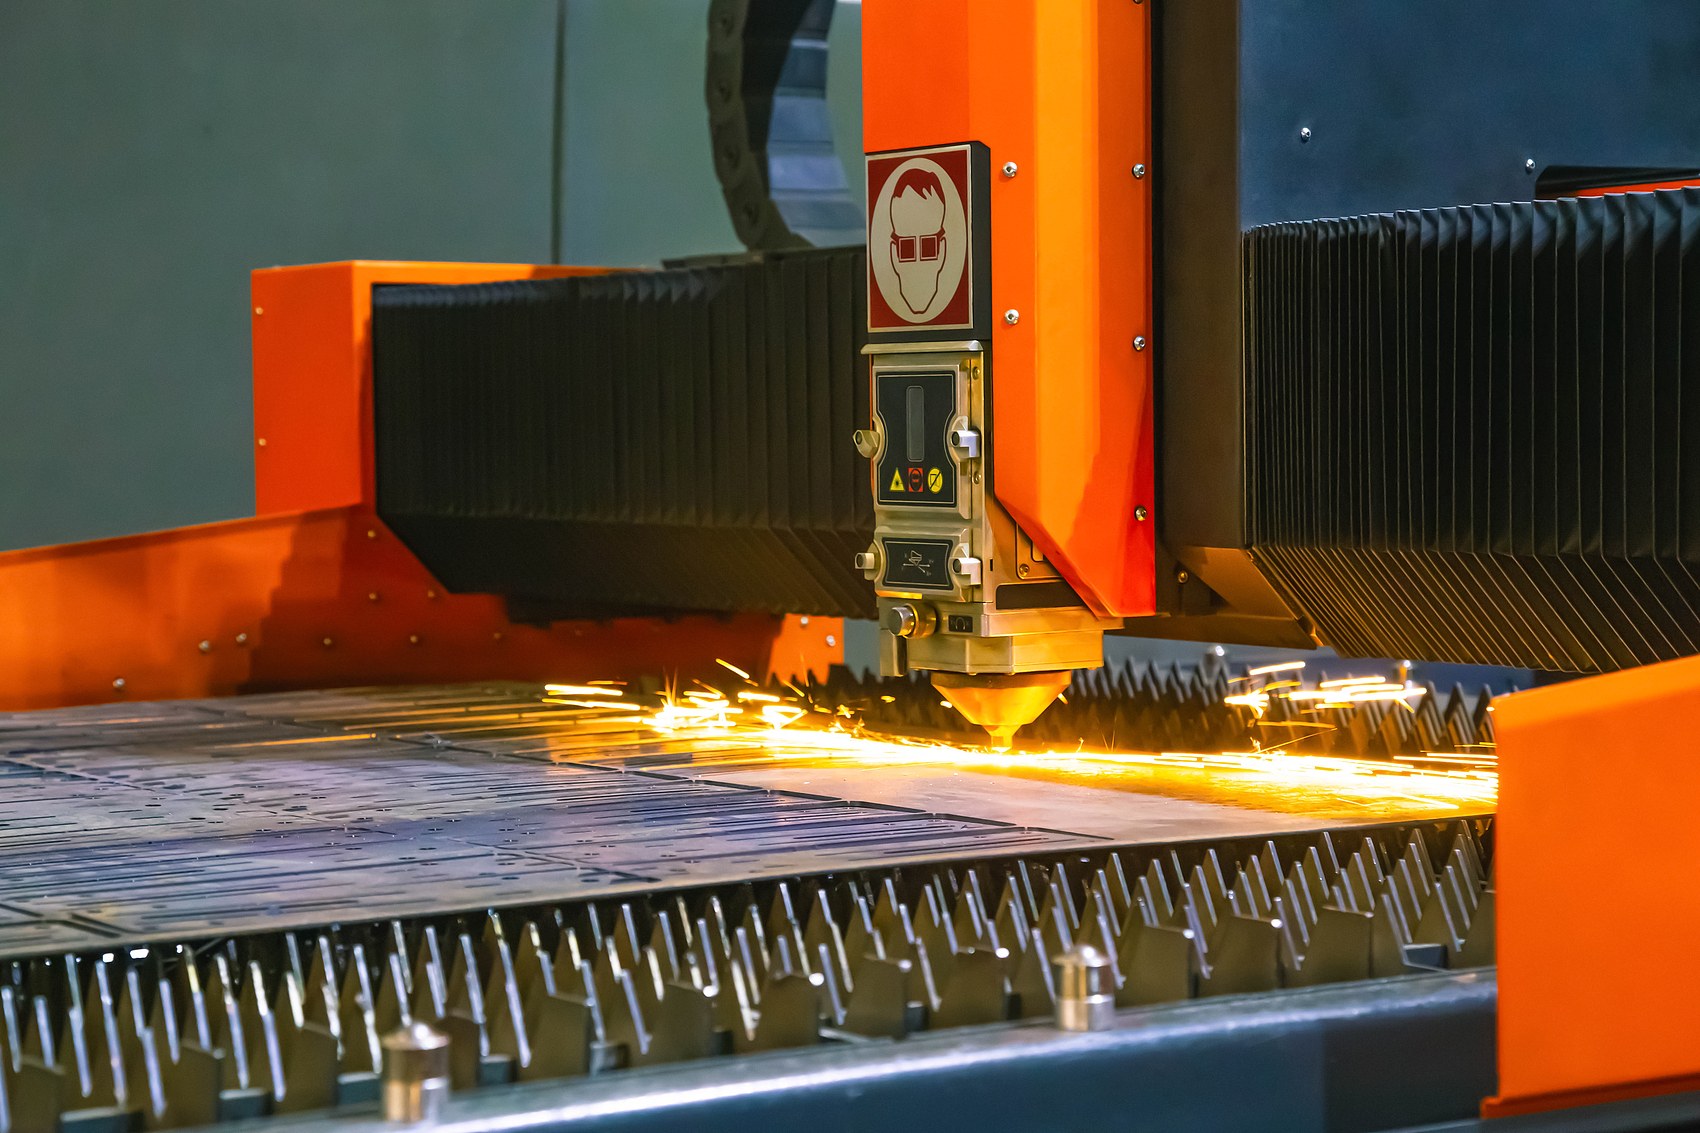
Multi-head CNC flame & plasma cutters achieve ±0.5mm cutting tolerances for steel plates up to 100mm thickness.
 03
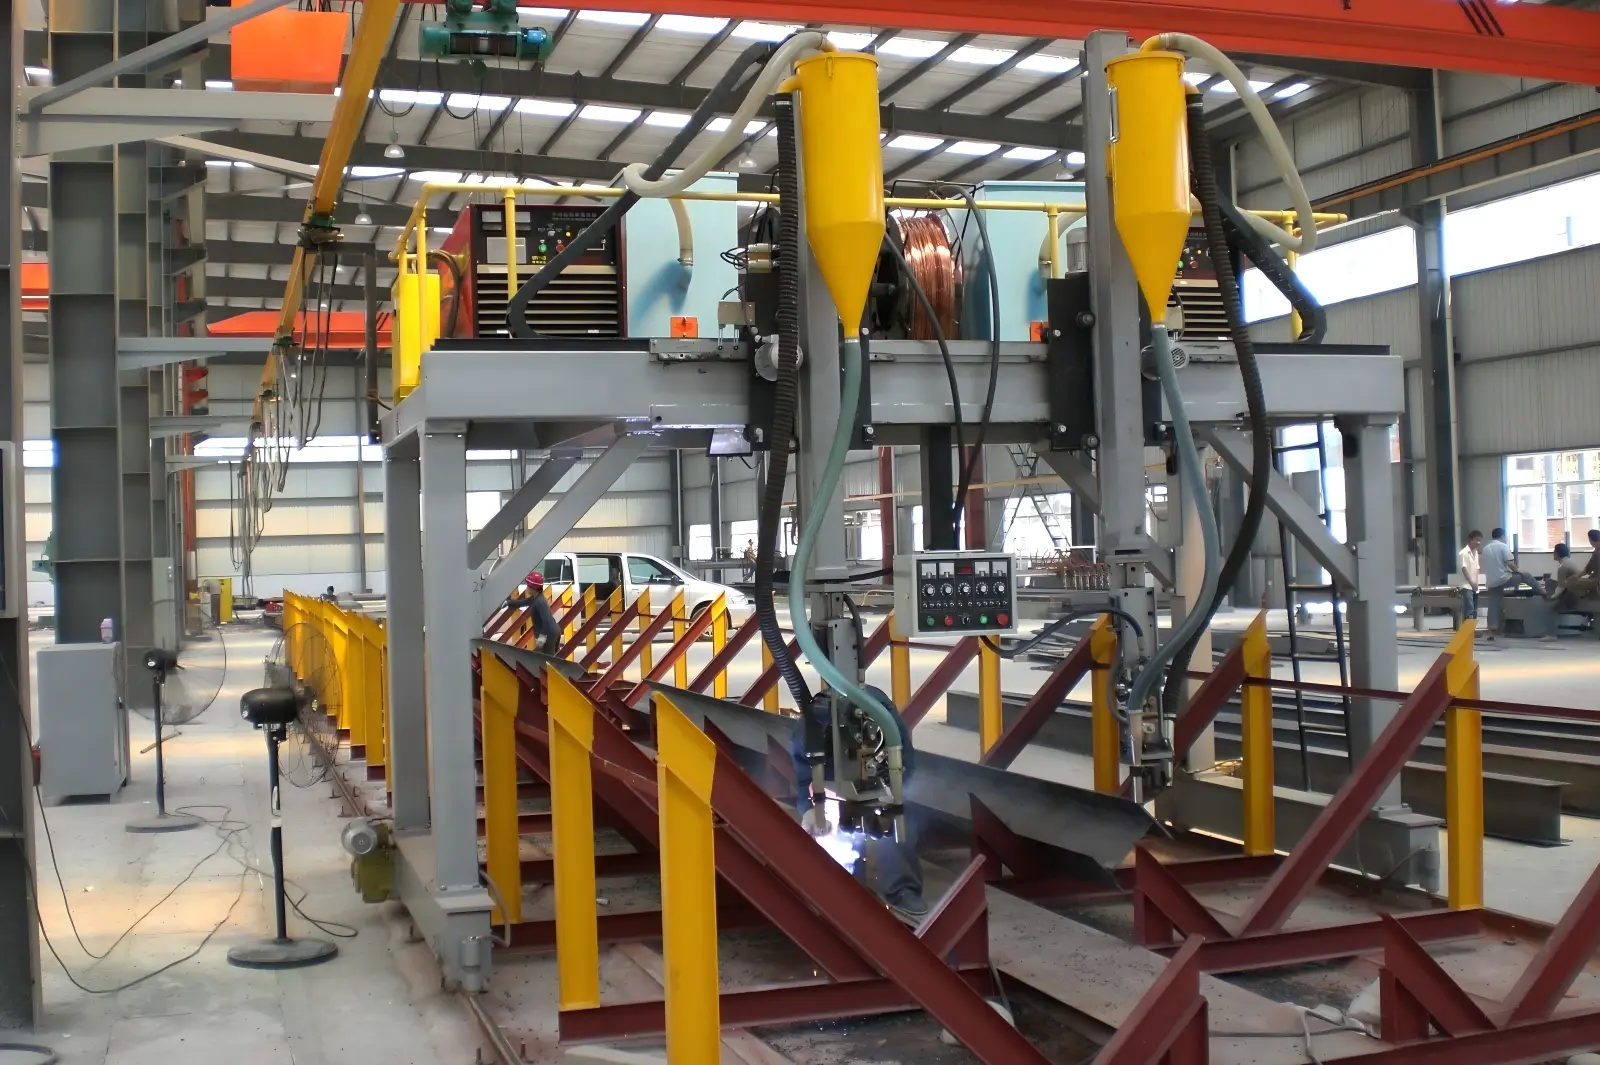
Continuous submerged arc welding lines deliver deep penetration, backed by certified Level-II ultrasonic testing.
 04
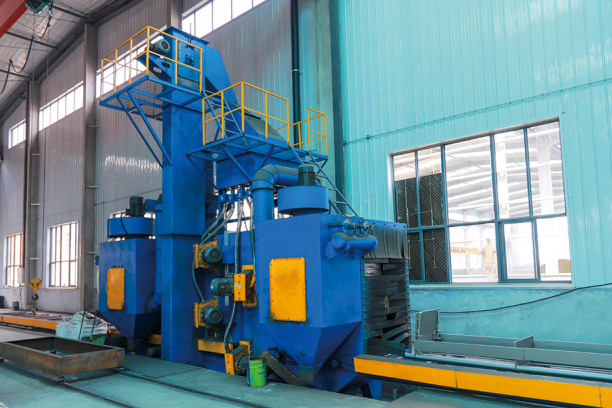
8-wheel pass-through shot blasting systems achieve SA 2.5 cleanliness, matched with controlled epoxy painting bays.
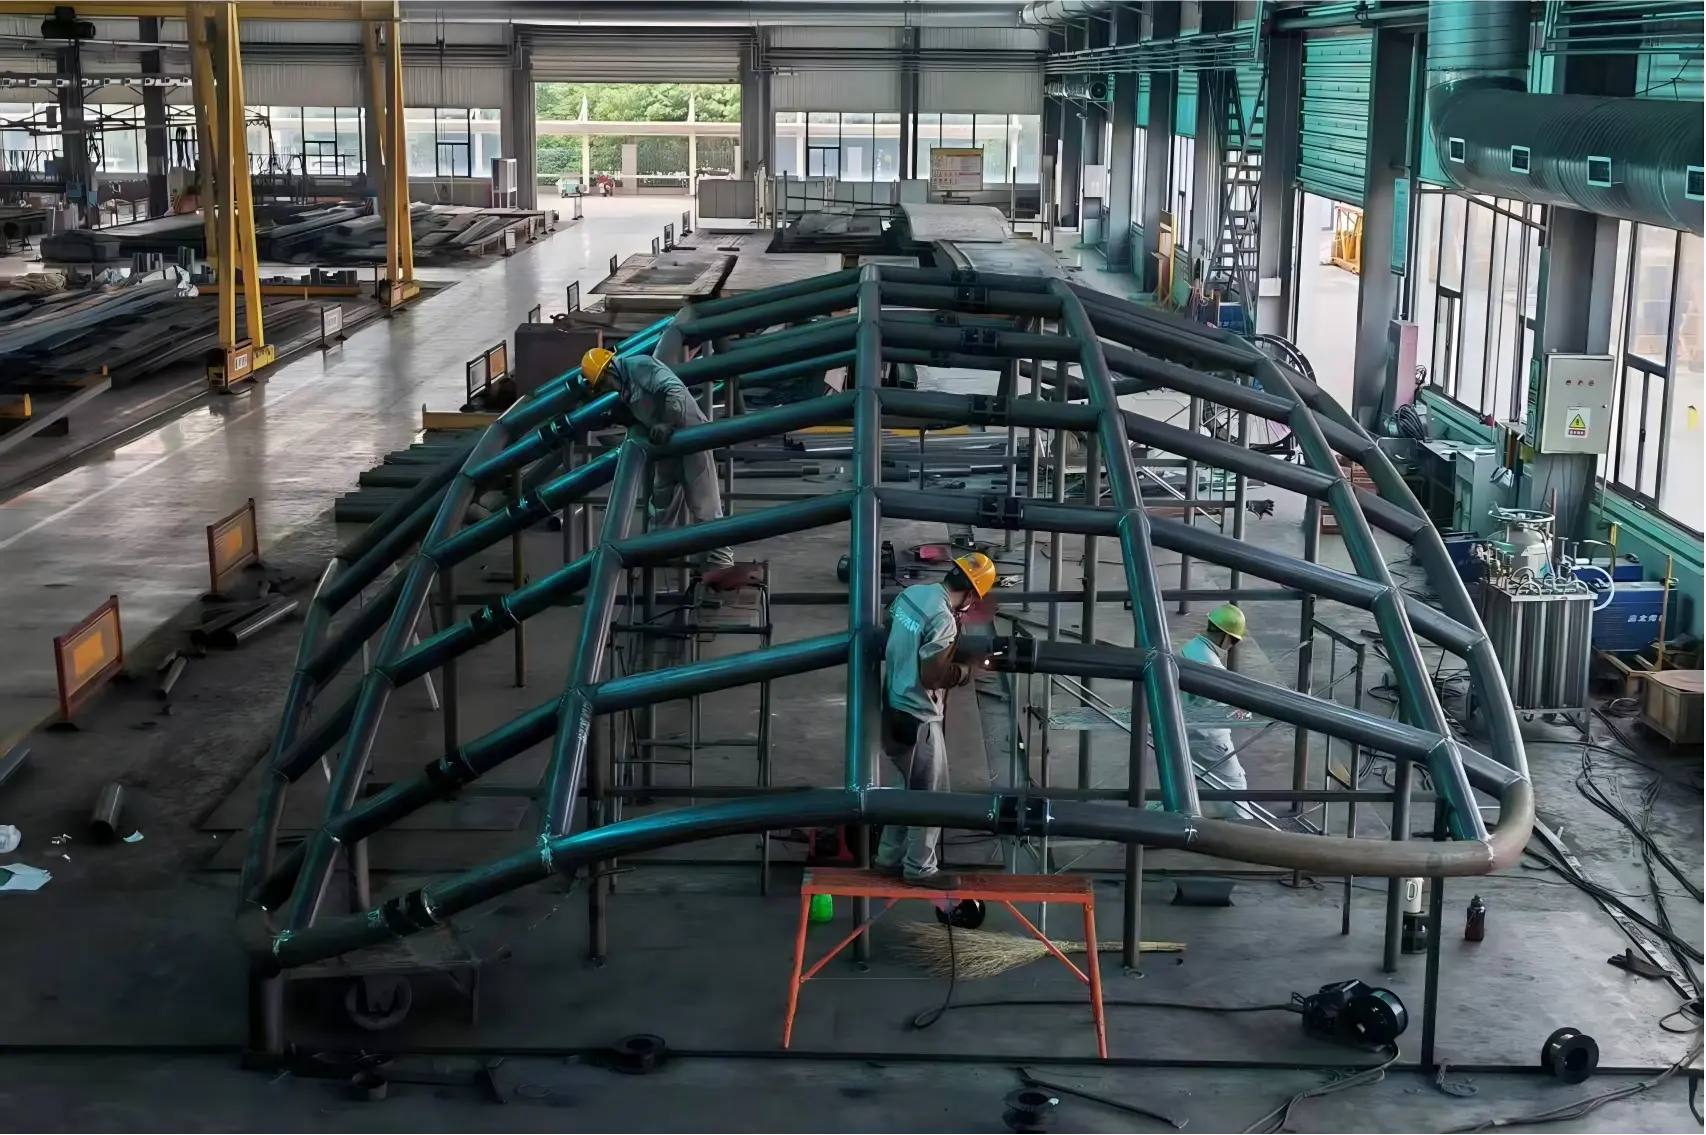 05
Complex spatial trusses, canopies, and multi-story frame joints undergo 1:1 yard pre-assembly to eliminate site delays.
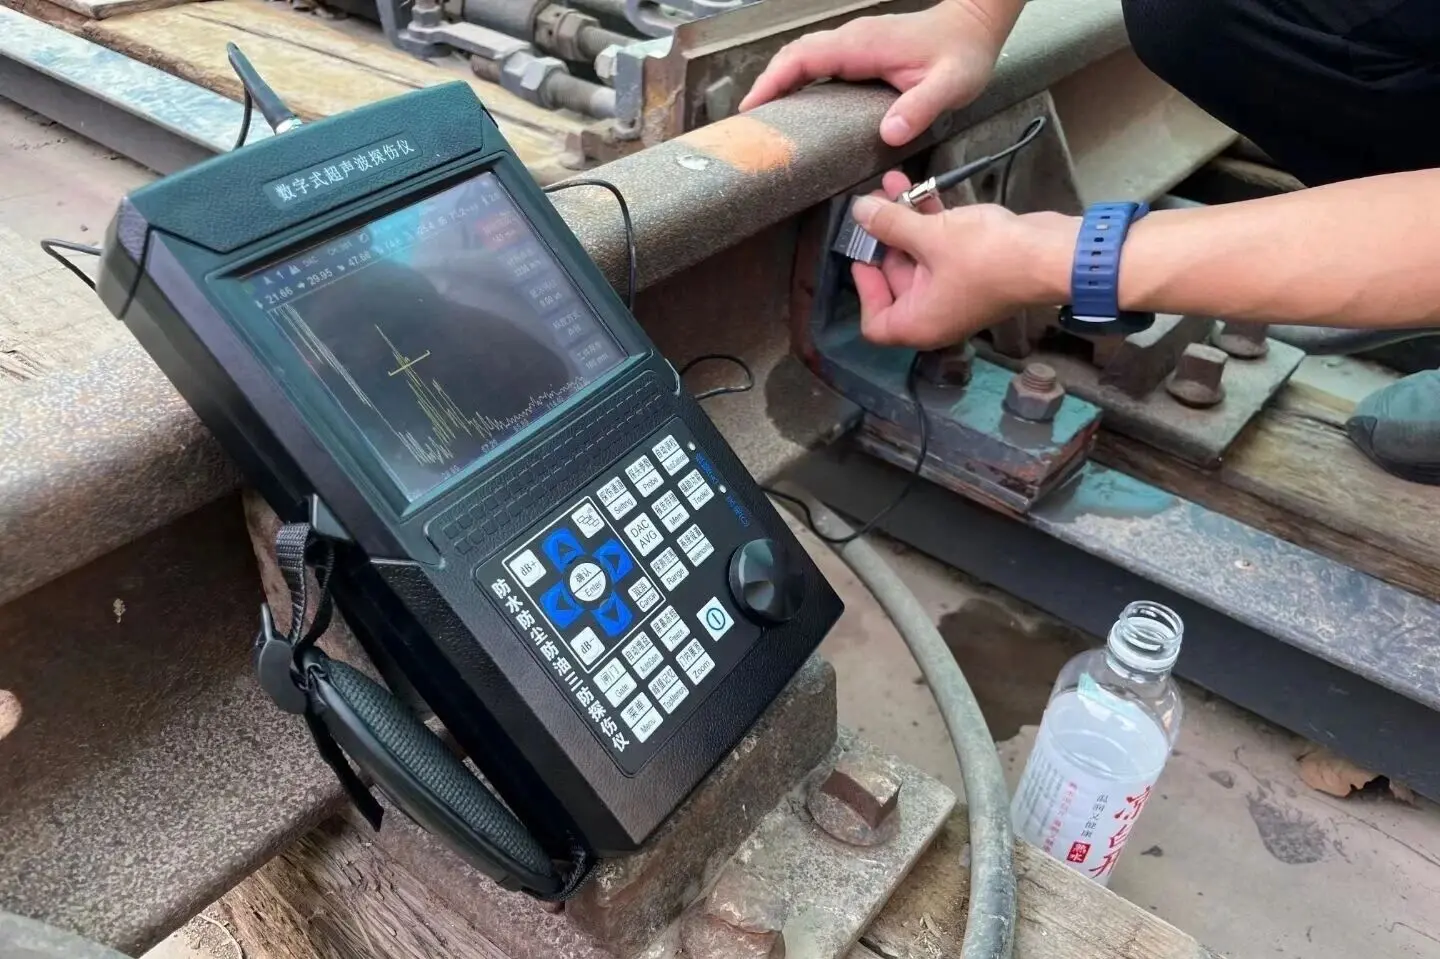 06
All raw steel sourced with MTC EN 10204 3.1. Full-penetration welds undergo Ultrasonic Testing (UT) by Level-II inspectors.
In-depth technical guides answering complex questions regarding steel standards, anti-corrosion selection, and container shipping.
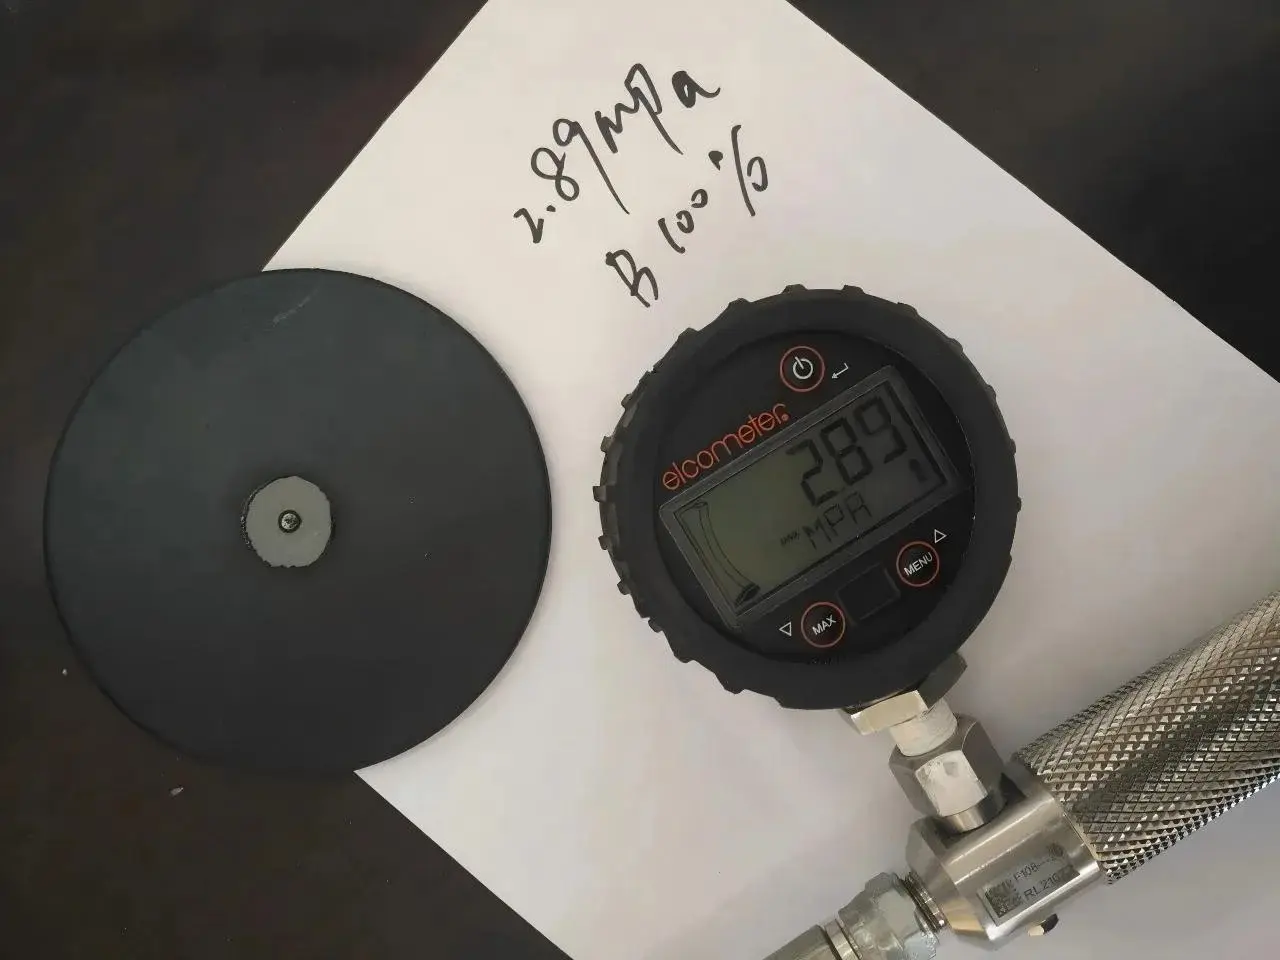
Master ISO 4624 & ASTM D4541 pull-off adhesion testing on heavy structural steel. Analyze coating failure modes, dew point delta rules, and eliminate misleading MPa inspection data.
Read guide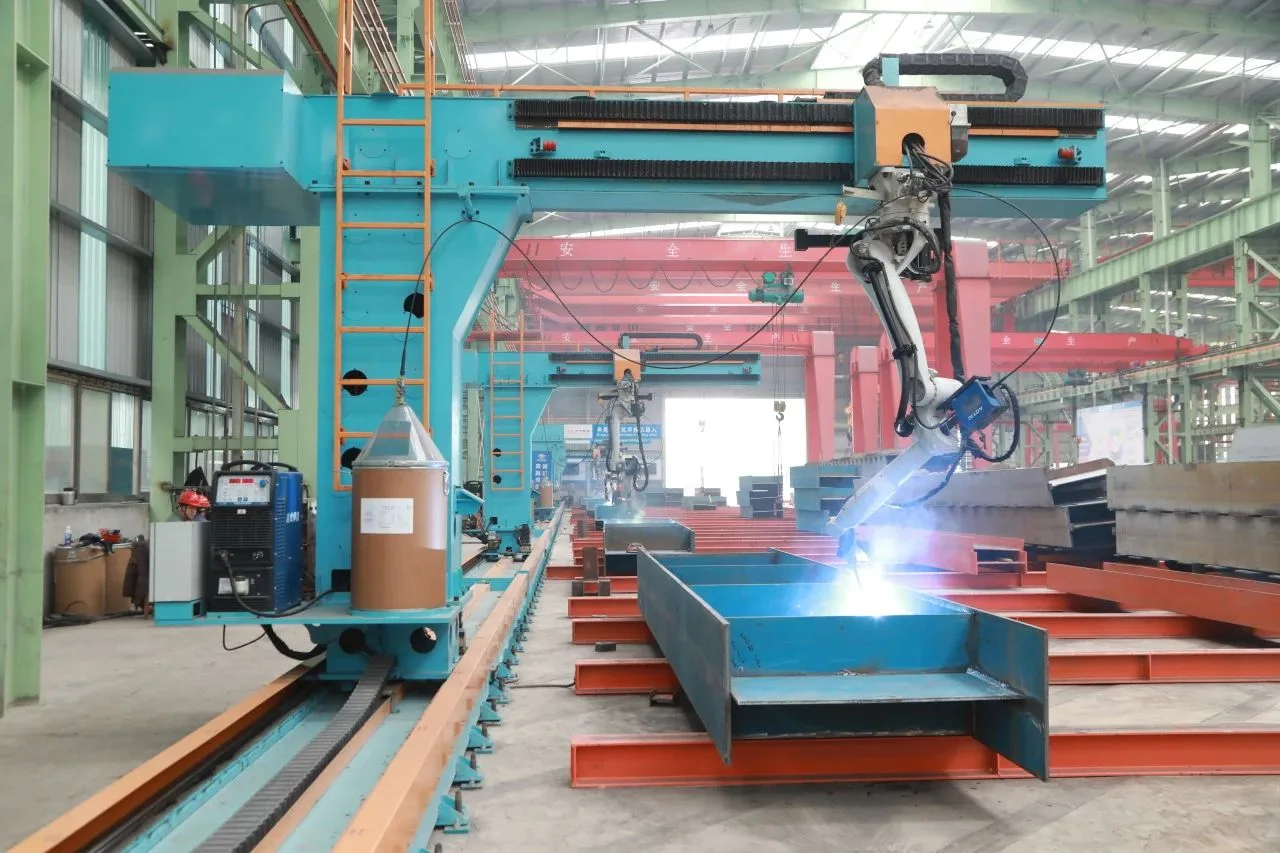
Cut portal frame steel building costs by 15–30%. Master bay spacing, tapered built-up rafters, Z-purlin lap joints, and export logistics.
Read guide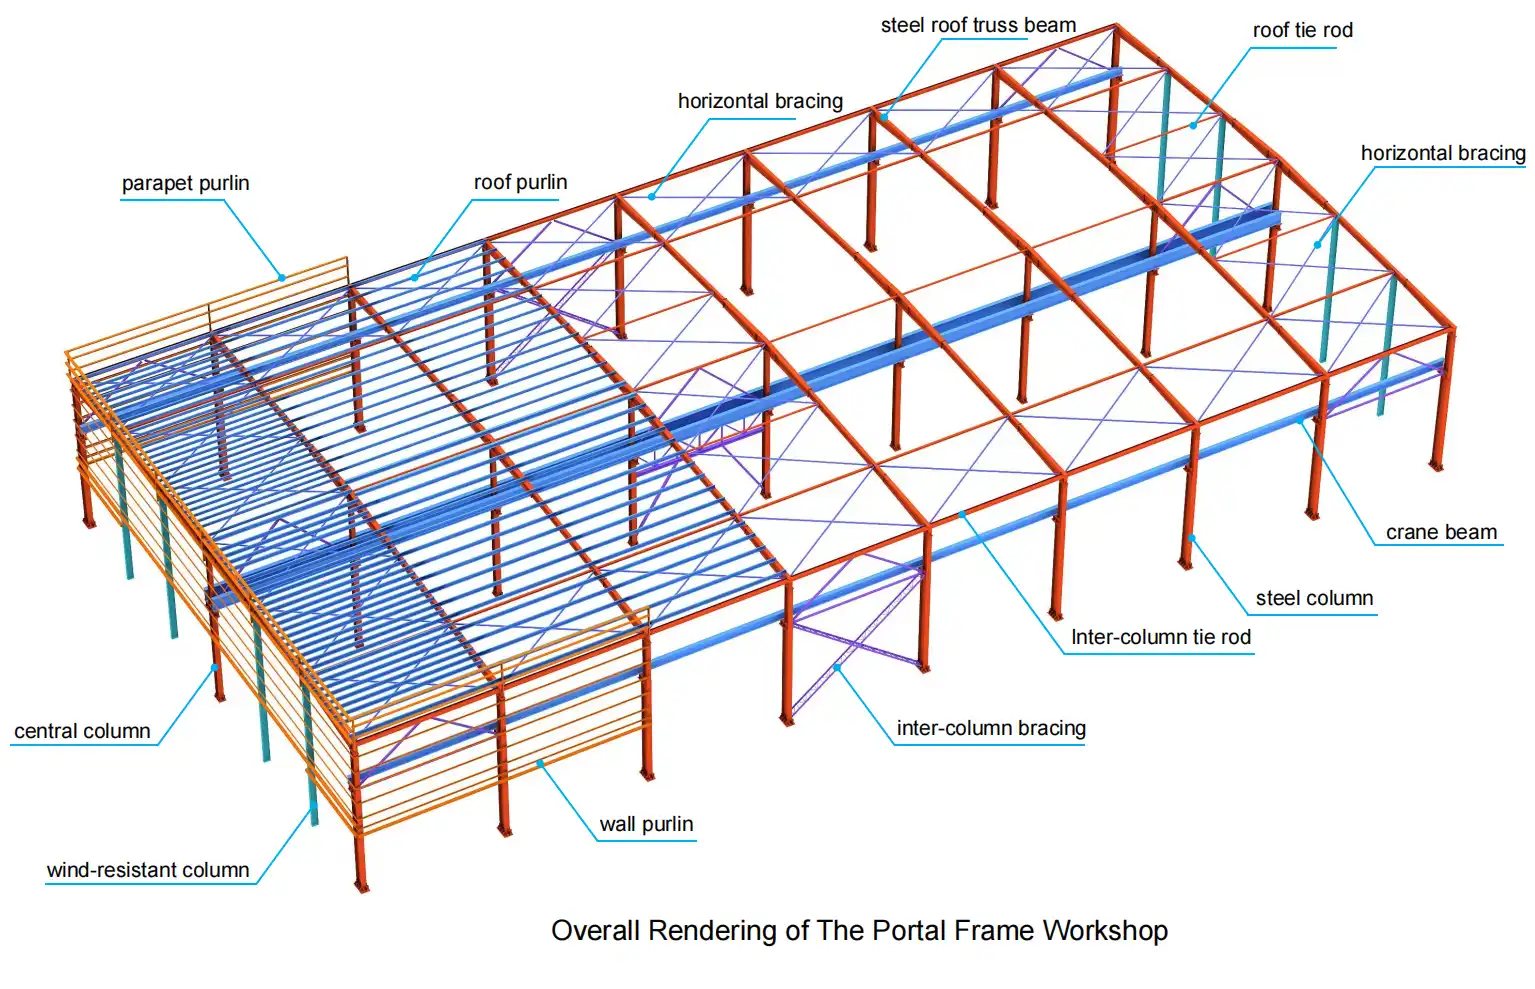
How vertical column bracing, roof horizontal diaphragms, and rigid tie struts eliminate out-of-plane weak-axis buckling and prevent progressive PEB collapse.
Read guide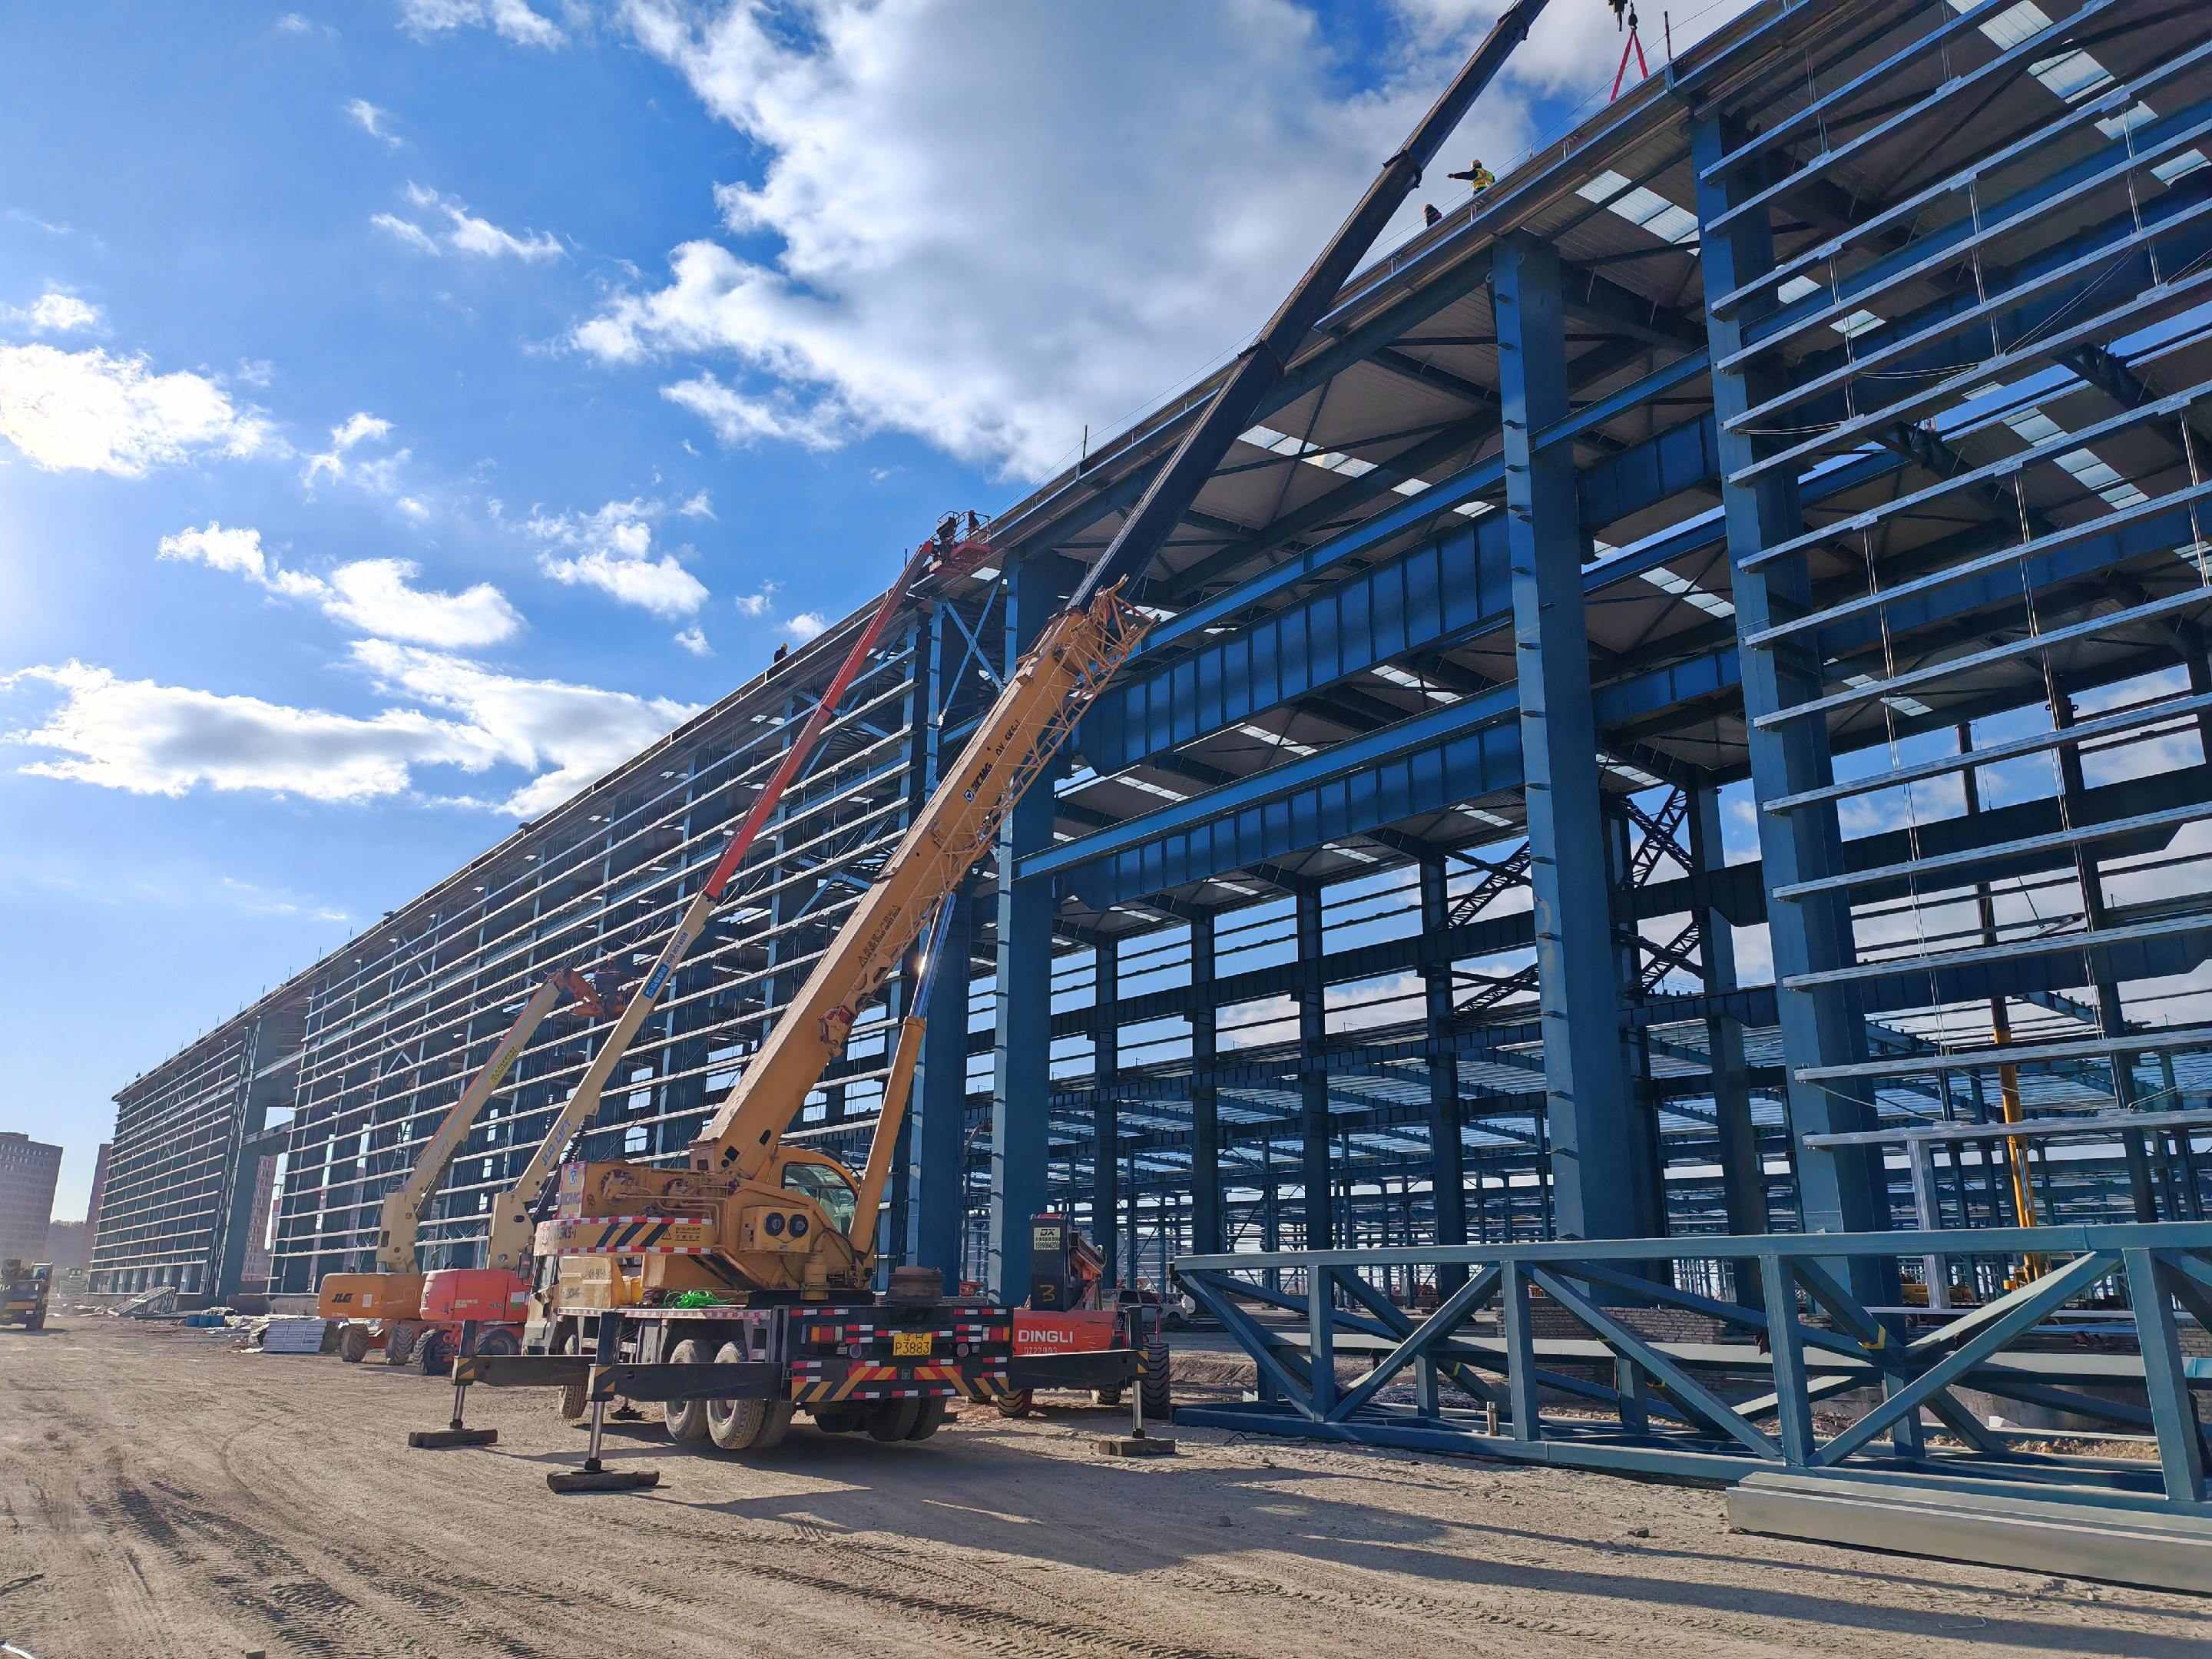
Step-by-step PEB erection workflow: anchor bolt tolerances, initial stable bay locking, crane runway alignment, wind post deflection detailing, and bolt torquing protocols.
Read guide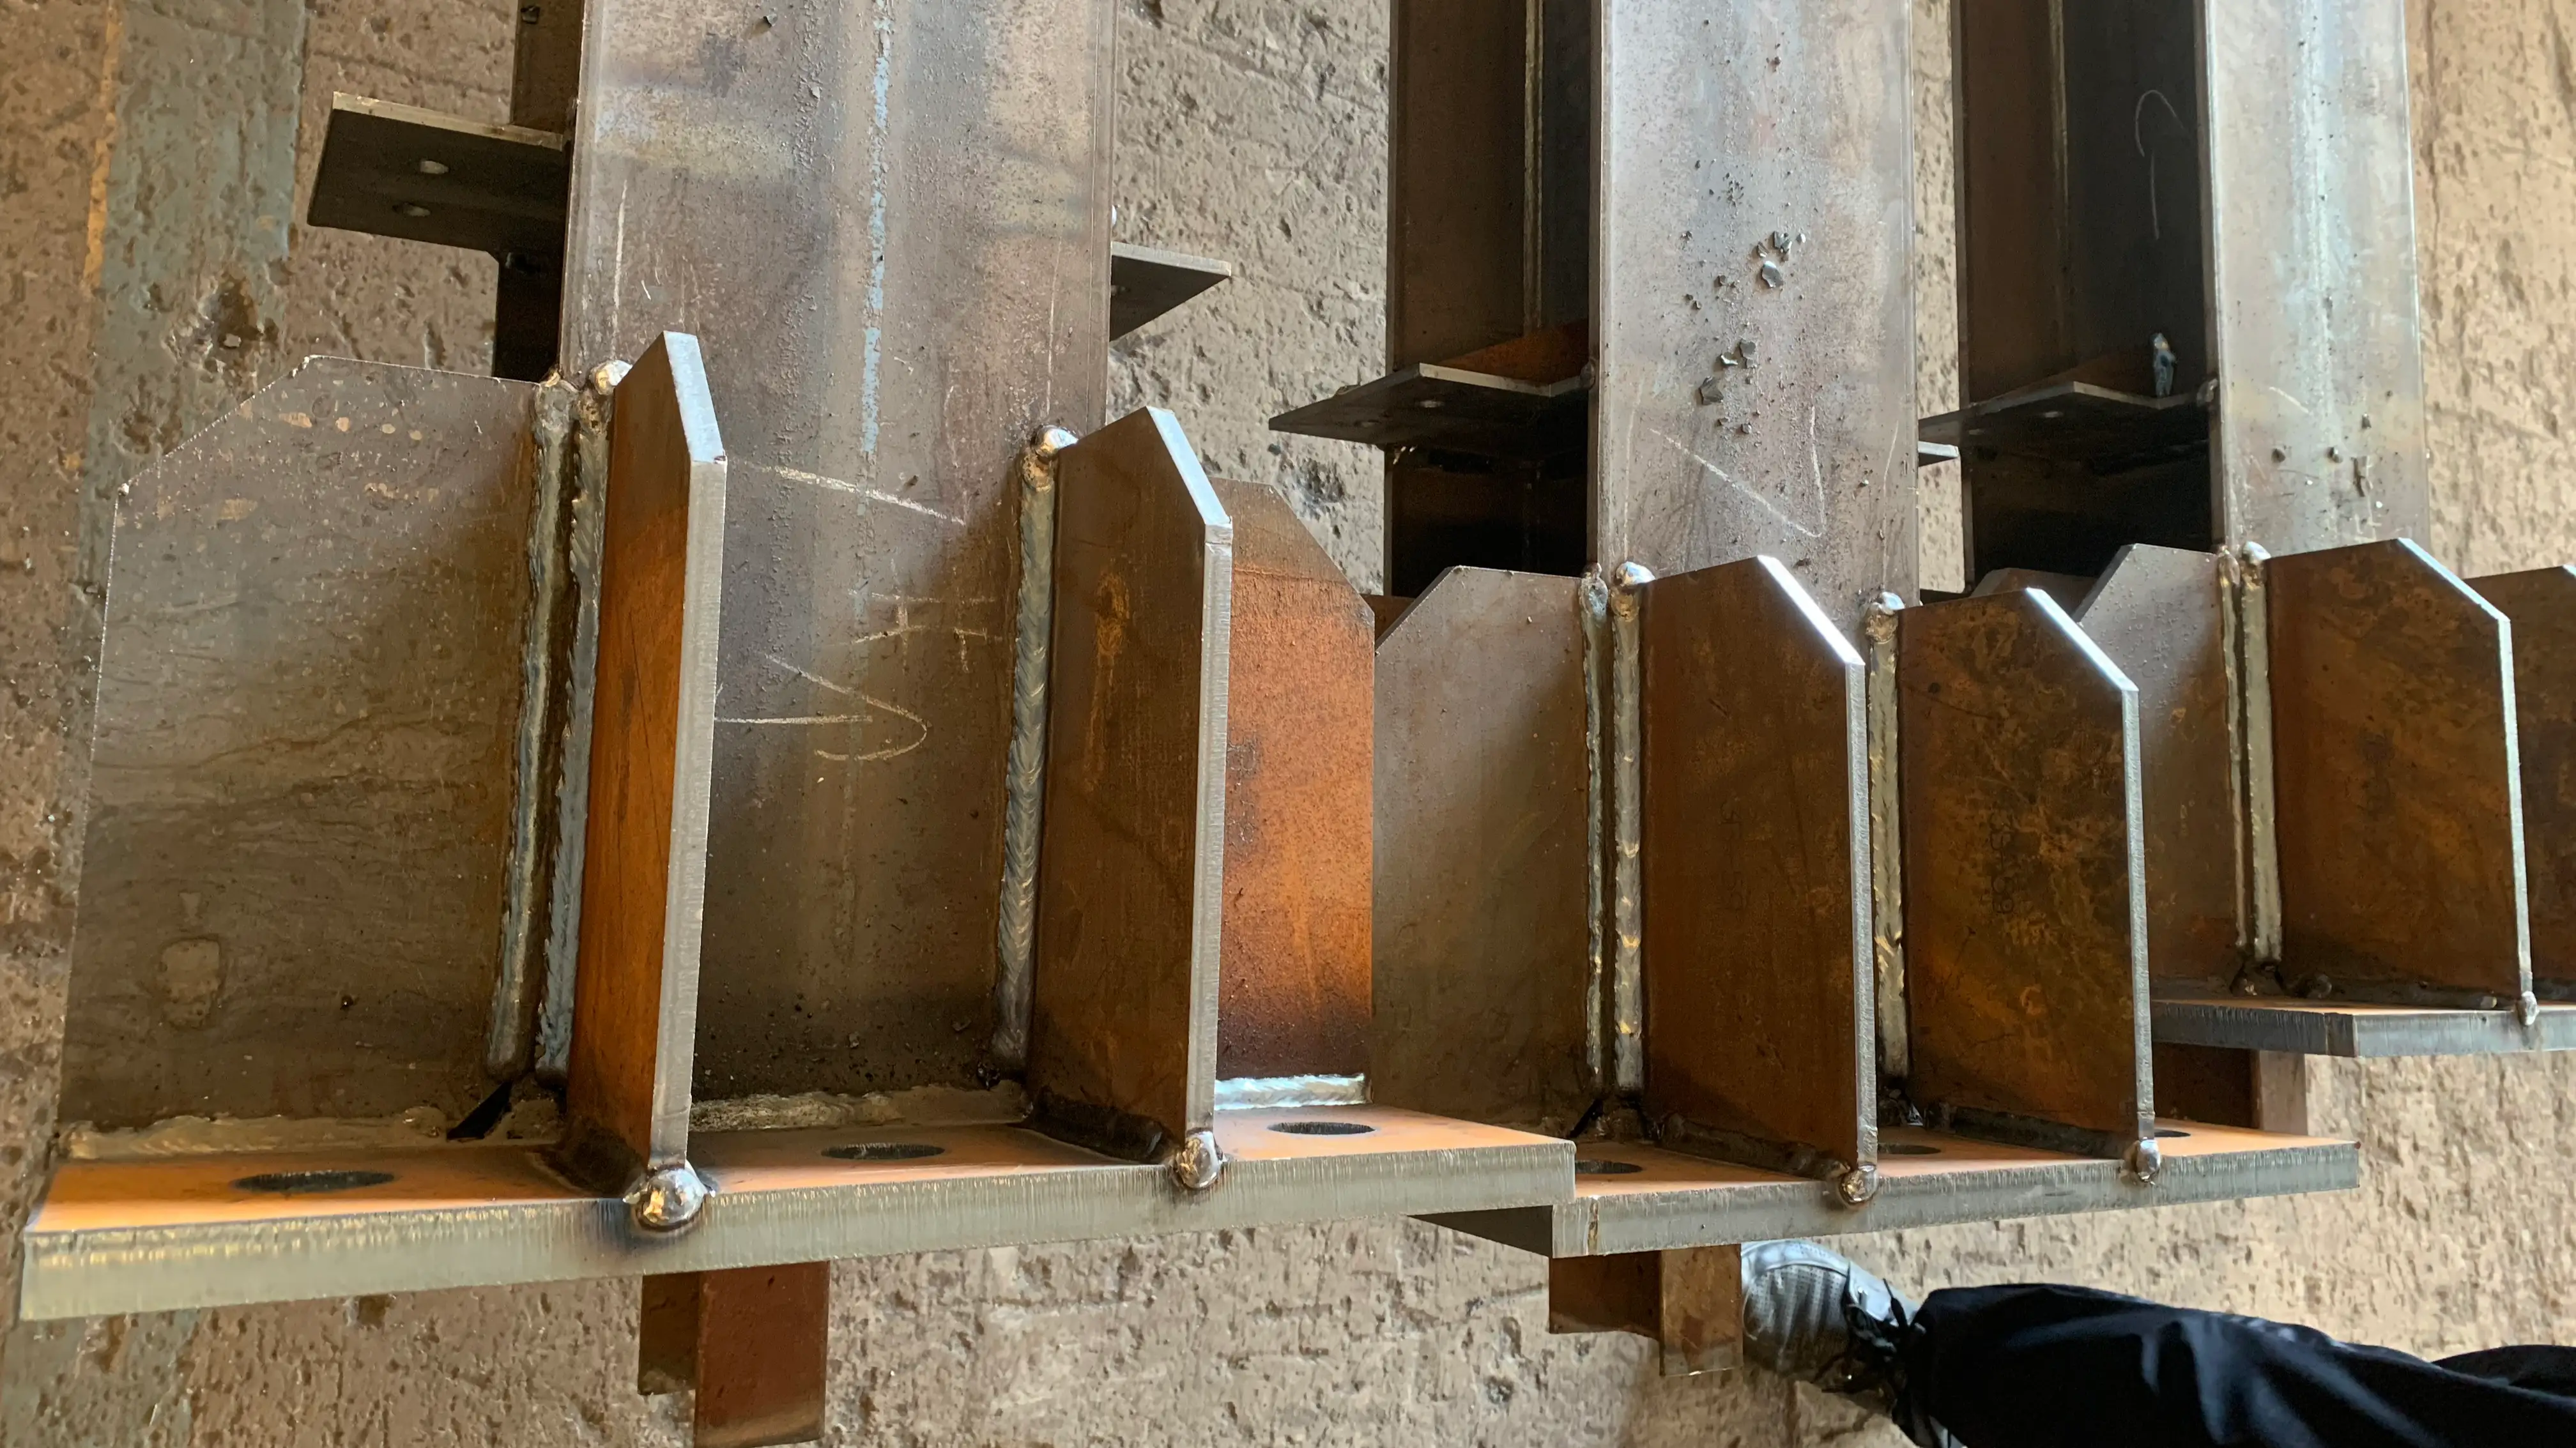
Engineering guide to PEB portal frame anchor bolt detailing: AISC DG1 base fixity, ASTM F1554 rods, ACI 318-19 breakout, and OSHA column stability rules.
Read guide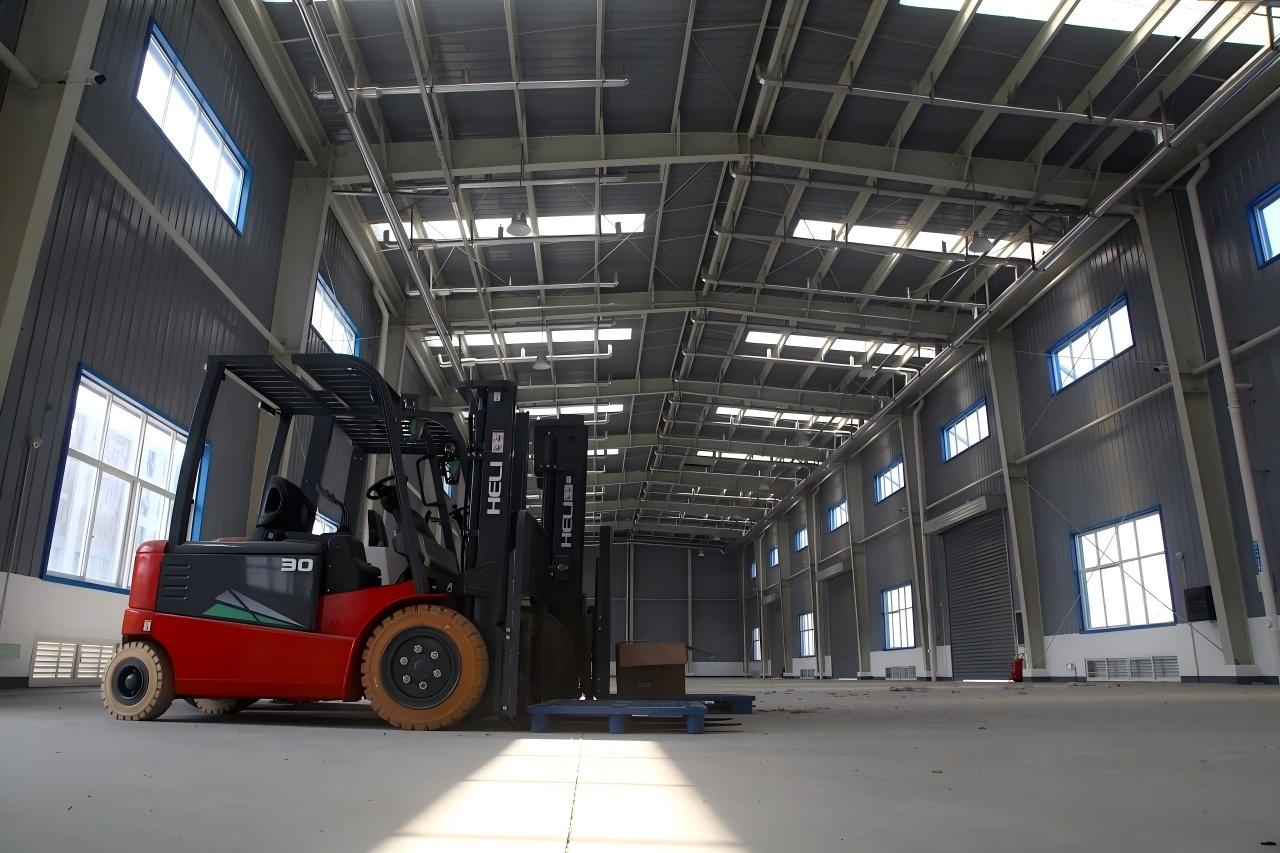
Master clear-span prefab steel warehouse design: AISC 360-22 limits, steel tonnage scaling (60-250+ ft), base thrust mechanics, and capex optimization.
Read guide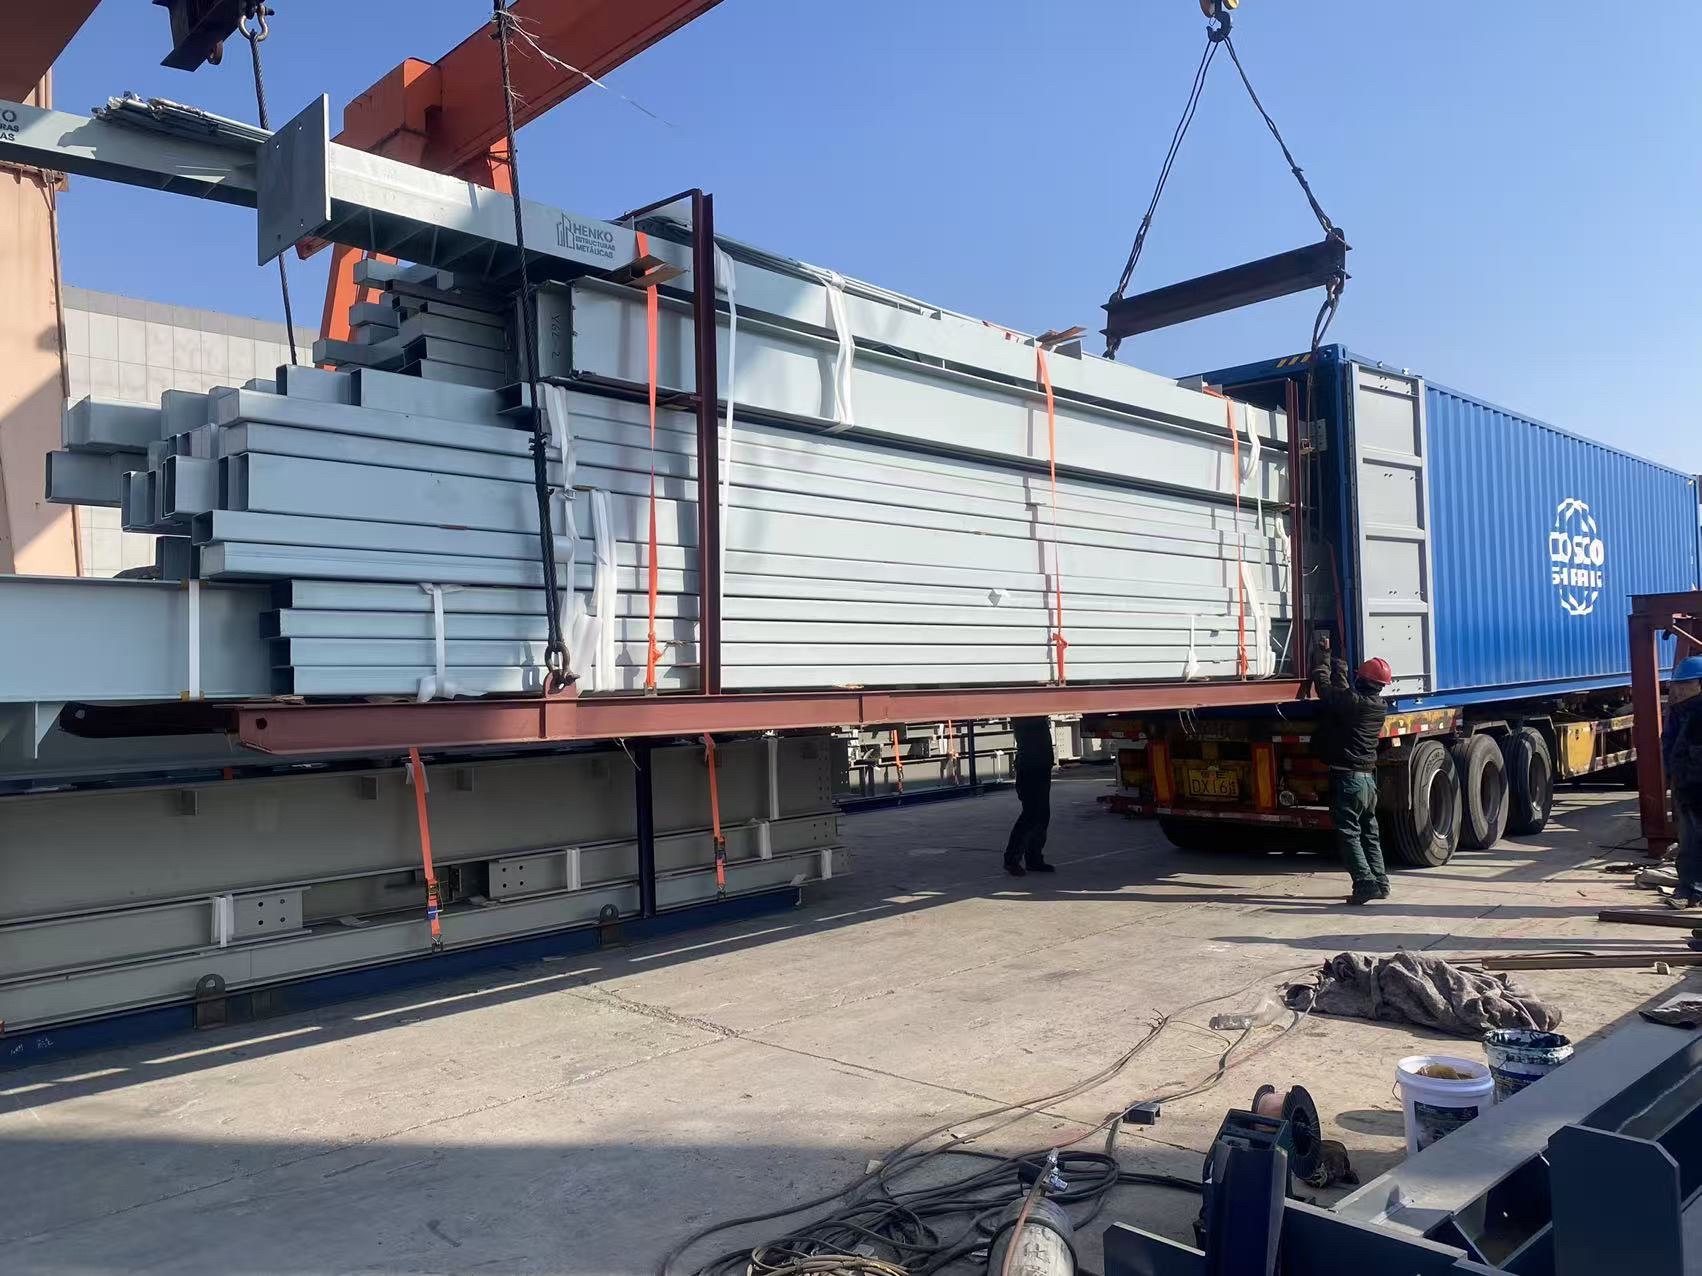
Master 40HQ container loading for prefab steel: alternating-taper rafter nesting, ISPM-15 dunnage, purlin bundling, and CTU Code dynamic load securing.
Read guide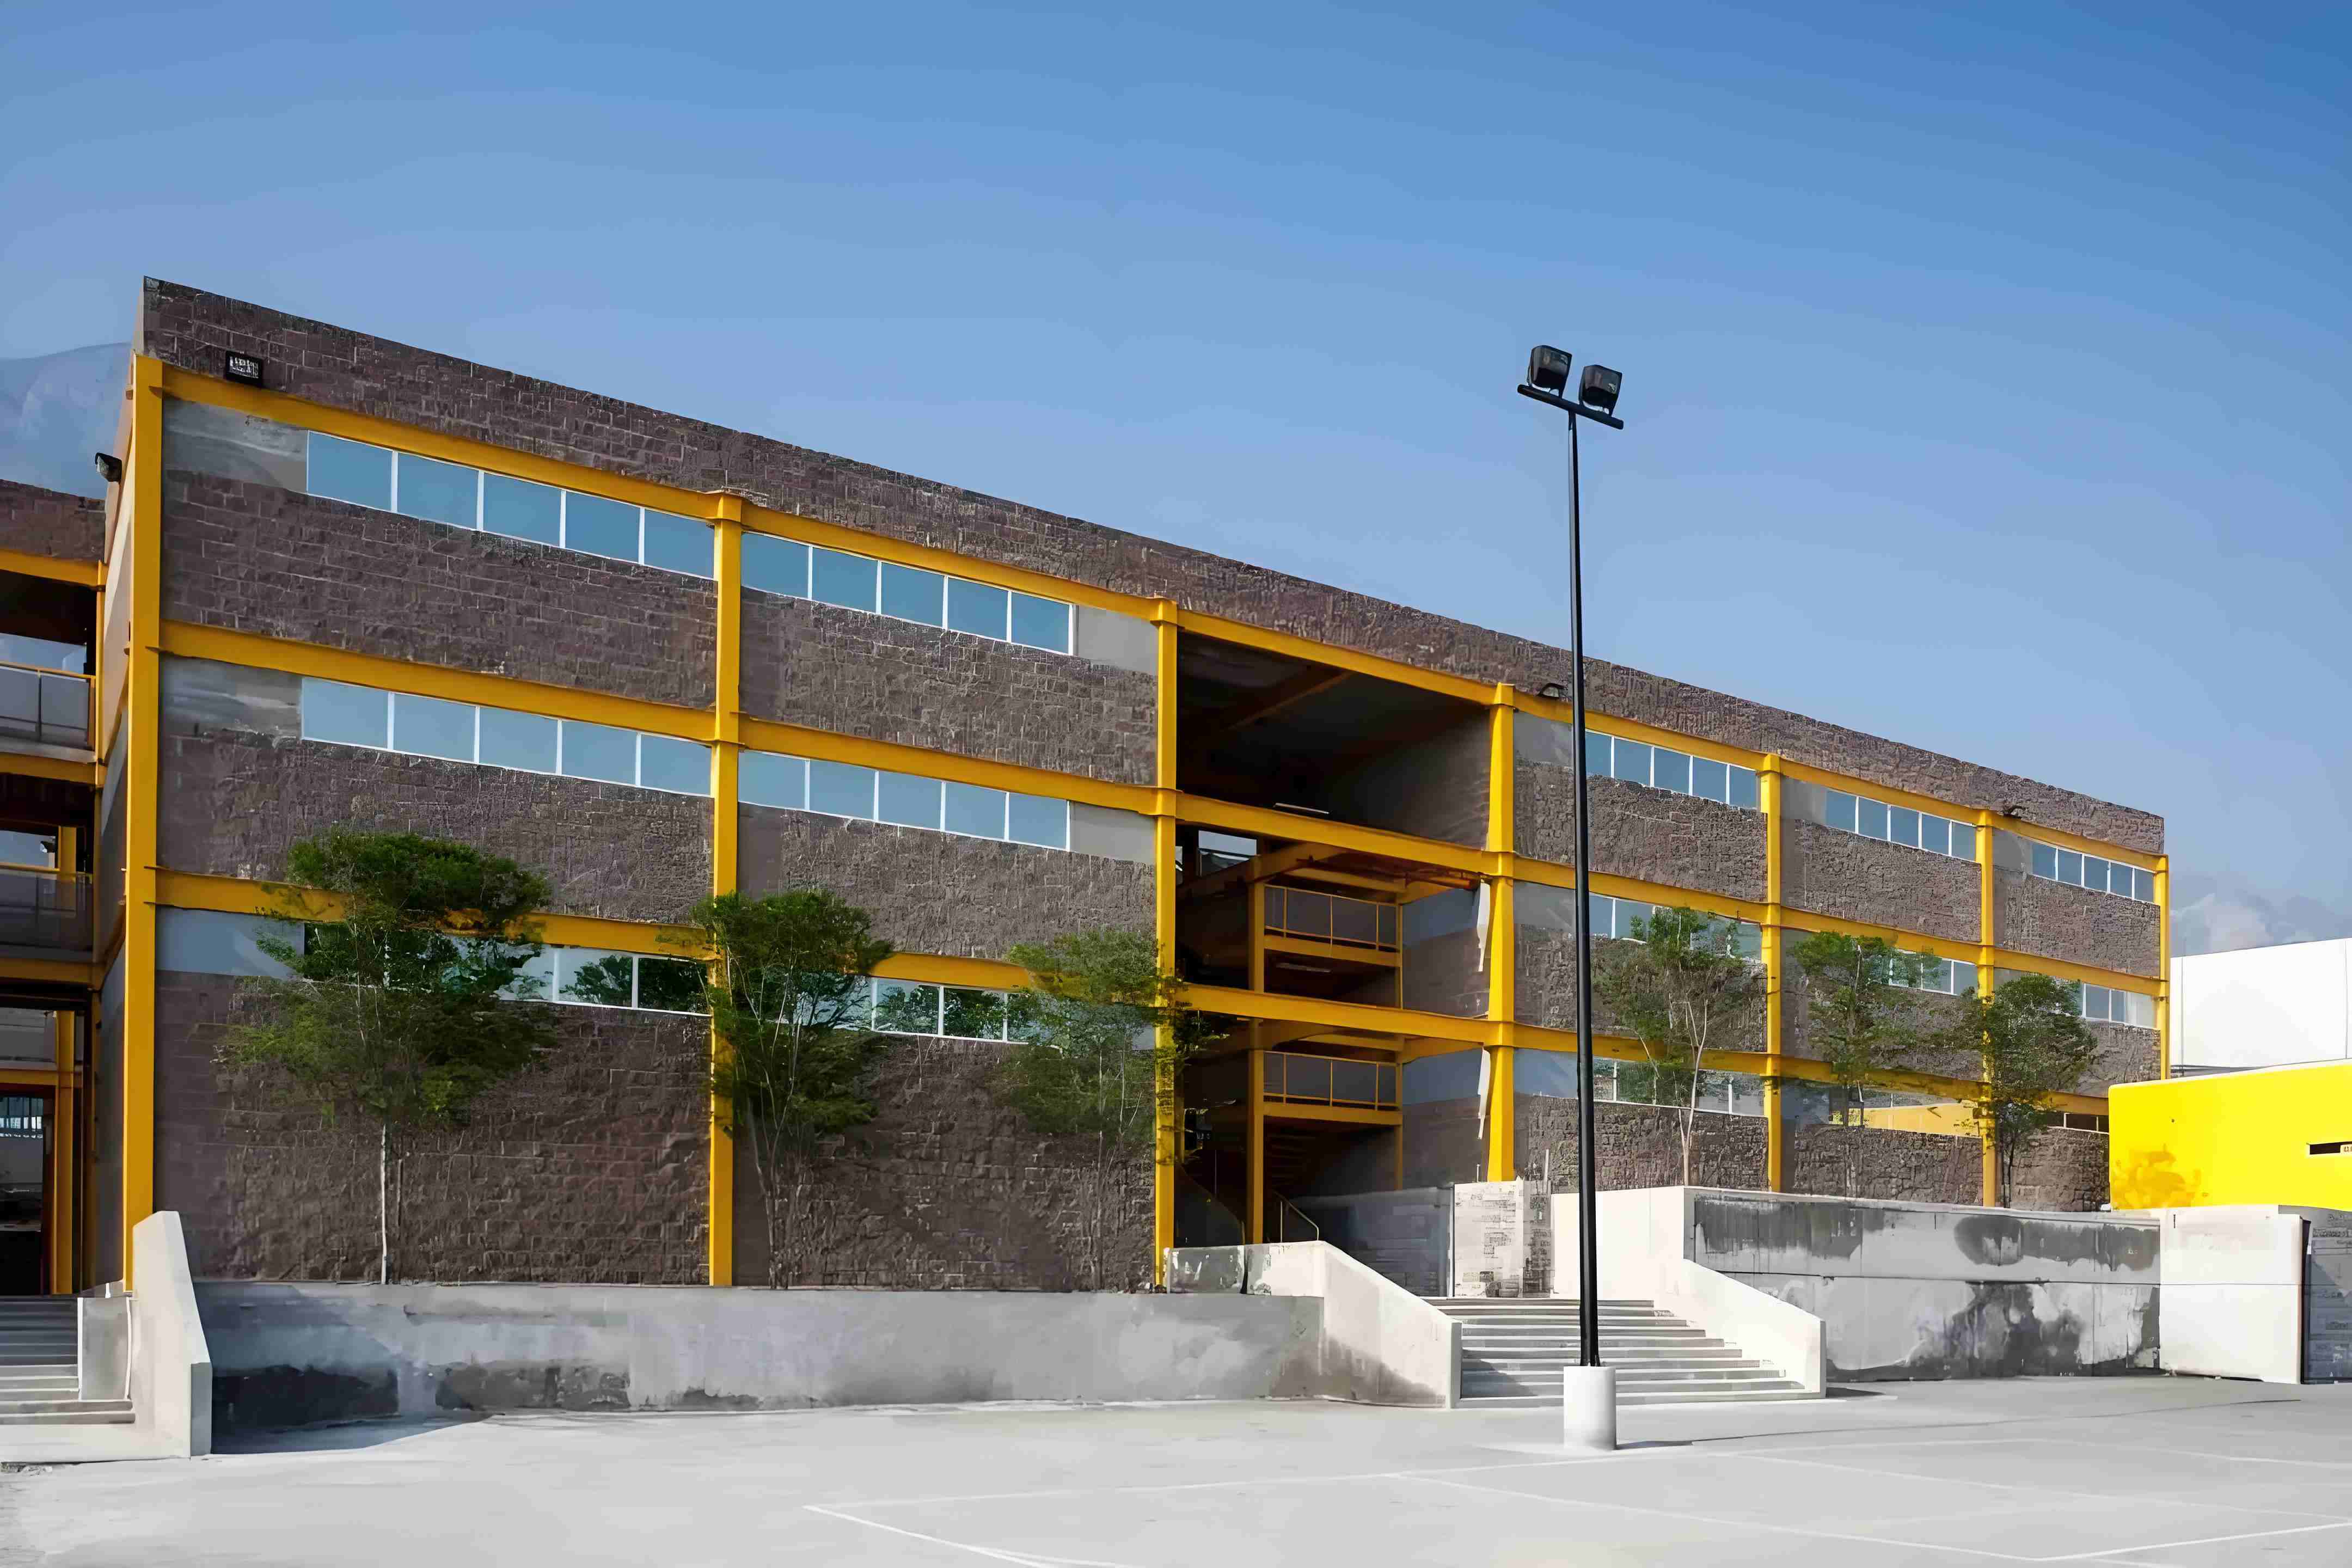
Engineered prefabricated steel framing for schools and hospitals: cut seismic base shear by 45%, meet ASCE 7-22 drift limits, and accelerate turnkey delivery.
Read guideOne fabrication line, four code systems. Drawings, welding procedures and coating records are issued against the governing standard of the destination market.
| Standard region | Design & welding code | Steel grade equivalent | Galvanizing / coating code |
|---|---|---|---|
| Chinese codeGB | GB 50205-2020 / GB 50017 | Q235B / Q355B / Q355D | GB/T 13912 |
| European standardEN | EN 1090-2 (EXC2 & EXC3) / EN 1993 | S235JR / S355JR / S355J2 | EN ISO 1461 / ISO 12944 |
| American standardASTM / AISC | AISC 360 / AWS D1.1 | ASTM A36 / A572 Grade 50 | ASTM A123 / SSPC surface prep |
| Australian standardAS / NZS | AS 4100 / AS/NZS 1554.1 | Grade 250 / Grade 350 / Grade 350L15 | AS/NZS 4680 |
Upload your DWG or Tekla IFC files today. Our senior structural engineers will perform a 3D clash review and provide a detailed BOQ within 24 hours.
