Modern Steel Auto Showroom & Warehouse Rendering
Stuttgart, Germany
Project Visualization & Design
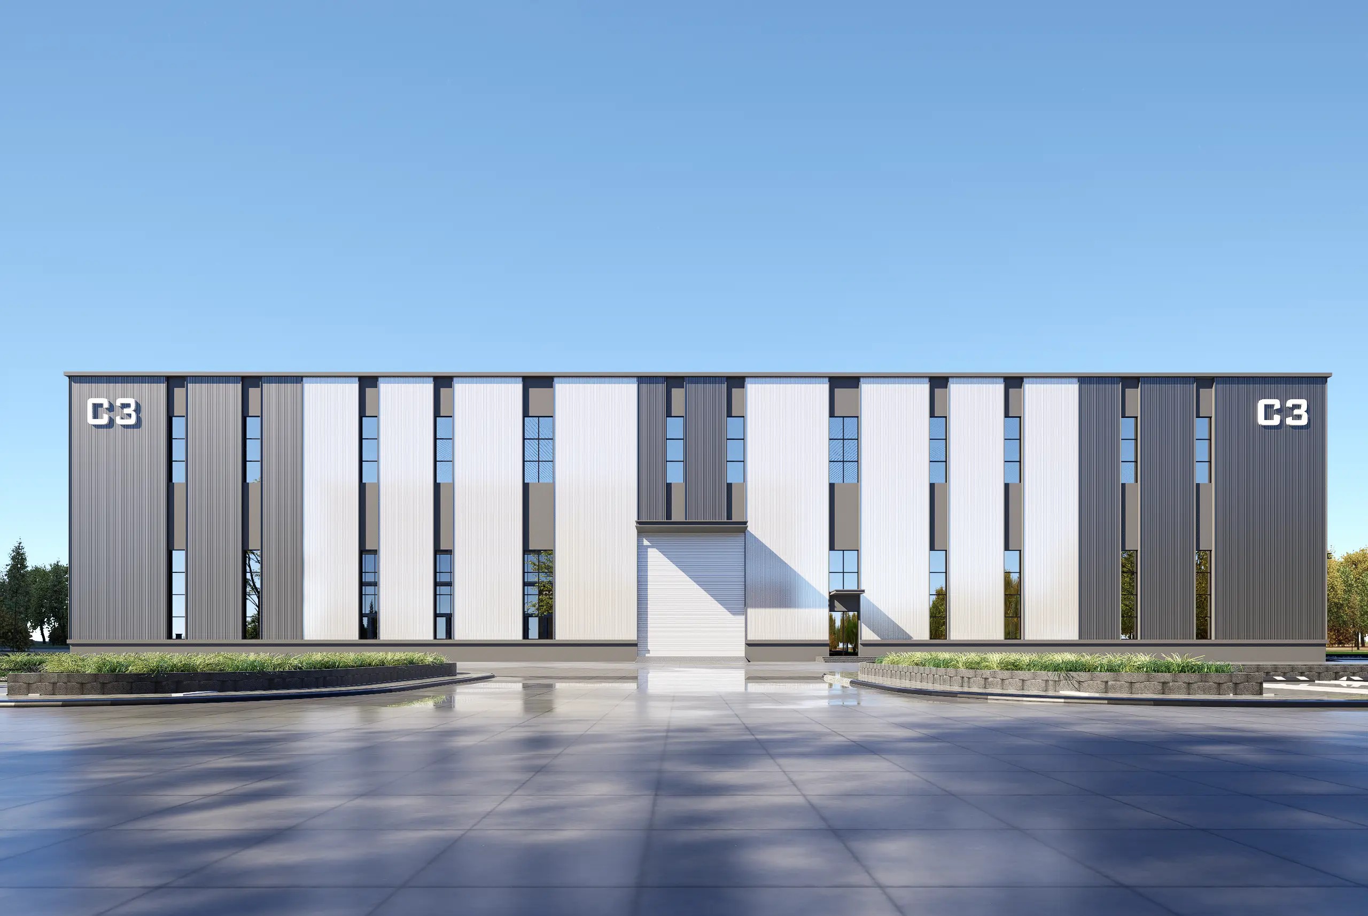
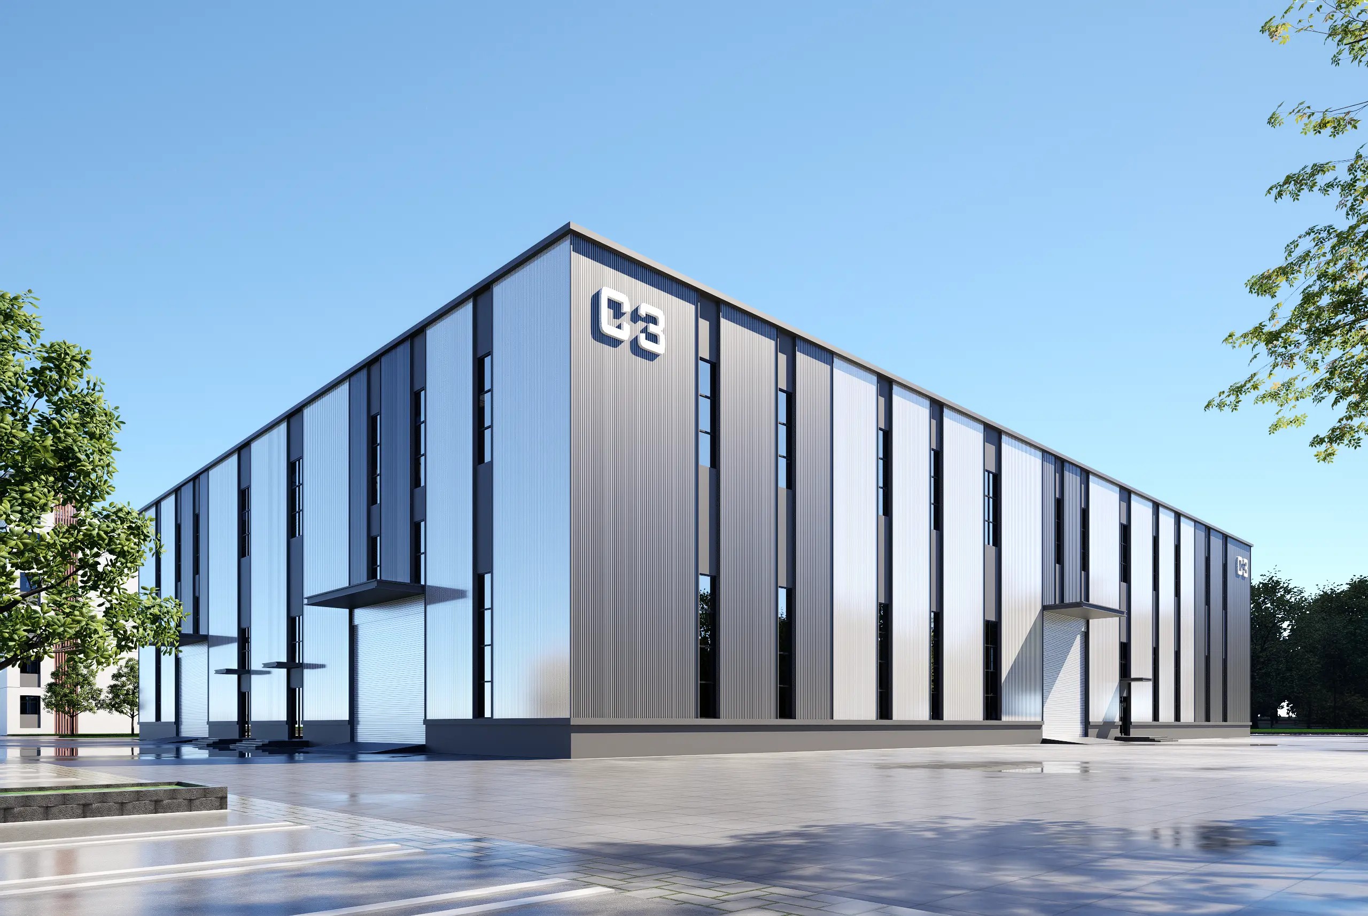
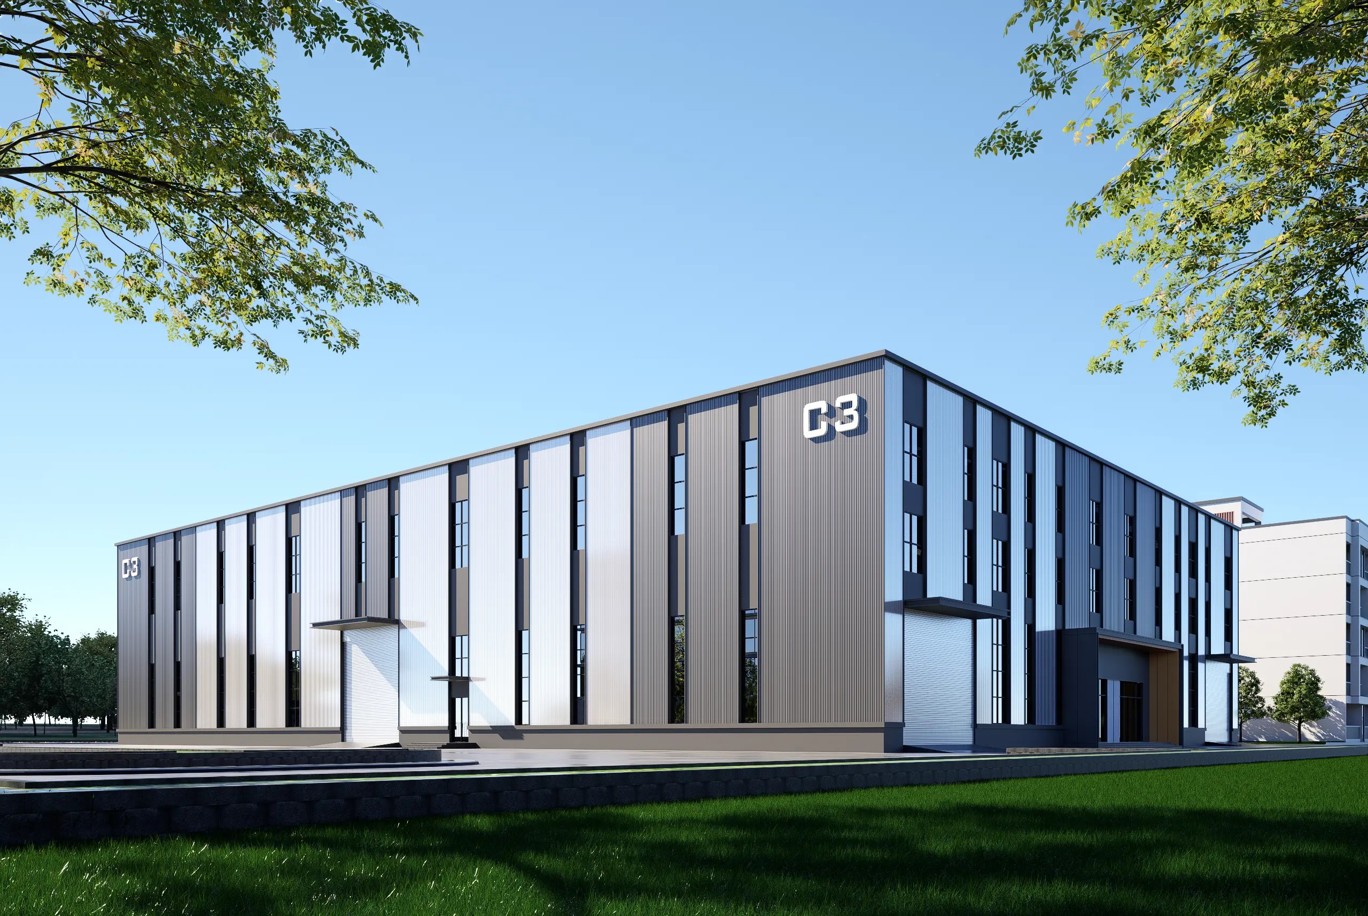
Situated in Stuttgart, Germany—one of the world's most renowned automotive hubs—this project was conceived as a premium facility for a European automotive brand. To provide the client with a crystal-clear vision prior to construction, our design institute delivered this highly detailed steel structure building 3D rendering.
The facility serves a dual purpose: operating as a highly secure steel structure warehouse for the long-term parking and storage of brand-new vehicles, while simultaneously functioning as a sleek, modern auto showroom for client viewings and vehicle handovers.
Architectural Layout & Efficiency
To maximize the internal parking capacity and allow for unobstructed vehicle maneuvering, the building utilizes an advanced wide-span portal frame structural system. This eliminates the need for dense interior columns, ensuring a highly flexible floor plan. The exterior facade features a contemporary mix of vertical metallic cladding and large glass panels, perfectly reflecting the high-tech, polished image required by the automotive industry.
Once the 3D design is fully approved by the client, YG Steel Structure leverages its fast factory production capabilities. All structural components will be precision-manufactured via CNC lines in our facility and shipped directly to Germany, ensuring rapid on-site assembly and significantly reducing the overall construction timeline.
Design Fact Sheet
- Project Phase 3D Rendering / Design
- Location Stuttgart, Germany
- Primary Use Auto Showroom & Storage
- Structure Type Portal Frame
- Facade Style Modern Vertical Cladding
Need a 3D design for your next building?
Request a Free Quote