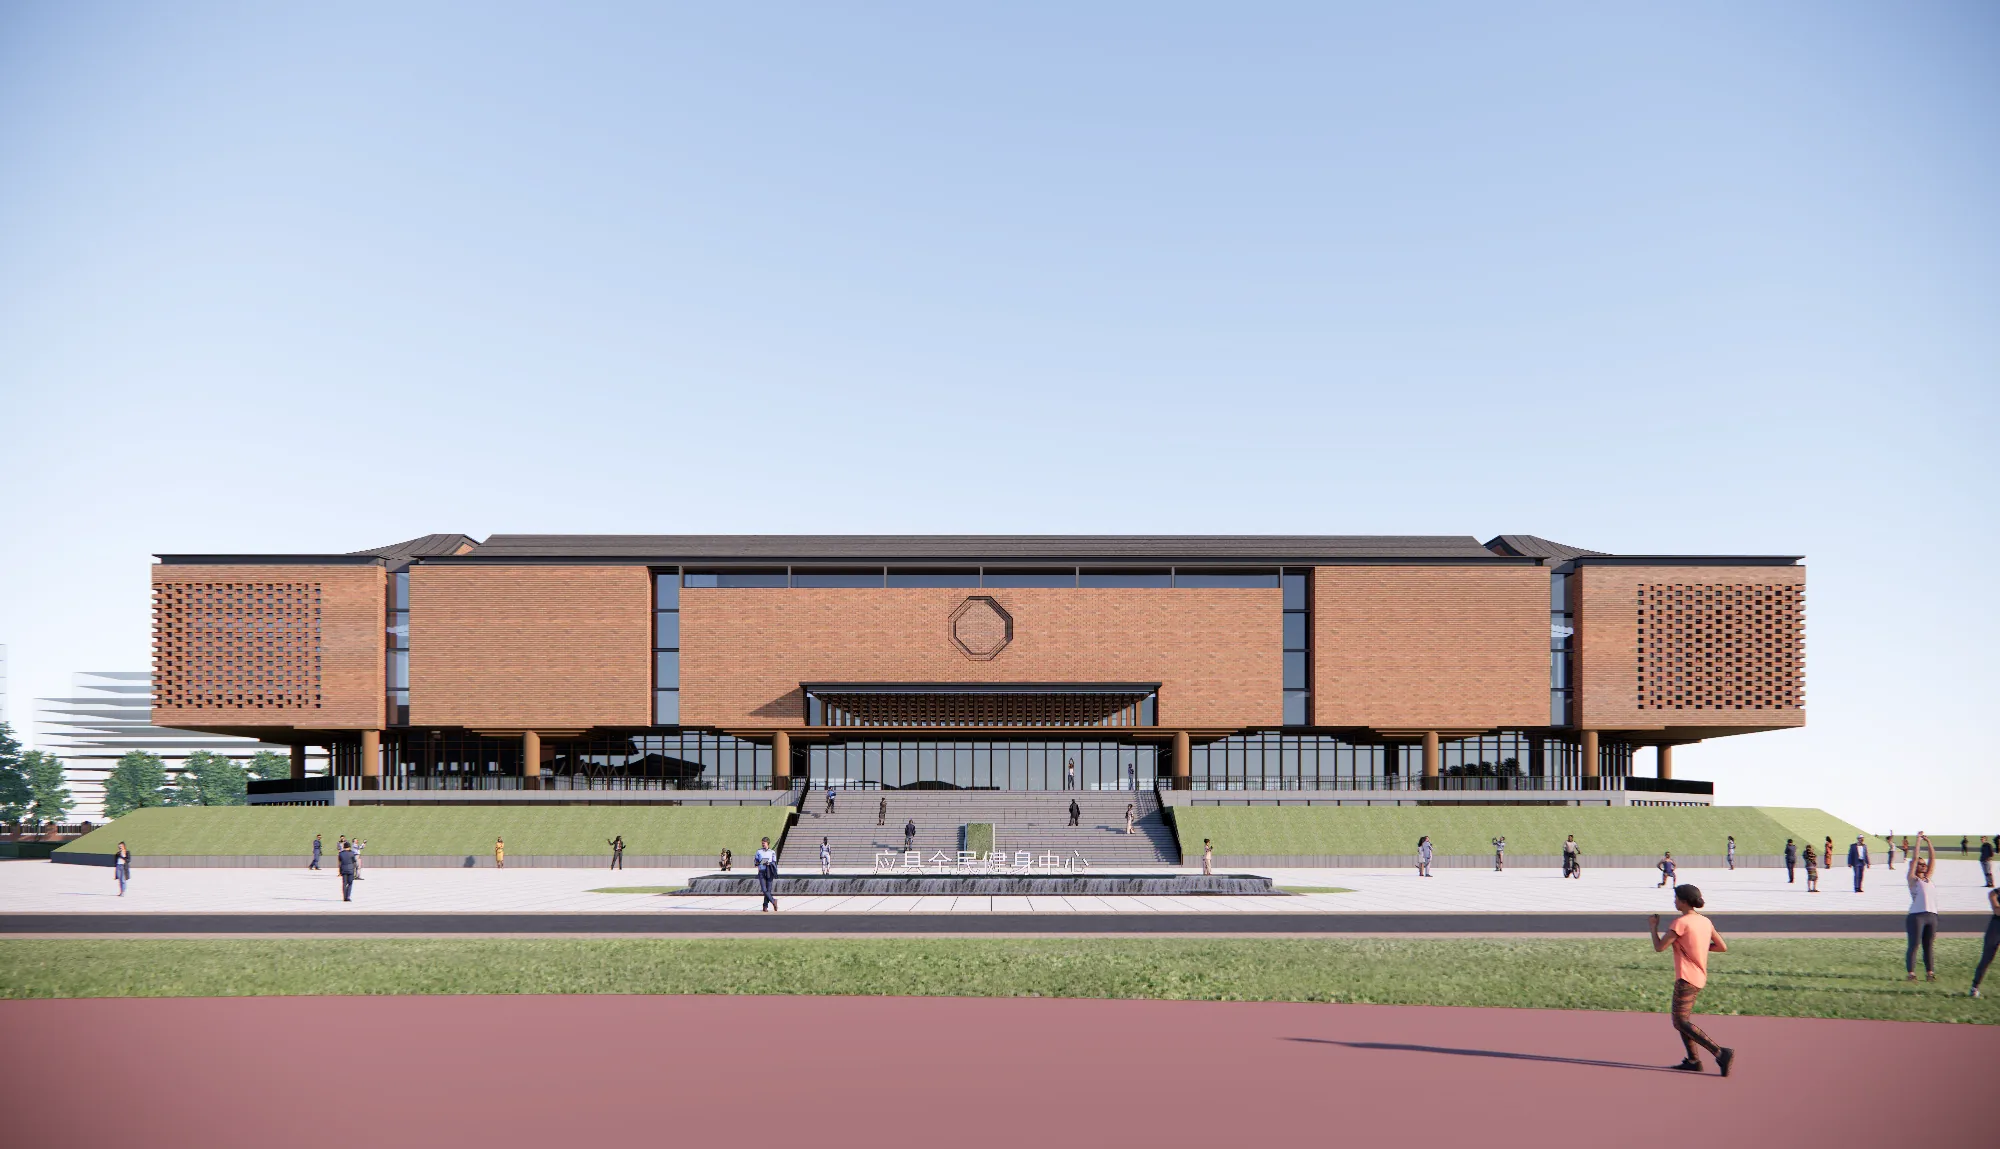
Where Architecture Meets Structural Supremacy
Public landmarks such as indoor sports stadiums, large-scale exhibition centers, airport terminals, and grand theaters require vast, column-free interiors to ensure unobstructed lines of sight and massive crowd accommodation.
By deploying advanced Space Frames and Pipe Trusses, Xin Qiao Steel Structure empowers architects to break free from traditional linear constraints. We transform complex curved, domed, and cantilevered roofing concepts into structurally sound, highly safe reality.
- Massive Column-Free Spans
- Complex 3D Geometry
- Extreme Public Safety Rating
- Acoustic & Thermal Optimization
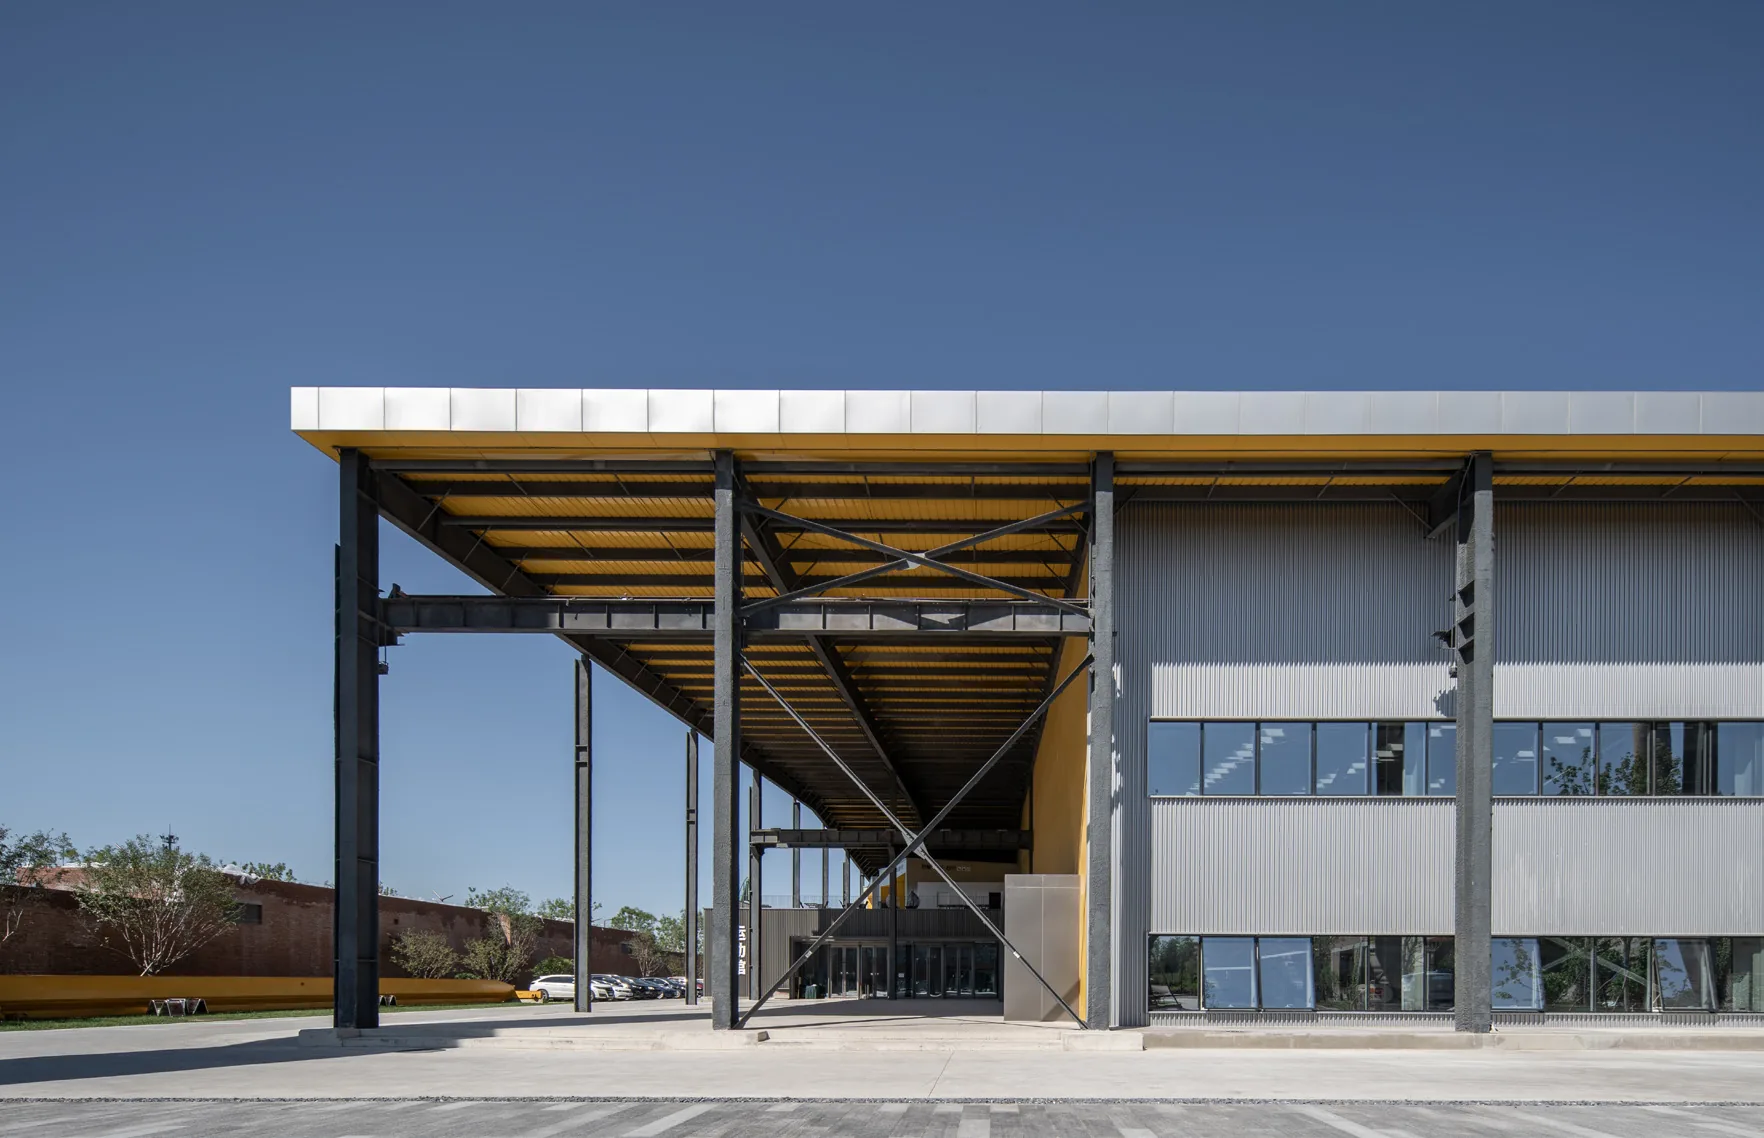
The Structural Backbone of Civic Landmarks
Limitless Clear Spans
By distributing loads across a multi-directional spatial grid, our space frames can achieve astonishing clear spans of over 100 meters, ensuring every seat in the arena has a perfect view.
Architectural Freedom
Unlike rigid H-beams, pipe trusses and bolt-ball space frames can be easily shaped into domes, sweeping curves, arches, and dramatic cantilevers to match ambitious architectural visions.
Ultimate Public Safety
With highly redundant load paths, space frames won't suffer progressive collapse even if a single node fails. They offer extreme resilience against hurricanes, heavy snow accumulation, and earthquakes.
Rapid Ground Assembly
Thousands of precision-machined nodes and pipes are simply bolted together on the ground, then hoisted into position via hydraulic jacks or cranes, minimizing risky high-altitude work.
Venue Engineering Specifications
We utilize specialized materials and advanced roofing systems to ensure your stadium or exhibition center not only looks spectacular but performs flawlessly for decades.
| Primary Roof Structure | Space Frame (Bolt-ball / Welded Hollow Spheres), Intersecting Pipe Trusses, or Arch-shaped Box Girders. |
|---|---|
| Clear Span Capacity | Standard spans from 30m to over 150m without interior supporting columns. |
| High-End Roofing Systems | Aluminum-Magnesium-Manganese (Al-Mg-Mn) Standing Seam Roof, Polycarbonate Skylights, or PTFE/ETFE membrane structures. |
| Facade Compatibility | Precision-engineered secondary framing supports sweeping Glass Curtain Walls, Aluminum Composites, and Architectural Mesh. |
| Node Connections | Precision CNC-machined 45# steel solid bolt-balls, paired with 10.9S high-strength bolts and hidden sleeves for seamless aesthetics. |
| Acoustic & Thermal Layer | Multi-layer roof buildup including perforated steel decks (for sound absorption), vapor barriers, and high-density rock wool insulation. |
| Premium Coating System | Sa 2.5 Shot Blasting + Epoxy Zinc-Rich Primer + Fluorocarbon (PVDF) Topcoat for exceptional color retention and UV resistance. |
| Equipment Integration | Trusses calculated to safely bear the load of massive LED jumbotrons, stage lighting, HVAC ducts, and catwalks. |
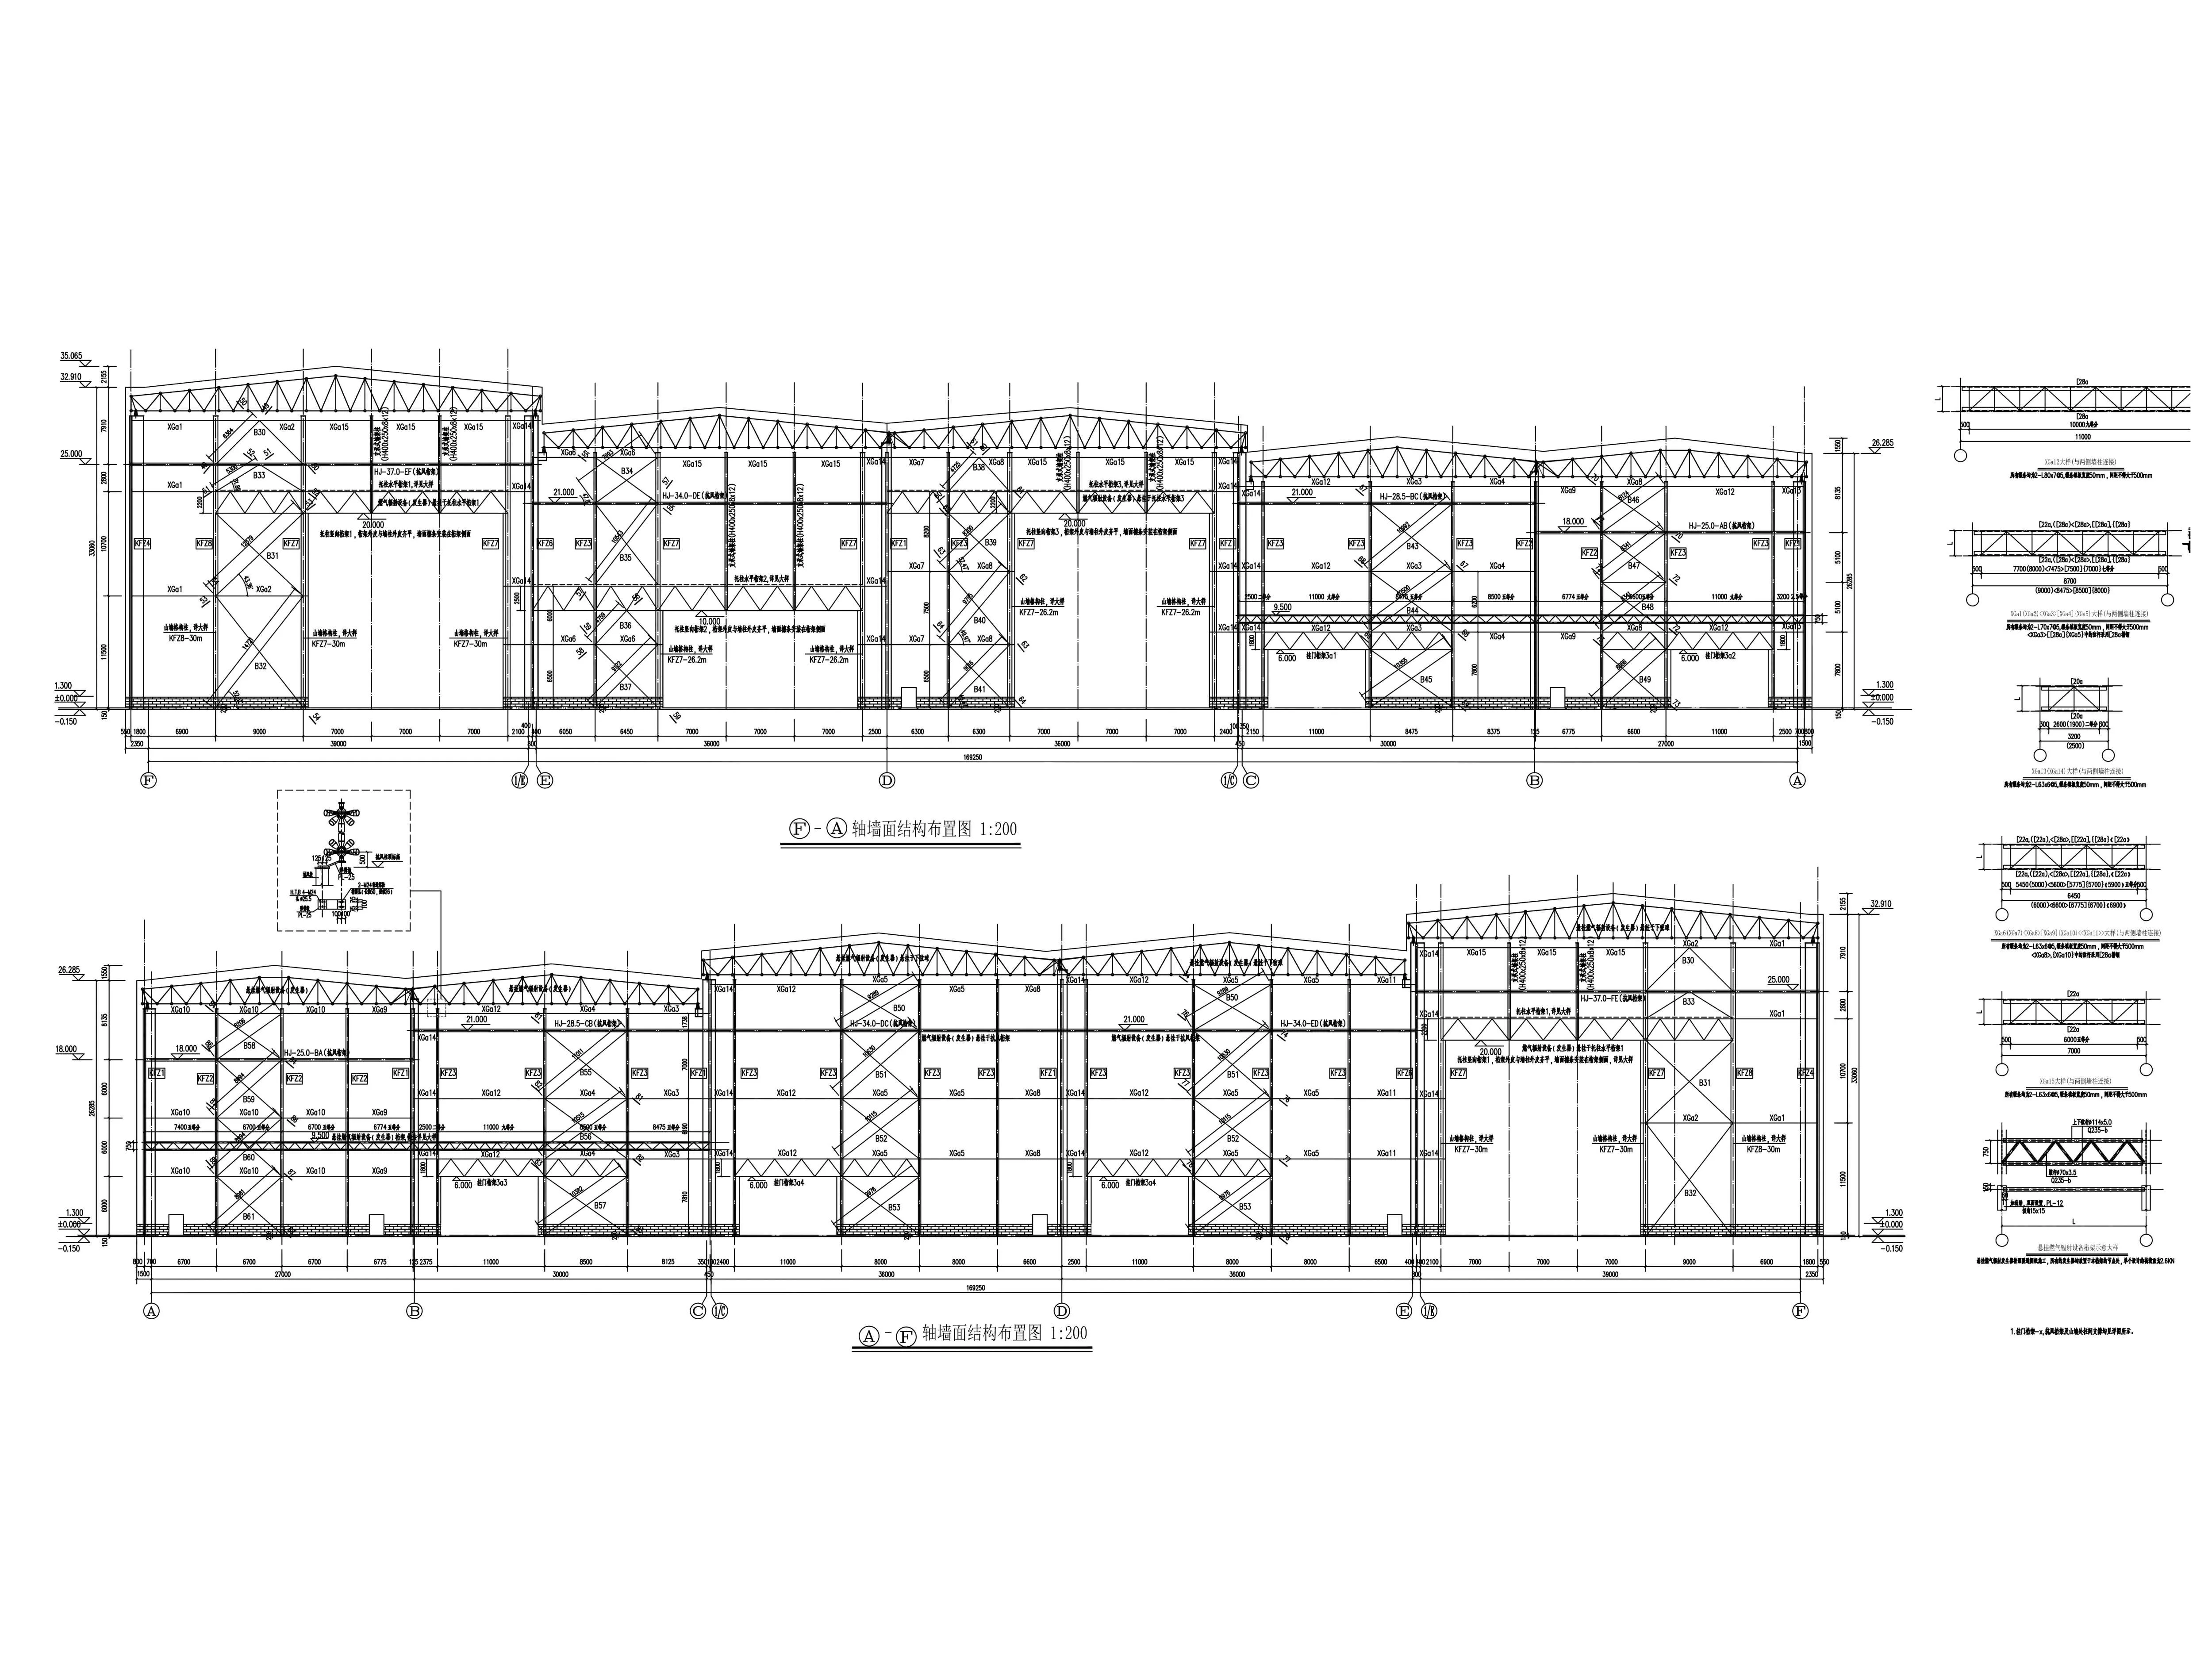
Advanced Spatial Engineering
Designing a sports stadium or airport roof is vastly different from a standard warehouse. Our Grade-A design institute employs specialized parametric software (SFCAD, 3D3S, Tekla) to simulate thousands of nodes, optimizing wind shear and snow accumulation on complex curved surfaces.
CNC Bolt-Ball Machining
Each solid steel node is drilled and tapped using multi-axis CNC machines to ensure the exact angular geometry required by the 3D model, ensuring a perfect, stress-free fit.
Pipe Intersecting Profile Cutting
For welded pipe trusses, we use 6-axis laser pipe cutters to create perfect "saddle" profiles at the ends of intersecting pipes, drastically improving welding strength and joint aesthetics.
Comprehensive 30-Step Quality Control
Because public venues house thousands of people, we implement zero-defect tolerance. Every weld, bolt, and node passes rigorous NDT testing before leaving our facility.
| Category | No. | Inspection Item | Acceptance Criteria & Tolerance | Method / Tools |
|---|---|---|---|---|
| I. Raw Material Incoming | 1 | Material Certification | Original Material Test Certificates (MTC) required; Grade, Size, and Heat No. must match the physical material. | Document Review |
| 2 | Stamps & Markings | Steel surface must have clear manufacturer stamps or batch IDs. Tracking numbers must be legible. | Visual Check | |
| II. Thickness Acceptance | 3 | Under-Tolerance Control | Under-tolerance must be within limits. For Export: Recommended actual thickness ≥ Nominal -0.3mm. | Micrometer / UT Gauge |
| 4 | Surface Defects | No bubbles, scabs, cracks, inclusions, or pressed-in iron oxide scale allowed. | Visual Check | |
| III. Cutting & Nesting | 5 | Part Dimensions | Length & Width tolerance: ±2.0 mm. | Steel Tape |
| 6 | Cut Perpendicularity | ≤ 10% of thickness, and max ≤ 2.0 mm. | Square / Feeler Gauge | |
| 7 | Cut Surface Roughness | Machine Cut ≤ 0.2 mm; Manual Cut ≤ 0.3 mm. | Roughness Template | |
| 8 | Notches / Edge Defects | Depth ≤ 1.0 mm; deeper defects must be ground smooth or repaired. No sharp notches allowed. | Depth Gauge | |
| IV. Assembly / Fitting | 9 | Node Geometry (Space Frame) | Bolt hole angular deviation ≤ ±30'; Thread depth meets exact specifications. | Angle Gauge / Go/No-Go |
| 10 | Section Size (H/B) | Height & Width tolerance: ±2.0 mm. | Steel Tape | |
| 11 | Web Center Offset | Web center to Flange center offset ≤ 2.0 mm. | Steel Ruler | |
| 12 | Flange Squareness | Deviation b/100 and ≤ 2.0 mm. | Square / Feeler Gauge | |
| 13 | Overall Length | Total component length tolerance: ±3.0 mm. | Steel Tape / Laser | |
| 14 | Assembly Gap | Joint gap: 1.0 ~ 3.0 mm (depending on WPS). | Feeler Gauge | |
| V. Welding Execution | 15 | Pre-weld Cleaning | No rust, oil, or moisture within 20mm of the groove/edge. | Visual Check |
| 16 | Weld Appearance | No cracks, weld bumps, burn-through, or craters; Reinforcement: 0 ~ 3 mm. | Weld Gauge | |
| 17 | Weld Leg Size | Meet design requirements; Tolerance: 0 ~ +3.0 mm. | Weld Gauge | |
| 18 | Internal Defects | No surface porosity/slag in Class I/II welds; Undercut depth ≤ 0.5 mm for Class II. | Magnifier / Visual | |
| 19 | NDT (UT/RT) | Class I: 100% UT/RT; Class II: 20% random; results must meet project specs. | NDT Report | |
| VI. Shot Blasting | 20 | Blast Grade | Must reach Sa 2.5 Grade (Near-white metal, no visible scale/rust). | Visual Comparison |
| 21 | Surface Roughness | Maintain 40 ~ 75 μm (or per paint datasheet). | Roughness Gauge | |
| 22 | Cleanliness | Surface must be blown clean; no dust, oil, or residual steel grit. | White Cloth Test | |
| VII. Coating & Painting | 23 | Dry Film Thickness | 80-20 Rule: 80% points meet spec; 20% points not less than 80% of spec. | DFT Meter |
| 24 | Coating Integrity | No damage, no missed spots, no sags, and strictly NO RUST SPOTS. | Visual (100%) | |
| 25 | Adhesion | Cross-cut test must achieve Grade 0 ~ 1. | Cross-cut Kit | |
| VIII. Final Audit & Loading | 26 | Global Geometry | Camber L/2000 ≤ 10mm; Twist h/250 ≤ 5mm. | Plumb Line / Tape |
| 27 | Pallet/Crate Quality | Pallets must be robust; load-bearing capacity must prevent deformation. | Load Inspection | |
| 28 | Container Fit | Overall package width fits container interior (usually ≤ 2.28m). | Steel Tape | |
| 29 | Small Parts Packing | Bolt-balls, sleeves, and high-strength bolts must be packed in rigid wooden crates to prevent thread damage. | Visual Check | |
| 30 | Bracing & Lashing | Items secured to pallets, and pallets secured to container via steel straps. | Tightness Check |
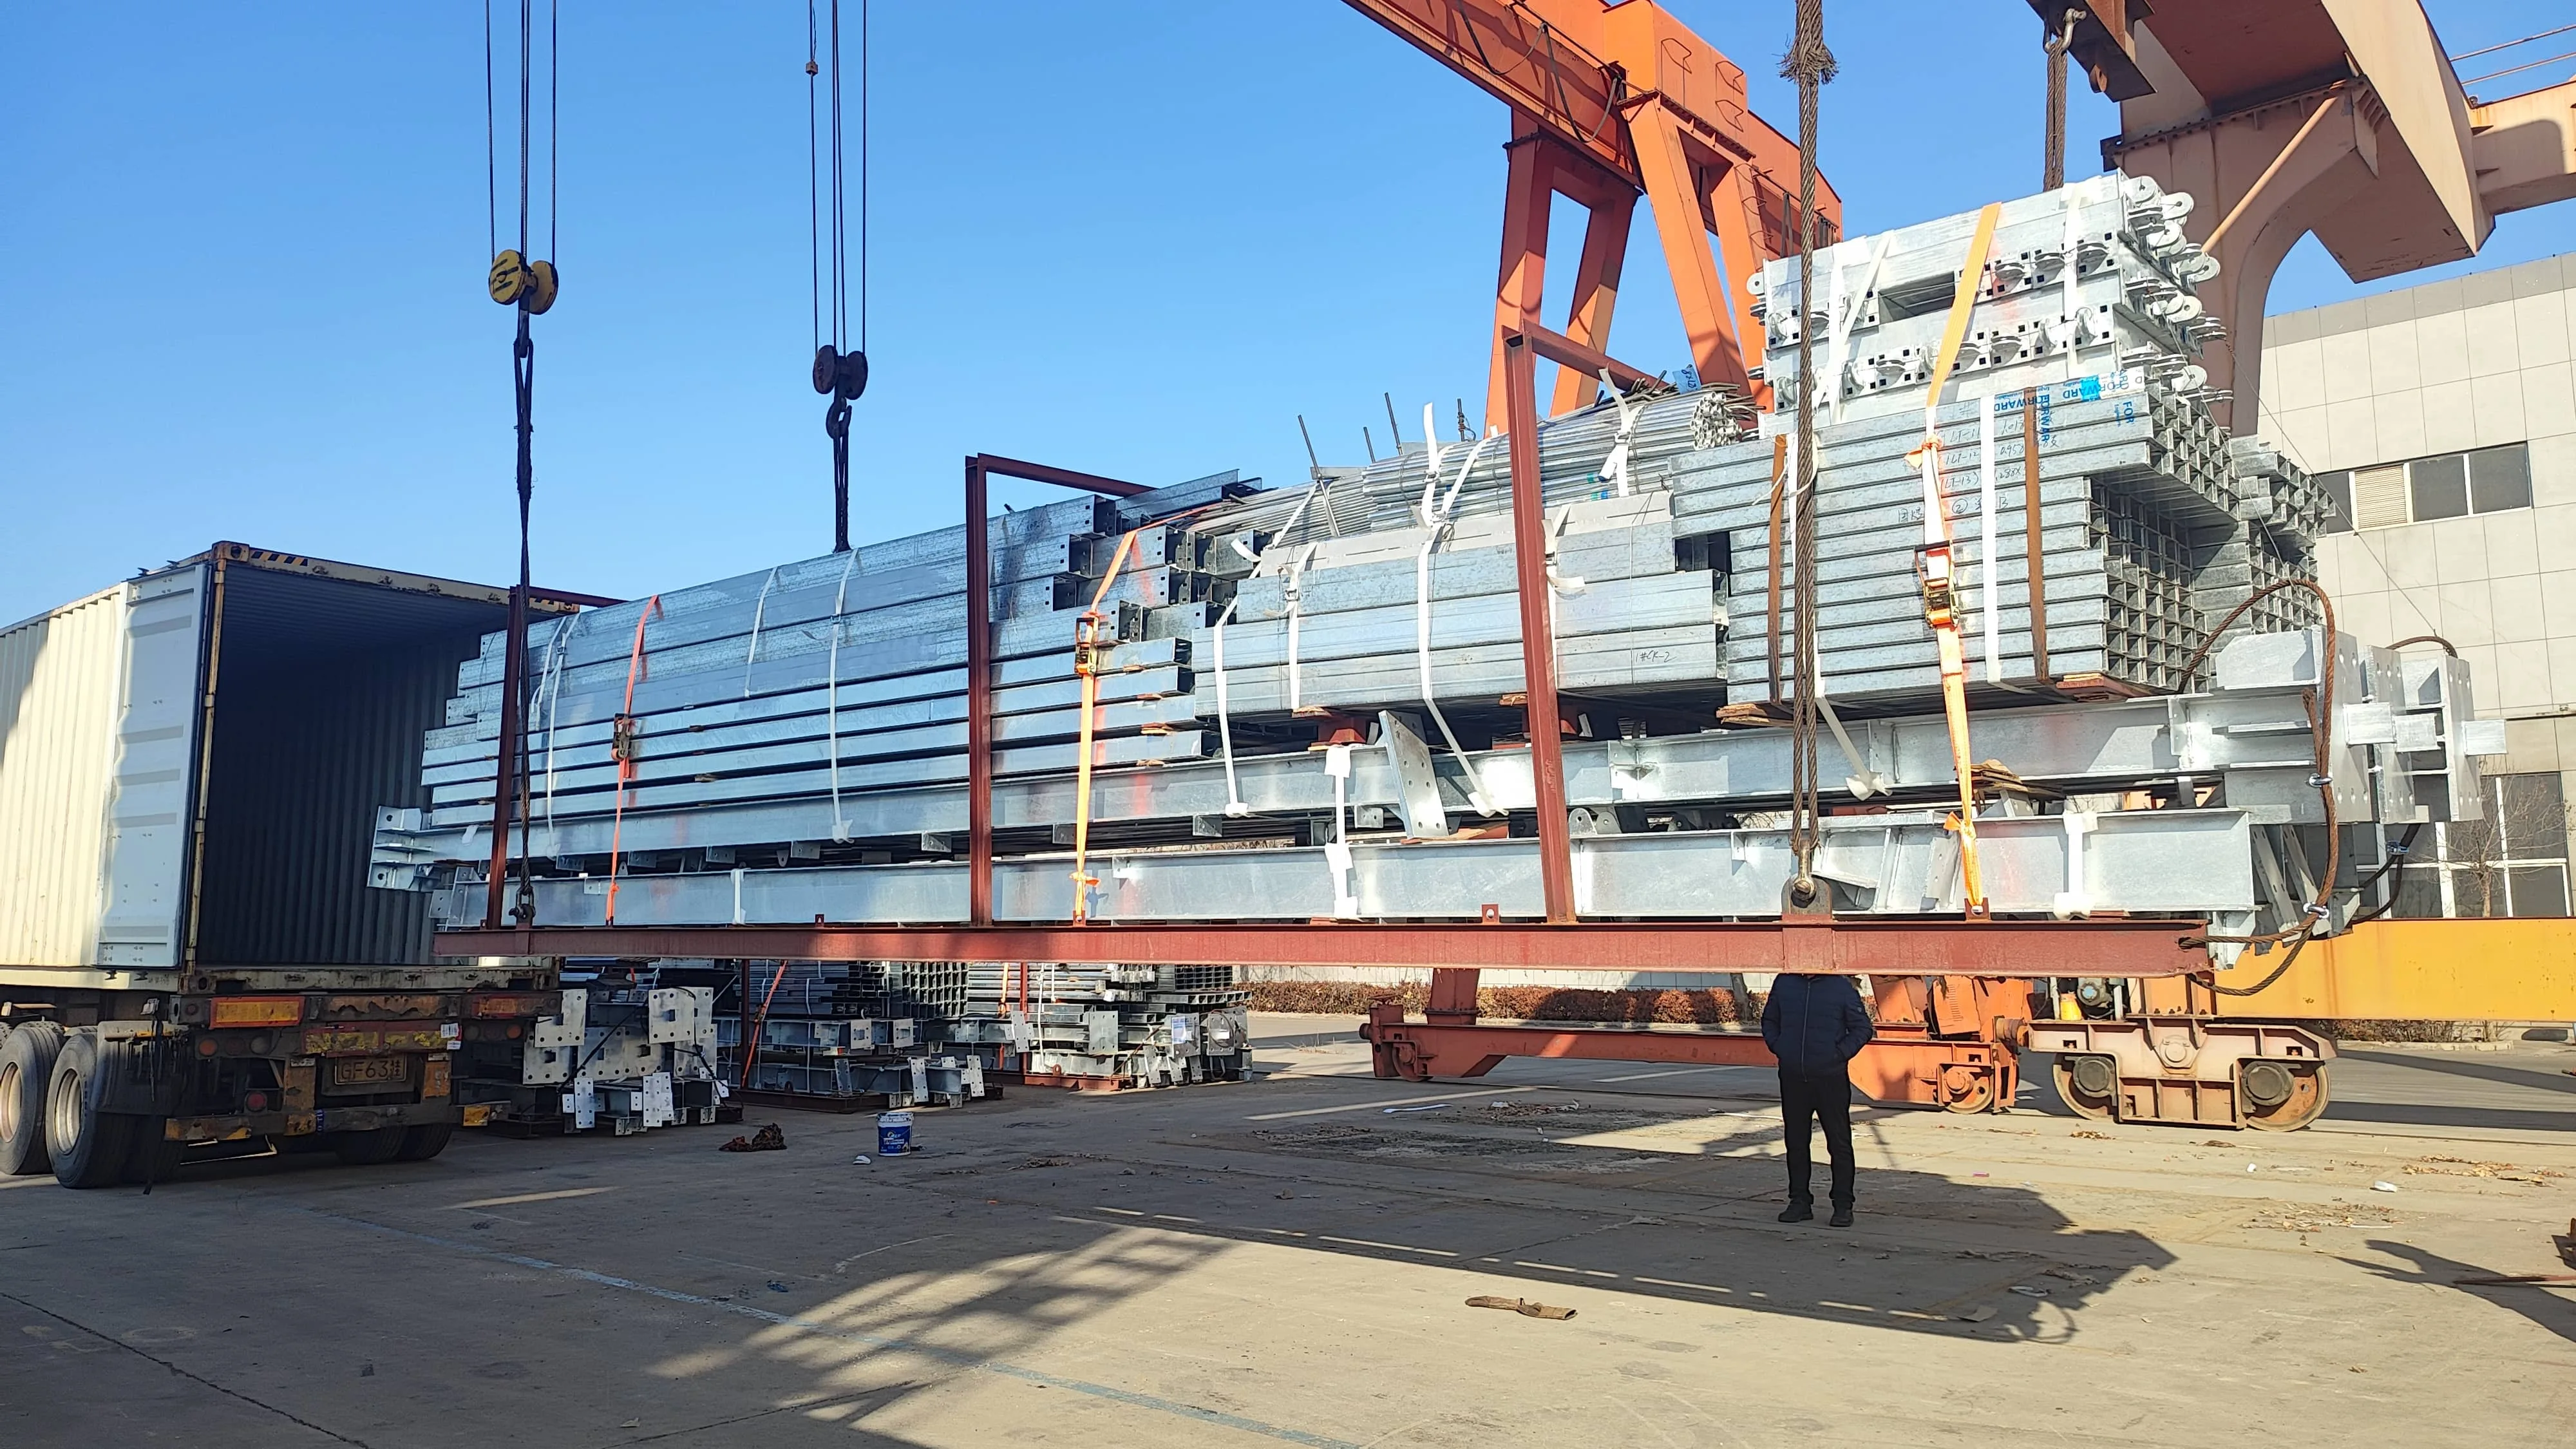
Meticulous Space Frame Packaging
A typical stadium space frame consists of thousands of individual steel pipes and precision-machined bolt-balls. Shipping them safely requires an organized, anti-damage packaging strategy.
Painted steel pipes are bundled securely in steel frames with rubber separators. Heavy bolt-balls, sleeves, and high-strength bolts are packed in reinforced, moisture-proof wooden crates to completely protect the internal threads from ocean humidity and physical impacts. This organized system drastically speeds up inventory sorting at your site.
- Wooden Crates for Thread Protection
- Zero Paint Damage Guarantee
- Highly Organized Site Inventory
Iconic Public Projects
Explore how our steel truss and space frame solutions are forming the majestic skylines of global cities.
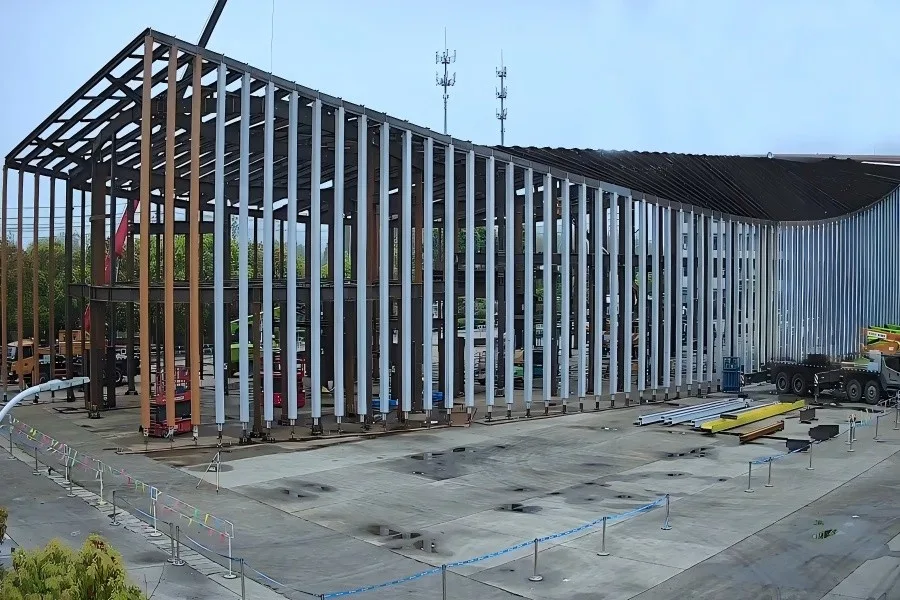
Special-Shaped Steel Exhibition Hall
- Structure: Special-Shaped Spatial Frame
- Engineering: 1:1 Parametric Design Replication
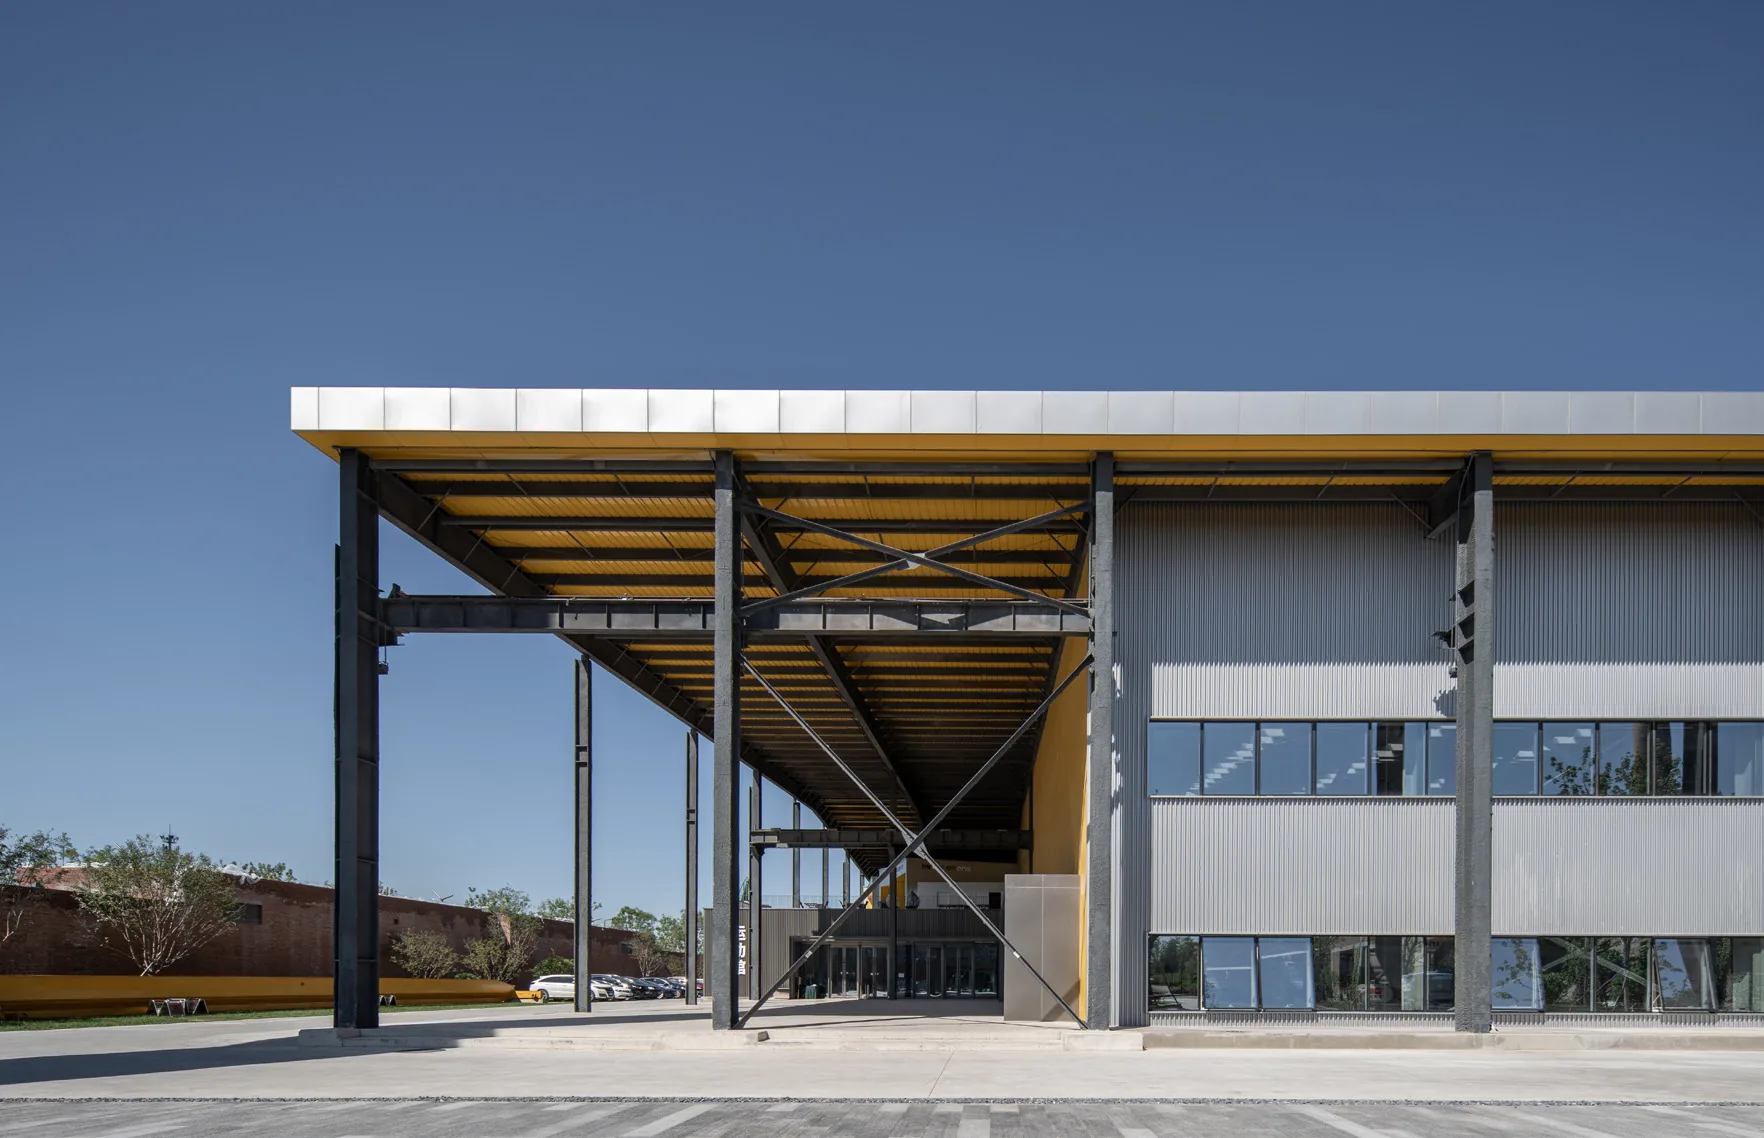
45-Meter Span Steel Sports Stadium
- Clear Span: 45m Column-Free Space
- Function: Indoor Basketball & Badminton Court
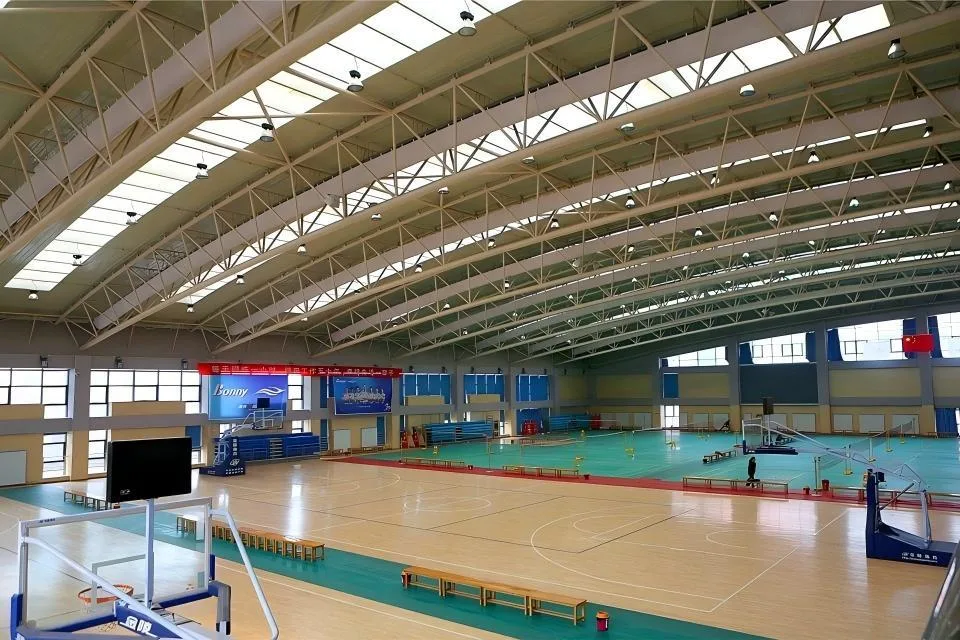
Large-Span Steel Sports Venue
- Roof System: Inverted Triangle Pipe Truss
- Application: Multipurpose Basketball & Pickleball
Frequently Asked Questions
Key structural systems, clear-span capabilities, acoustics, and engineering guidelines for prefabricated steel stadiums and public arenas.
1. What structural framing systems does XinQiao Steel engineer for large-span public arenas and sports stadiums?
XinQiao Steel (prefabsteelstruct.com) custom-engineers four primary structural steel systems tailored to architectural profile, site seismicity, and column-free span demands:
- Curvilinear Tubular Pipe Trusses: Welded hollow circular or rectangular steel tubes (CHS/RHS) configured in Warren, Pratt, or spatial triangular geometry. Ideal for sweeping architectural canopies, grandstand roofs, and aquatic centers requiring high torsional stiffness and sleek exposed profiles.
- Bolt-Ball Space Frame Structures: A lightweight three-dimensional double-layer grid linked by forged solid steel balls and high-strength sleeve bolts. Offers multi-directional load distribution, making it economical for massive rectangular arenas, basketball venues, and airport concourses.
- Pre-Engineered Portal Box Arches: Rigid built-up box columns and arched girders designed for mid-scale indoor community stadiums, tennis facilities, and multi-purpose recreational centers.
- Special-Shaped Hybrid Spatial Frames: Combination of heavy structural steel skeletons with parametric spatial trusses for non-standard, landmark public buildings (featured in our Special-Shaped Steel Exhibition Hall in Antwerp).
2. What clear spans can be achieved without interior columns, and can the roof support heavy scoreboard and AV rigging?
We routinely design and fabricate clear spans ranging from 30 meters to over 120 meters without any intermediate support columns, ensuring totally unobstructed sightlines for spectators:
- Rigging and Hanging Loads: Roof trusses are pre-engineered in Tekla Structures with dedicated dead-load allowances (typically 25 to 60 kg/m²) to safely carry central hanging LED jumbotrons, audio-visual line arrays, catwalks, theatrical lighting rigs, and suspended HVAC ducts.
- Proven Execution: Our engineering capability is demonstrated in high-capacity venues like the 45m Clear-Span Steel Sports Stadium in Wuhan, where internal clearances and heavy suspended equipment were integrated with zero on-site interference.
3. Space Frame vs. Pipe Truss: How do I select the right structural system for an indoor sports arena?
The choice depends primarily on architectural aesthetics, geometric shape, and installation equipment:
- Choose a Space Frame System if: You require a cost-effective, high-rigidity roof over a large rectangular or square layout. Space frames use standardized modular components, reduce overall steel tonnage through multi-directional load sharing, and can be assembled at ground level and lifted in one piece via strand jacking without heavy cranes.
- Choose a Tubular Pipe Truss if: Your project calls for curved, wave-like, or cantilevered architectural profiles with modern visual appeal. Pipe trusses have smooth tubular surfaces that collect less dust, are easier to paint and maintain in humid environments (such as indoor swimming pools), and provide an attractive industrial aesthetic for spectator view corridors.
4. What is the average fabrication cost per square meter for a prefabricated steel sports arena or exhibition hall?
FOB factory supply costs generally range from $45 to $145 USD per square meter ($4.20 to $13.50 USD per square foot), depending on structural span, curvature, and enclosure performance:
- Covered Outdoor Sports Pavilions ($45 – $65 / m²): Open-sided structural steel frames or arched pipe trusses with single-skin anti-condensation corrugated steel sheet roofs.
- Standard Indoor Sports Arenas ($65 – $95 / m²): Column spans between 30m and 50m, enclosed with insulated composite envelopes, overhead HVAC hanging capacity, and integrated mezzanine framing.
- Large-Span Complex Stadiums ($95 – $145+ / m²): Spans exceeding 60m–100m+, customized 3D spatial pipe trusses or space frames, heavy scoreboard support, and specialized thermal/acoustic roof systems (as seen in our Large-Span Steel Sports Venue & Basketball Court).
Note: Contact our technical engineering team for an itemized Bill of Quantities (BOQ) calculated specifically to your required clear height, seating layout, and local environmental loads.
5. Which roofing and wall cladding envelopes provide optimal acoustics and thermal insulation for sports venues?
Public arenas generate intense interior noise and require strict climate retention. We deliver coordinated exterior envelope packages:
- Acoustic Roof Envelopes: Perforated acoustic steel liner trays packed with high-density mineral wool insulation boards to absorb reverberation, deaden crowd echoes, and eliminate rain noise during matches.
- Thermal Wall Enclosures: High-density, fire-resistant PIR or Rockwool insulated sandwich panels with tongue-and-groove joints to eliminate thermal bridging, maintain air-conditioned indoor comfort, and deliver certified Class A/B1 fire ratings.
- Standing Seam Metal Roofing: 360-degree mechanically seamed aluminum-magnesium-manganese or galvanized alloy sheets that allow thermal expansion and contraction over expansive roof areas without puncturing the weather seal.
6. How does XinQiao Steel ensure zero alignment errors for complex 3D curved joints and truss intersections?
Complex tubular intersections leave no room for manual fabrication guesswork. We eliminate site fit-up errors through a rigorous digital-to-factory workflow:
- Multi-Axis CNC Pipe Intersection Cutting: All branch pipes are profiled using 5-axis robotic laser/plasma cutters that generate precise intersecting weld bevels matching 3D structural models to sub-millimeter tolerances.
- 100% Factory Trial Pre-Assembly: Before marine shipment, primary curved truss segments and space-frame clusters undergo a complete 1:1 physical shop pre-assembly in our workshop yard to verify camber, pin alignments, and bolt clearances.
- Non-Destructive Testing (NDT): 100% Ultrasonic Testing (UT) and Magnetic Particle Testing (MT) are executed on all full-penetration nodal welds to guarantee fatigue durability under cyclic wind and dynamic crowd loads.
7. Can XinQiao Steel engineer public arena structures to meet local building codes and extreme weather loads?
Yes. Every stadium structure is calculated by certified engineers to comply with structural standards worldwide:
- Design & Seismic Codes: Conforms to AISC 360 / AISC 341 and ASCE 7 (North America), Eurocode 3 & 8 (Europe), and AS/NZS 1170 (Australasia).
- Dynamic Load Modeling: We conduct finite element analysis (FEA) to evaluate uneven snow drift accumulation on curved roofs, wind tunnel vortex shedding on cantilevered canopies, and anti-vibration damping for grandstand seating.
- Engineering Submittals: We furnish complete structural calculation books, third-party verification files, and Tekla 3D installation diagrams stamped and ready for local municipal building permit approvals.