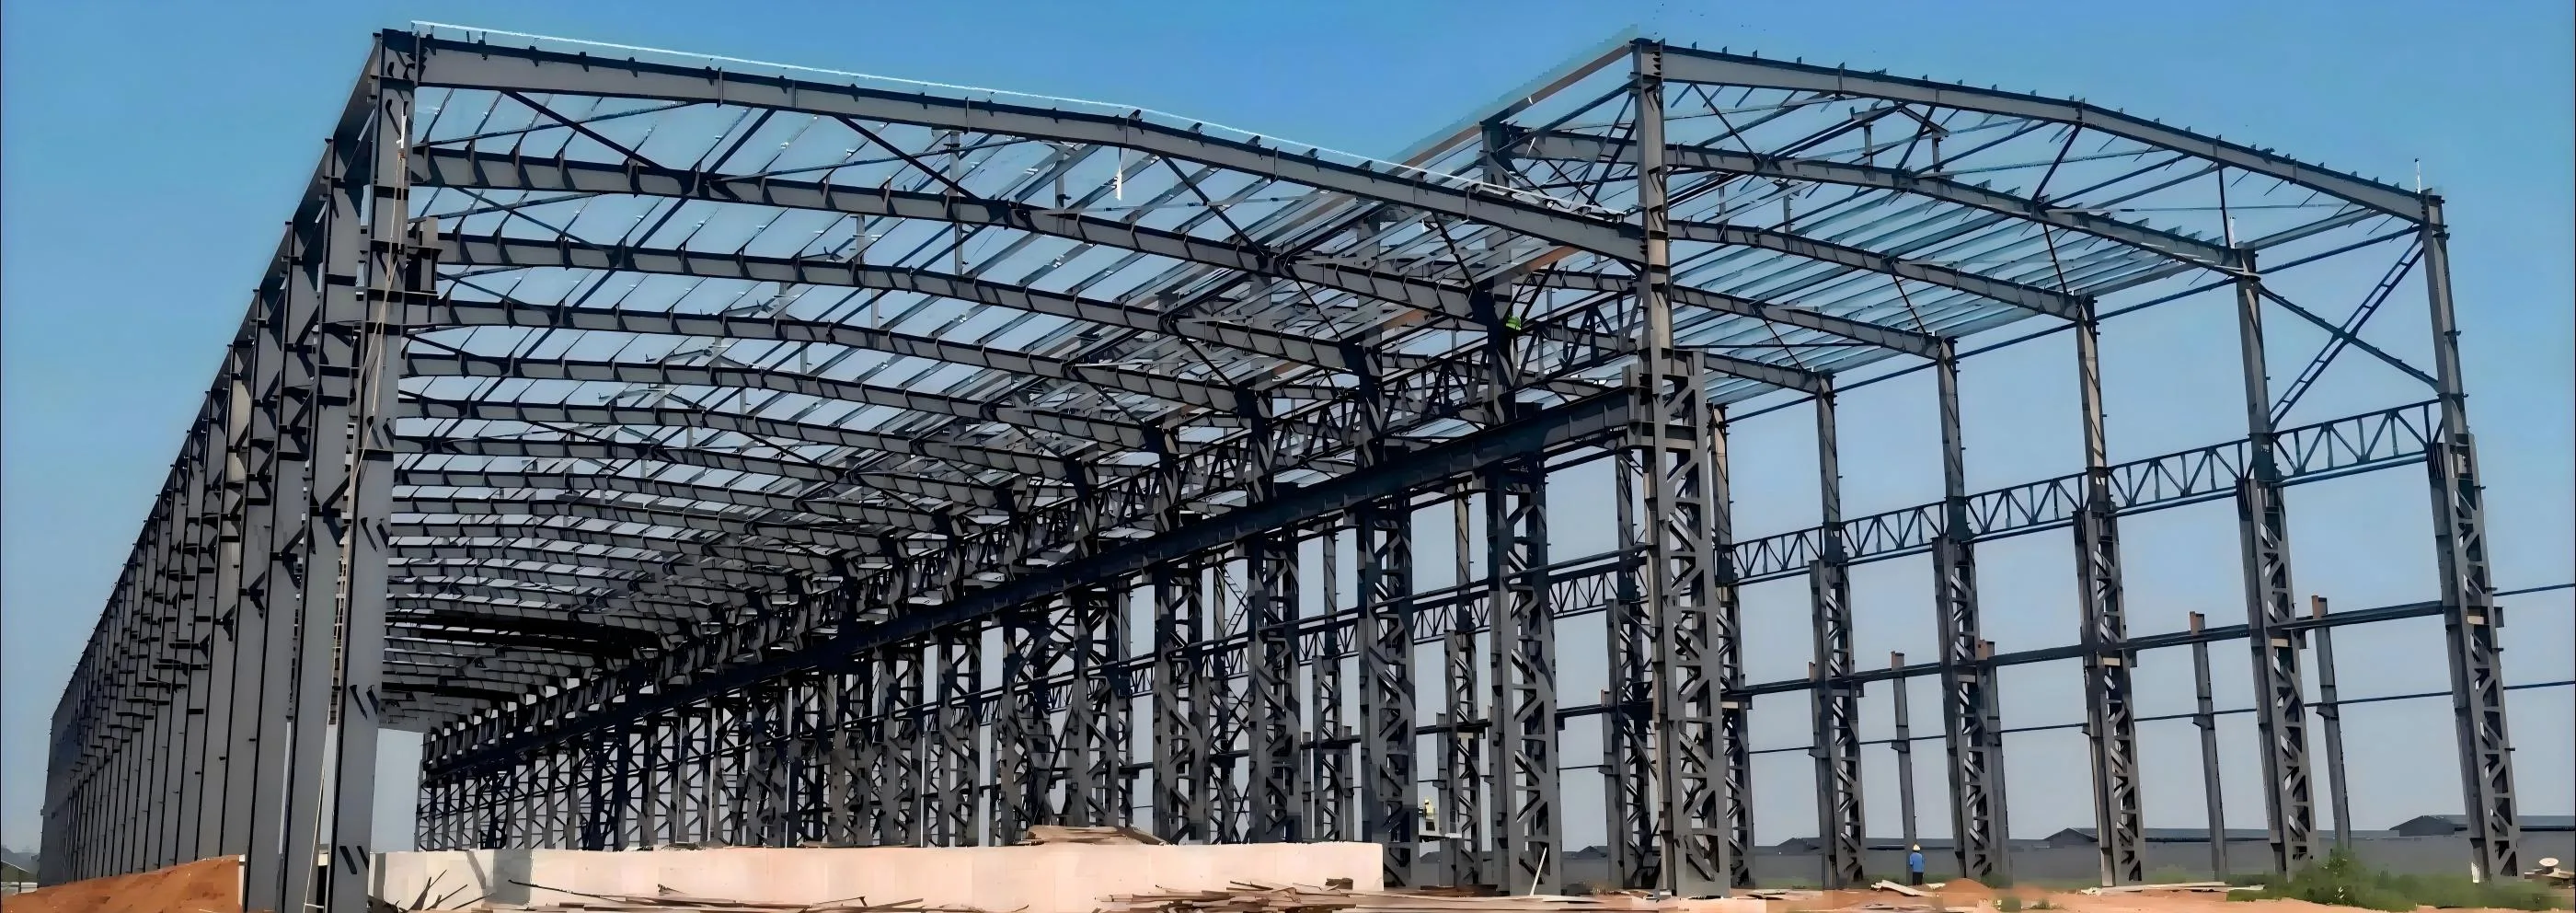
Pre-Engineered Steel Building Optimized for Overhead Cranes
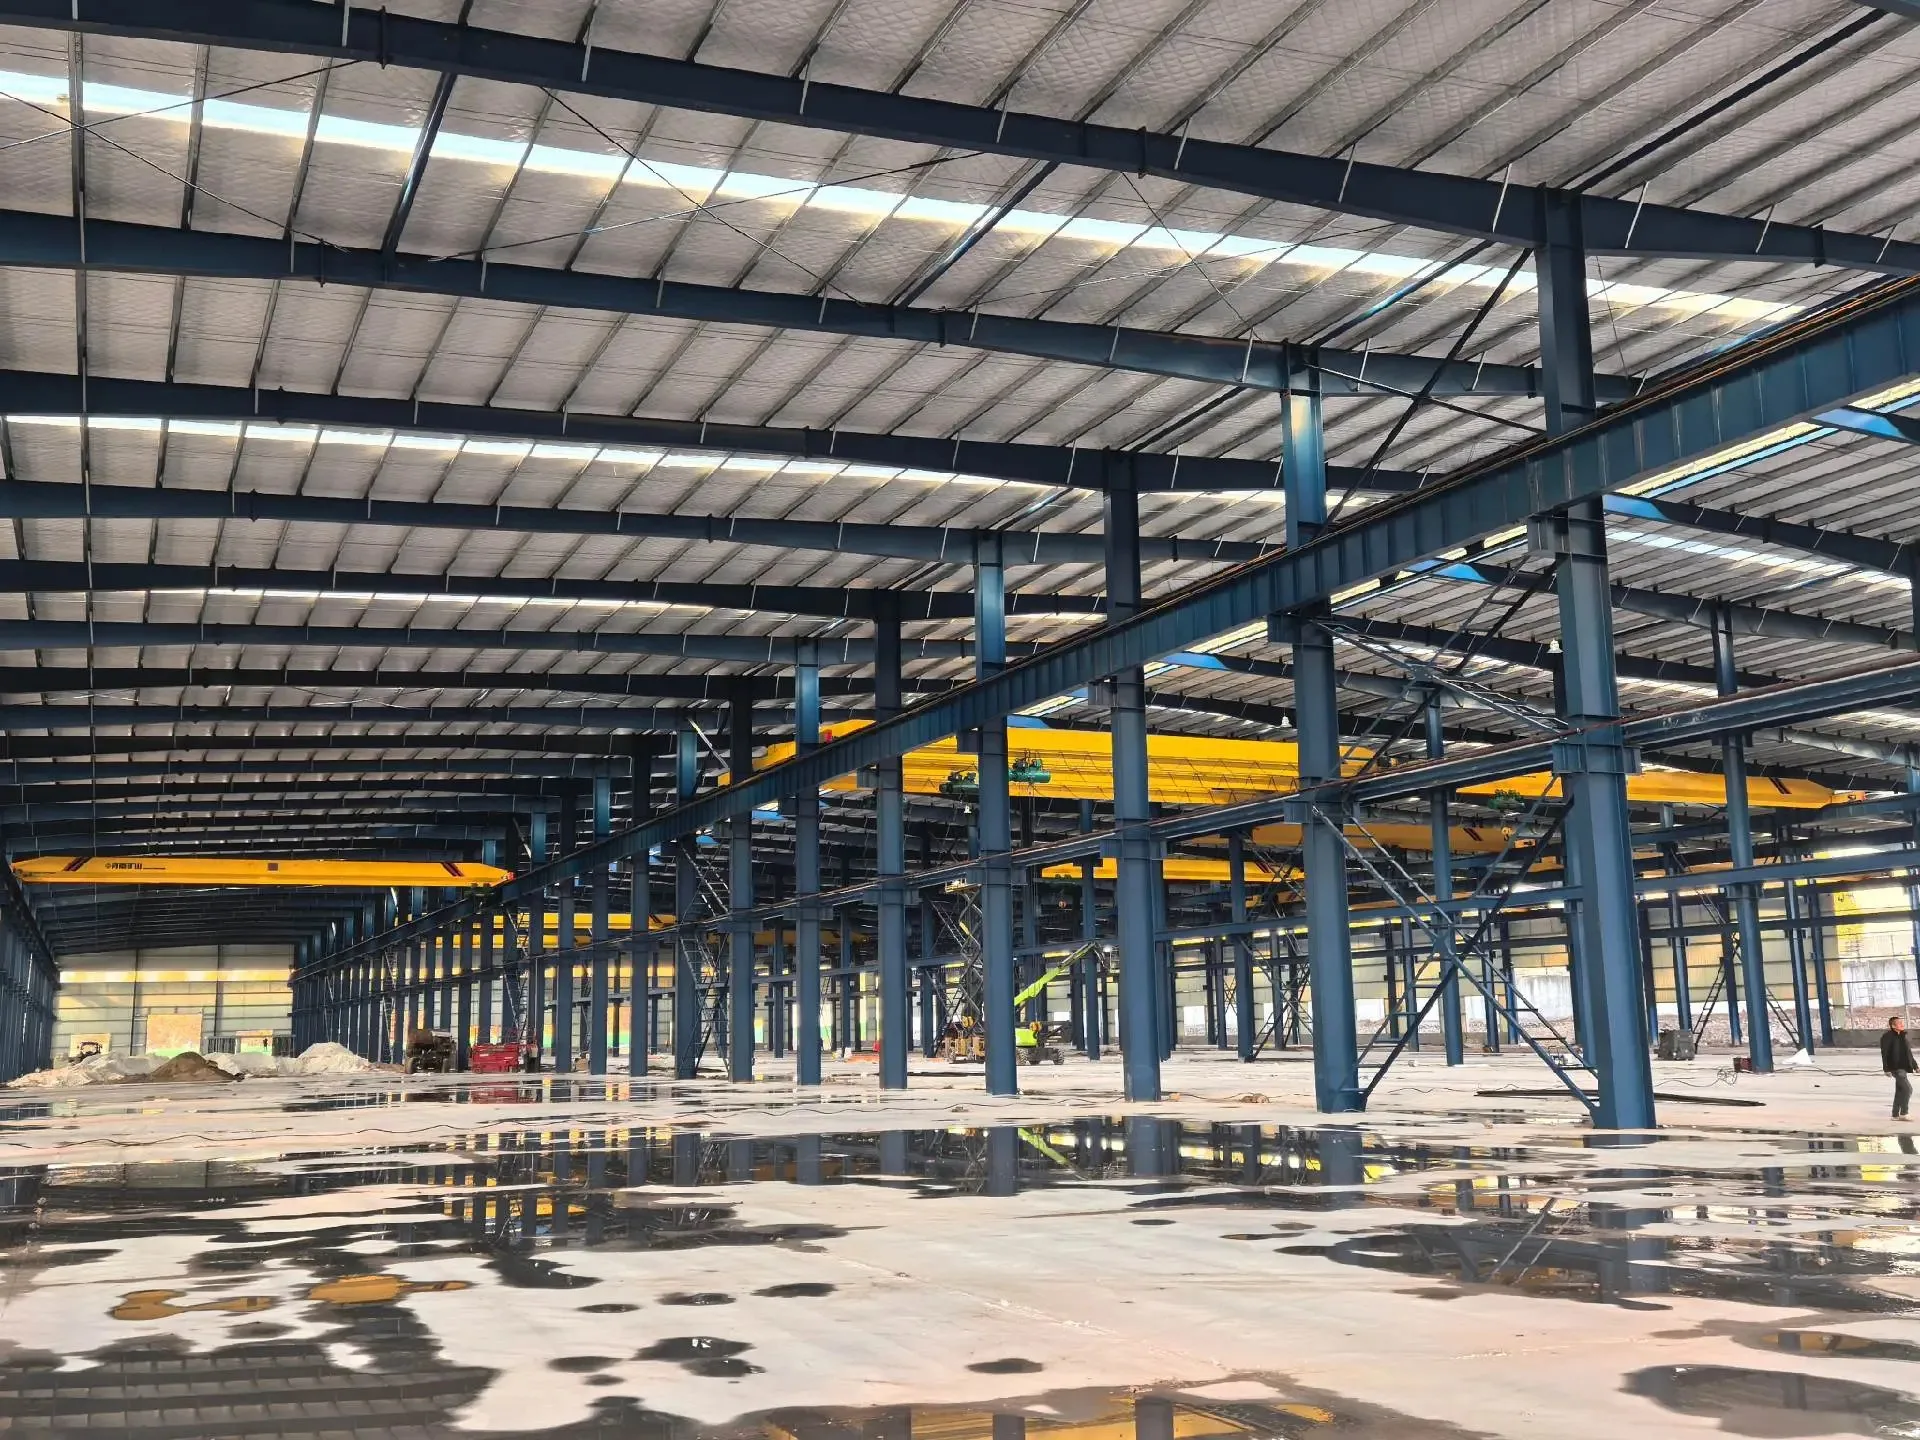
Unlike standard storage sheds, a crane-equipped industrial steel workshop must withstand complex multi-directional forces. Every time an overhead bridge crane (EOT crane) lifts a heavy payload, accelerates along the track, or brakes suddenly, it transmits intense vertical wheel loads, lateral crabbing surge forces, and longitudinal braking thrusts directly into the building's primary steel columns.
At XinQiao Steel Structure, we engineer and prefabricate steel structure systems tailored to your exact production workflow. From single-span steel workshop facilities to multi-bay heavy machinery assembly plants, our Grade-A structural design team integrates stepped H-columns, built-up box columns, heavy corbels, and fatigue-resistant crane runway girders to guarantee zero track jamming and decades of safe operation.
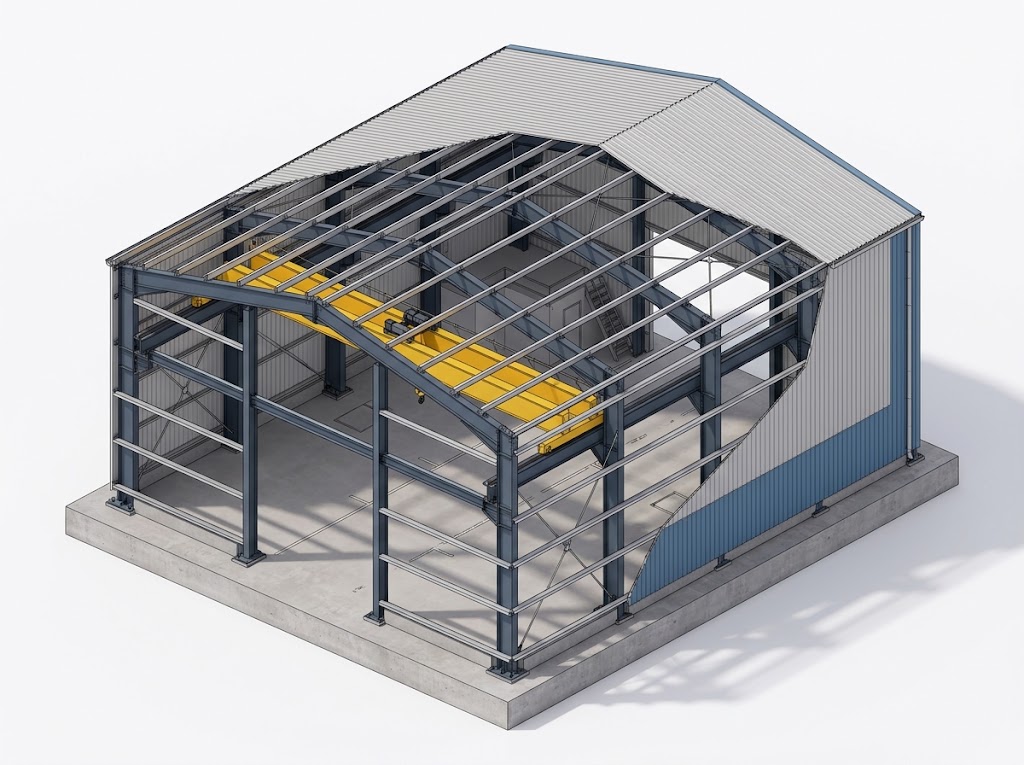
Choose the Right Steel Workshop Architecture
To maximize structural safety while optimizing steel tonnage per square meter, we engineer three distinct pre-engineered steel building framing systems based on your crane lifting capacity and clear-span requirements.
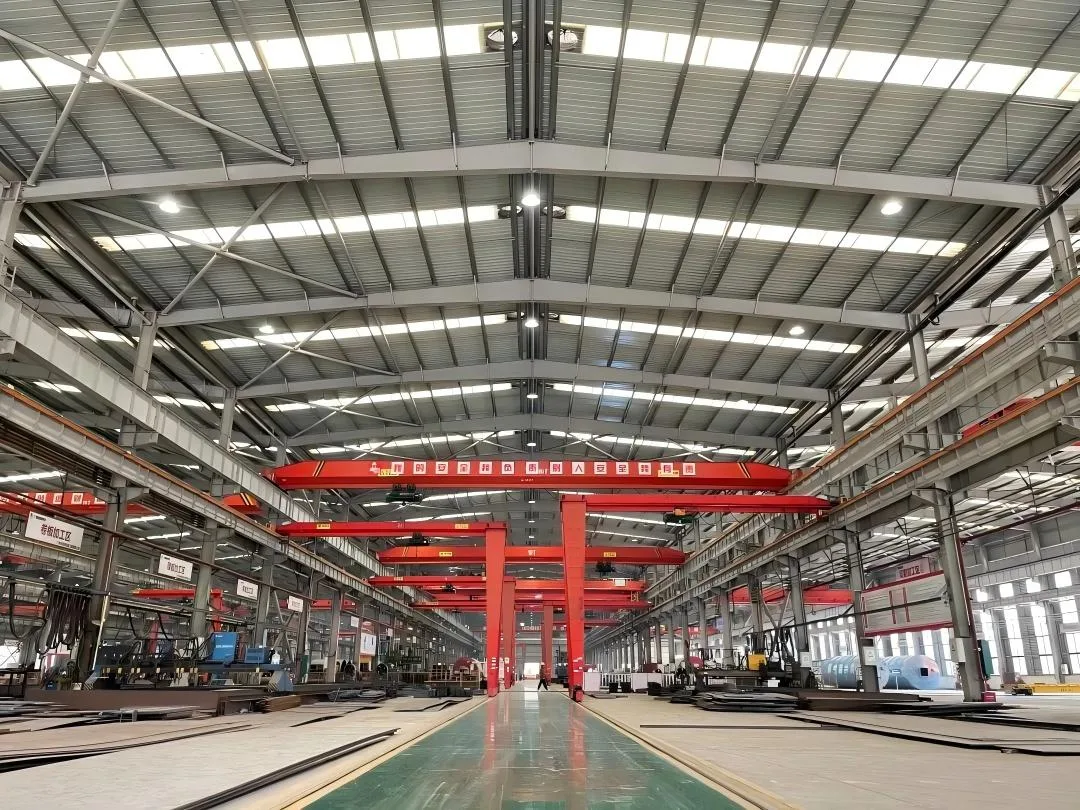
Light-to-Medium Industrial Steel Workshop
Designed with constant or tapered welded H-section columns and reinforced steel corbels. Ideal for light machinery manufacturing, automotive repair, injection molding, and hardware warehousing.
- Recommended Span: 15m – 30m (Single/Multi-Span)
- Eave Height: 6.0m – 10.0m
- Column Type: Welded H-Beam (Q355B)
- Work Duty Class: ISO A3 – A5 (CMAA Class C)
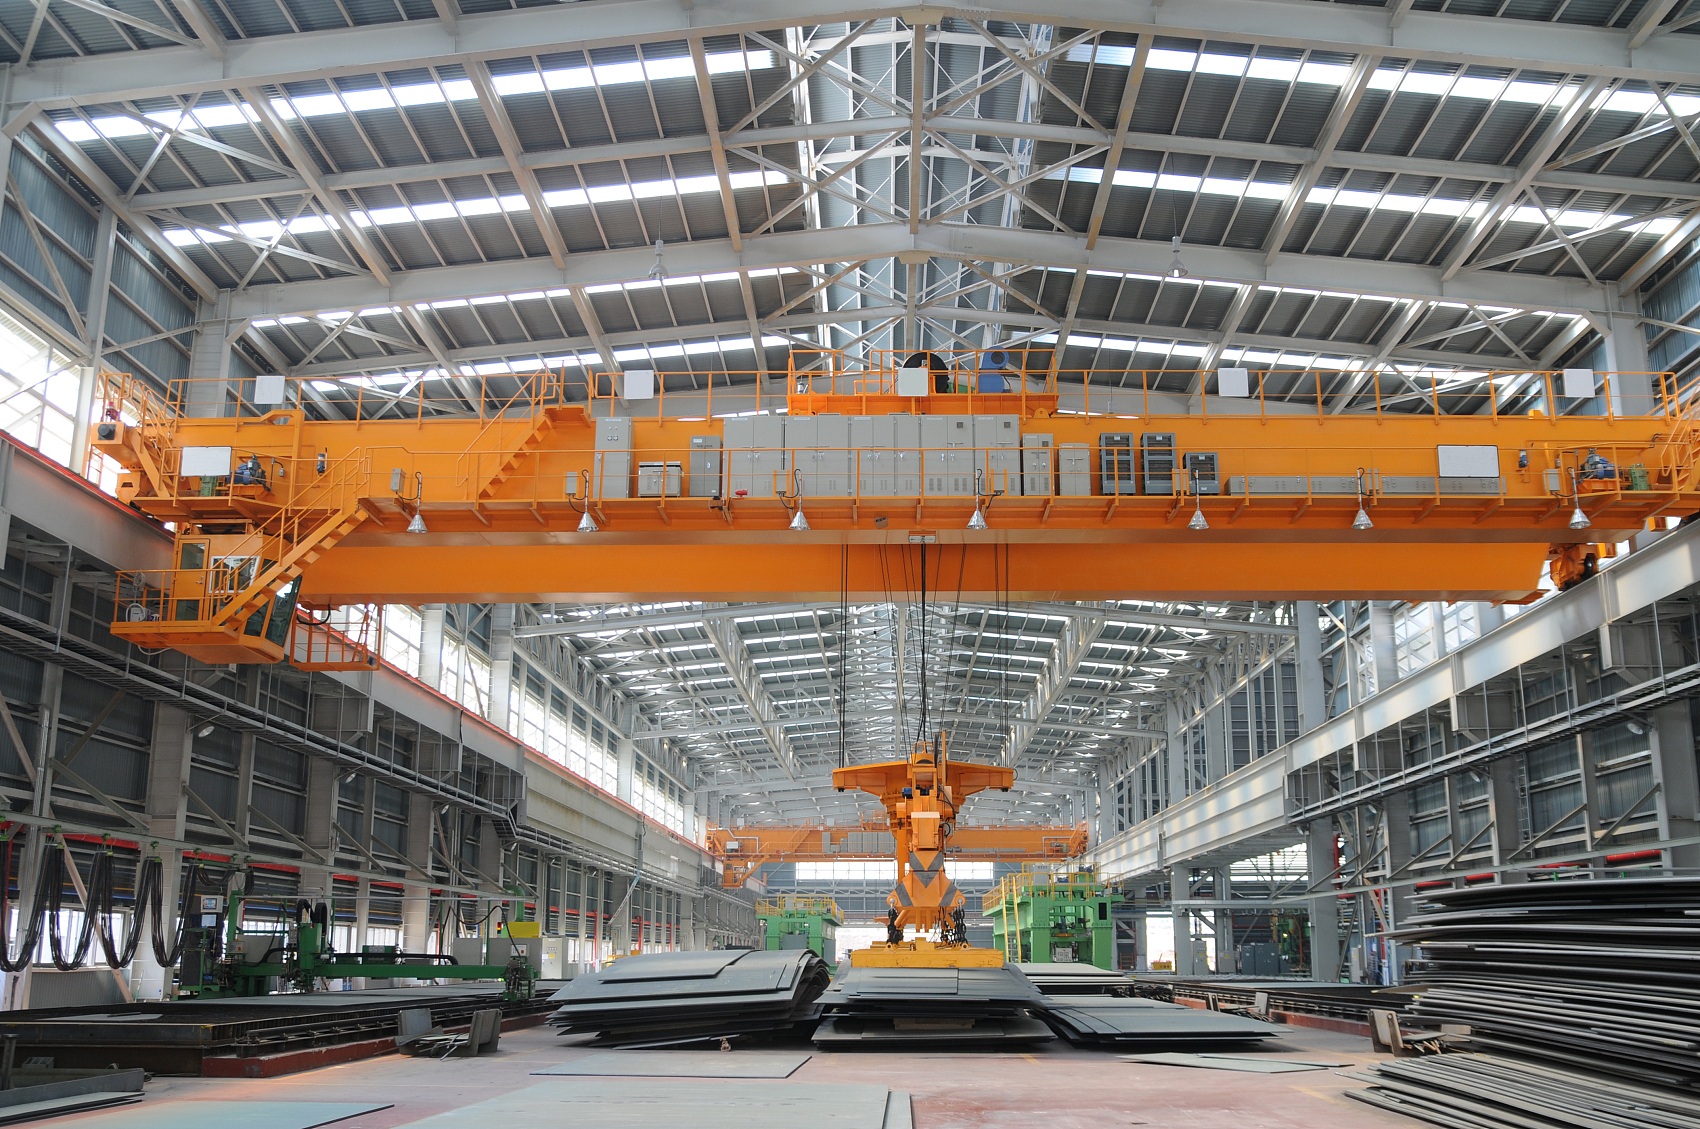
Heavy-Duty Crane Steel Workshop
Engineered with heavy stepped H-columns (wide lower shaft supporting the crane girder directly on the column shoulder) and auxiliary braking trusses to counteract severe lateral and longitudinal dynamic braking forces.
- Recommended Span: 24m – 36m+ per Bay
- Eave Height: 9.0m – 16.0m
- Column Type: Stepped H-Column / Box Column
- Work Duty Class: ISO A5 – A6 (CMAA Class D/E)
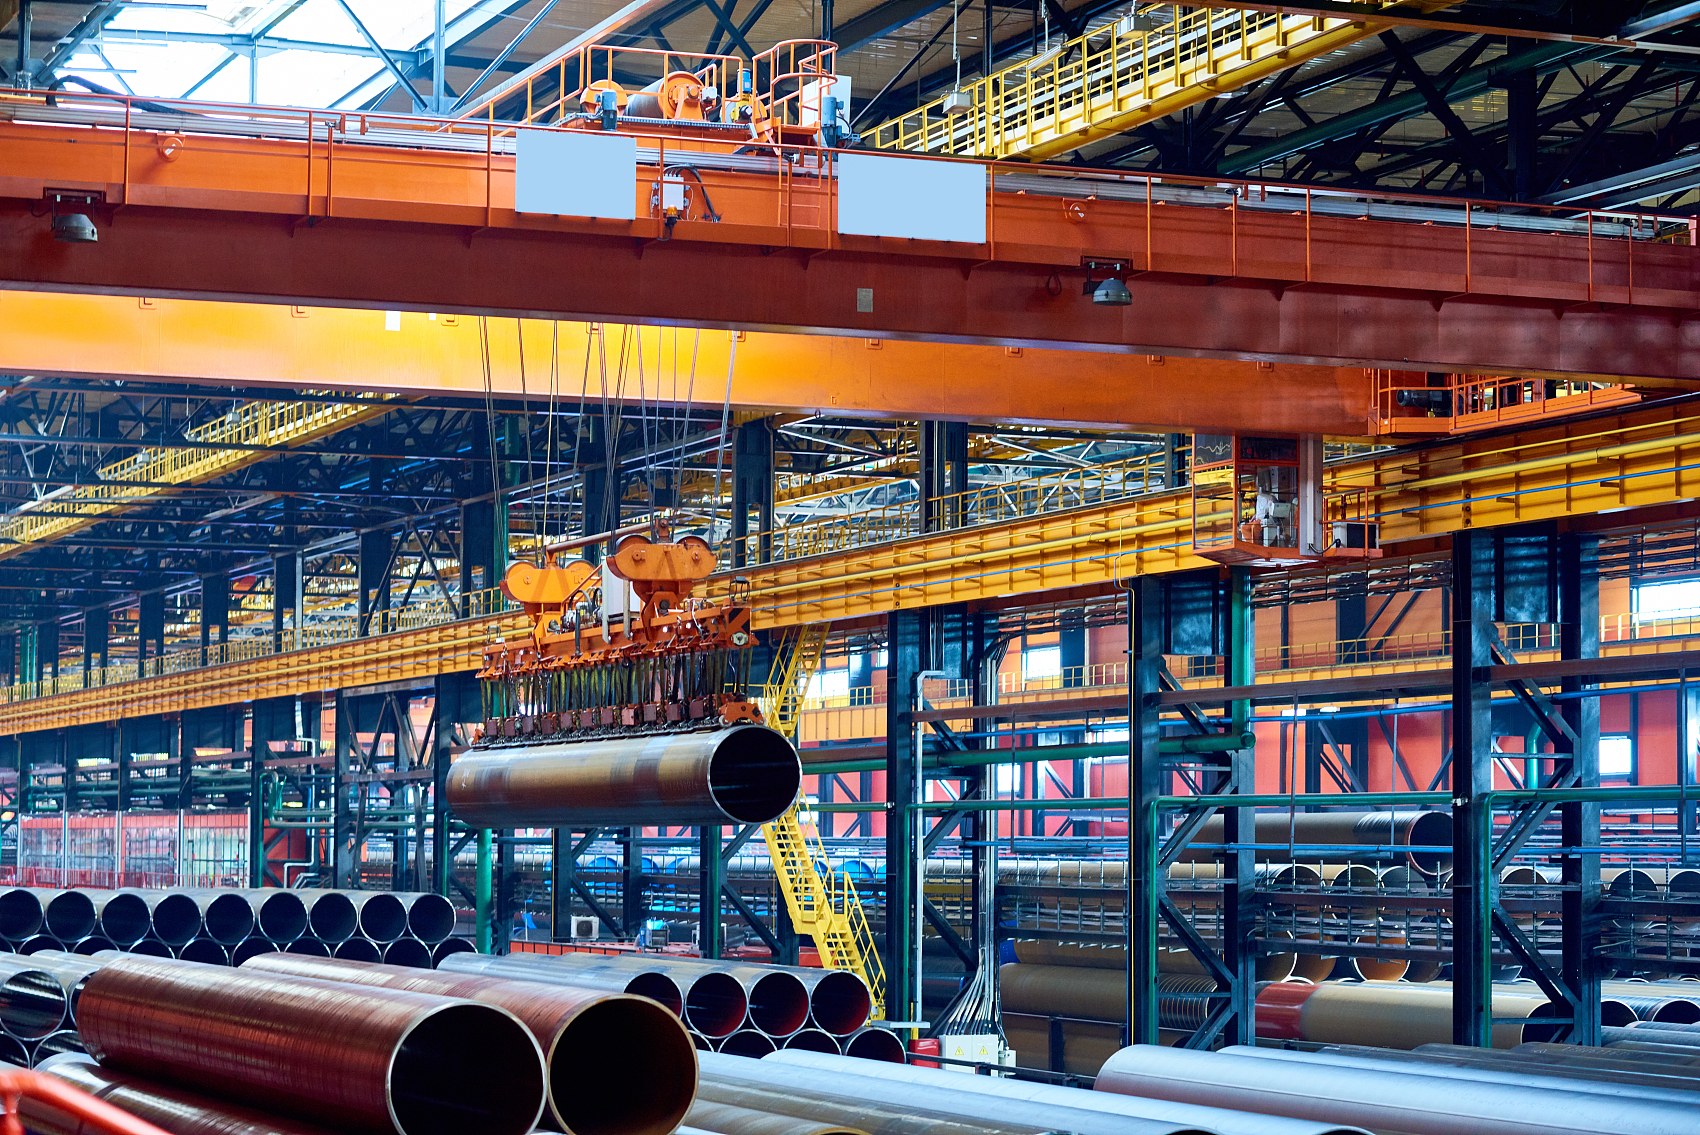
Extra-Heavy Processing & Foundry Plant
Utilizes twin-limb laced lattice columns or thick-plate welded box columns with roof trusses. Capable of supporting double-tier cranes (upper heavy bridge crane + lower cantilever wall crane) for steel mills, shipyards, and power equipment plants.
- Recommended Span: 30m – 48m+ Clear Span
- Eave Height: 14.0m – 28.0m+
- Column Type: Twin-Limb Lattice / Heavy Box
- Work Duty Class: ISO A6 – A8 (CMAA Class E/F)
System Anatomy & Critical Crane Load Nodes
When we prefabricate steel structure components for heavy workshops, every weld seam, stiffener plate, and bolted node is engineered to eliminate structural vibration and metal fatigue.

1. Crane Runway Girders, Corbels & Surge Bracing
The corbel (bracket) and crane runway beam are the lifelines of an industrial steel workshop. We fabricate Q355B/Q355C welded H-section or box-section runway girders with dense transverse web stiffeners and horizontal surge plates (brake trusses).
- • Full-Penetration Butt Welds: Corbel flange-to-column welds undergo 100% Ultrasonic Testing (UT) to prevent shear failure under peak wheel pressure.
- • Precision Deflection Control: Vertical deflection is strictly controlled within L/600 to L/1000 and lateral deflection within L/400 so crane wheels never gnaw the rails.
- • Complete Rail Accessories: Supplied with QU70/QU80/QU100 or P-series crane rails, WJK forged rail clips, elastomer shock-absorbing pads, and end buffer stops.
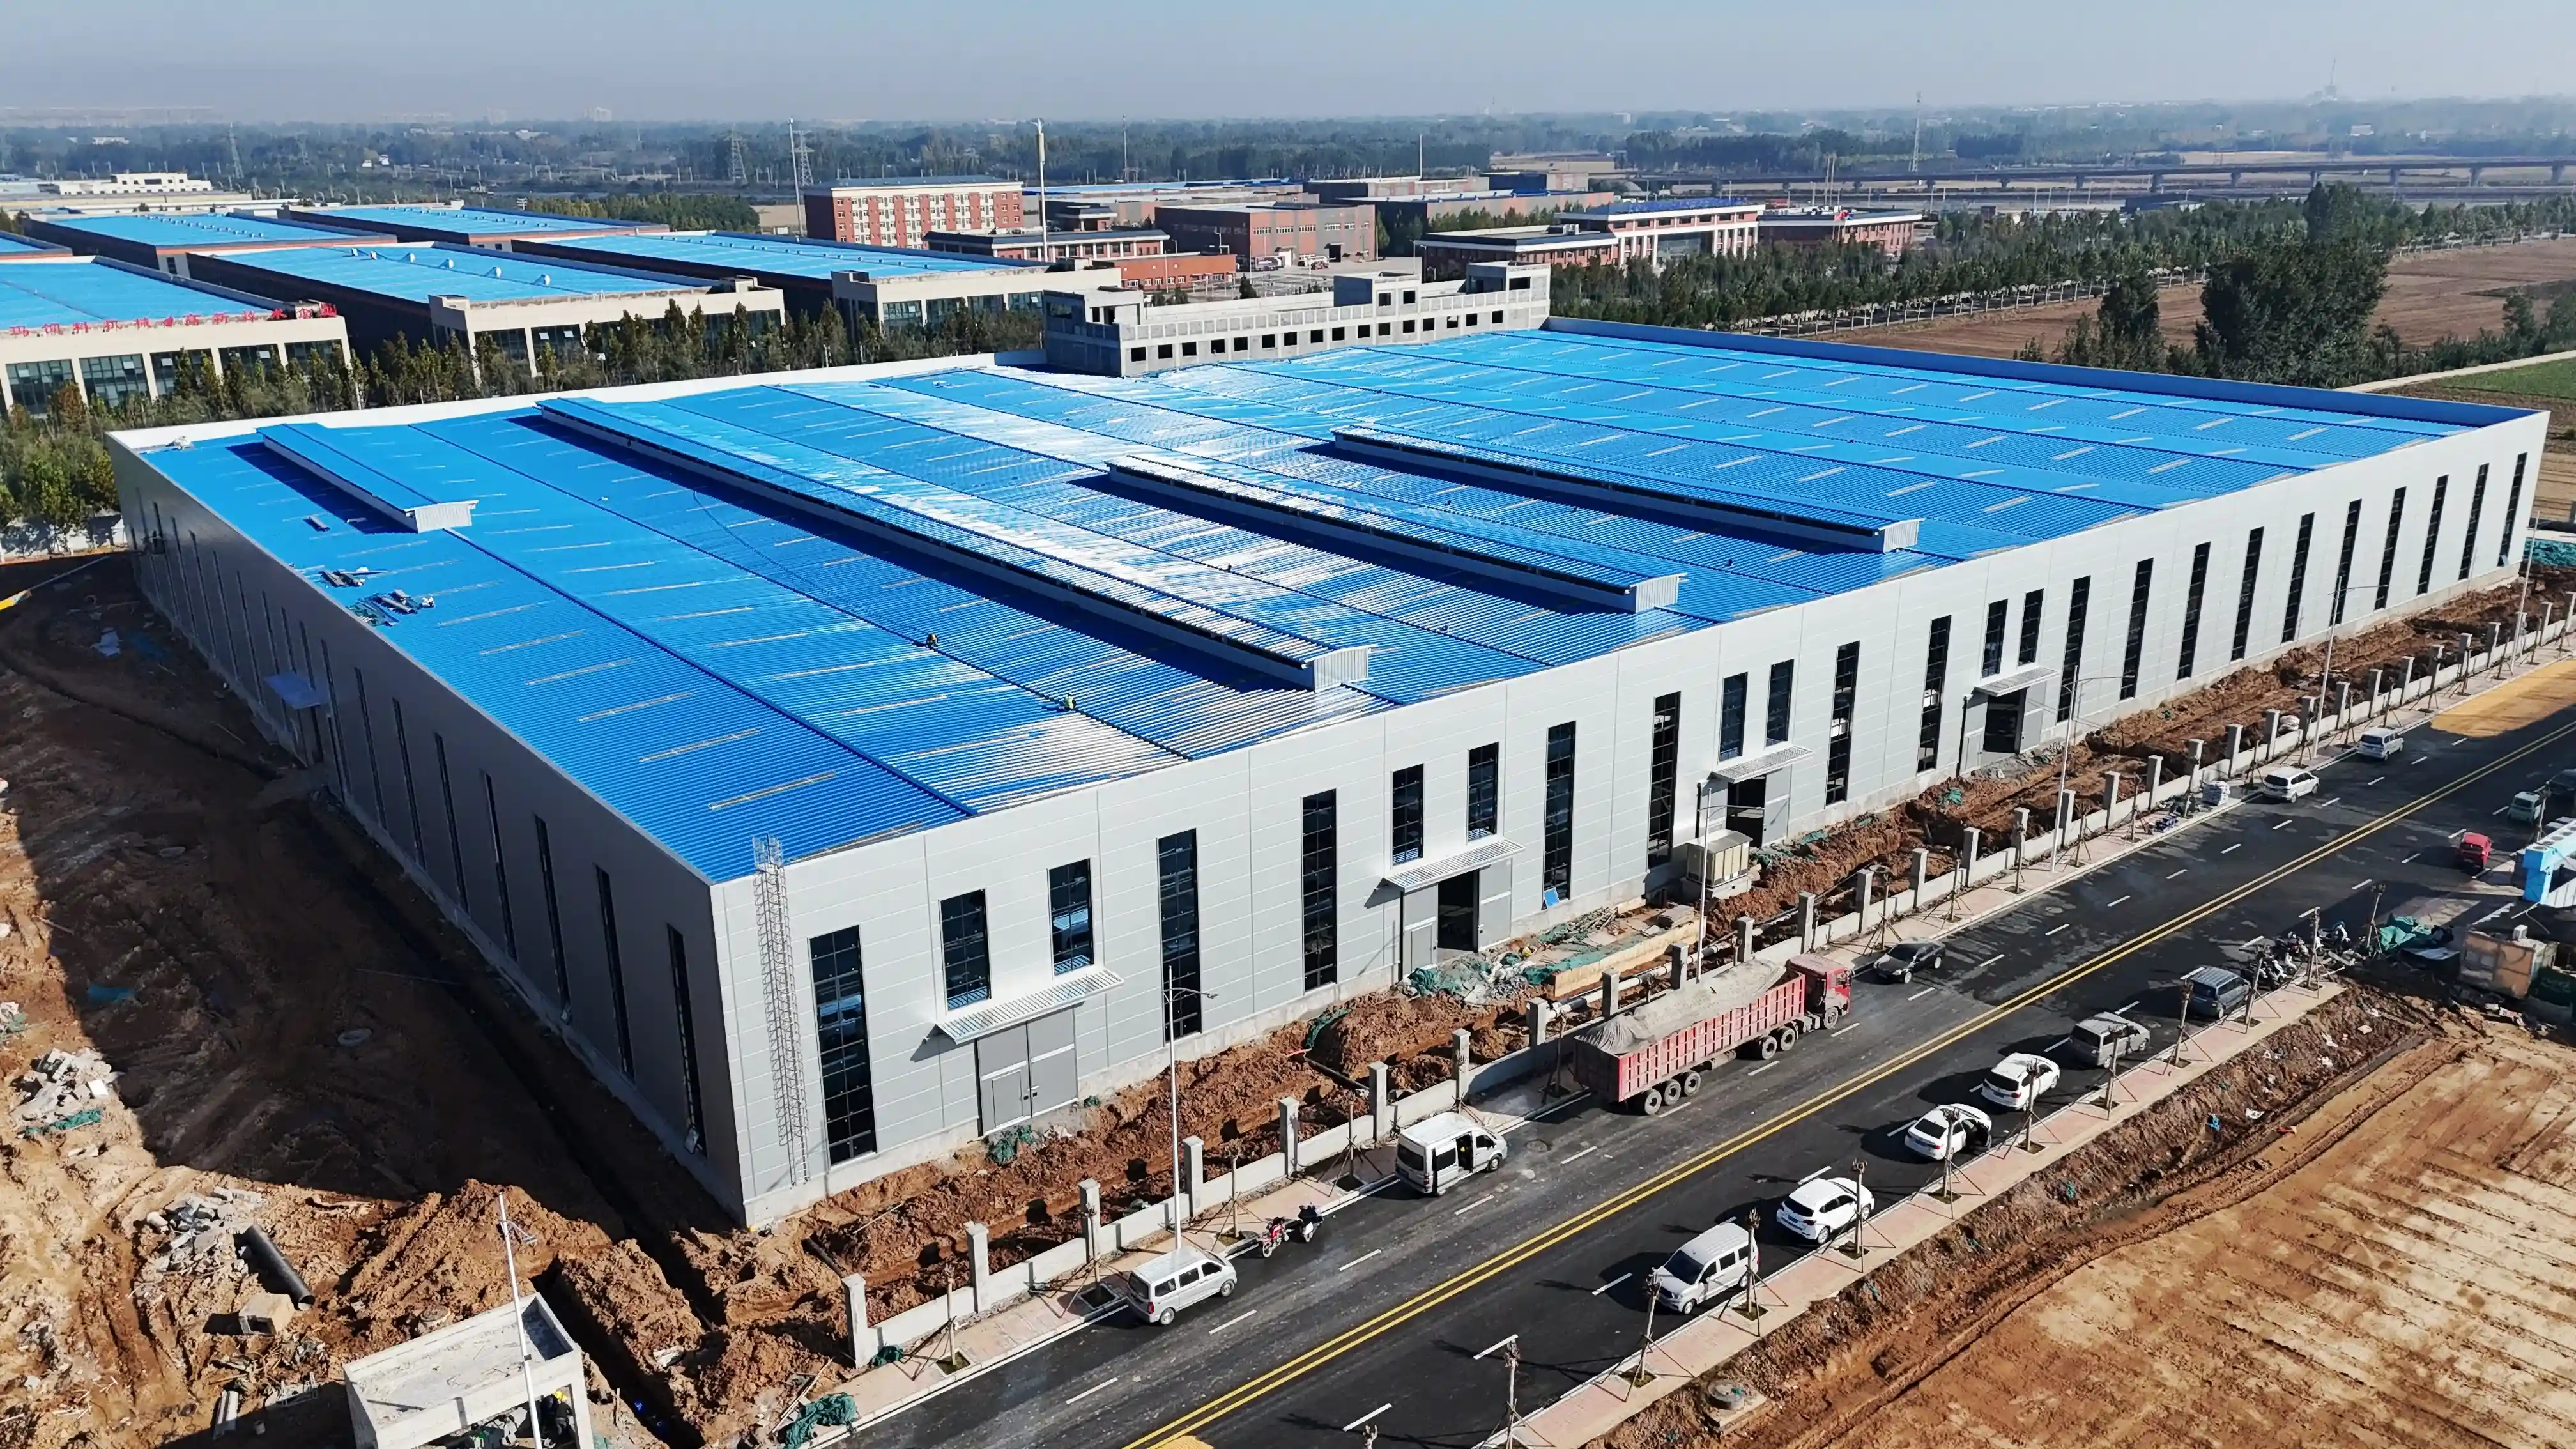
2. Cladding, Natural Daylighting & Fume Extraction
Heavy welding, casting, and machining generate intense heat, noise, and industrial fumes. Our pre-engineered steel building envelope integrates passive and active environmental systems to keep your workforce productive and compliant with fire codes.
- • Fireproof & Acoustic Insulation: Class A1 fire-rated Rockwool sandwich panels (50mm–150mm) or high R-value PU/PIR panels isolate machinery noise and resist heat.
- • Streamline Ridge Ventilators (Monitor Roof): Throat widths from 1.5m to 6.0m exhaust hot air and welding smoke naturally 24/7 with zero electricity cost.
- • Anti-UV FRP Skylight Belts: Continuous roof daylighting strips provide uniform, glare-free natural light across the workshop floor, cutting daytime lighting bills by 70%.
Double-Tier Column Bracing
In crane workshops, longitudinal bracing is split into upper column bracing (above the corbel) and lower column bracing (below the corbel) using rigid double-channel or angle steel portals to transfer crane braking forces directly into the concrete foundation.
10.9S High-Strength Friction Bolts
All primary frame splices and crane girder connections utilize Grade 10.9S high-strength friction-grip (HSFG) bolts with shot-blasted slip-critical contact surfaces (anti-slip coefficient $\mu \ge 0.45$), preventing bolt loosening under continuous crane vibration.
Pre-Embedded Anchor Bolt Cages
Heavy crane columns generate massive overturning moments at the column base. We supply pre-assembled Q355B/42CrMo anchor bolt positioning templates (cages) and exposed stiffened base plates (boot beams) for error-free foundation pouring on site.
Not Sure What Column Size or Crane Girder Your Steel Workshop Needs?
Tell us your workshop dimensions (Length × Width × Eave Height), overhead crane tonnage, and local wind/seismic speed. Our senior structural engineers will calculate the optimal steel tonnage and send you a preliminary proposal within 12 hours.
Turnkey Prefabricated Steel Structure for Global Industrial Parks
Our manufacturing capability extends far beyond standalone buildings. Operating a 60,000㎡ intelligent fabrication base with an annual output of 50,000 tons, XinQiao Steel specializes in delivering multi-span, multi-bay heavy industrial steel workshop complexes.
Whether you are expanding an automotive stamping plant in Latin America, a mineral processing facility in the Middle East, or a 50,000㎡ machinery manufacturing park in Southeast Asia, our standardized pre-engineered steel building production lines guarantee millimeter-level precision and strict on-schedule container shipments.
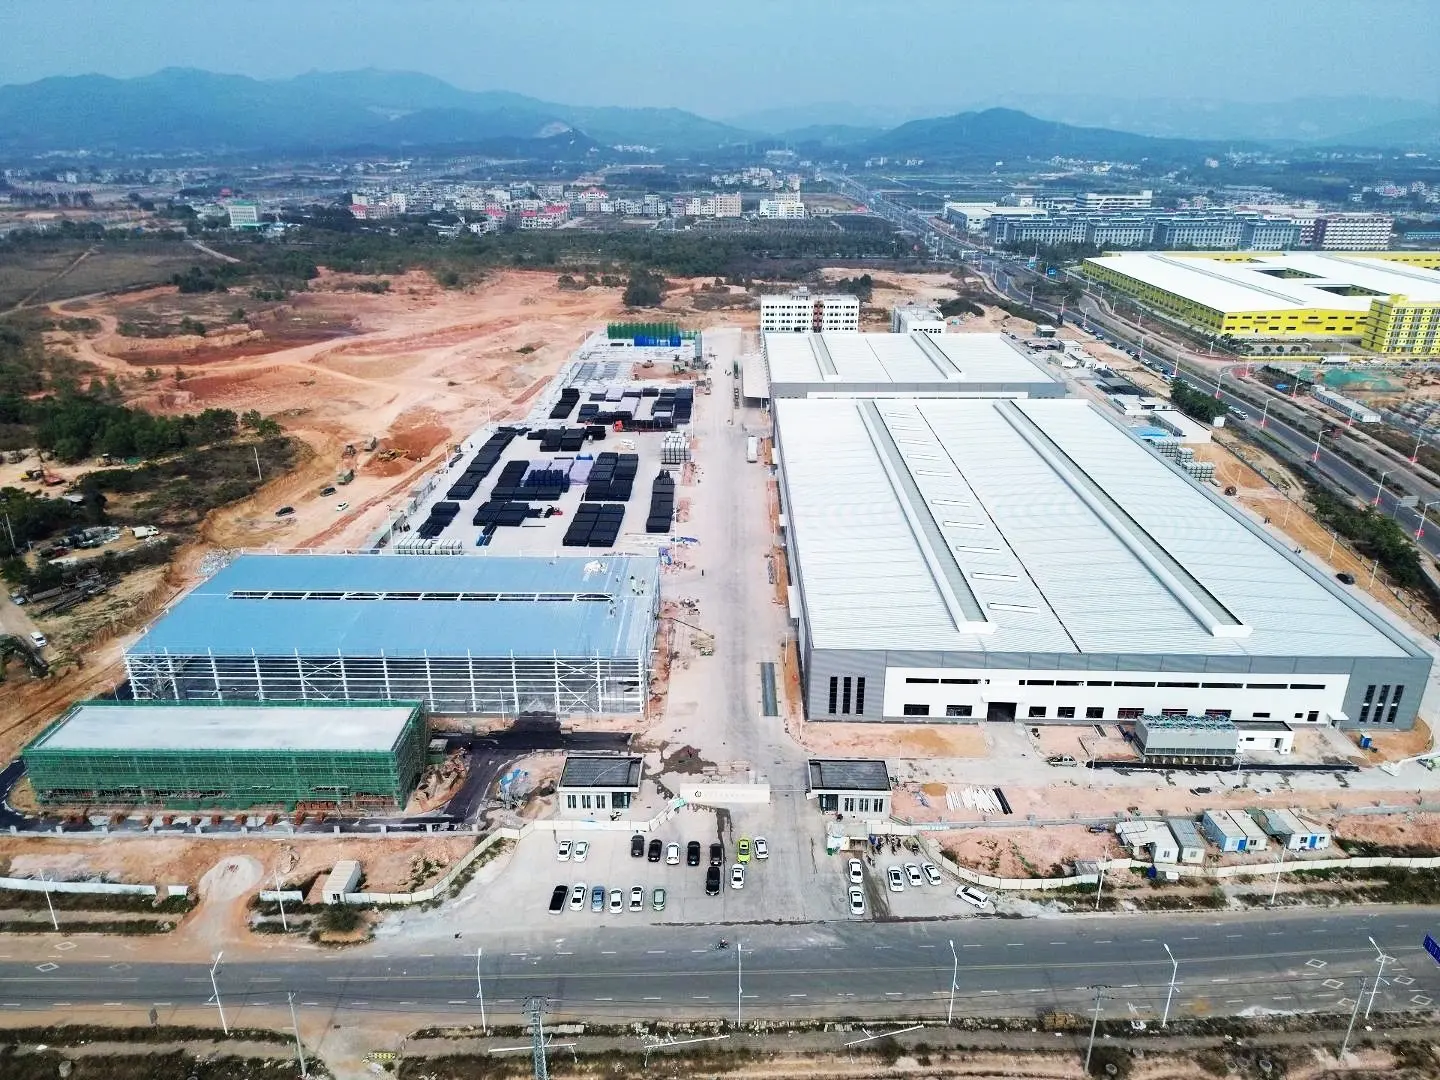
Industrial Steel Workshop Reference Configuration
Every pre-engineered steel building we supply is custom-calculated according to your machinery layout, crane wheel loads, and local wind, snow, and seismic codes.
| Structural Design Codes | AISC 360 / ASCE 7 (USA), EN 1993 Eurocode 3 / EN 1090 (Europe), AS/NZS 4100 (Australia), and GB 50017-2017 (China) |
|---|---|
| Floor Plan, Span & Bay Spacing | Longitudinal bay spacing: 6m – 9m (up to 12m with truss purlins); Clear span: 15m – 48m+ (single or multi-span); Eave height: 6m – 24m+ (tailored to crane hook height) |
| Primary Steel Material | High-tensile structural steel Q355B / Q355C / Q355D (Equivalent to ASTM A572 Gr.50 / EN S355JR / S355J2) & Q235B |
| Crane Capacity & Runway System | Supports 5t, 10t, 20t, 32t, 50t up to 100t+ EOT bridge cranes, gantry cranes, and wall jib cranes. Includes welded crane runway girders, corbels, braking trusses, rail clips, and buffer stops. |
| Main Columns & Rafters | Welded Tapered/Equal H-Section Steel, Heavy Stepped H-Columns, Built-up Box Columns, or Dual-Limb Lattice Columns |
| Deflection & Load Resistance | Crane Girder Vertical Deflection: ≤ L/600 to L/1000; Wind Load Resistance: up to 200 km/h (125 mph); Seismic Resistance: up to Magnitude 8–9 (PGA 0.3g–0.4g) |
| Connection & Fasteners | 100% bolted field assembly using Grade 10.9S High-Strength Friction Grip Bolts (DACROMET / Hot-Dip Galvanized optional) and pre-embedded anchor bolt cages |
| Secondary Framing (Purlins & Girts) | High-strength continuous galvanized C / Z Section Purlins (Q355 / S350GD, coating Z275g/㎡ / AZ150g/㎡) |
| Wall & Roof Cladding System | 50mm–150mm PU-Edged Rock Wool Sandwich Panels (Class A1 Fireproof), PIR/PU Insulated Panels, or Single Corrugated Aluzinc Steel Sheets + Glasswool Blanket |
| Surface Corrosion Protection | Automatic Sa 2.5 Shot Blasting + High-solid Epoxy Zinc-Rich Primer + Micaceous Iron Oxide Intermediate + Polyurethane Topcoat (Total DFT 120–240 μm), or Hot-Dip Galvanizing per ISO 1461 |
| Doors, Ventilation & Daylighting | Heavy-duty electric roll-up doors / sliding doors, streamline roof ridge ventilators, unpowered turbo vents, aluminum sliding windows, and 1.5mm–2.0mm FRP skylight strips |
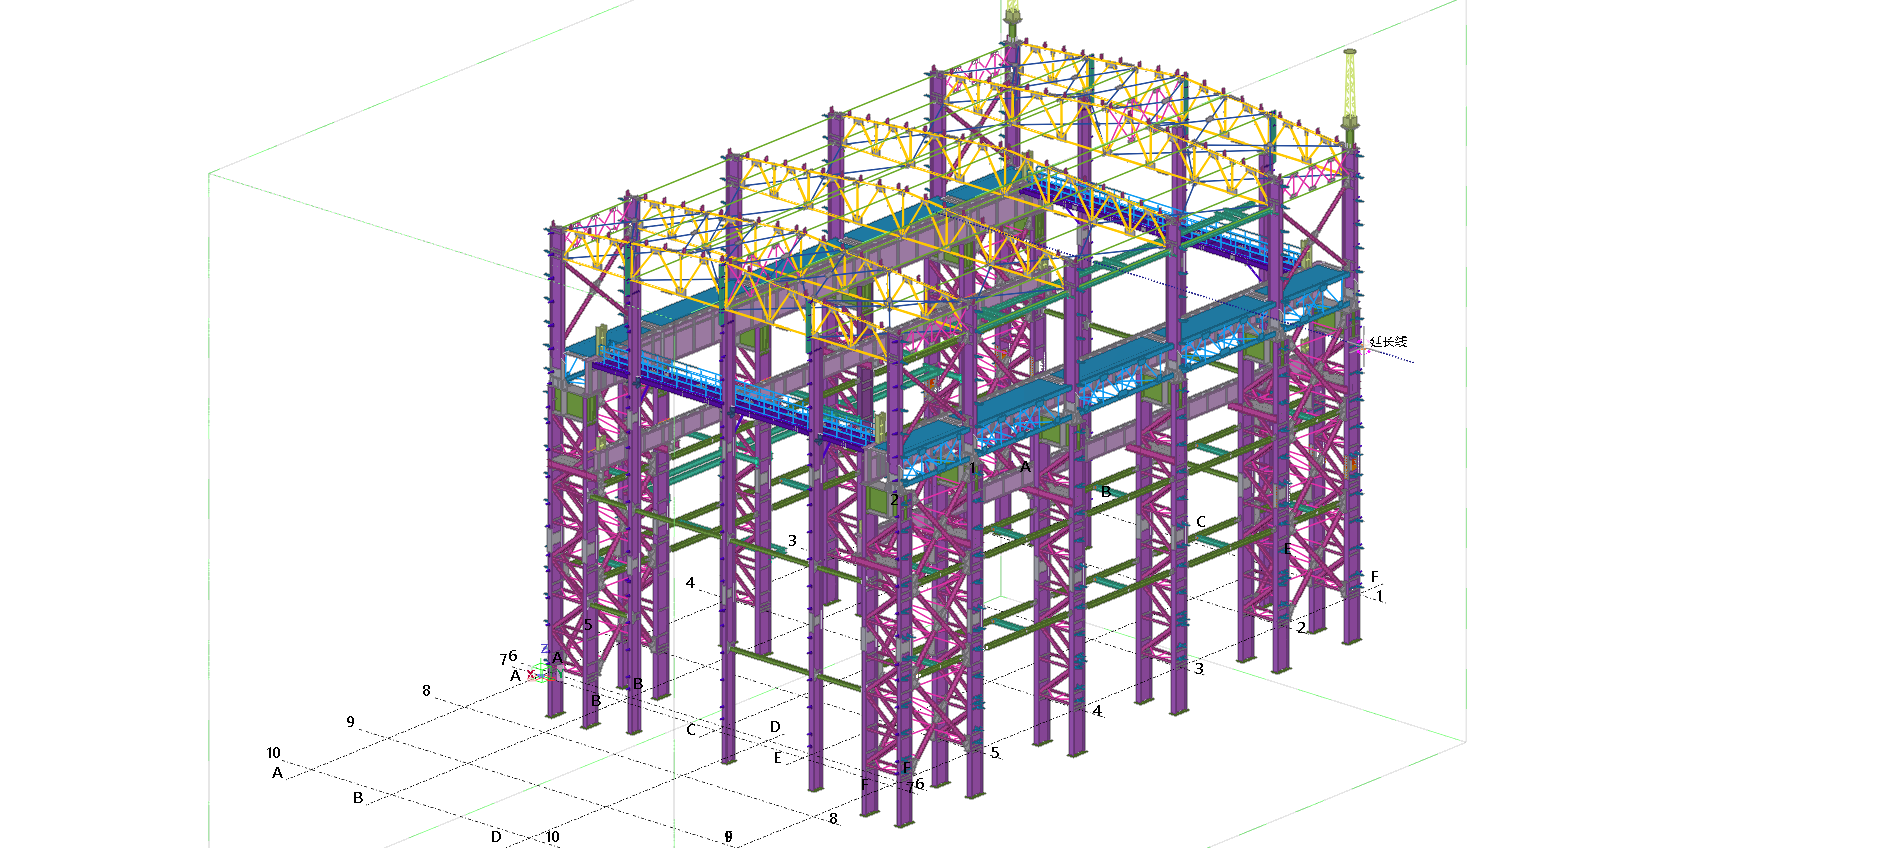
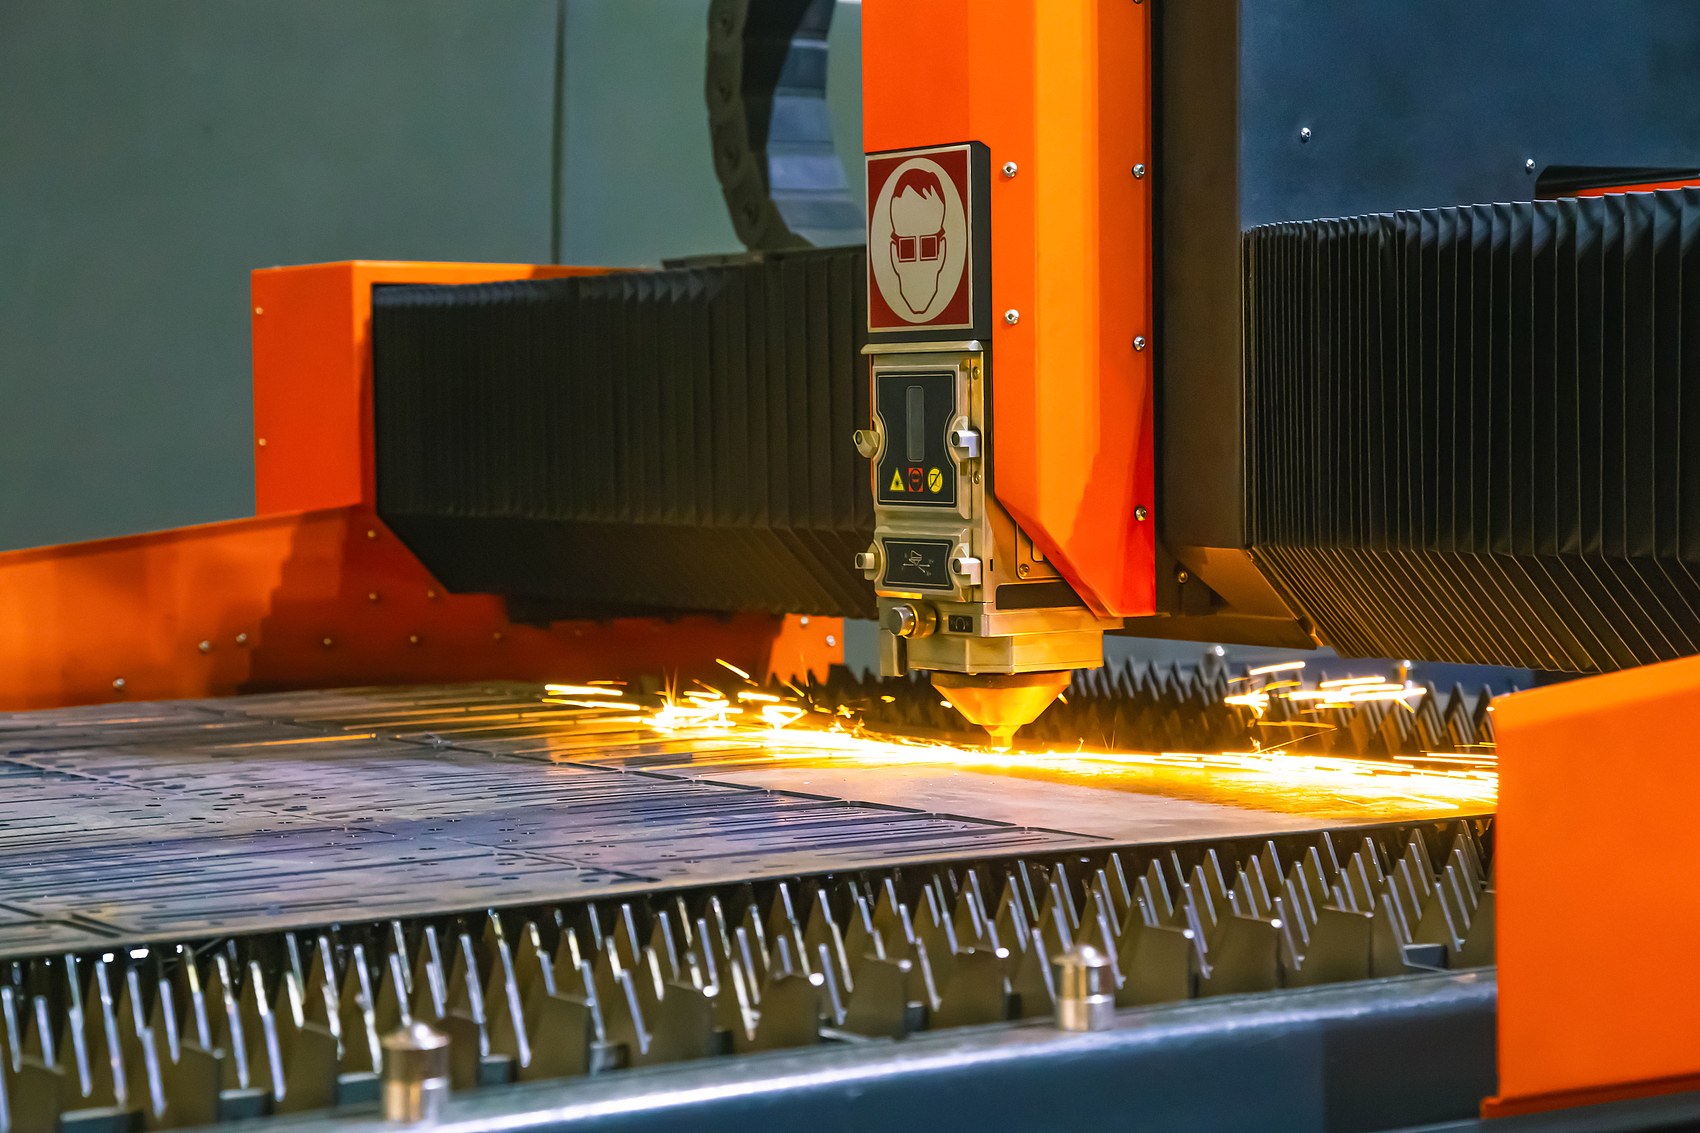
From Tekla 3D BIM Modeling to Precision CNC Fabrication
Before we cut a single piece of steel, our Grade-A design institute engineers build a 1:1 digital twin of your steel workshop using Tekla Structures, PKPM, and SAP2000. We simulate full-load crane combinations, seismic forces, and bolt hole alignments to ensure zero clashes during on-site erection.
30,000W CNC Laser Cutting & 3D Drilling
Thick end-plates, corbel stiffeners, and web plates are processed via high-power CNC laser cutters and 3-axis CNC drilling lines, achieving hole-center tolerances within ±1.0mm for effortless bolt installation.
Automated Gantry Submerged Arc Welding (SAW)
Primary columns and crane runway girders are welded on automated gantry SAW lines with deep penetration, followed by mechanical flange straightening and 100% Ultrasonic Testing (UT) on critical butt welds.
Sa 2.5 Shot Blasting & Heavy-Duty Coating
Every structural member passes through an 8-impeller automatic shot-blasting tunnel to achieve ISO 8501-1 Sa 2.5 near-white metal cleanliness before airless spraying of epoxy zinc-rich anti-corrosion coatings.
Complete Erection Drawings & Steel Stamping
Each beam and column is hard-stamped and tagged with a unique part number matching our English 3D Tekla erection manuals, allowing your local crew to assemble the prefabricate steel structure like giant LEGO blocks.
Already Have Architectural Drawings or a Bill of Quantities (BOQ)?
Send your CAD (`.dwg`), PDF drawings, or material list directly to our technical team. We provide free structural section optimization (often saving 8%–15% in steel tonnage without compromising safety) and an itemized FOB/CIF quotation within 12–24 hours.
Comprehensive 30-Step Quality Control
Zero compromises on safety. Before shipping, your workshop components must pass our strict factory inspection protocol compliant with GB 50205-2020 and AWS D1.1 structural welding standards.
| Category | No. | Inspection Item | Acceptance Criteria & Tolerance | Method / Tools |
|---|---|---|---|---|
| I. Raw Material Incoming | 1 | Material Certification | Original Material Test Certificates (MTC) required; Grade, Size, and Heat No. must match the physical material. | Document Review |
| 2 | Stamps & Markings | Steel surface must have clear manufacturer stamps or batch IDs. Tracking numbers must be legible. | Visual Check | |
| II. Thickness Acceptance | 3 | Under-Tolerance Control | Under-tolerance must be within limits. For Export: Recommended actual thickness ≥ Nominal -0.3mm. | Micrometer / UT Gauge |
| 4 | Surface Defects | No bubbles, scabs, cracks, inclusions, or pressed-in iron oxide scale allowed. | Visual Check | |
| III. Cutting & Nesting | 5 | Part Dimensions | Length & Width tolerance: ±2.0 mm. | Steel Tape |
| 6 | Cut Perpendicularity | ≤ 10% of thickness, and max ≤ 2.0 mm. | Square / Feeler Gauge | |
| 7 | Cut Surface Roughness | Machine Cut ≤ 0.2 mm; Manual Cut ≤ 0.3 mm. | Roughness Template | |
| 8 | Notches / Edge Defects | Depth ≤ 1.0 mm; deeper defects must be ground smooth or repaired. No sharp notches allowed. | Depth Gauge | |
| IV. Assembly / Fitting | 9 | Jig & Leveling | Platform flatness deviation ≤ 3.0 mm; tack welds must be sound and free of cracks. | Level / Visual |
| 10 | Section Size (H/B) | Height & Width tolerance: ±2.0 mm. | Steel Tape | |
| 11 | Web Center Offset | Web center to Flange center offset ≤ 2.0 mm. | Steel Ruler | |
| 12 | Flange Squareness | Deviation b/100 and ≤ 2.0 mm. | Square / Feeler Gauge | |
| 13 | Overall Length | Total component length tolerance: ±3.0 mm. | Steel Tape / Laser | |
| 14 | Assembly Gap | Joint gap: 1.0 ~ 3.0 mm (depending on WPS). | Feeler Gauge | |
| V. Welding Execution | 15 | Pre-weld Cleaning | No rust, oil, or moisture within 20mm of the groove/edge. | Visual Check |
| 16 | Weld Appearance | No cracks, weld bumps, burn-through, or craters; Reinforcement: 0 ~ 3 mm. | Weld Gauge | |
| 17 | Weld Leg Size | Meet design requirements; Tolerance: 0 ~ +3.0 mm. | Weld Gauge | |
| 18 | Internal Defects | No surface porosity/slag in Class I/II welds; Undercut depth ≤ 0.5 mm for Class II. | Magnifier / Visual | |
| 19 | NDT (UT/RT) | Class I: 100% UT/RT; Class II: 20% random; results must meet project specs. | NDT Report | |
| VI. Shot Blasting | 20 | Blast Grade | Must reach Sa 2.5 Grade (Near-white metal, no visible scale/rust). | Visual Comparison |
| 21 | Surface Roughness | Maintain 40 ~ 75 μm (or per paint datasheet). | Roughness Gauge | |
| 22 | Cleanliness | Surface must be blown clean; no dust, oil, or residual steel grit. | White Cloth Test | |
| VII. Coating & Painting | 23 | Dry Film Thickness | 80-20 Rule: 80% points meet spec; 20% points not less than 80% of spec. | DFT Meter |
| 24 | Coating Integrity | No damage, no missed spots, no sags, and strictly NO RUST SPOTS. | Visual (100%) | |
| 25 | Adhesion | Cross-cut test must achieve Grade 0 ~ 1. | Cross-cut Kit | |
| VIII. Final Audit & Loading | 26 | Global Geometry | Camber L/2000 ≤ 10mm; Twist h/250 ≤ 5mm. | Plumb Line / Tape |
| 27 | Pallet/Crate Quality | Pallets must be robust; load-bearing capacity must prevent deformation. | Load Inspection | |
| 28 | Container Fit | Overall package width fits container interior (usually ≤ 2.28m). | Steel Tape | |
| 29 | Categorized Stacking | Sorted stacking; use timber or rubber pads between items to prevent paint damage. | Visual Check | |
| 30 | Bracing & Lashing | Items secured to pallets, and pallets secured to container via steel straps. | Tightness Check |
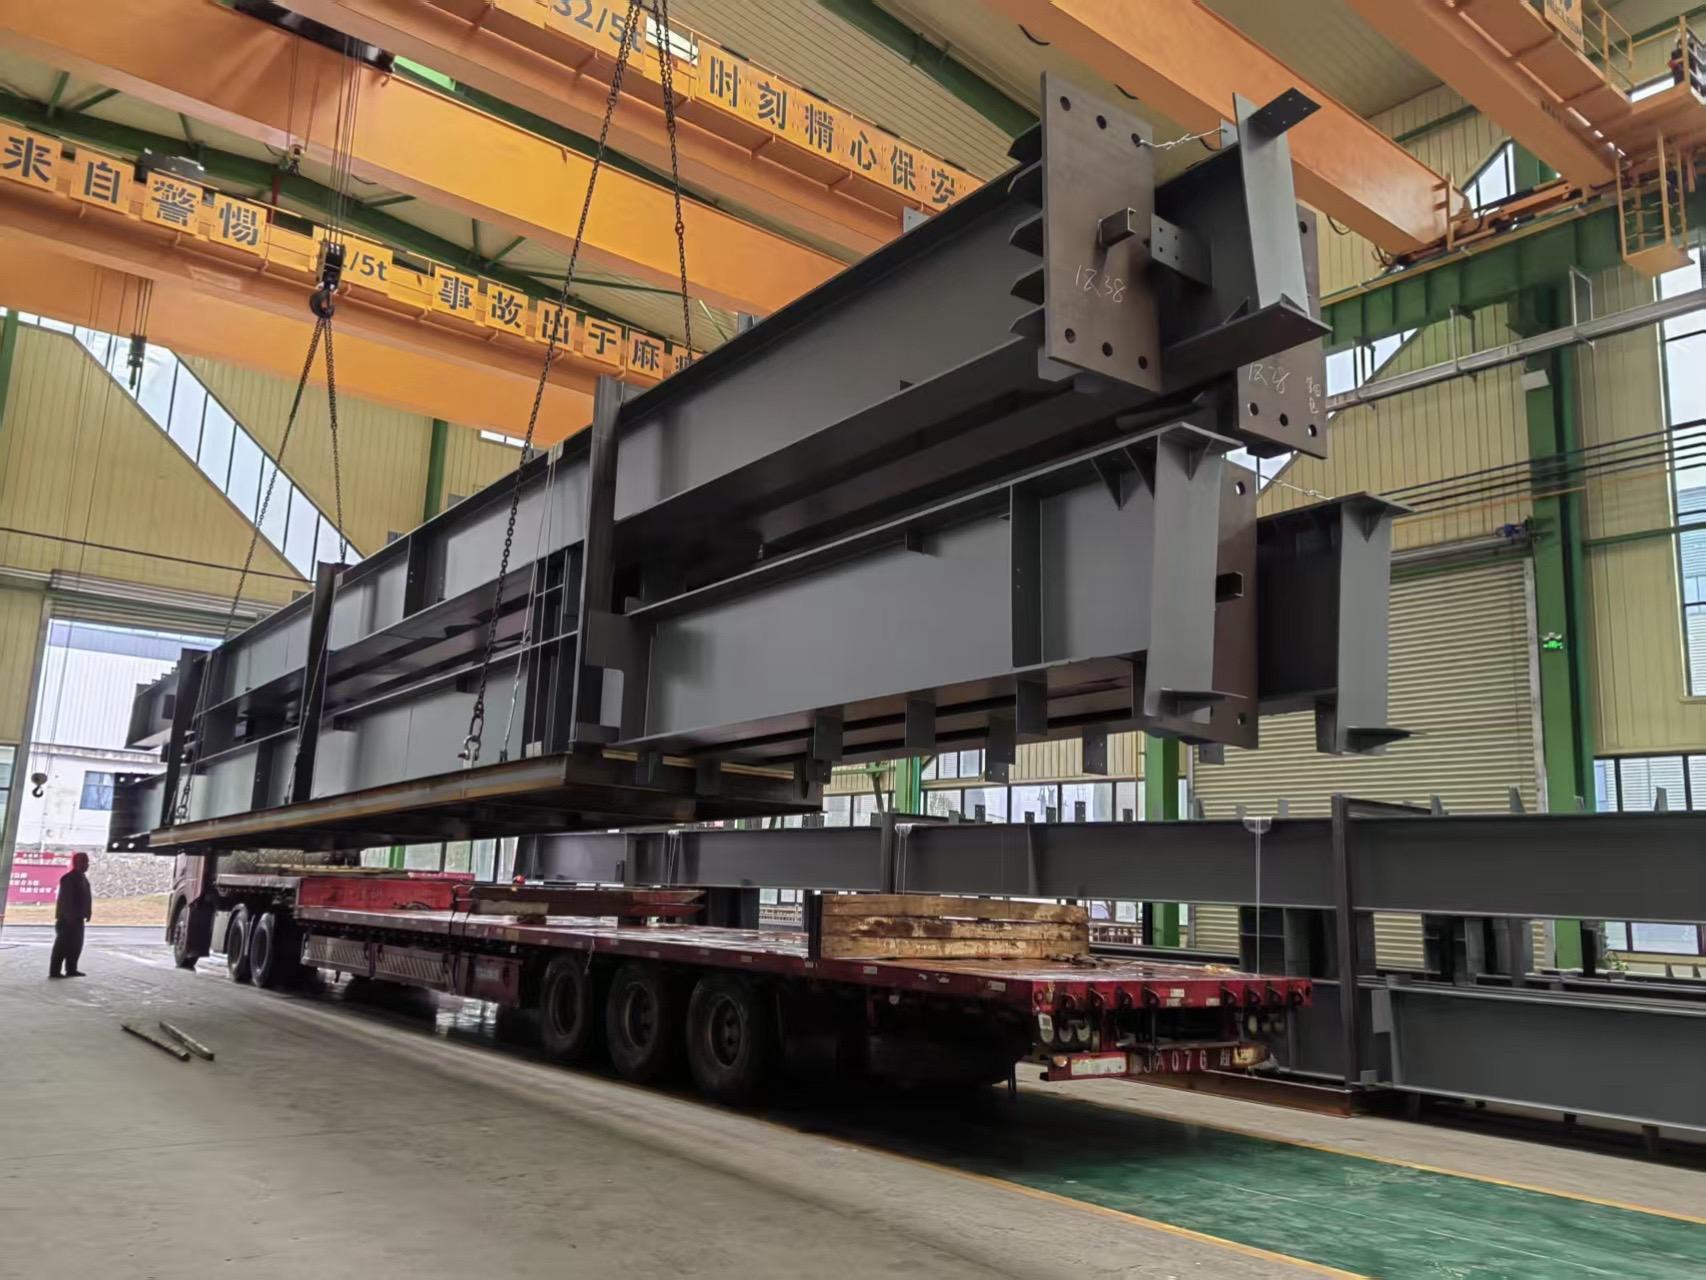
Steel Skid Unitized Packaging System
To guarantee that your heavy industrial steel workshop components, crane runway girders, and sandwich panels arrive at your job site in pristine condition, we abandon traditional loose loading. Instead, we utilize a proprietary Steel Bracket Unitized Packaging System (Steel Pallets/Skids).
Massive H-beams, stepped columns, and purlins are categorized by erection zone, separated with protective timber/rubber spacers, and locked onto custom-welded steel skids on rollers. The entire skid is pushed smoothly into 40HQ or 40OT containers—preventing paint scratches during ocean transit and enabling your crew to unload an entire container in under 30 minutes.
- Zero Paint Friction or Collision Damage Guarantee
- 22–26 Tons Optimal Payload per 40HQ Container to Cut Sea Freight
- Detailed Container Packing List Matched to Tekla Part Marks
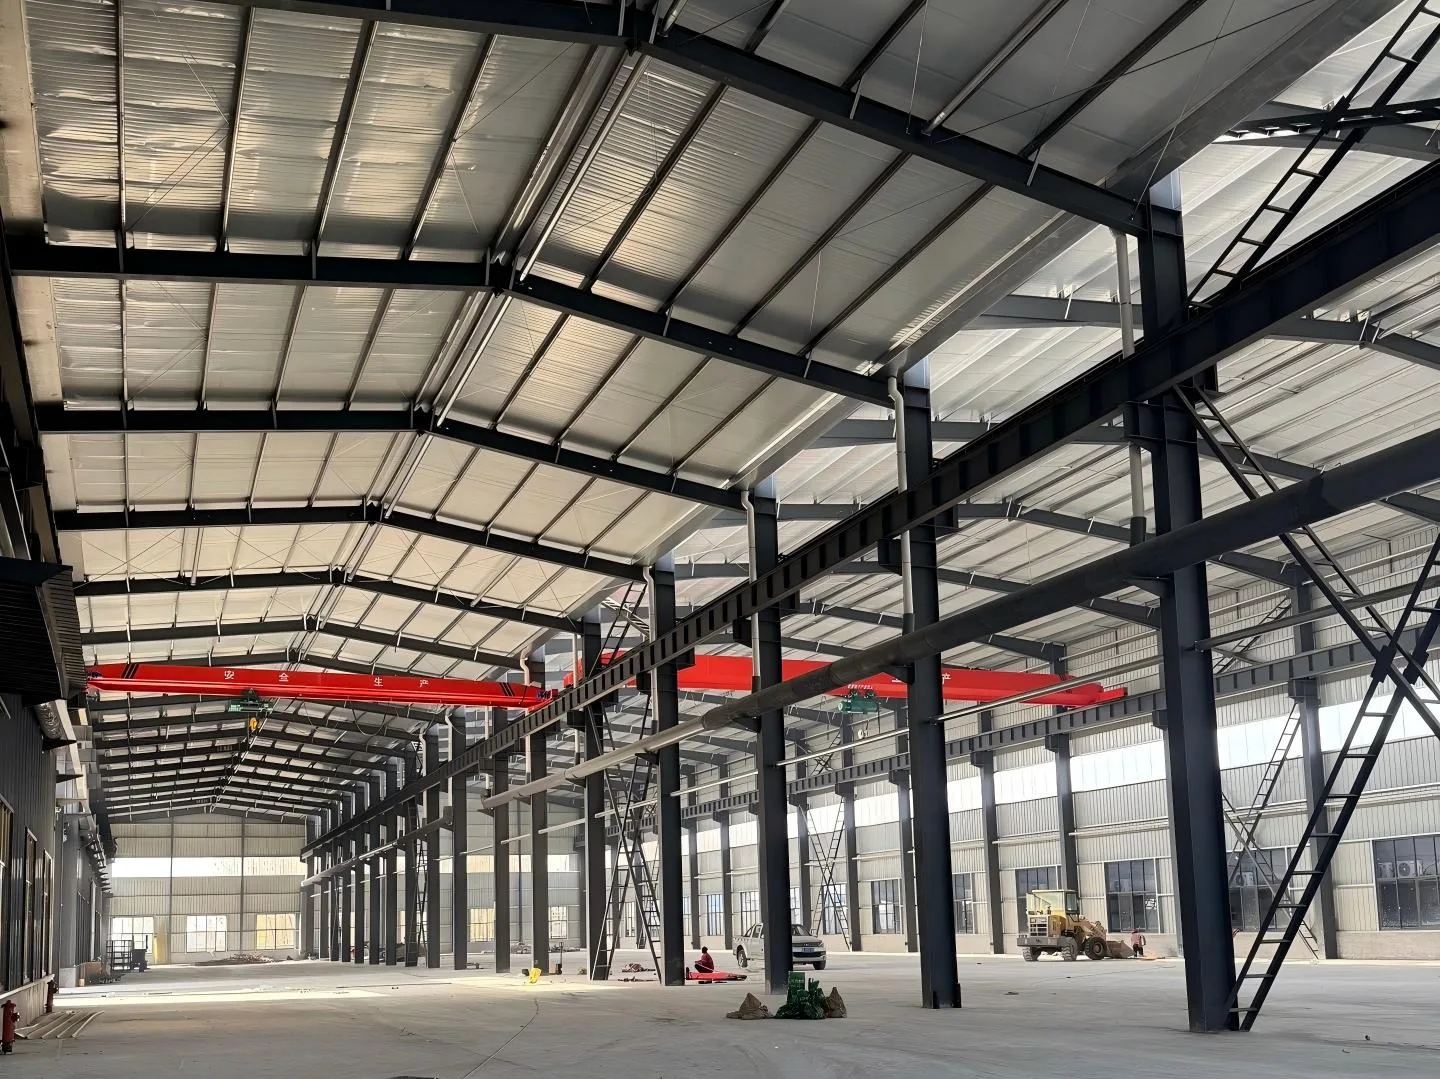
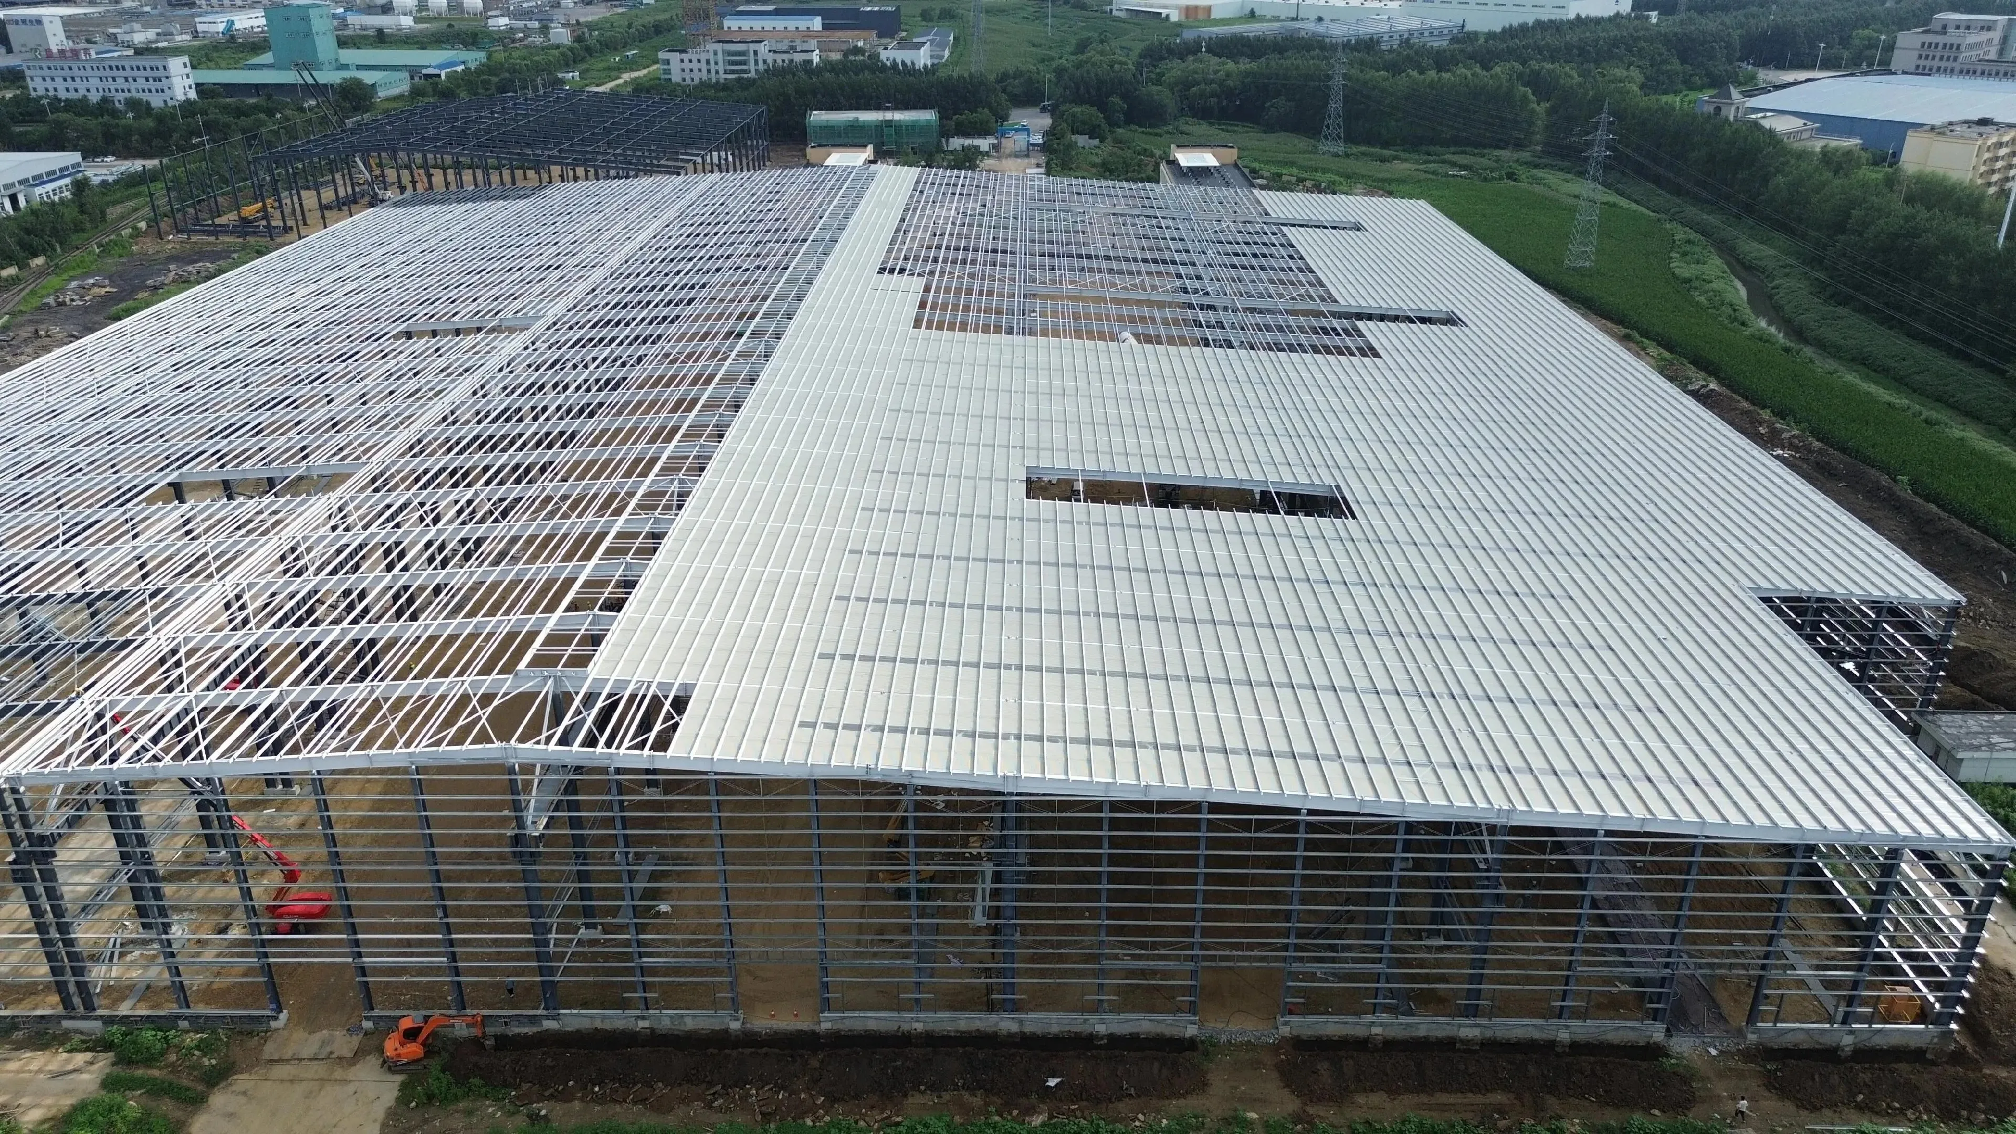
Related Steel Workshop Projects
Explore how our heavy industrial workshops and pre-engineered steel buildings are driving manufacturing efficiency across the globe.
FAQ: Prefab Industrial Steel Workshop
Get expert engineering answers regarding overhead crane engineering, price benchmarks, PEB modular erection schedules, and industrial fire codes.
Q1: How do overhead crane capacities impact the structural engineering of an industrial steel workshop?
Integrating overhead bridge cranes (EOT cranes) requires specialized structural calculations to absorb combined static, dynamic, and lateral thrust loads:
-
•
Runway Beam & Corbel Design: Workshops carrying 5-ton to 50-ton+ cranes require heavy stepped H-columns or built-up box columns fitted with reinforced corbels (brackets) and custom crane runway girders.
-
•
Deflection Limits: Runway beams are detailed under stringent vertical deflection tolerances (often L/600 to L/1000) to avoid crane trolley jamming, track misalignment, and premature wheel wear.
-
•
Fatigue Resistance: Heavy-duty cyclic operations (CMAA Class D/E/F or FEM equivalent) demand high-strength weld inspections (UT/MT) and stiffener detailing to prevent cyclic structural fatigue.
At XinQiao Steel (prefabsteelstruct.com), our engineering team utilizes Tekla Structures 3D detailing to calculate exact crane wheel loads, bracket positioning, and safety clearances before shop fabrication.
Q2: What is the average fabrication and supply cost per square meter for a heavy industrial steel workshop?
In 2026, factory-direct supply costs for prefabricated industrial workshops typically range between $55 and $125 USD per square meter ($5.10 to $11.60 USD per square foot), classified by crane capacity and structural steel tonnage:
| Workshop Specification | Crane Capacity | Steel Frame & Enclosure Specs | Est. Price Range (FOB) |
|---|---|---|---|
| Medium Industrial Workshop | No crane or ≤ 5-ton | Standard portal frame, C/Z purlins, 0.5mm single-skin color sheeting. | $55 – $75 USD / m² |
| Heavy-Duty Crane Workshop | 10-ton to 20-ton single/double girder | Reinforced welded H-beams, crane runway girders, 50mm–75mm Rockwool panels. | $75 – $100 USD / m² |
| Heavy Processing Plant | 30-ton to 50-ton+ heavy duty | Built-up box columns, heavy plate girders, 100mm fireproof sandwich panels, high wind/seismic design. | $95 – $125+ USD / m² |
Note: For an accurate, itemized Bill of Quantities (BOQ) with customized steel tonnage calculations, contact XinQiao Steel for a direct factory quote within 24 hours.
Q3: How does prefabricated modular design reduce workshop construction time on-site?
Standardized pre-engineered building (PEB) design accelerates project handovers by 40% to 50% compared to conventional steel erection:
-
1.
Precision Factory Pre-Processing: Primary members and secondary purlins are fully pre-cut, pre-drilled with factory-punched bolt holes, and pre-welded in a controlled plant environment.
-
2.
100% Bolted Connections: Assembly on-site relies entirely on Grade 8.8 or 10.9 high-strength structural bolts, eliminating field cutting, on-site trimming, and costly field welding.
-
3.
Pre-Engineered Marking Systems: Every component is stamped with an erection mark corresponding directly to our 3D Tekla assembly guides, enabling local crews to erect the framing rapidly and safely.
Q4: What structural standards and quality control certifications apply to XinQiao Steel workshops?
Heavy industrial facilities must satisfy strict regional safety and structural reliability codes:
-
•
Design & Welding Standards: Fabricated in full compliance with AISC 360 / AISC 341 (Seismic Provisions), AWS D1.1 structural welding, and European EN 1993 (Eurocode 3).
-
•
Factory Execution Certifications: Validated under ISO 9001:2015 quality management and CE EN 1090 (EXC2 / EXC3) execution classes for structural steel components.
-
•
Non-Destructive Testing (NDT): 100% visual inspection (VT), alongside ultrasonic testing (UT) and magnetic particle testing (MT) across all primary column-to-girder full-penetration butt welds.
-
•
Corrosion Protection: Automatic shot-blasting to Sa 2.5 cleanliness prior to applying high-solid epoxy zinc-rich primer and polyurethane topcoats.
Q5: What are the optimal bay spacing and clear-span dimensions for a manufacturing plant?
Framing geometry must align with internal logistics, material handling, and equipment layouts:
-
•
Clear Span Width: Spans between 24m and 36m offer optimal cost efficiency without requiring intermediate support columns; wider spans up to 45m+ can be engineered using stepped columns or truss systems.
-
•
Bay Spacing (Purlin/Girt Span): Longitudinal column spacing of 6.0m to 9.0m balances steel framing weight against foundation footing quantities, providing ample clearance for lateral equipment transfers and raw material staging.
-
•
Eave Height Clearances: Heavy workshops typically maintain hook clearance heights between 8m and 14m, factoring in crane trolley dimensions, bridge girder depth, and safety buffer zones.
Q6: What wall and roof cladding materials deliver the highest fire rating and thermal efficiency?
Heavy manufacturing environments require insulated envelopes that isolate industrial noise, maintain thermal stability, and satisfy local municipal fire codes:
-
•
Class A1 Fireproof Rockwool Sandwich Panels: Ideal for chemical plants, foundries, and metalworking shops requiring 1- to 4-hour structural fire endurance ratings.
-
•
PIR / Polyurethane (PU) Sandwich Panels: Recommended for climate-controlled manufacturing lines due to a high thermal resistance (R-value) and tongue-and-groove joint design that minimizes thermal bridging.
-
•
Condensation & Daylighting Management: High-strength anti-condensation vapor barriers combined with polycarbonate skylight roof panels (FRP) provide interior illumination while preventing roof sweating.
Q7: How are heavy industrial workshops anchored to resist seismic events and extreme crosswinds?
Foundation tie-ins and structural anchoring handle significant uplift and overturning moments:
-
•
Embedded Anchor Bolt Cages: High-tensile anchor bolt cages (Grade Q355 / ASTM A36 / 42CrMo) are pre-embedded into reinforced concrete foundations to anchor the base plates.
-
•
Bracing & Shear Resistance: A balanced combination of rigid portal frame actions, roof and wall cross-bracing (steel rods or angle steel), and column shear keys effectively transfers lateral seismic shear and wind loads safely into the substructure.