3,000 SQM Galvanized Steel Structure Cowshed
Fort Worth, Texas, USA
Project Overview
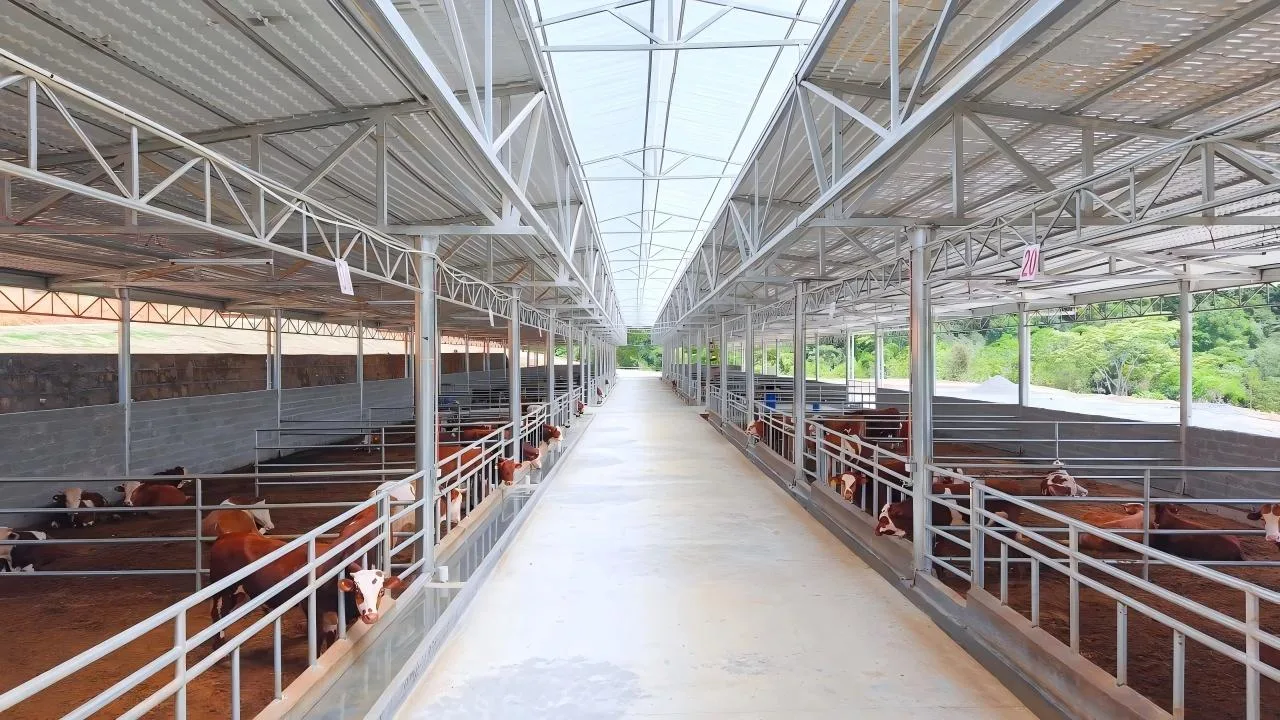
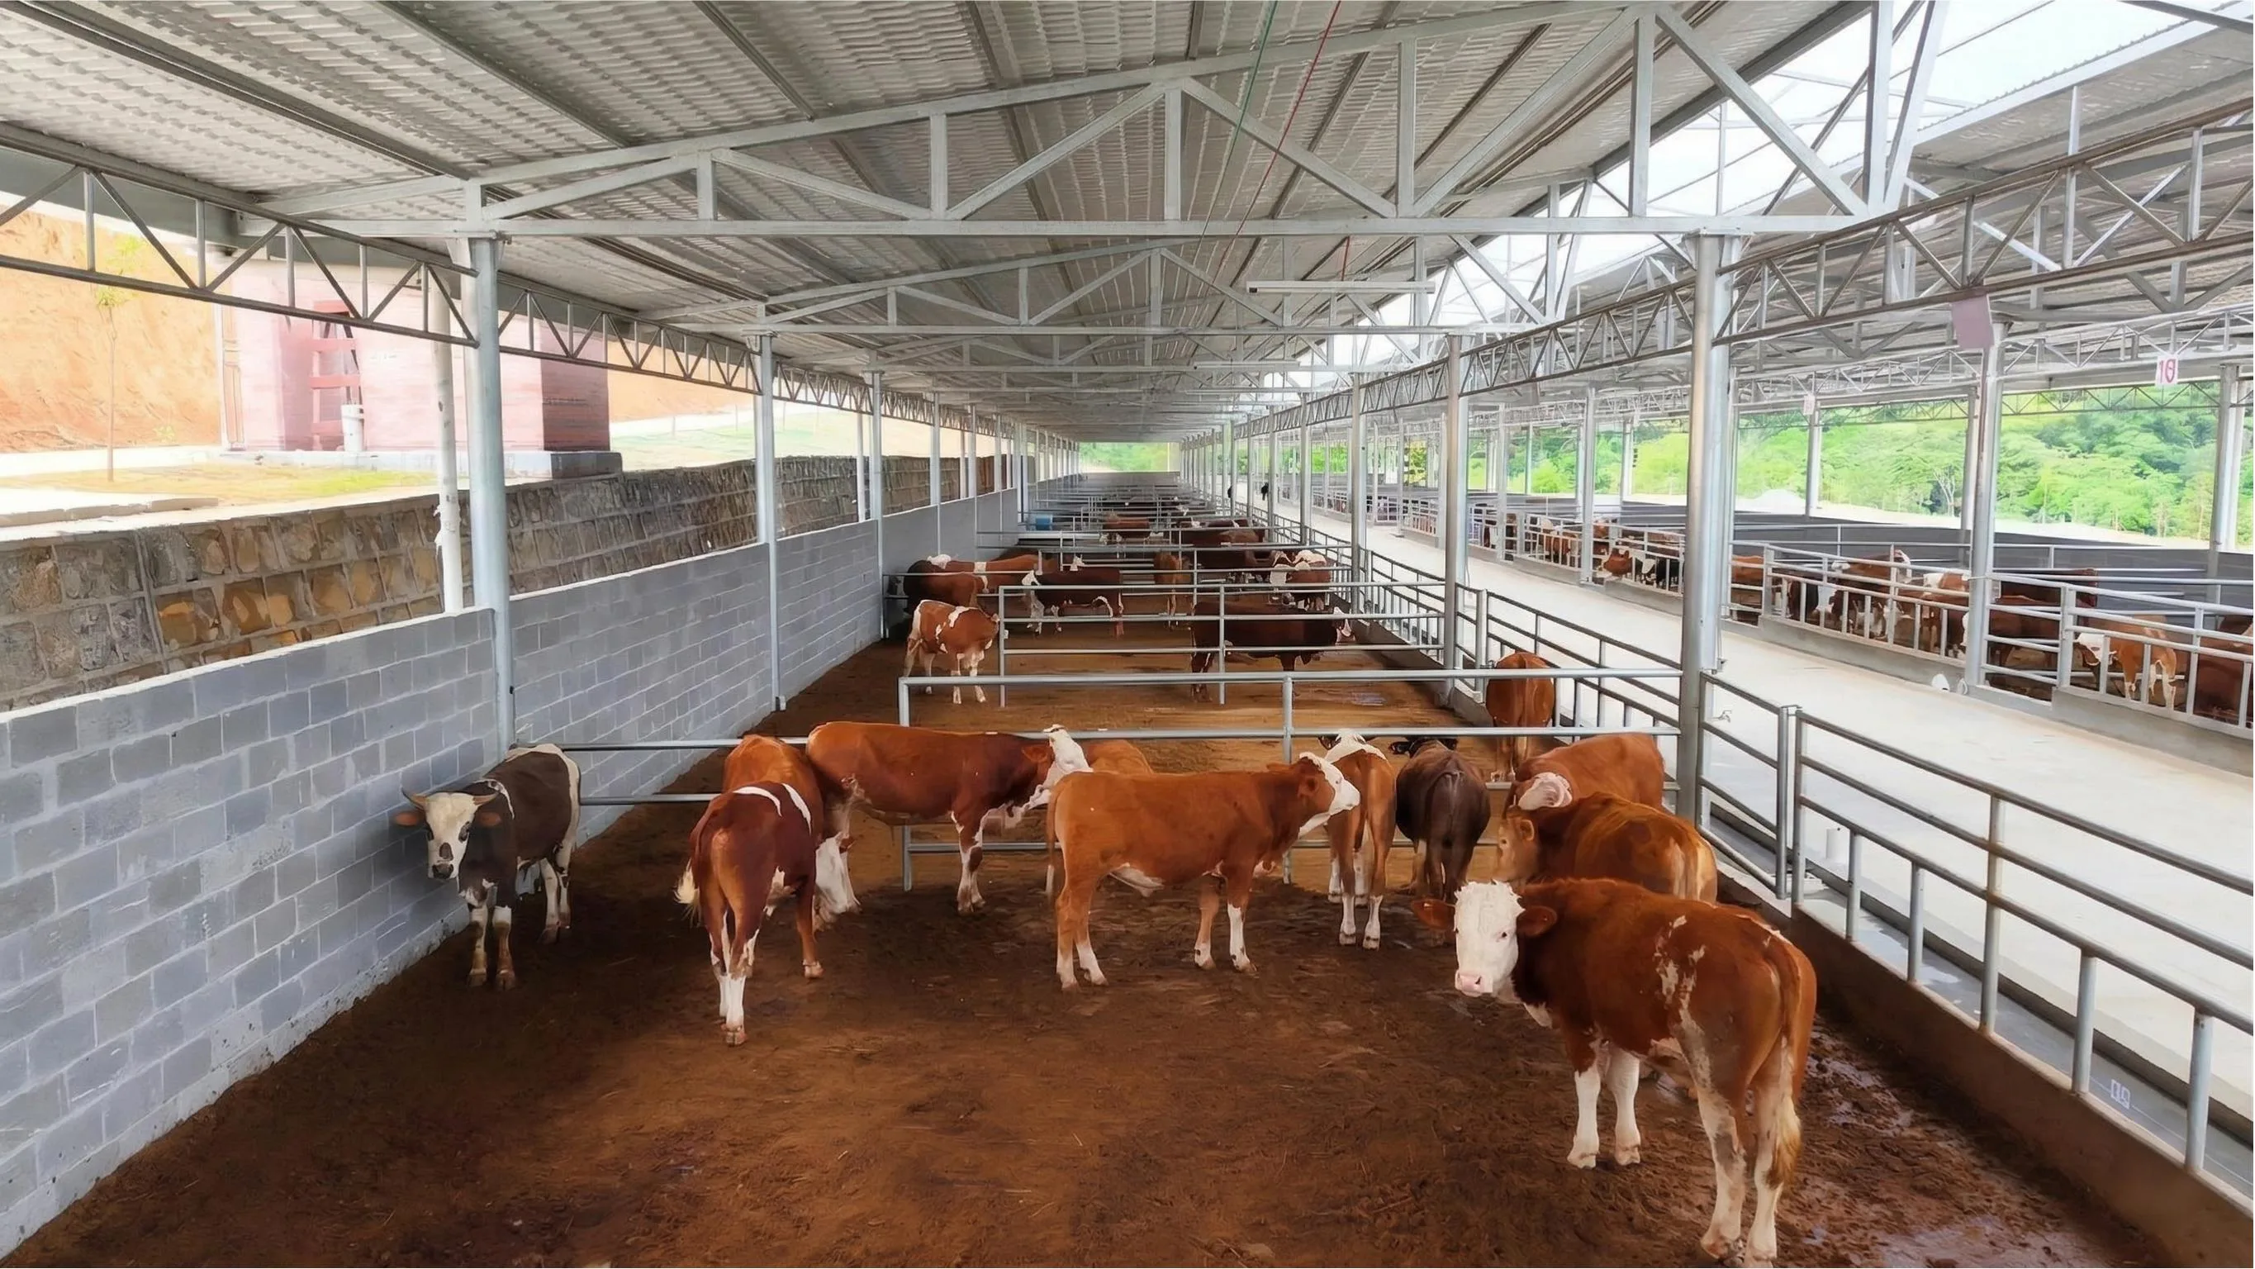
This 3,000 square meter steel structure cowshed is a premium, turnkey agricultural facility engineered and delivered by Xin Qiao Steel Structure for a commercial cattle farm in Fort Worth, Texas, USA. Designed specifically for modern dairy and beef operations, the building utilizes an innovative portal frame combined with an overarching triangular roof truss, ensuring superior structural stability, maximum interior span, and excellent natural ventilation.
Advanced Corrosion Protection
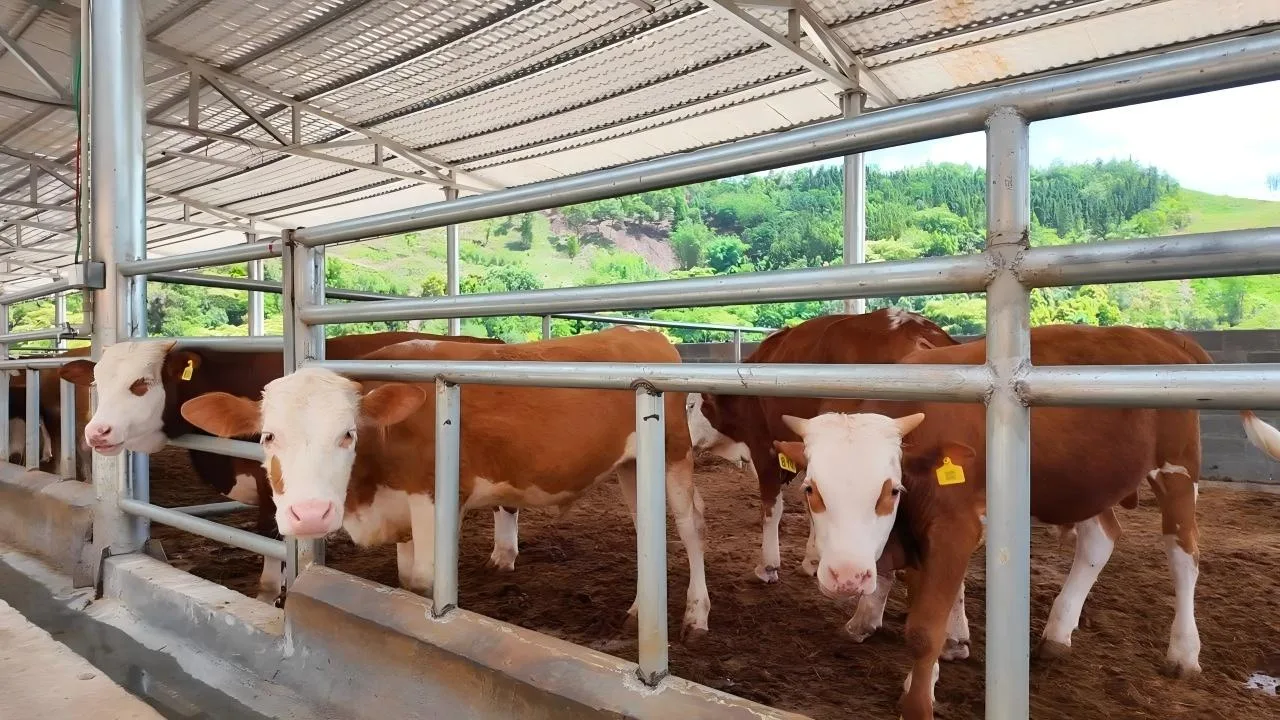
Livestock environments are notoriously corrosive due to animal waste, moisture, and ammonia gases. To combat this, the entire primary and secondary steel framework of this project is constructed using a high-quality galvanized steel structure. Through a meticulous hot-dip galvanizing process, the steel is heavily protected against rust and chemical degradation, guaranteeing decades of maintenance-free service life.
Turnkey Farming Facilities
Beyond the building envelope, we provided a complete galvanized cattle shed solution. This turnkey project was delivered fully equipped with customized breeding facilities, including heavy-duty galvanized safety guardrails and comfort-optimized cow free stalls (cattle beds). These perfectly integrated accessories align with the natural resting posture of the herd, providing maximum comfort, health, and efficient feeding management, making it a state-of-the-art agricultural asset.
Project Fact Sheet
- Project Type Steel Cowshed / Cattle Barn
- Location Fort Worth, USA
- Total Area 3,000 SQM
- Surface Treatment Hot-Dip Galvanized
- Roof Structure Triangular Truss
- Facilities Included Cow Free Stalls & Guardrails
Looking for a durable livestock building?
Request a Free Quote