21,000 SQM Steel Structure Industrial Workshop
Salvador, Brazil
Project Overview
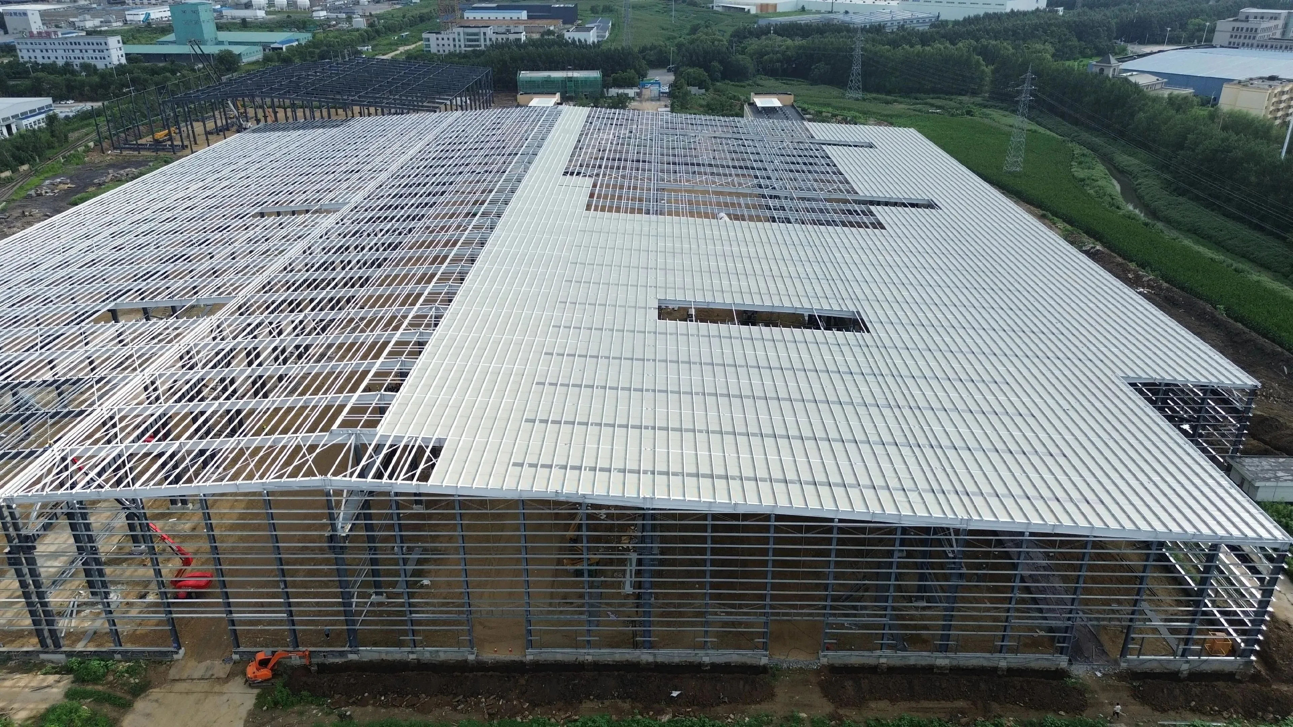
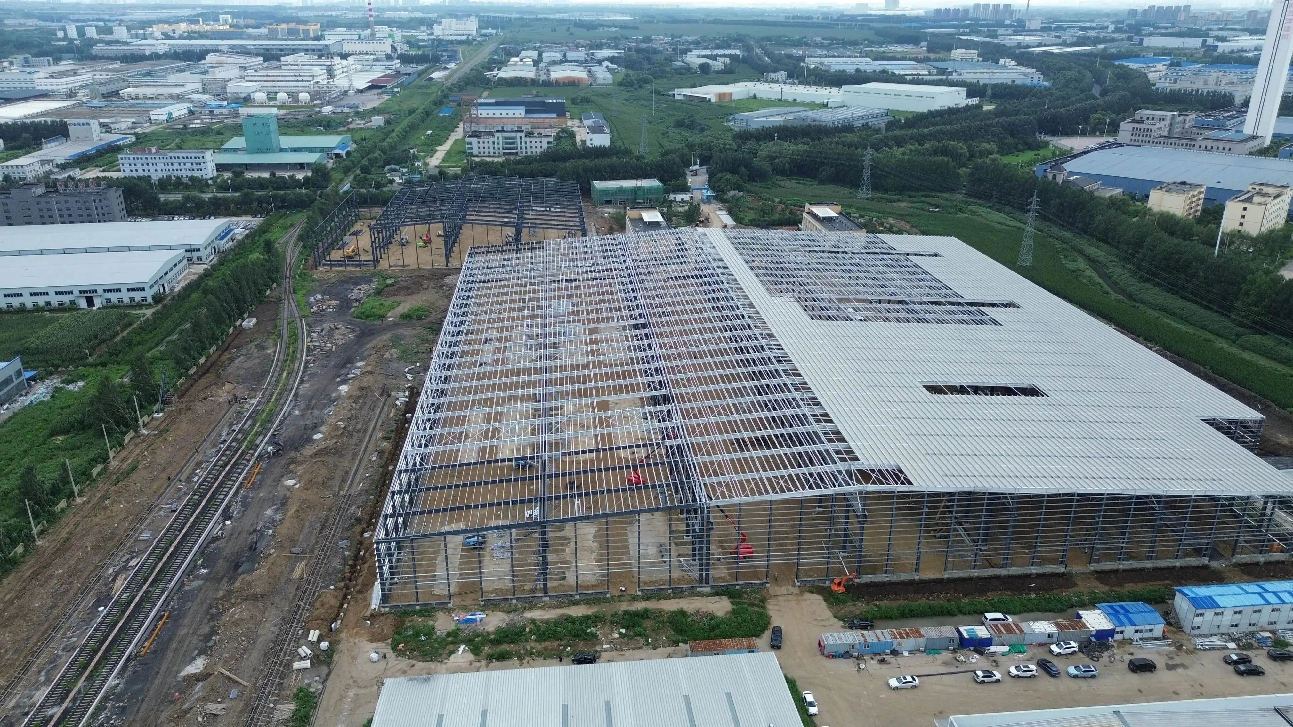
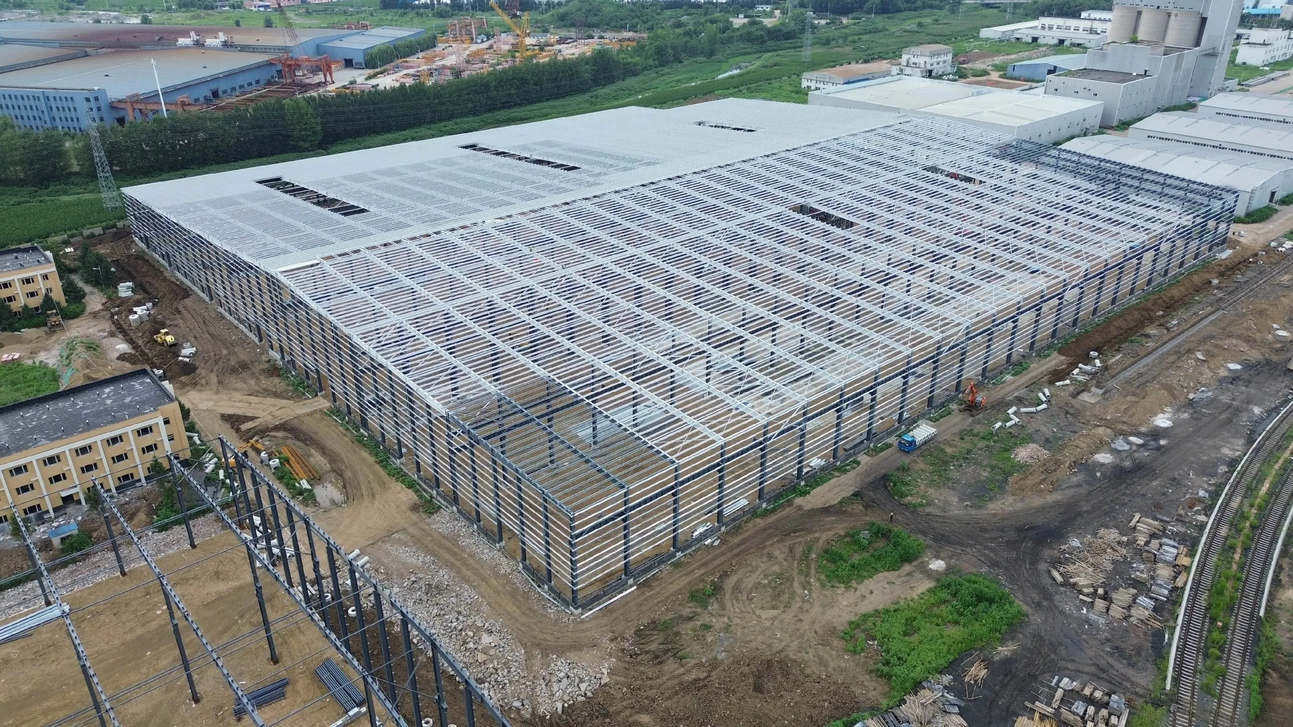
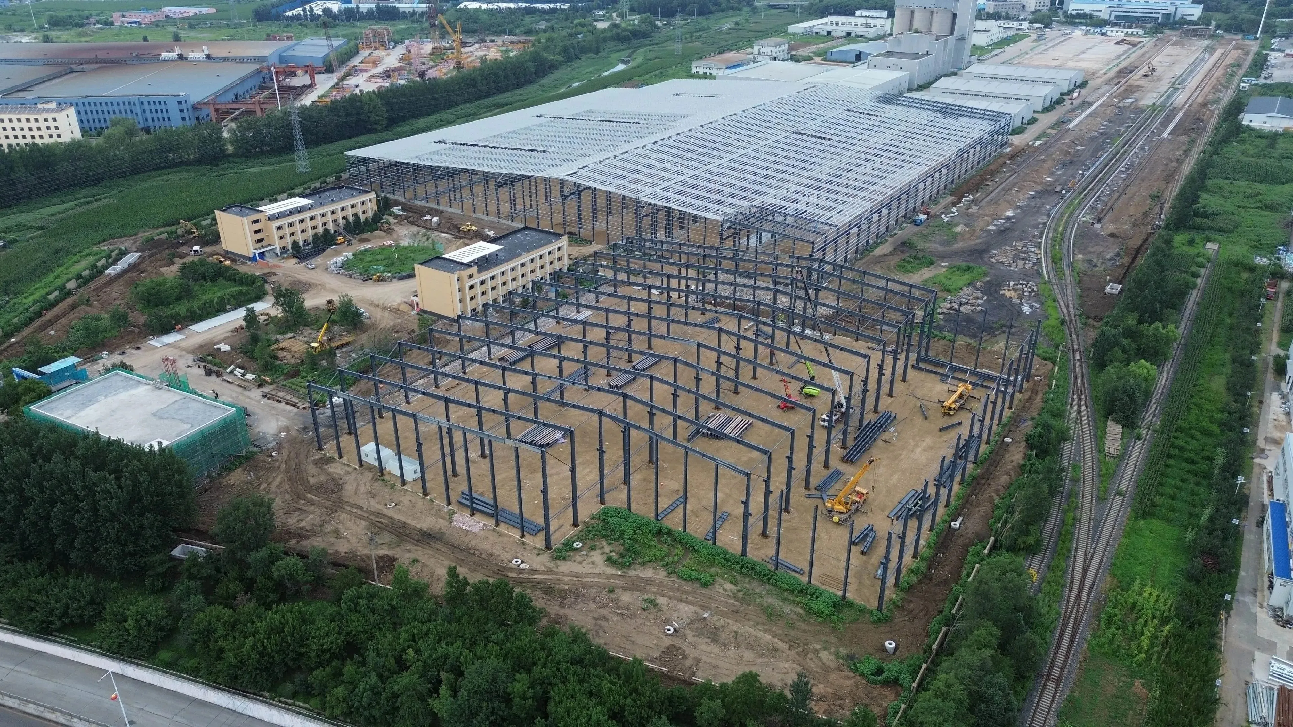
This massive 21,000 square meter steel structure industrial workshop was meticulously designed, manufactured, and delivered by Xin Qiao Steel Structure for a heavy manufacturing client in Salvador, Brazil. Spanning an impressive area, the facility requires immense structural stability and precision engineering to accommodate demanding industrial applications.
Engineering & Fast Production
Engineered with a heavy-duty steel framework, the layout utilizes an optimized multi-span portal frame design. This structural approach allows for massive clear spans while safely distributing weight through reinforced central columns, providing ultimate flexibility for production lines.
Crucially, the facility operates as an industrial workshop with crane capabilities. Heavy-duty crane runway beams and corbels were integrated directly into the structural columns to safely support heavy overhead lifting, meeting rigorous dynamic load requirements.
Highlighting our unparalleled manufacturing efficiency and fast factory production, Xin Qiao Steel Structure successfully fabricated the entire 1,100 tons of high-grade steel components for this colossal project in just one month. This incredible turnaround time ensured the client met their critical construction deadlines without compromising on precision or quality.
Project Fact Sheet
- Project Type Industrial Workshop
- Location Salvador, Brazil
- Total Area 21,000 SQM
- Steel Weight 1,100 Tons
- Production Time 1 Month
- Structure Type Portal Frame w/ Cranes
Need ultra-fast production for your project?
Request a Free Quote