Mezzanine Decking: Steel Plate vs Bar Grating vs Cement Board
Selecting the appropriate flooring system for an industrial platform requires balancing dead loads, localized wheel loading, lateral diaphragm stiffness, and downstream fire protection costs. When specifying Structural Steel Mezzanine Decking Materials: Chequered Steel Plate vs. Bar Grating vs. Cement Board, structural engineers and EPC managers must evaluate how the walking surface interacts with secondary steel framing (ASTM A992 / Q355B wide-flange joists or cold-formed C-sections).

Specialist in industrial PEB detailing, AISC 360 connection design, and overseas turnkey project delivery at Shandong XinQiao Steel Structure Co., Ltd.
Table of Contents & Quick Navigation
1. Engineering Comparison Matrix: Chequered Plate vs. Bar Grating vs. Structural Cement Board
Selecting the appropriate flooring system for an industrial platform requires balancing dead loads, localized wheel loading, lateral diaphragm stiffness, and downstream fire protection costs. When specifying Structural Steel Mezzanine Decking Materials: Chequered Steel Plate vs. Bar Grating vs. Cement Board, structural engineers and EPC managers must evaluate how the walking surface interacts with secondary steel framing (ASTM A992 / Q355B wide-flange joists or cold-formed C-sections).
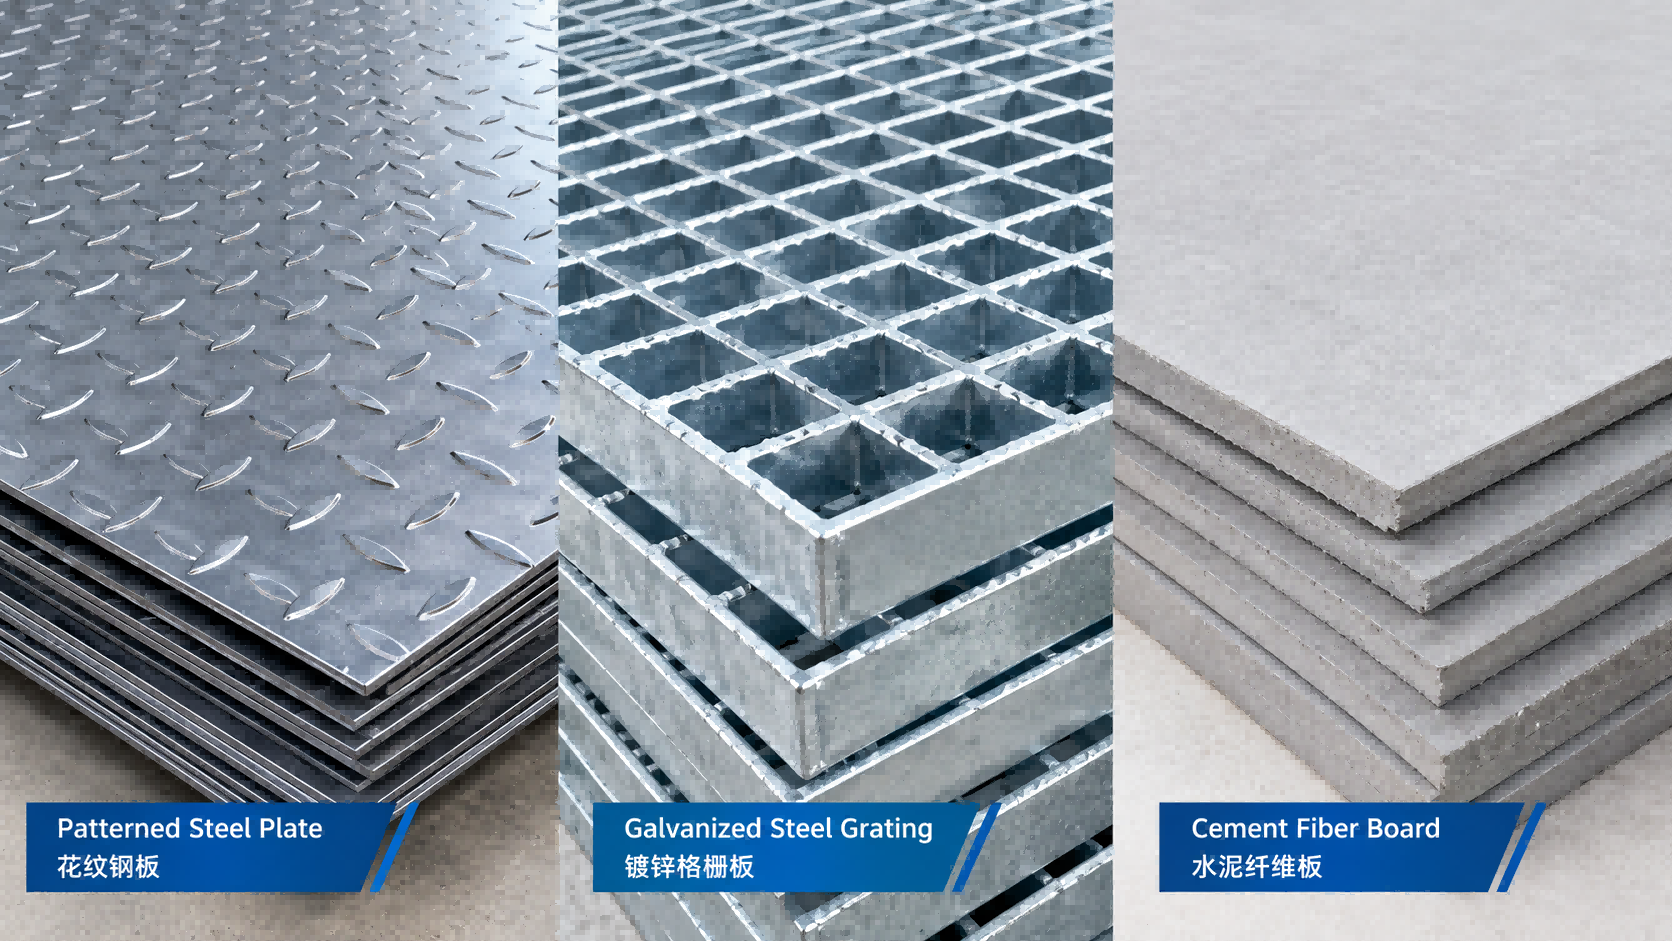
Each decking typology addresses distinct structural and environmental demands:
- ▪ Chequered Steel Plate (ASTM A786 / ASTM A36): Hot-rolled commercial diamond plate welded directly to support stringers. It provides a solid, slip-resistant traction surface designed for severe impact, machinery maintenance, and point-load resistance.
- ▪ Welded Bar Grating (ANSI/NAAMM MBG 531 19-W-4): Constructed from bearing bars spaced at 1-3/16 inches (30 mm) on center with cross rods at 4 inches (100 mm) on center. It maximizes airflow and liquid drainage in petrochemical and processing facilities.
- ▪ Structural Cement Board over Corrugated Metal Deck: High-density calcium silicate or Portland-cement panels fastened mechanically over cold-formed 20-gauge (0.9 mm) Type B-deck (conforming to Steel Deck Institute specifications). It delivers an office-grade, non-combustible floor mass without the weight or curing time of cast-in-place concrete.
| Parameter / Metric | ASTM A786 Diamond Plate | ANSI/NAAMM MBG 531 Bar Grating | Structural Cement Board on 20-Ga B-Deck |
|---|---|---|---|
| Nominal Dead Load (PSF) | 8.7 to 16.4 PSF (42.5 to 80.1 kg/m²) | 3.9 to 5.8 PSF (19.0 to 28.3 kg/m²) | 12.0 to 18.5 PSF (58.6 to 90.3 kg/m²) |
| Open Surface Area (%) | 0% (Solid profile) | 60% to 75% | 0% (Solid profile) |
| Uniform Live Load Limit | 125 to 250 PSF (6.0 to 12.0 kN/m²) | 100 to 250 PSF (4.8 to 12.0 kN/m²) | 125 to 300 PSF (6.0 to 14.4 kN/m²) |
| Rolling Point Load Threshold | Up to 4,000 lbs (Heavy pallet jacks) | 500 to 1,000 lbs (Caster lock risk) | Up to 2,500 lbs (Warehouse carts) |
| Lateral Diaphragm Shear (G') | High (Continuous stitch-welded) | Negligible (Requires plan bracing) | Moderate to High (Screw-fastened steel deck) |
| NFPA 13 Sprinkler Requirement | Triggers secondary lower-tier grid | Exempt under standard open layouts | Triggers secondary lower-tier grid |
| Acoustic Impact Isolation | Low (High contact noise transmission) | None (Open acoustic transfer) | High (STC 45+ mass-dampened barrier) |
| Relative Installed CapEx | Baseline (1.0x) | 0.75x to 0.85x | 1.30x to 1.55x |
Primary Engineering Trade-Offs: Self-Weight vs. Fire Protection Infrastructure
The primary engineering trade-off centers on dead load amplification versus secondary MEP obligations. ASTM A786 / ASTM A36 floor plate dead load ranges from 8.7 to 16.4 PSF depending on thickness (3/16" to 3/8"). By comparison, ANSI/NAAMM MBG 531 standard 19-W-4 welded carbon bar grating dead load ranges from 3.9 to 5.8 PSF with 60% to 75% open surface area. Structural cement board over 20-gauge Type B-deck delivers 12.0 to 18.5 PSF dead load.
Specifying light 19-W-4 grating minimizes total steel tonnage by reducing joist and girder sizes. This dead-load reduction downscales column and foundation footing dimensions. However, its high open area exposes lower levels to debris and water.
Conversely, solid surfaces introduce major fire-suppression penalties. NFPA 13 Section 9.2 mandates underside sprinkler grids when decking profiles create continuous solid obstructions over 48 inches wide, altering facility CapEx. While bar grating allows standard overhead sprinkler arrays to protect the slab below, both chequered plate and cement board systems trigger dedicated pipe runs, branch lines, and riser capacity expansions beneath the mezzanine deck.
2. Material Profiles, Manufacturing Standards, and Dead Load Metrics
Selecting the optimal decking profile requires evaluating structural capacity, fabrication tolerances, and dead load penalties. Structural engineers must weigh dead load distributions directly against framing sizing, erection labor, and AISC 360-16 deflection thresholds.
ASTM A786 Diamond Chequered Steel Plate
ASTM A786 commercial diamond pattern provides multidirectional surface traction with yield strengths typically Fy = 36 ksi or 50 ksi. Standard industrial mezzanine gauges include 3/16-inch (7.65 PSF), 1/4-inch (10.2 PSF bare plate nominal, 11.2 PSF with raised lug pattern), and 3/8-inch (16.3 PSF bare plate nominal, 17.1 PSF finished). Surface preparation requires Sa 2.5 abrasive shot blasting followed by an epoxy zinc-rich primer applied at 80 µm dry film thickness (DFT).
ANSI/NAAMM MBG 531 Welded Steel Bar Grating
Manufactured under ANSI/NAAMM MBG 531, standard 19-W-4 grating specifies 1" x 3/16" to 1-1/2" x 3/16" bearing bars spanning perpendicular to primary support joists. Rectangular bearing bars are spaced at 1-3/16 inches center-to-center, while cross rods spaced 4 inches on center are resistance-welded under high hydraulic tonnage. Panels receive either hot-dip galvanizing per ASTM A123 (minimum 3.9 mils / 100 µm coating thickness) or shop-applied rust-inhibitive coatings.
Structural Cementitious Panels over Corrugated Deck
Engineered structural cement board panels provide minimum 3/4" thickness with tongue-and-groove edge perimeter profiles spanning across 20-ga corrugated B-deck. The underlying 1.5-inch Type B wide-rib profile complies with ANSI/SDI C-2017 specifications, roll-formed from ASTM A653 Grade 33 or 50 galvanized sheet. Panels feature non-combustible core assemblies certified to ASTM E136.
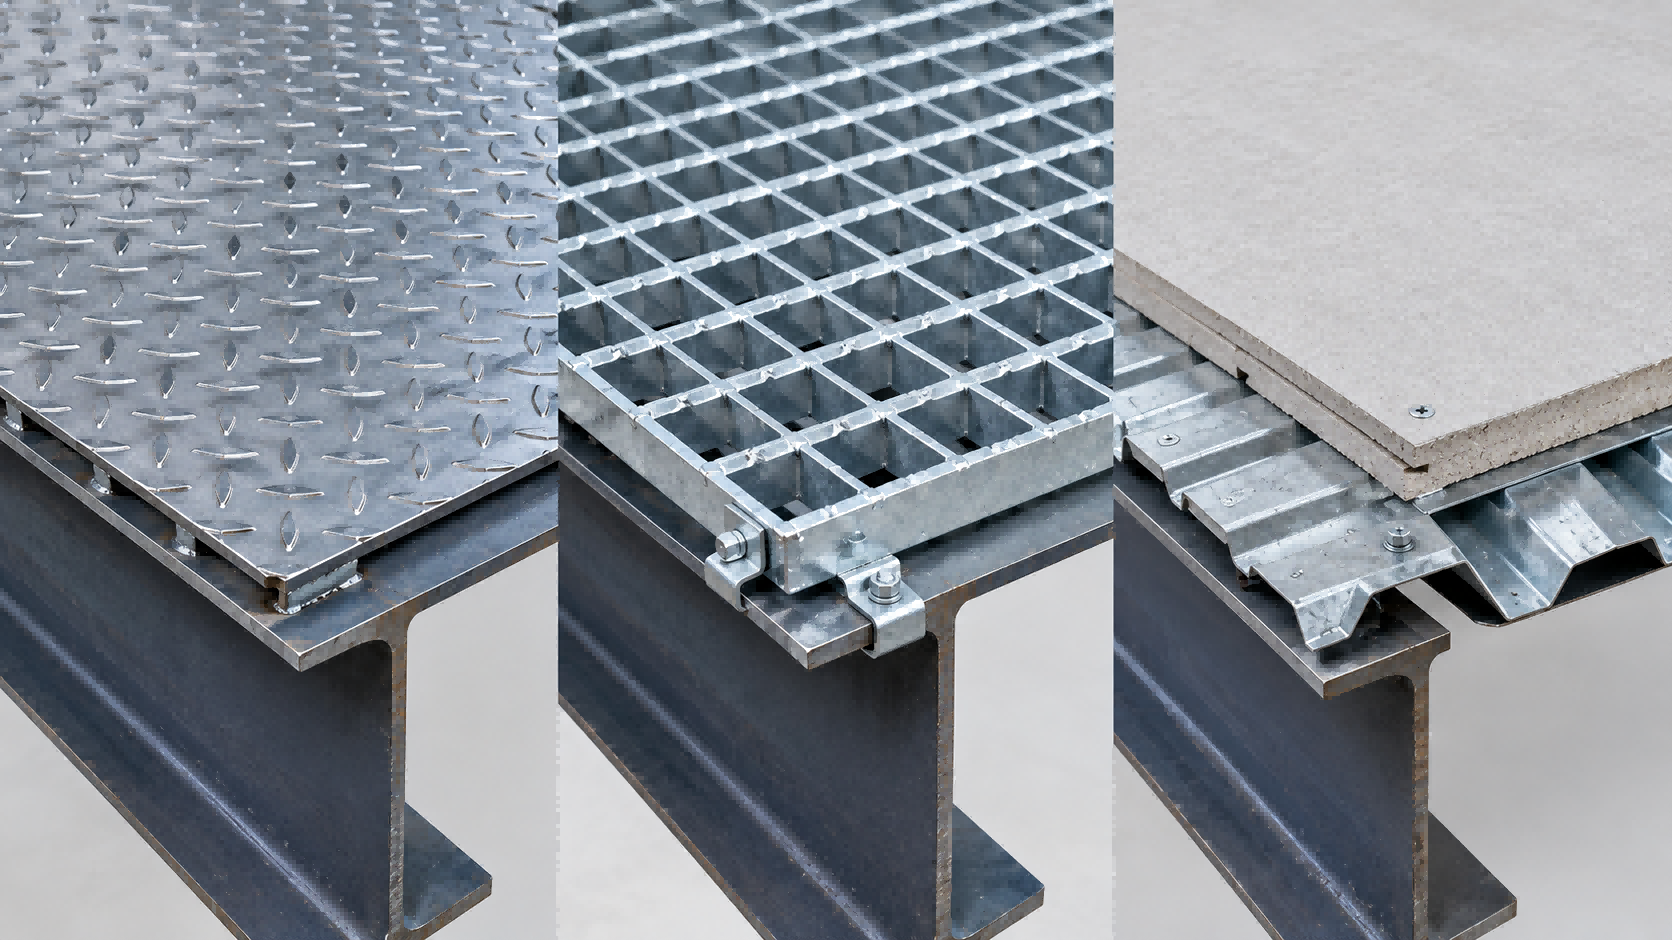
| Engineering Metric | ASTM A786 Diamond Plate (1/4") | ANSI/NAAMM 19-W-4 Grating (1-1/4" x 3/16") | 3/4" Cement Board over 20-ga B-Deck |
|---|---|---|---|
| Typical Yield Strength (Fy) | 36 ksi or 50 ksi | 36 ksi to 50 ksi | 1,200 psi (Flexural) |
| Standard Sub-deck Requirement | Direct or 20-ga B-Deck | None (Direct spanning) | 1.5" Type B Deck (20-ga min.) |
| Bare Material Dead Load | 11.2 PSF | 5.1 PSF | 5.2 PSF |
| Assembly Dead Load | 11.2 to 14.2 PSF | 5.1 PSF | 14.8 PSF |
| Open Area for HVAC/Sprinklers | 0% | 78% to 82% | 0% |
| AISC Typical Deflection Limit | L/240 to L/360 | L/240 | L/360 to L/480 |
| Surface Prep / Finish Standard | Sa 2.5, 80 µm Epoxy Primer | ASTM A123 Hot-Dip Galvanized | Mill Galvanized G60 / G90 |
A 12 PSF dead load delta across a 10,000 sq ft mezzanine adds 120 kips (54.4 metric tons) of permanent gravity load to the primary framing. This 120-kip increase requires larger beam flange sections, heavier main girders, reinforced column shaft profiles (such as upgrading from W8x31 to W10x49 sections), and expanded spread footings to counter soil-bearing pressure limits.
3. Structural Load Capacities: Uniform Live Loads vs. Concentrated Rolling Wheel Stress
Mezzanine structural framing is routinely calculated against uniform distributed live loads per IBC Table 1607.1, which establishes 125 PSF for light industrial storage and 250 PSF for heavy storage. However, uniform load ratings fail to capture the true failure mode of operational warehouse platforms. In real-world facilities, deck degradation, permanent deformation, and structural replacement are driven by concentrated rolling wheel loads imparted by manual pallet jacks, order pickers, and electric walkie stackers.
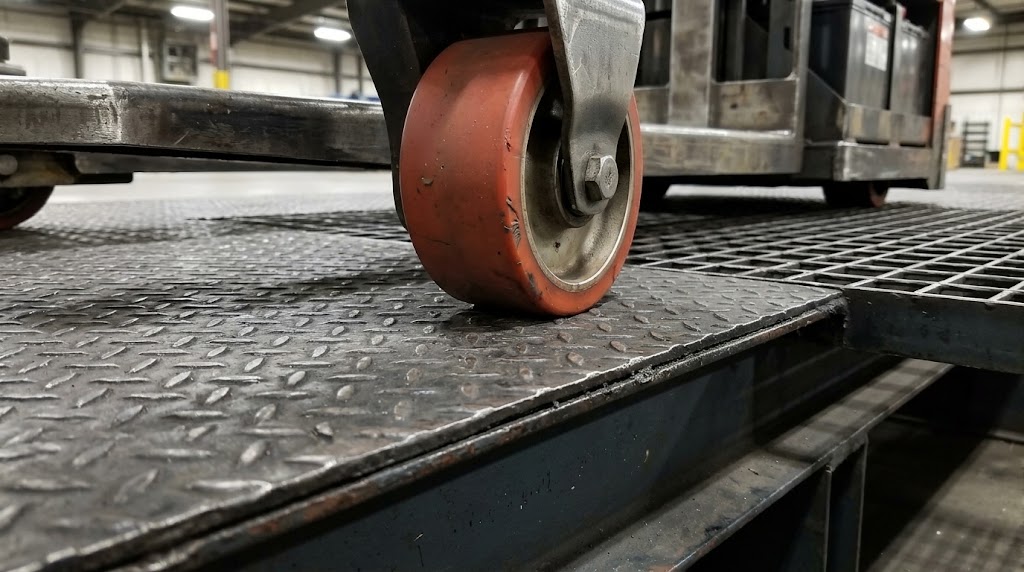
| Deck System Type | Typical Wheel Profile | Point Load (lbs) | Contact Area (sq in) | Peak Contact Stress (PSI) | Primary Failure Mode |
|---|---|---|---|---|---|
| Bar Grating (19-W-4, 1-1/4" x 3/16") | 3" x 3" Polyurethane | 1,200 | 1.10 | 1,090 | Lateral-torsional buckling of single bearing bar; roll-over instability |
| Unstiffened Plate (1/4" A36) | 3" x 3" Polyurethane | 2,000 | 2.50 | 800 | Plastic dishing, oil-canning, weld tear-out at beam flanges |
| Plate over 20-ga Sub-Deck | 4" x 2" Phenolic Caster | 3,000 | 3.20 | 937 | Web crippling of B-deck ribs per AISI S100-16 under cyclic traffic |
| Structural Cement Board on B-Deck | 6" x 2" Polyurethane | 4,500 | 5.50 | 818 | Edge fracture at unsupported T&G seams; flexural tension cracking |
| Composite Slab (3" Concrete) | 8" x 3" Steel Caster | 6,000 | 7.50 | 800 | Top-surface micro-spalling under repeated steel wheel abrasion |
AISC Design Guide 3 and IBC Table 1604.3 mandate a general floor live load deflection ceiling of L/360 (and L/240 total load) across secondary deck supports. However, when autonomous mobile robots (AMRs) or automated guided vehicles (AGVs) navigate mezzanine decks, a floor flexure greater than L/600 induces tilt angles that disrupt high-reach mast sensor triangulation, triggering automated emergency vehicle shutdowns. Sub-deck framing must be detailed with continuous cold-formed B-deck (minimum 20-gauge, Fy = 33 ksi) fastened to structural steel purlins using pneumatic mechanical pins or puddle welds per AWS D1.3.
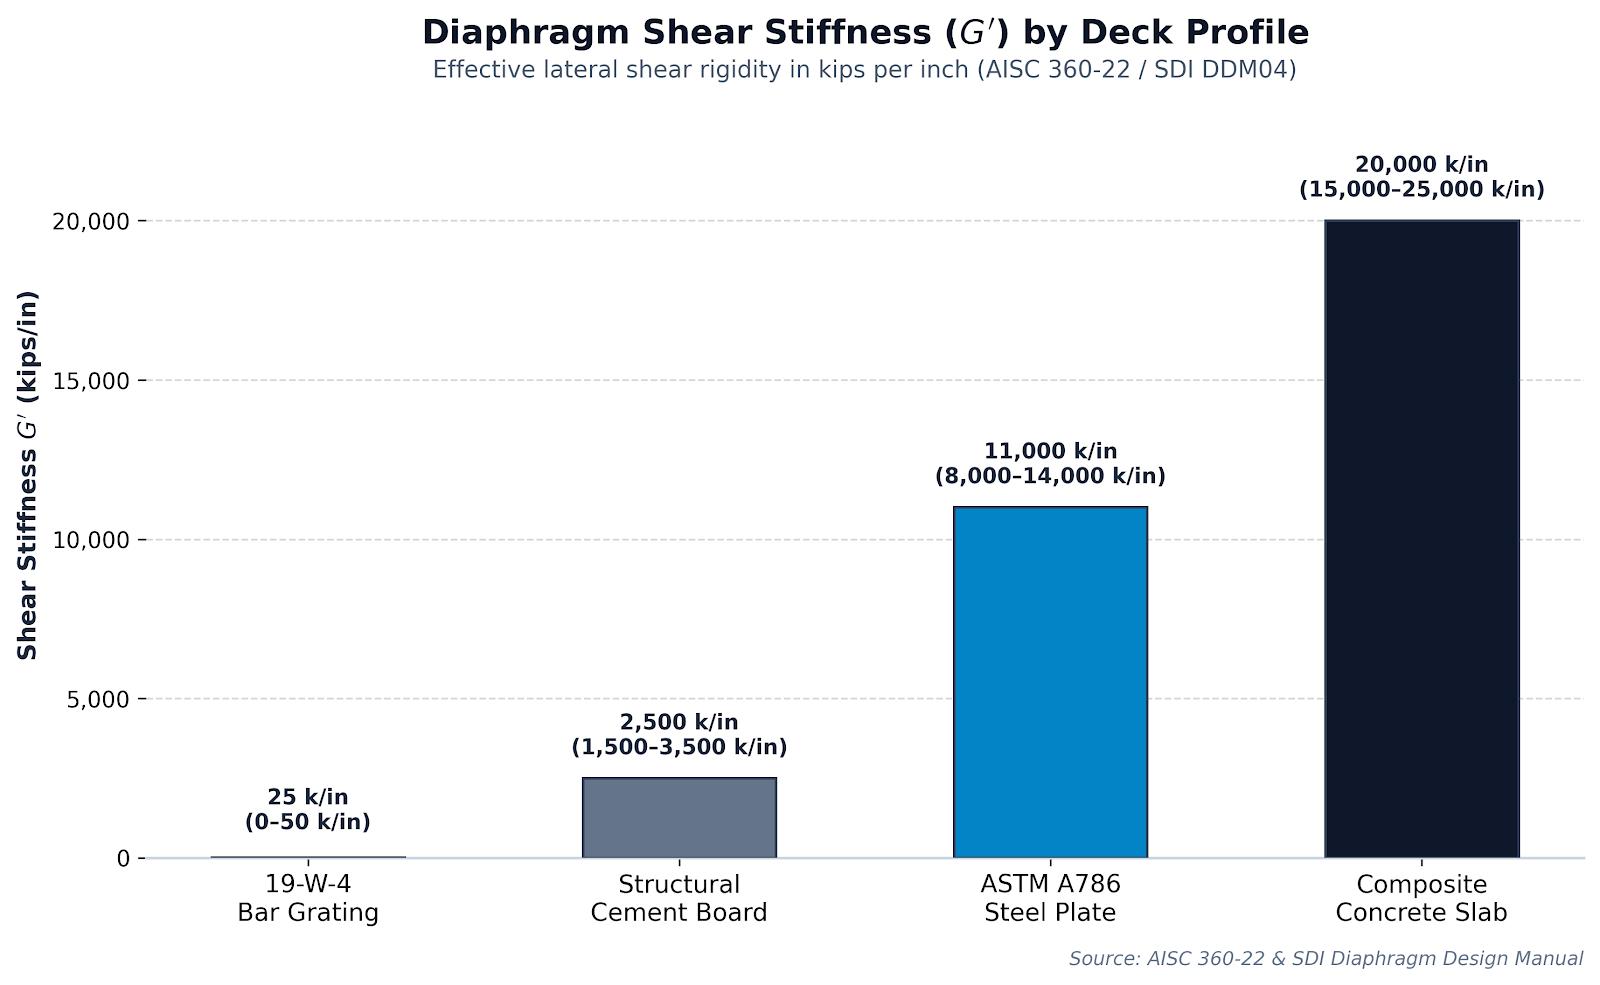
4. Diaphragm Shear Rigidity and Lateral Framing Bracing (G' Stiffness)
Under AISC 360-16/22 Chapter C (Design for Stability) and SDI DDM04 (Diaphragm Design Manual, 4th Edition), the horizontal floor plane of an industrial mezzanine must stabilize primary compression members, resist lateral torsional buckling, and distribute lateral wind and seismic base shears to the vertical lateral force-resisting system (LFRS). The decking selection dictates whether the floor behaves as a rigid, semi-rigid, or flexible diaphragm under ASCE 7-22 Section 12.3.
Diaphragm Rigidity & Lateral Framing Mechanics
Continuous perimeter fillet welds (5 mm or 50 mm stitch at 300 mm) form a fully rigid plate girder membrane (G' = 8.5 to 14.2 kips/in). Direct shear transfer to vertical bents suppresses Lateral-Torsional Buckling (Lb = 0), eliminating secondary horizontal bracing.
Mechanical saddle clips slip under cyclic vibration (G' < 0.5 kips/in). Bearing bars undergo diamond racking under lateral loads, providing zero diaphragm stiffness. The structural engineer must insert dedicated horizontal steel trusses (HSS or angle X-braces).
| Decking System Configuration | ASCE 7 Diaphragm Classification | Shear Stiffness G' (kips/in) | Nominal Shear Sn (plf) | Plan Bracing Required? | Framing Tonnage Impact |
|---|---|---|---|---|---|
| 4.5–6.0 mm Welded Chequered Plate (A36/Q355B) | Rigid | 8.5 – 14.2 | 1,200 – 2,450 | No (deck provides load path) | Baseline (0% reference) |
| Standard 32x5 Bar Grating (Saddle clips) | Flexible (Non-Diaphragm) | < 0.5 | < 50 | Yes (Mandatory HSS/Angle bracing) | +15% to +28% steel weight |
| Standard 32x5 Bar Grating (Tack-welded) | Flexible | 0.8 – 1.4 | 120 – 210 | Yes (Horizontal trusses in plan) | +12% to +22% steel weight |
| 19 mm Structural Cement Board directly on Joists | Flexible | 1.1 – 2.3 | 180 – 320 | Yes (Auxiliary plan bracing) | +10% to +18% steel weight |
| 19 mm Cement Board over 20-ga B-Deck | Semi-Rigid | 4.2 – 9.8 | 350 – 780 | No (Qualifies for SDC C to E) | +2% to +5% steel weight |
5. Fire Protection and Life Safety: NFPA 13 Sprinkler Obstruction Rules and ASTM E119 Ratings
When engineering an elevated industrial floor, the choice of decking material directly dictates facility fire protection layouts, code approvals, and mechanical piping capital expenditure. Life safety compliance hinges on two primary regulatory frameworks: NFPA 13 obstruction guidelines for automatic fire sprinkler systems, and ASTM E119 / UL 263 fire endurance ratings enforced under International Building Code (IBC 2024) Section 505.
NFPA 13 Sprinkler Obstruction Criteria and AHJ Enforcement
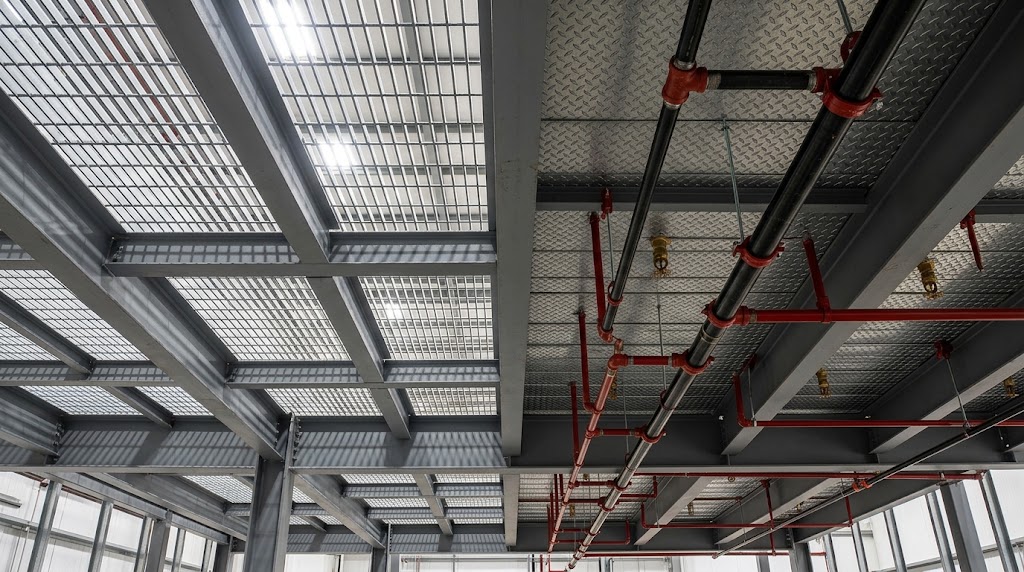
Under NFPA 13 Section 9.2.5, any continuous deck surface acts as a physical barrier to ceiling-level water distribution. Specifically, NFPA 13 mandates auxiliary sprinkler systems beneath solid mezzanine decks exceeding 48 inches in width, adding $4.00 to $8.50 per square foot in fire protection CapEx. When engineers specify solid chequered plate or cementitious composite deck systems, primary roof-level ESFR sprinkler heads cannot penetrate the platform, requiring dedicated pipe runs, branch lines, and riser capacity expansions beneath the mezzanine deck.
Standard 19-W-4 bar grating provides 68% net open area; however, some Authorities Having Jurisdiction (AHJs) require 70% minimum open area or prohibit open grating above occupied ground-level assembly stations or electrical switchgear due to the risk of molten slag, falling tools, and chemical or water runoff.
ASTM E119 Assembly Ratings and Structural Cement Board Performance
Bare steel plate and open bar grating offer zero intrinsic fire resistance rating (0-hour ASTM E119), rapidly losing structural capacity at temperatures above 1,000°F (538°C). Structural steel drops to roughly 50% of its ambient yield point (Fy) at 1,100°F (593°C), resulting in rapid structural deflection and frame collapse under standard fire conditions.
Structural cement board systems over B-deck can achieve UL Design Assemblies (e.g., UL P500 series) with 1-hour to 2-hour fire resistance ratings. These engineered panels are non-combustible per ASTM E136, featuring a flame spread index of 0 and smoke developed index of 0 under ASTM E84. By integrating structural cement board directly over 20-gauge corrugated B-deck with fire-rated acoustic joint sealants and mineral wool cavity insulation, fabricators achieve full ASTM E119 compliance without messy spray-applied fireproofing (SFRM) or costly intumescent paint.
| Decking Material System | Net Open Area | NFPA 13 Underside Sprinklers | ASTM E119 Fire Rating | Fire Protection Method | CapEx Impact ($/sq ft) |
|---|---|---|---|---|---|
| 19-W-4 Welded Bar Grating (1-1/4" x 3/16") | 68% | No (Subject to AHJ rules) | 0-Hour (Unrated) | None viable; bare steel sheds heat | $0.00 (Base) |
| 4.5 mm Diamond Plate (A36 / Q235B) | 0% (Solid) | Yes (Mandatory if >48 in) | 0-Hour (Unrated) | Underside intumescent paint or SFRM | +$4.00 – $8.50 |
| 3/4" Cement Board over 20-ga B-Deck | 0% (Solid) | Yes (Mandatory if >48 in) | 1-Hour to 2-Hour (UL P500) | Inherent panel rating (ASTM E136) | +$4.00 – $8.50 (Sprinklers only) |
| 1/4" Smooth Plate welded to Ribbed Deck | 0% (Solid) | Yes (Mandatory if >48 in) | 0-Hour (Unrated) | Underside mineral wool batts or SFRM | +$11.50 – $18.00 |
6. Acoustic Transmission, Vibration Damping, and Ergonomic Performance
Under AISC Design Guide 11 (Floor Vibrations Due to Human Activity), mezzanine systems subjected to rhythmic footfall excitation must maintain fundamental natural frequencies above 8.0 Hz for active personnel areas to avoid resonant amplification with human step harmonics (1.6 to 2.2 Hz). Bare chequered steel plate provides negligible internal structural damping (damping ratio β ≈ 0.010), leading to transient acceleration spikes that exceed human perception thresholds.
Conversely, composite systems comprising structural fiber-cement tongue-and-groove boards screwed directly into 20-gauge B-deck act as constrained viscoelastic damping layers. The high structural mass (24 to 28 kg/m²) elevates the composite damping ratio to β = 0.030 to 0.045, suppressing dynamic heel-drop vibrations within 1.5 cycles.
| Substrate Configuration | STC (ASTM E90) | IIC (ASTM E492) | Damping (β) | Ergonomic Fatigue | Falling Objects (OSHA 1910.28) |
|---|---|---|---|---|---|
| 1/4" (6.0 mm) Chequered Plate | 28 to 32 | < 25 | 0.010 – 0.015 | High lower-back & knee stress | Solid surface prevents drop hazards |
| 1-1/4" x 3/16" 19-W-4 Bar Grating | 0 (Open) | 0 (Open) | 0.008 – 0.012 | Severe localized plantar pressure | Requires secondary wire under-mesh |
| 3/4" Cement Board on 20-Ga B-Deck | 51 to 58 | 45 to 52 | 0.030 – 0.045 | Low (micro-elastic cushion) | Continuous barrier eliminates drop risk |
Workplace safety compliance introduces critical overhead containment rules. OSHA 1910.28(c) mandates falling object protection: bar grating over active personnel aisles must incorporate 1/2" wire under-mesh or solid kickplates to prevent tool drop injuries. Standard 19-W-4 grating features clear apertures of approximately 1-3/16 inches by 4 inches, permitting dropped tools and fasteners to fall through to lower traffic corridors. Installing galvanized welded wire fabric or 4-inch toe-boards adds field installation labor, whereas solid chequered plate and composite cement board systems intrinsically satisfy falling-object barrier standards without supplementary retrofits.
7. Connection Detailing, Fastener Schedules, and Erection Economics
Selecting between decking configurations requires an engineering evaluation of field attachment labor, hot-work exposure, and structural integrity under dynamic loading. The method of securing the deck to secondary beam framing governs total installed cost and project schedule velocity.
Chequered Steel Plate: Arc Puddle Welding
Field welding 1/4" chequered plate requires certified welders and adds $2.50 to $4.00 per square foot in installation labor while introducing heat distortion risks. High localized heat input causes differential thermal contraction against the cooler beam flange, triggering out-of-plane oil-canning that exceeds standard fabrication flatness tolerances (±3 mm over 1 meter).
Standard specification: 5/8-inch (16 mm) puddle welds on 12-inch (305 mm) centers along beam flanges per AWS D1.1/D1.3.
Bar Grating: Mechanical Clamping and Pin Fastening
Welded bar grating installation eliminates continuous field heat input by relying on cold-installed mechanical hardware or powder-actuated pins. ANSI/NAAMM MBG 531 mandates a minimum of 4 fastening points per individual bar grating panel to prevent lateral dislodgement under live vibration.
Options include M-Clips (Saddle Clips), G-Clips (friction-grip without drilling), or ballistic powder-actuated steel pins.
Structural Cement Board over Corrugated B-Deck
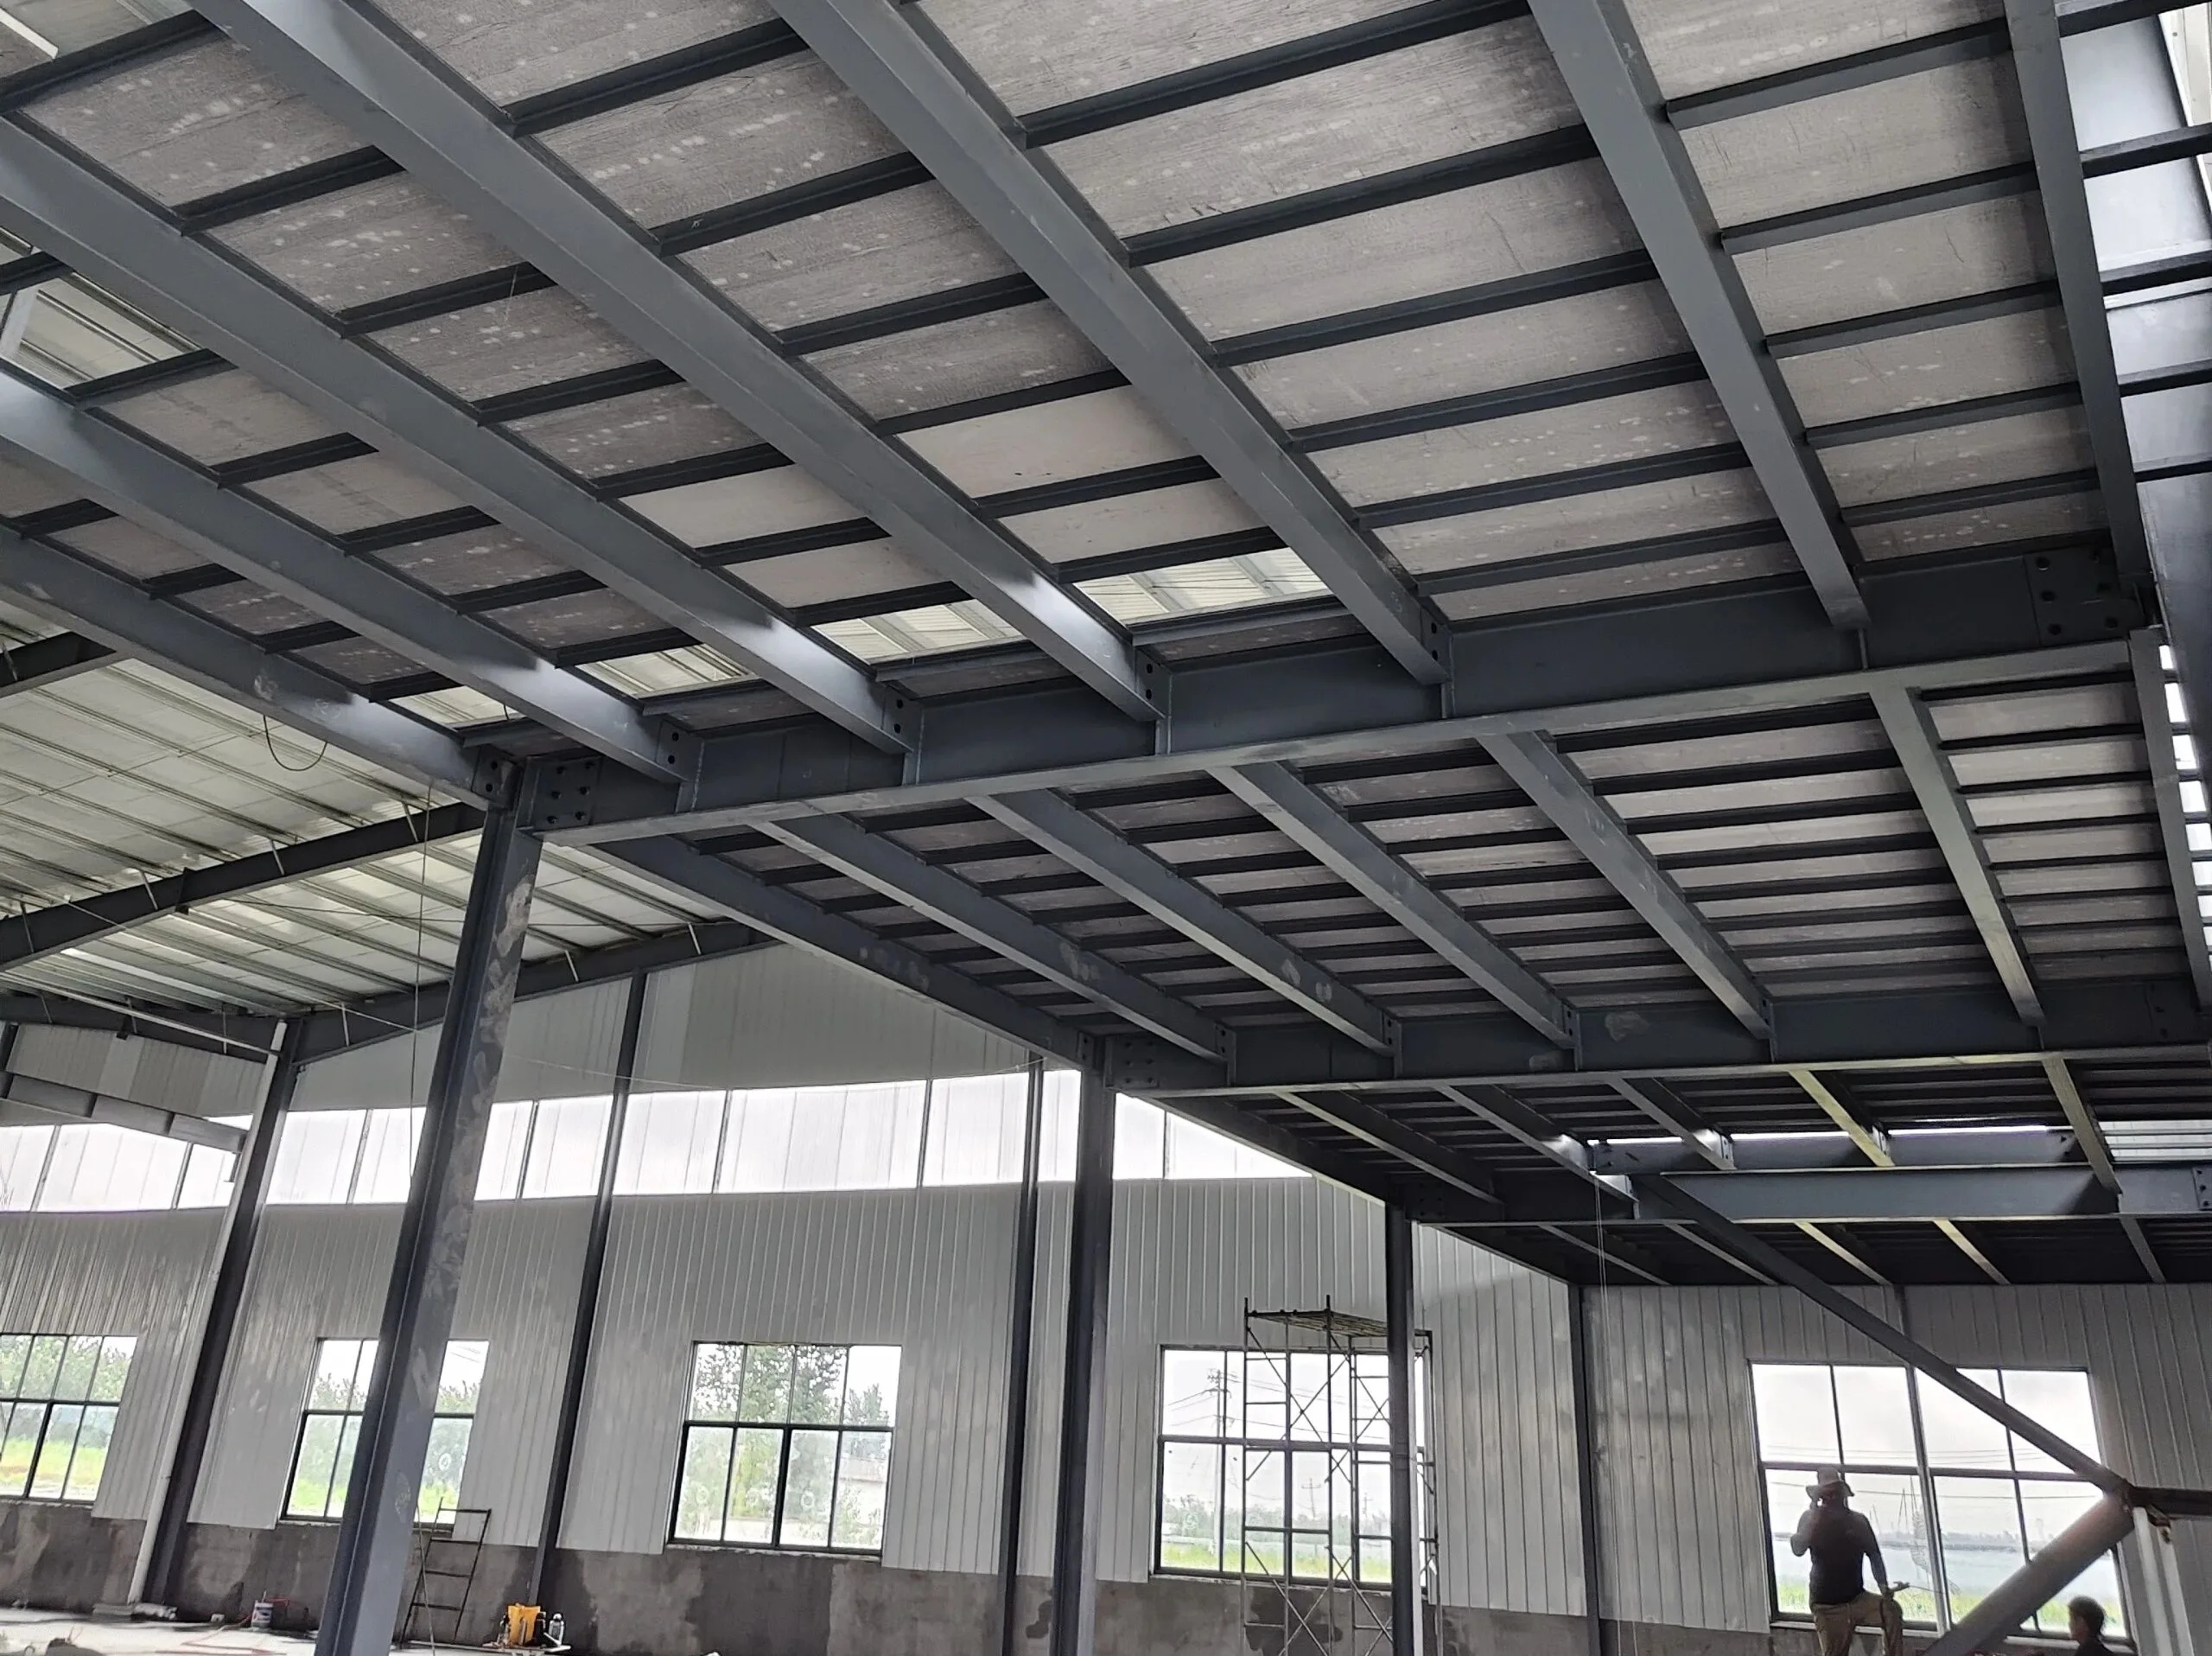
Panels are fastened through metal deck ribs using #10 or #12 self-drilling, winged structural flathead TEK screws featuring countersink nibs. Structural cement board panels can be installed at 200–350 sq ft per crew-hour using collated self-drilling screw guns, requiring zero field hot-work permits.
Fastener layout: 6 inches (152 mm) on center along panel perimeters, 12 inches (305 mm) on center along intermediate supports.
| Decking System | Specification Code | Fastener Layout & Pitch | Erection Tooling & Skill | Production Rate (2-Man) | Fastening Labor Cost |
|---|---|---|---|---|---|
| Chequered Plate (1/4") | AWS D1.1 / AWS D1.3 | 5/8 in. puddle welds at 12 in. o.c. | SMAW/GMAW rig, AWS certified welder | 75 to 110 sq ft/hr | $2.50 to $4.00 / sq ft |
| Bar Grating (19-W-4) | ANSI/NAAMM MBG 531 | Min. 4 saddle clips or G-clips / panel | Impact driver, pneumatic pin tool | 140 to 220 sq ft/hr | $1.20 to $1.90 / sq ft |
| Cement Board on B-Deck | ASTM C1325 / AISI S100 | #10/#12 winged TEK at 6" edge, 12" field | Stand-up collated screw gun | 200 to 350 sq ft/hr | $0.60 to $1.10 / sq ft |
8. Total Cost of Ownership: Initial CapEx, Sub-Structure Penalties, and Maintenance
Evaluating Structural Steel Mezzanine Decking Materials requires calculating the complete capital expenditure (CapEx) cascade alongside operational expenditure (OpEx). Procuring a mezzanine deck based solely on raw square-foot material cost consistently leads to budget overruns:
1. Framing Tonnage Cascades
Selecting a 16 PSF steel deck over a 4 PSF bar grating adds up to 15% more structural steel tonnage to primary framing to support dead load. Secondary joists must jump from W10x12 to W12x19, transfer girders expand to W21/W24, and column baseplates swell to satisfy deflection ceilings.
2. Punching Shear on Slab
Adding 12 PSF of deck dead load can exceed existing 3,000 PSI slab-on-grade punching shear capacity, requiring $3,000 to $7,500 per column footing in retrofit excavation, doweling, and spreading concrete piers through existing warehouse slabs.
3. Life Safety & Sprinklers
Solid decks require mandatory below-deck NFPA 13 sprinkler grids adding $4.00 to $8.50 per square foot. Grating frequently bypasses this requirement unless local AHJs enforce rack storage shadowing rules.
| Cost Factor / Component | 1/4" Chequered Carbon Steel Plate | 19-W-4 HDG Welded Bar Grating | Structural Cement Board on 20-Ga B-Deck |
|---|---|---|---|
| Deck Material CapEx | $11.50 – $15.50 / sq ft | $8.00 – $11.00 / sq ft | $9.50 – $12.50 / sq ft |
| Erection & Fastening Labor | $4.50 – $7.00 / sq ft | $2.50 – $3.50 / sq ft | $3.50 – $5.00 / sq ft |
| Framing Steel Weight Impact | +$5.00 – $8.00 / sq ft | Baseline (Lightest frame) | +$2.00 – $3.50 / sq ft |
| Foundation Retrofit Risk | $3.00 – $7.50 / sq ft | $0.00 / sq ft (Exempt) | $0.00 – $2.50 / sq ft |
| NFPA 13 Sprinkler Piping Grid | $4.00 – $8.50 / sq ft | $0.00 / sq ft (Open-area) | $4.00 – $8.50 / sq ft |
| 25-Year Recoating & Surface OpEx | $6.50 – $12.00 / sq ft | $0.00 / sq ft (Zero HDG maint) | $1.50 – $3.00 / sq ft |
| Total 25-Year Life-Cycle TCO | $34.50 – $58.50 / sq ft | $10.50 – $14.50 / sq ft | $20.50 – $35.00 / sq ft |
9. Governing Structural Codes & Design References
The structural calculations, diaphragm capacities, and connection detailing methodologies in this engineering manual comply with the following international design standards:
Base Plate and Anchor Rod Design (Second Edition)
Fisher, J. M., & Kloiber, L. A. (American Institute of Steel Construction, 2006).
Building Code Requirements for Structural Concrete
Chapter 17: Anchoring to Concrete — American Concrete Institute (2019).
Standard Specification for Anchor Bolts
Steel, 36, 55, and 105-ksi Yield Strength — ASTM International (2020).
Code of Standard Practice for Steel Buildings and Bridges
Section 7.5: Anchor Rods and Foundation Bolting — AISC (2022).
Eurocode 3: Design of Steel Structures
Part 1-8: Design of joints — European Committee for Standardization (CEN, 2005).
Eurocode 2: Design of Concrete Structures
Part 4: Design of fastenings for use in concrete — CEN (2018).
Execution of Steel Structures & Aluminium
Technical requirements for steel structures (EXC2 & EXC3) — CEN (2018).
Mechanical Properties of Fasteners
Carbon steel & alloy steel bolts, screws and studs — ISO (2013).
Upstream Precision: How XinQiao Steel Eliminates Site Erection Headaches
The smoothest construction projects are those where the risk of field error is engineered out long before steel leaves the fabrication plant. When building in remote overseas destinations where specialized heavy equipment and certified rigging crews are expensive, prefabricated structural components must fit together seamlessly upon arrival.
Operating a 60,000 ㎡ heavy industrial steel manufacturing facility in Taian, China, XinQiao Steel (Shandong XinQiao Steel Structure Co., Ltd.) solves overseas assembly challenges at the fabrication source: