Steel Workshop Crane Budget: Comparing 5-Ton, 10-Ton & 20-Ton Overhead Cranes
Industrial procurement teams routinely stumble into the machine cost fallacy during early-stage facility planning. Plant owners evaluate equipment supplier quotes and assume that jumping from a light utility hoist to heavy industrial capacity is merely an equipment line-item upgrade. Understanding how crane capacity dictates steel workshop budget requires looking past the hoist invoice to the structural cascade beneath the runway rails: dynamic impact amplification, runway beam lateral torsional buckling, stepped column framing, and civil foundation counterweights.
Specialist in industrial PEB detailing, AISC 360 connection design, and overseas turnkey project delivery at Shandong XinQiao Steel Structure Co., Ltd.
Table of Contents & Quick Navigation
1. The Machine Cost Fallacy: Why Crane Capacity Multiplies Facility Budget
Industrial procurement teams routinely stumble into the machine cost fallacy during early-stage facility planning. Plant owners evaluate equipment supplier quotes and assume that jumping from a light utility hoist to heavy industrial capacity is merely an equipment line-item upgrade. Landed crane machinery costs scale roughly 4x from 5t ($4,500–$9,500) to 20t ($22,000–$42,000), but total facility CAPEX escalates by 150% to 300%.
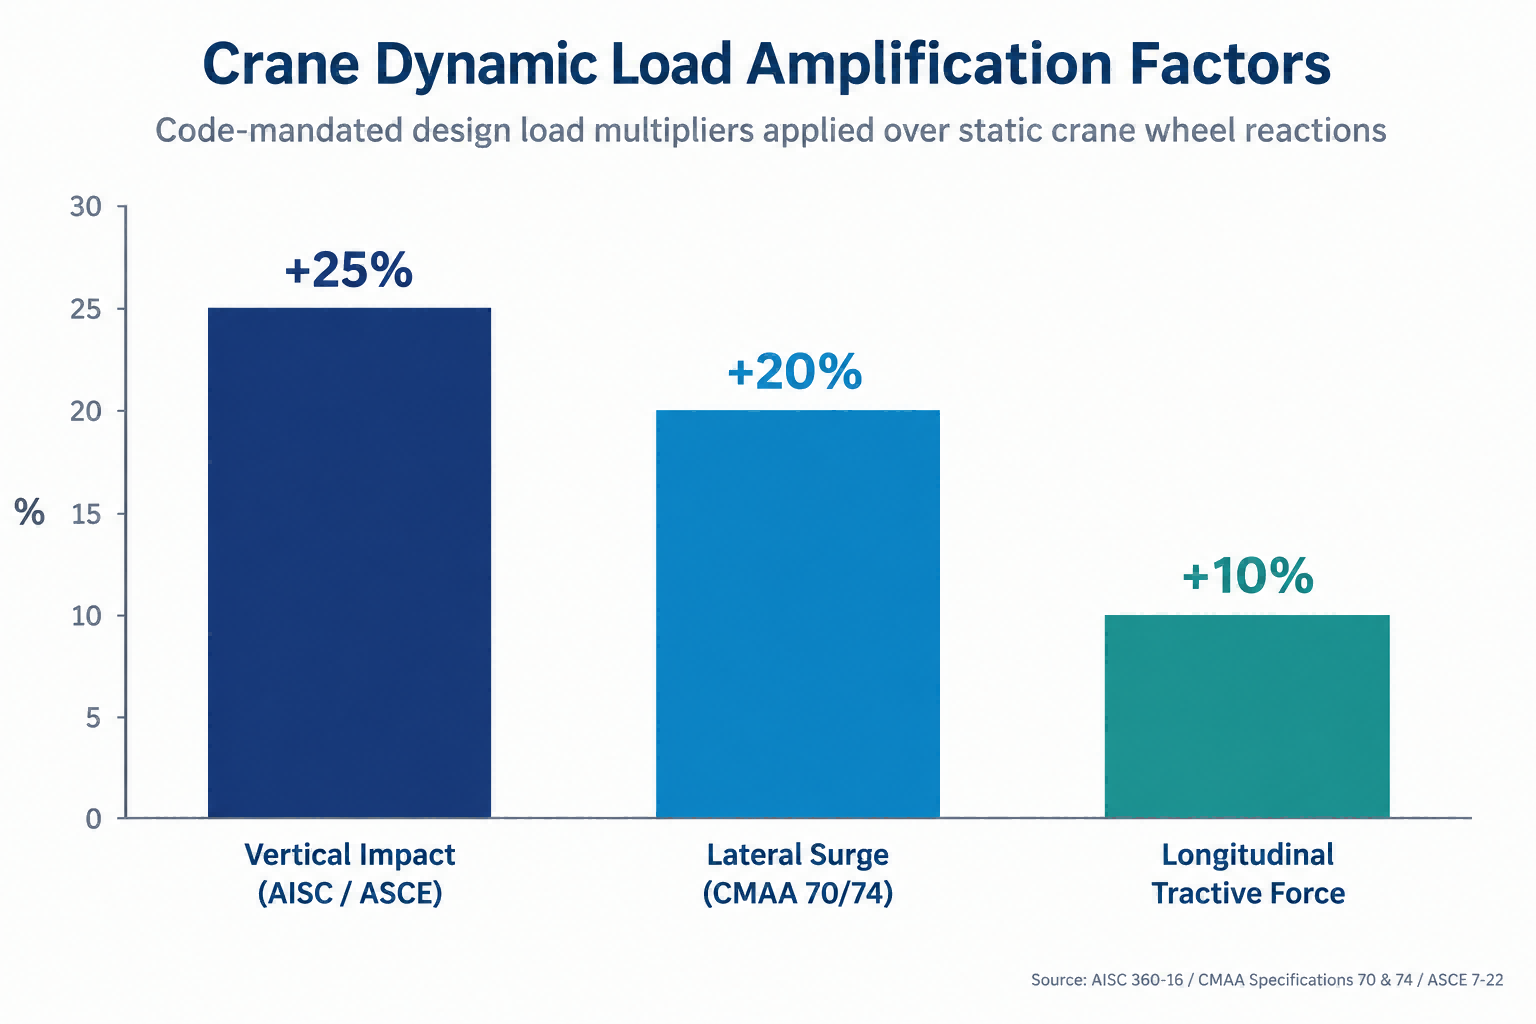
Rated hoist capacity is not an additive metric; dynamic wheel loads multiply non-linearly across the structural framing. When sizing structural steel per AISC 360-16 and runway systems per AISC Design Guide 7, a 20-ton overhead crane demands substantial structural revisions. The crane imposes vertical impact allowances of at least 25% of maximum wheel load, transverse lateral thrust at 20% of the lifted load and trolley weight, and longitudinal tractive forces at 10% of maximum wheel loads per ASCE 7-16.
| Parameter / Component | 5-Ton Overhead Crane | 10-Ton Overhead Crane | 20-Ton Overhead Crane | CAPEX Delta Share |
|---|---|---|---|---|
| Landed Machinery Cost (FOB + Freight) | $4,500 – $9,500 | $11,000 – $19,500 | $22,000 – $42,000 | 15% to 22% |
| Runway Girder Profile (24m Bay) | W18x50 + Cap Channel | W24x68 + Cap Channel | Built-up plate girder (900mm web) | In Superstructure |
| Primary Building Column Type | Uniform H-Section + welded bracket | Heavy H-Section + reinforced bracket | Stepped column (crane leg + roof leg) | In Superstructure |
| Structural Steel Takeoff | 32 – 38 kg/m² | 44 – 52 kg/m² | 68 – 85 kg/m² | 48% to 55% |
| Foundation Footing Volume (per base) | 2.8 – 3.5 m³ (spread) | 5.2 – 6.8 m³ (spread) | 11.5 – 16.0 m³ (pile cap / heavy) | 20% to 25% |
| Electrical Infrastructure Delta | 15 – 25 kVA busbar | 30 – 45 kVA busbar | 65 – 90 kVA heavy busway | 3% to 5% |
2. Structural Physics: Dynamic Load Amplification Under AISC 360, CMAA 70/74, and ASCE 7
An overhead bridge crane imposes multi-axis kinetic forces through the runway system directly into the building frame. As hoist capacities increase from 5 tons to 20 tons, these forces scale nonlinearly due to mandatory safety margins, dynamic amplification factors, and serviceability deflection thresholds established by AISC 360-16, CMAA Specification 70 (for double-girder cranes), CMAA Specification 74 (for single-girder cranes), and ASCE 7-22:
1. Vertical Dynamic Impact Allowance
AISC 360-16 and ASCE 7-22 mandate a minimum 25% vertical impact factor applied to maximum rated wheel loads for electric-powered hoists. This accounts for sudden load pickup, hoist acceleration, and runway rail joint discontinuities. A static maximum wheel load of 80 kN on a 10-ton crane automatically translates to a 100 kN dynamic vertical design load on the runway girder top flange.
2. Lateral Surge Forces
Lateral crane surge forces require runway girders and portal frames to resist a lateral load equal to 20% of the sum of rated crane capacity plus hoist/trolley weight. Governed by CMAA 70/74 and AISC Design Guide 7, this force acts normal to the rail at the top of the rail head. For a 20-ton hoist (196.2 kN capacity + 45 kN trolley weight), the lateral force equals 48.2 kN, distributed equally across runway rails.
3. Longitudinal Tractive Forces
ASCE 7-22 Section 4.9.4 specifies longitudinal tractive forces equal to 10% of maximum static wheel loads. Transmitted along the rail axis via wheel friction during bridge braking, these forces dictate crane-stop sizing, longitudinal runway tieback bracing, and column-line portal frames.
| Capacity & Duty | Rail Size | Static Wheel Load | Design Vertical (1.25x) | Lateral Surge (20%) | Runway Deflection Limit | Frame Sway Limit |
|---|---|---|---|---|---|---|
| 5-Ton Single (Class C) | P24 (24 kg/m) | 48.5 kN | 60.6 kN | 13.8 kN | L/600 | H/240 |
| 10-Ton Double (Class D) | P38 (38 kg/m) | 88.0 kN | 110.0 kN | 28.5 kN | L/800 | H/300 |
| 20-Ton Double (Class D) | P43 (43 kg/m) | 165.0 kN | 206.3 kN | 54.2 kN | L/800 | H/400 |
3. 5-Ton Overhead Cranes: Structural Baseline, Runway Sizing, and Budget Breakdown
In crane capacity evaluations across 5-ton, 10-ton, and 20-ton systems, the 5-ton crane sets the design baseline for industrial fabrication shops. A standard installation consists of a single-girder top-running bridge crane conforming to CMAA Specification 70/74 Class C spanning 18 meters, fitted with a low-headroom wire rope or electric chain hoist. Crane dead weight ranges from 3,200 to 4,800 kg, producing maximum dynamic vertical wheel loads between 45 and 60 kN per wheel.
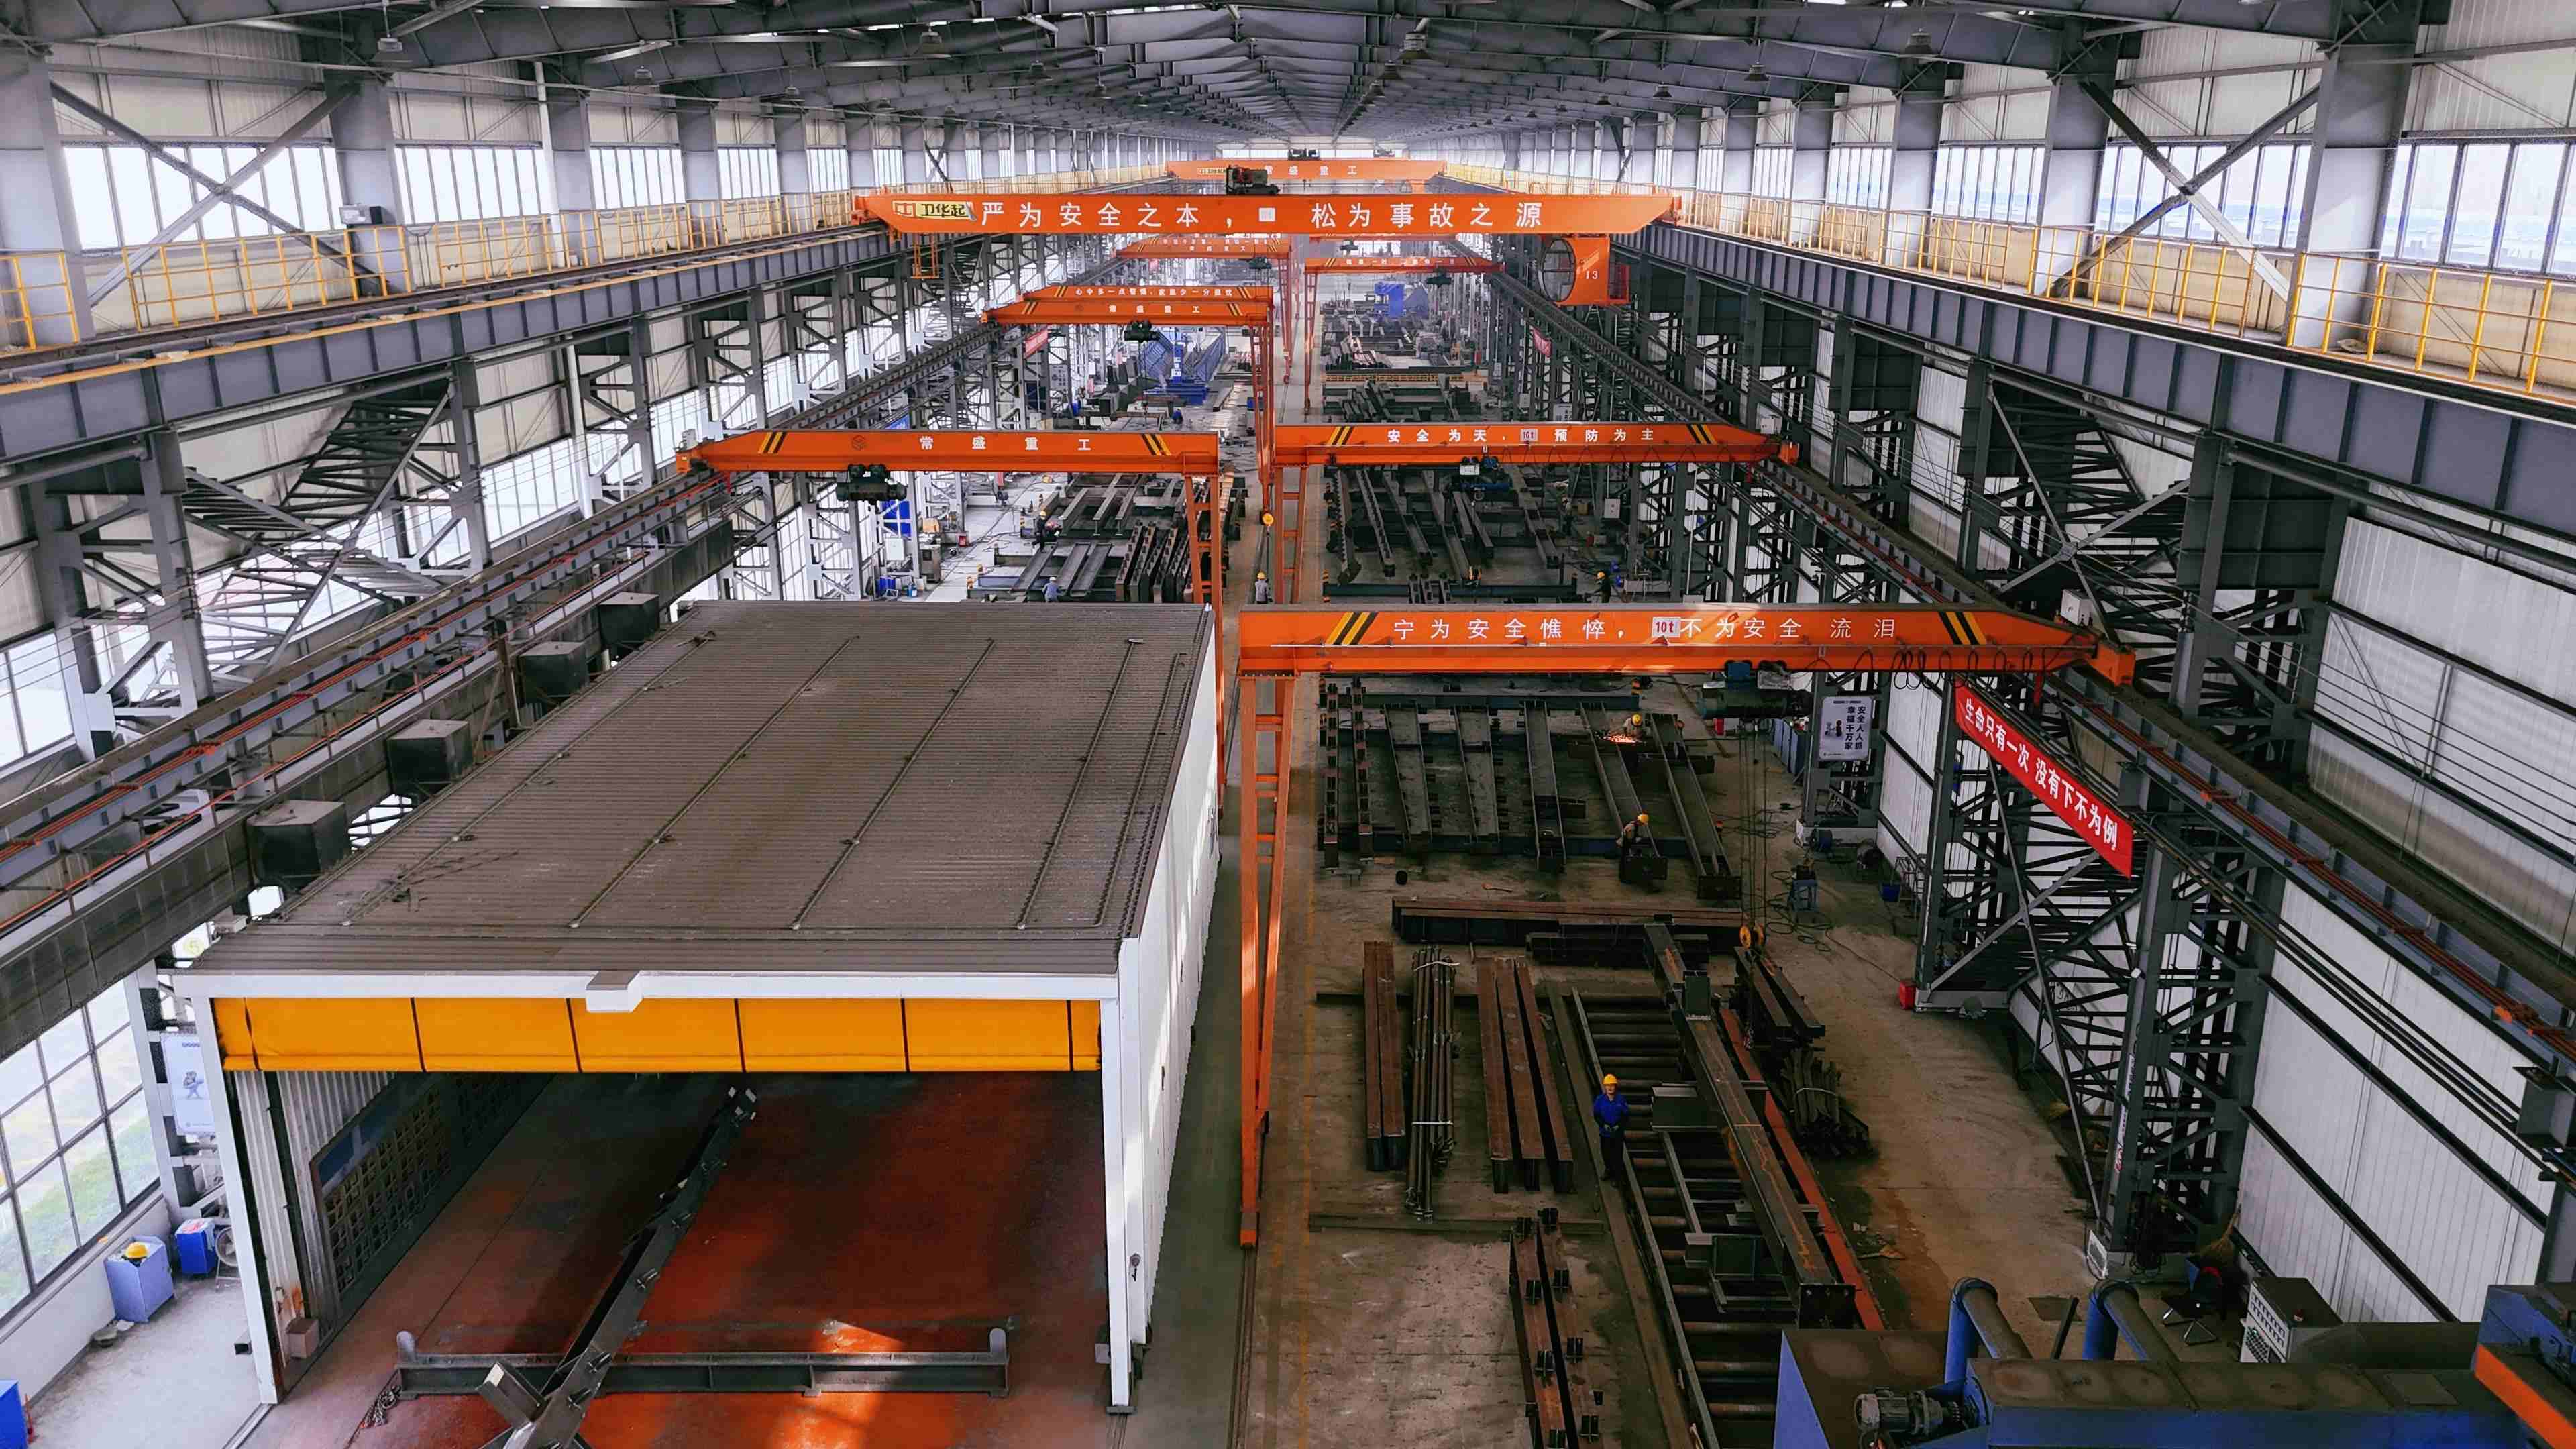
Runway beams for 5-ton cranes typically use standard ASTM A992 W16x40 to W18x50 wide-flange profiles without channel caps or horizontal surge girders. Primary columns do not require stepped cross-sections at this capacity; straight wide-flange profiles (W12x30 to W14x43) are detailed with welded structural bracket haunches (corbels) projecting 350 mm to 450 mm from the column inner face.
| Facility Component | Baseline Specification (18m Span) | Added Steel (20k sq ft) | Cost Range (USD) |
|---|---|---|---|
| Runway Girders & Rails | W16x40 to W18x50, ASCE 30/40# Rail | 8.5 to 10.5 metric tons | $13,500 – $21,000 |
| Column Corbels & Stiffeners | Welded structural plate brackets, Sa 2.5 | 1.8 to 2.4 metric tons | $3,800 – $5,800 |
| Primary Frame Upsizing | W12x30 upgraded to W14x43 | 4.5 to 6.2 metric tons | $7,200 – $11,500 |
| Height Envelope Adder (+1.0m) | Sheeting, girts, purlins, column extension | 2.2 to 3.1 metric tons | $4,600 – $7,500 |
| Foundation Footings Delta | Isolated spread footings (bearing delta) | 12 to 18 m³ concrete | $5,000 – $8,500 |
| Crane Bridge & Hoist Equipment | Single-girder top-running kit + busbar | Complete machinery | $21,000 – $38,000 |
| Total 5-Ton Attributed CAPEX | Complete Turnkey Integration | 17.0 to 22.2 MT | $55,100 – $92,300 |
The total turnkey CAPEX attributed to a 5-ton crane system in a 20,000 sq ft facility ranges between $55,100 and $92,300. This scope encompasses bridge procurement, primary structural steel modifications, surface preparation (Sa 2.5 blast cleaning with 80-micron epoxy zinc-rich primer), runway electrification, and foundation concrete additions.
4. 10-Ton Overhead Cranes: The Structural Tipping Point and Mid-Tier CAPEX
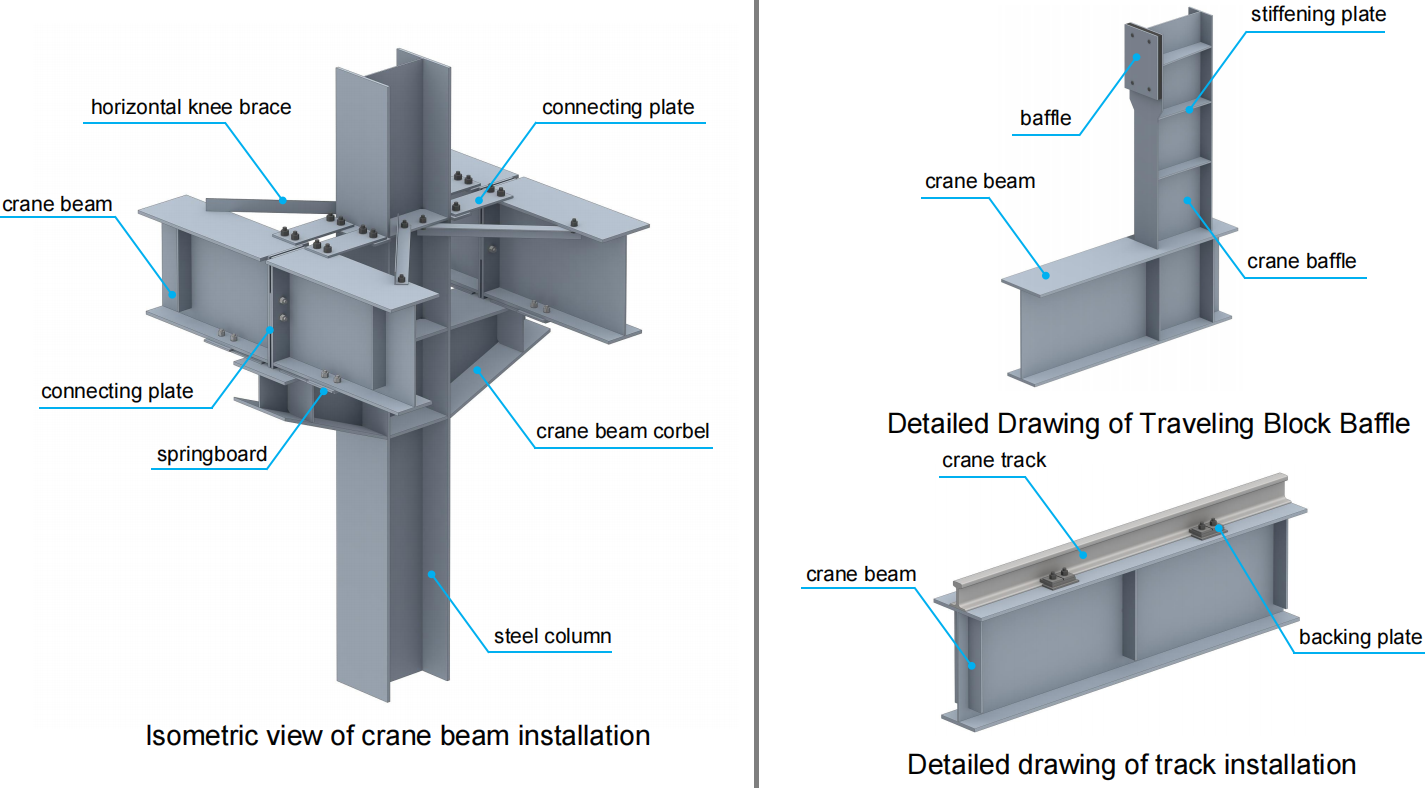
The 10-ton capacity represents the structural tipping point where standard wide-flange runway beams mandate channel caps (MC12x10.6+) to resist lateral-torsional buckling. At bay lengths exceeding 6 meters between portal frames, bare W20 or W24 sections fail to resist the 20% lateral surge force mandated by AISC Design Guide 7 without excessive horizontal deflection. Fabricating engineers must integrate deep wide-flange profiles (W24x68 to W24x84) capped with structural channels welded to the top flange.
| Structural Parameter | 5-Ton Crane Baseline | 10-Ton Crane (Tipping Point) | Design Code Reference |
|---|---|---|---|
| Dynamic Wheel Load Range | 45 kN to 65 kN | 85 kN to 125 kN | AISC DG 7 Section 2.2 |
| Runway Girder Profile | Plain W18x35 to W21x50 | W24x68 to W24x84 + MC12x10.6 Cap | AISC 360-16 Tab C-B4.1E |
| Crane Rail Profile | ASCE 30 to 40 lb/yd | ASCE 40 to 60 lb/yd | ASTM A1 Standard |
| Main Column Cross-Section | W12x30 to W14x43 | W16x50 to W18x71 | AISC DG 1 Section 2.3 |
| Column-Corbel Architecture | Standard plate bracket | Heavy gusseted haunch + web doubler | AISC 360-16 Sec J10 |
| Steel Weight Penalty | 1.5 to 2.5 lbs/sq ft | 3.5 to 5.0 lbs/sq ft | Superstructure Takeoff |
| Foundation Embedment Depth | 400 mm to 500 mm | 600 mm to 800 mm (4x M30 bolts) | ACI 318-19 Chapter 17 |
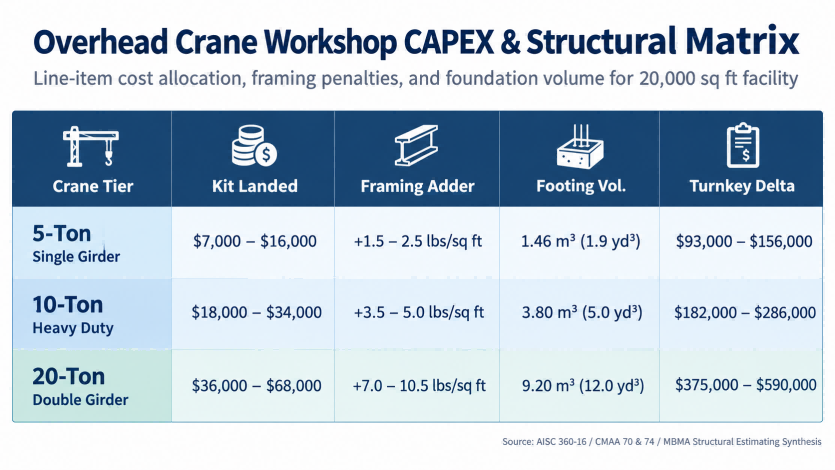
Adding a 10-ton crane adds 3.5 to 5.0 lbs/sqft of structural steel framing across the facility, driving total crane-related CAPEX to $112,000–$175,000 on a typical 20,000 sq ft facility.
Your Next Step
Balancing structural loads, crane bridge deflections, and thermal envelope requirements demands early alignment between structural design and shop-floor fabrication. At Shandong XinQiao Steel Structure Co., Ltd., our 60,000 sqm production facility leverages automated CNC cutting and drilling lines to maintain sub-millimeter tolerances on built-up sections, columns, and trusses. We fabricate in strict compliance with AISC 360, AWS D1.1, and EN 1090 standards to eliminate field re-work.
5. 20-Ton Overhead Cranes: Stepped Columns, Heavy Box Girders, and Civil Foundation Escalation
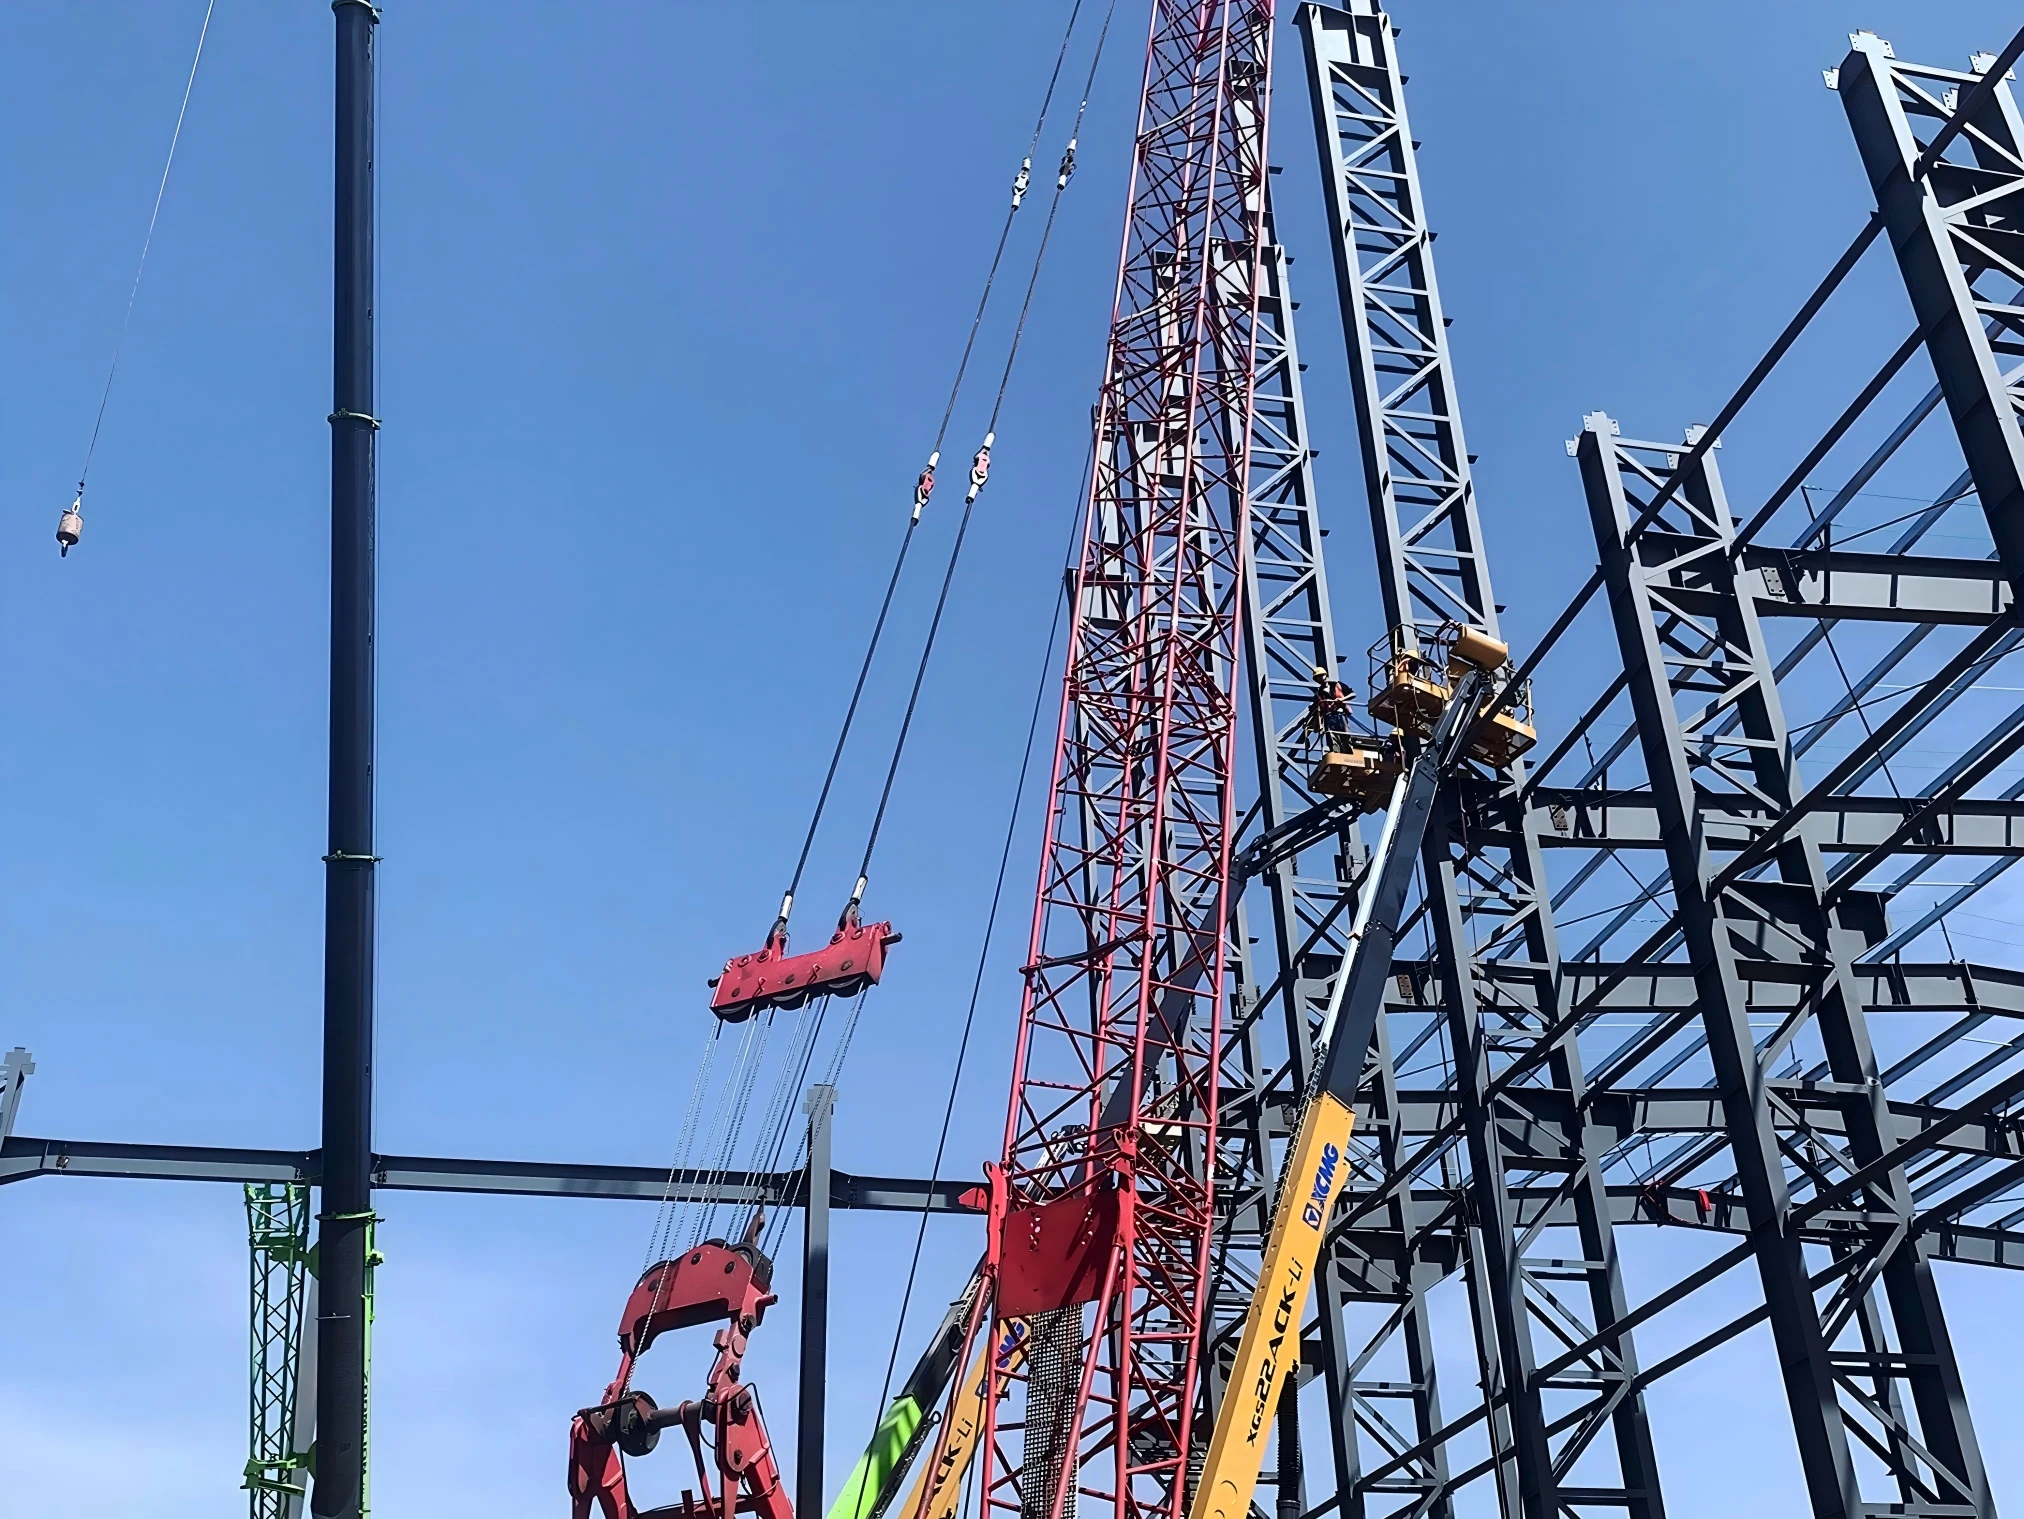
At 20 tons, crane wheel loads (190–260 kN) structurally prohibit welded haunches, mandating stepped columns with lower shafts sized at W24x94 or built-up plate sections. Cantilevered brackets welded to a standard wide-flange column web fail under high-cycle fatigue, inducing excessive prying action, localized web crippling, and destructive secondary bending moments into the building frame (AISC Design Guide 7, Section 3.2).
| Design Parameter | 5-Ton Crane System | 10-Ton Crane System | 20-Ton Crane System |
|---|---|---|---|
| Crane Configuration | Single Girder (CMAA Class C) | Double Girder (Class C/D) | Heavy Double Girder (Class D/E) |
| Dynamic Wheel Load | 45 to 65 kN | 95 to 135 kN | 190 to 260 kN |
| Column Support Architecture | Welded T-Bracket / Corbel | Heavy Welded Plate Corbel | Stepped Column (W24 lower / W14 upper) |
| Runway Girder Profile | Hot-Rolled W18x50 | Hot-Rolled W24x68 + Cap | Built-Up Plate Girder (900–1200 mm) |
| Lateral Surge Resistance | Top Channel (C12/C15) | Top Channel (C15/MC18) | Dedicated Horizontal Surge Girder / Walkway |
| Additional Steel Weight | 1.5 to 2.5 lbs/sq ft | 3.5 to 5.0 lbs/sq ft | 7.0 to 10.5 lbs/sq ft (34–51 kg/m²) |
| Base Footing Volume | 1.8 to 2.5 m³ / base | 3.0 to 4.2 m³ / base | 6.5 to 10.0 m³ / base |
A 20-ton crane system imposes a structural framing penalty of 7.0 to 10.5 lbs/sqft (34.2 to 51.3 kg/m²) and increases total workshop CAPEX by $235,000 to $380,000. This budget escalation reflects the added structural steel weight, heavy plate fabrication, increased foundation concrete volumes, and the necessary crane rail electrification infrastructure.
6. Side-by-Side Comparison Matrix: 5T vs. 10T vs. 20T Engineering & Cost Parameters
Understanding How Crane Capacity Dictates Steel Workshop Budget requires analyzing structural load paths rather than nominal hoist ratings alone. Maximum dynamic wheel load scales by over 450% from 5-ton (45 to 60 kN) to 20-ton (190 to 260 kN), restructuring frame kinematics.
| Engineering & Cost Parameter | 5-Ton Crane System | 10-Ton Crane System | 20-Ton Crane System |
|---|---|---|---|
| CMAA 70/74 Duty Classification | Class C (Moderate Service) | Class C / Class D (Heavy) | Class D / Class E (Severe Production) |
| Bridge Dead Weight Range | 4.5 to 7.0 metric tons | 8.5 to 13.0 metric tons | 18.0 to 28.0 metric tons |
| Max Dynamic Wheel Load | 45 to 60 kN (10.1–13.5 kips) | 95 to 125 kN (21.4–28.1 kips) | 190 to 260 kN (42.7–58.5 kips) |
| Runway Girder Profile (6m Bay) | Rolled W16x45 to W18x50 | Rolled W24x68 + C15 Cap | Built-up Welded Plate (h=1,100 mm) |
| Crane Rail Profile | 30 kg/m (60 lb/yd) ASCE | 40 kg/m (80 lb/yd) ASCE | 50 to 60 kg/m (QU70 / QU80 DIN 536) |
| Main Building Column Profile | Prismatic W14x38 (Q355B / A992) | Heavy Prismatic W18x65 | Stepped Column (Shaft + Crane Leg) |
| Eave Height Delta (vs Non-Crane) | +1.2 m to +1.5 m (4.0–5.0 ft) | +1.8 m to +2.2 m (6.0–7.2 ft) | +2.6 m to +3.4 m (8.5–11.2 ft) |
| Framing Weight Penalty | 2.0 lbs/sq ft (9.8 kg/m²) | 4.2 lbs/sq ft (20.5 kg/m²) | 8.5 lbs/sq ft (41.5 kg/m²) |
| Isolated Footing Volume | 1.8 to 2.5 m³ | 3.5 to 5.2 m³ | 8.0 to 13.5 m³ |
| Conductor Bar Amperage Rating | 60 A to 100 A | 125 A to 200 A | 300 A to 500 A |
| Landed Equipment Package | $16,000 – $27,000 | $33,000 – $52,000 | $85,000 – $138,000 |
| Total Attributed CAPEX (20k sq ft) | $55,100 – $92,300 | $112,000 – $175,000 | $235,000 – $380,000 |
Due to these compounding structural and geotechnical factors, total attributed facility CAPEX escalates from $55.1k to $92.3k for 5-ton to $235k to $380k for 20-ton, a 300% to 400% overall facility cost multiplication for a standard 20,000 sq ft manufacturing footprint.
7. Substructure & Civil Impacts: Foundation Volume, Soil Bearing, and Anchor Shear
Civil substructure costs represent the most frequently underestimated line item. Superstructure vertical reactions, longitudinal runway tractive forces, and transverse crane surge do not vanish at the column base plate; they translate directly into substantial axial loads and severe overturning moments that govern foundation sizing. Concrete volume per crane column footing escalates nearly 8-fold from 1.46 m³ for a 5-ton crane to 11.66 m³ for a 20-ton crane.
| Crane Capacity | Footing Dimensions (L x W x D) | Concrete Volume / Column | Soil Bearing Demand | Anchor Rod Configuration | Industrial Slab Thickness |
|---|---|---|---|---|---|
| 5-Ton Single Girder | 1.8 m × 1.8 m × 0.45 m | 1.46 m³ (1.91 yd³) | 135–150 kPa | 4x 24 mm ASTM F1554 Gr 55 | 150 mm (6.0 in) single mat |
| 10-Ton Double Girder | 2.4 m × 2.4 m × 0.60 m | 3.46 m³ (4.52 yd³) | 160–180 kPa | 4x 30 mm ASTM F1554 Gr 55 | 200 mm (8.0 in) dual mat |
| 20-Ton Double Girder | 3.6 m × 3.6 m × 0.90 m | 11.66 m³ (15.25 yd³) | 210–245 kPa | 8x 42 mm ASTM F1554 Gr 105 | 250 mm (10.0 in) heavy dual mat |
Soil bearing capacities below 200 kPa (4,175 psf) under 20-ton crane columns frequently trigger deep foundation piling, adding $36,000–$72,000 to civil site works. When soil bearing capacity falls short, isolated pad footings risk excessive toe rotation that knocks runway rails out of strict CMAA 70 alignment limits.
8. Turnkey CAPEX Model: 20,000 Sq Ft Industrial Workshop Benchmark
For a standard 20,000 sq ft industrial workshop (100 ft × 200 ft / 30 m × 60 m with 25 ft / 7.62 m bay spacing and a 28 ft / 8.5 m eave height), removing crane provisions yields an economical building baseline. Adding crane capability increases total turnkey construction budget from a crane-less baseline of $440k–$560k up to $509k–$672k (5T), $568k–$748k (10T), and $697k–$965k (20T).
The baseline crane-less facility costs between $440,000 and $560,000 ($22 to $28 per sq ft). This scope includes shallow isolated spread footings, a 6-inch (150 mm) unreinforced slab-on-grade (3,000 psi / 21 MPa), standard ASTM A992 / Q355B portal frames designed exclusively for dead, live, wind (ASCE 7-16), and seismic loads, alongside 26-gauge standing-seam roof and PBR wall panels. Once overhead lifting systems are introduced, structural loads multiply, triggering substantial compounding costs across six engineering tiers.
1. Landed Crane Machinery and Hoist: A 5-ton single-girder CMAA Class C crane package averages $21,000 to $29,000. Upgrading to a 10-ton double-girder bridge increases hoist motor sizing, end-truck wheelbase, and structural depth, landing at $39,000 to $52,000. A 20-ton Class D dual-hoist system (20T main with 5T auxiliary) requires heavy-duty variable frequency drives (VFD), built-up box girders, and severe-duty mechanical braking, pushing machinery costs to $82,000–$115,000.
2. Runway Electrification and Conductor Rails: Electrification systems scale non-linearly from $900 for a 50A system (5T) to over $5,200 for heavy-duty 200A continuous conductor bars with dual-collector shoes (20T).
3. Runway Beams, ASCE Rails, and Fasteners: For a 5-ton crane across 25 ft bays, hot-rolled W18x35 beams paired with ASCE 30 or ASCE 40 rails and standard hook bolts cost approximately $11,000 to $16,000 installed. A 10-ton crane necessitates W24x68 beams stiffened with structural cap channels (C15x33.9) to resist lateral surge, along with ASCE 60 rails ($22,000 to $29,000). A 20-ton crane mandates built-up plate girders or heavy W30x99 shapes, ASCE 80 or 85 lb/yd rails, forged steel adjustable rail clips with elastomer pad isolators, and lateral tieback linkages anchored directly to the building frames ($41,000 to $56,000).
4. Superstructure Steel Tonnage Penalties: Fabricated steel consumption increases over the crane-less baseline: 5-ton crane: 15 to 25 metric tons incremental steel penalty ($22,000 to $39,000); 10-ton crane: 35 to 50 metric tons incremental steel penalty ($51,000 to $79,000); 20-ton crane: 70 to 105 metric tons incremental steel penalty ($102,000 to $165,000), driven by stepped columns, heavy bracket connections per AWS D1.1, and roof horizontal surge trusses.
5. Rigging, Runway Alignment, and Certification: Rigging, dynamic load testing, and OSHA 1910.179 / ASME B30.2 certification fees increase from $4,800 (5T) to $14,500–$23,000 (20T) due to multi-crane tandem lifts and certified test weights.
| CAPEX Cost Component | Baseline (No Crane) | 5-Ton Crane Facility | 10-Ton Crane Facility | 20-Ton Crane Facility |
|---|---|---|---|---|
| Primary & Secondary Fabrication | $170k – $210k | $192k – $249k | $215k – $278k | $260k – $350k |
| Steel Tonnage Variance | 0 MT (Baseline) | +15 to +25 MT | +35 to +50 MT | +70 to +105 MT |
| Runway Beams, Rails & Clips | $0 | $11k – $16k | $22k – $29k | $41k – $56k |
| Bridge Kit, Hoists & Controls | $0 | $21k – $29k | $39k – $52k | $82k – $115k |
| Conductor Bar & Electrification | $0 | $1.0k – $2.0k | $2.0k – $3.0k | $5.0k – $9.0k |
| Substructure, Anchors & Slab | $115k – $145k | $130k – $165k | $145k – $185k | $175k – $225k |
| Building Cladding & Envelope | $80k – $100k | $80k – $100k | $80k – $100k | $80k – $100k |
| Erection, Alignment & Proof Test | $55k – $75k | $60k – $90k | $67k – $103k | $77k – $125k |
| Structural Engineering, NDE, OSHA | $12k – $18k | $14k – $21k | $17k – $25k | $22k – $35k |
| Total Project Turnkey CAPEX | $440,000 – $560,000 | $509,000 – $672,000 | $568,000 – $748,000 | $697,000 – $965,000 |
| Total Cost Per Square Foot | $22.00 – $28.00/sq ft | $25.45 – $33.60 | $28.40 – $37.40 | $34.85 – $48.25 |
Moving from a non-crane industrial facility to a 5-ton capability represents an incremental investment of approximately $58,000 to $95,000 (roughly 13% to 17% overall project budget increase). Upgrading from a 5-ton to a 10-ton system requires an additional $55,000 to $80,000, bringing the cost density to approximately $28.40–$37.40 per sq ft. At $697k to $965k ($34.85 to $48.25 per sq ft), a 20-ton facility increases CAPEX by 54% to 69% over a crane-less benchmark. Specifying crane requirements accurately during preliminary design prevents structural over-allocation and avoids retrofits on undersized foundation pads.
9. Engineering Decision Framework: Matching Crane Tonnage to Operational Lifecycle ROI
Plant managers and procurement teams routinely ask our engineering division a fundamental question: "Should we over-engineer our frame to 20 tons just in case our production needs change?" Over-specifying a workshop from 10-ton to 20-ton for infrequent picks (<5% of lifts) locks up $120,000 to $210,000 in unamortized structural capital. Deploying hybrid material handling (a 5T/10T overhead crane supplemented by rented mobile cranes for rare heavy lifts) yields a payback period of under 3.2 years compared to over-building the entire superstructure.
| Engineering Strategy | Framing Steel Intensity | Crane Runway Section | Footing Volume / Base | Initial CapEx | 10-Yr Heavy Lift Rental | 10-Yr Total Lifecycle |
|---|---|---|---|---|---|---|
| Dedicated 10-Ton Build | 36.5 kg/m² | W24x68 + C12 Cap | 3.2 m³ | $165,000 | $70,000 (14 lifts/yr @ $500) | $235,000 |
| Dedicated 20-Ton Build | 52.8 kg/m² | W30x108 + C15 Cap | 6.8 m³ | $340,000 | $0 | $340,000 |
| Crane-Ready 20T Hybrid (10T Installed) | 41.2 kg/m² | W24x68 (Drilled for W30) | 6.8 m³ | $195,000 | $70,000 (14 lifts/yr @ $500) | $265,000 |
10. Frequently Asked Questions: Crane Workshop Structural Engineering and Costs
| Crane Capacity | Girder Configuration | Typical Bridge Depth | Hoist & Trolley Dead Zone | Statutory Clearance | Eave Height for 6.0m Hook |
|---|---|---|---|---|---|
| 5-Ton Single | Underhung Hoist | 450 – 600 mm | 900 – 1,150 mm | 75 mm (3.0 in) | 7.8 m to 8.2 m |
| 10-Ton Single | Low-Headroom Hoist | 650 – 850 mm | 1,050 – 1,300 mm | 75 mm (3.0 in) | 8.4 m to 8.8 m |
| 10-Ton Double | Top-Running Trolley | 600 – 750 mm | 750 – 950 mm | 100 mm (4.0 in) | 8.2 m to 8.6 m |
| 20-Ton Double | Top-Running Trolley | 900 – 1,200 mm | 950 – 1,250 mm | 100 mm (4.0 in) | 9.0 m to 9.6 m |
Can you retrofit a 10-ton crane into a crane-less steel building?
Retrofitting an existing crane-less portal frame building depends directly on column web capacity and foundation footing sizing. Standard crane-less buildings use tapered primary framing members engineered strictly for static roof loads. Adding crane corbels to existing light-gauge column webs (often 6 mm to 8 mm thick) induces localized eccentric moments and shear stresses, causing web crippling or flange distortion. In most cases, installing a 10T or 20T crane requires freestanding portal runway structures ($38 to $68 per linear foot of runway) with independent columns anchored directly to newly poured spread footings.
How does runway girder vertical deflection affect wheel and rail wear?
Runway girders designed to lenient vertical deflection criteria, such as L/600 under moving wheel loads without impact per AISC Design Guide 7, produce significant slope changes at column supports during bridge transit. When vertical deflection exceeds L/800 or lateral deflection exceeds L/400, the angular rotation tilts the crane rail head relative to the wheel tread. This concentrated edge loading spikes contact pressures past the yield strength of ASTM A504 wheel steel, accelerating wheel flange spalling, skewing, and rail head gouging.
Work with Us
Submitting general arrangement drawings and member schedules directly to our engineering department avoids third-party detailing discrepancies and ensures accurate material takeoffs. Our technical team evaluates connection stiffness, foundation reaction loads, and weld access geometry to optimize member sizes prior to CNC plate processing.
11. Governing Structural Codes & Design References
The crane load calculations, runway beam sizing formulas, and stepped column detailing standards in this guide comply with the following international structural codes:
Base Plate and Anchor Rod Design (Second Edition)
Fisher, J. M., & Kloiber, L. A. (American Institute of Steel Construction, 2006).
Building Code Requirements for Structural Concrete
Chapter 17: Anchoring to Concrete — American Concrete Institute (2019).
Standard Specification for Anchor Bolts
Steel, 36, 55, and 105-ksi Yield Strength — ASTM International (2020).
Code of Standard Practice for Steel Buildings and Bridges
Section 7.5: Anchor Rods and Foundation Bolting — AISC (2022).
Eurocode 3: Design of Steel Structures
Part 1-8: Design of joints — European Committee for Standardization (CEN, 2005).
Eurocode 2: Design of Concrete Structures
Part 4: Design of fastenings for use in concrete — CEN (2018).
Execution of Steel Structures & Aluminium
Technical requirements for steel structures (EXC2 & EXC3) — CEN (2018).
Mechanical Properties of Fasteners
Carbon steel & alloy steel bolts, screws and studs — ISO (2013).
Upstream Precision: How XinQiao Steel Eliminates Site Erection Headaches
The smoothest construction projects are those where the risk of field error is engineered out long before steel leaves the fabrication plant. When building in remote overseas destinations where specialized heavy equipment and certified rigging crews are expensive, prefabricated structural components must fit together seamlessly upon arrival.
Operating a 60,000 ㎡ heavy industrial steel manufacturing facility in Taian, China, XinQiao Steel (Shandong XinQiao Steel Structure Co., Ltd.) solves overseas assembly challenges at the fabrication source: