Industrial Workshop Cladding: Single-Skin vs PU/PIR vs Rockwool
Building envelope selection directly dictates secondary structural steel sizing, HVAC operational load, interstitial condensation control, and commercial insurance underwriting. For structural engineers and plant owners, cladding is not an architectural finishing layer; it is an integrated structural diaphragm and thermal boundary. This technical briefing establishes the structural baseline for industrial workshop envelopes, defining performance limits across Pre-Engineered Steel Buildings (PEB) and heavy industrial manufacturing facilities.

Specialist in industrial PEB detailing, AISC 360 connection design, and overseas turnkey project delivery at Shandong XinQiao Steel Structure Co., Ltd.
Table of Contents & Quick Navigation
1. Executive Engineering Summary: Master Cladding Comparison Matrix
To evaluate long-term asset risk, engineers must balance thermal conductivity against dead-load weight penalties. Cladding specifications directly impact cold-formed secondary members (ASTM A653 Grade 50 or EN 10346 S350GD continuous Z-purlins) and main portal frame geometry fabricated from ASTM A992 or Chinese GB Q355B steel. In this context, PIR is explicitly defined as Polyisocyanurate rigid foam, an upgraded closed-cell thermoset core engineered with ring-structured isocyanurate linkages that resist thermal breakdown far beyond standard polyurethane formulations.
| Engineering Metric | Single-Skin Profiled Sheet | Polyurethane (PUR) Panel | Polyisocyanurate (PIR) Panel | Mineral Stone Wool (Rockwool) |
|---|---|---|---|---|
| Nominal Core Density | N/A (Steel Only) | 38 – 42 kg/m³ | 40 – 45 kg/m³ | 100 – 140 kg/m³ |
| Assembled Dead Load (100mm) | 5.0 – 6.5 kg/m² | 11.5 – 13.0 kg/m² | 11.8 – 13.5 kg/m² | 18.0 – 25.0 kg/m² |
| Thermal Conductivity (λ) | 50.0 W/mK (Steel) | 0.024 – 0.026 W/mK | 0.020 – 0.022 W/mK | 0.038 – 0.044 W/mK |
| 100mm Panel U-Value | > 5.50 W/m²K (Uninsulated) | 0.22 – 0.24 W/m²K | 0.19 – 0.21 W/m²K | 0.38 – 0.42 W/m²K |
| Euroclass Reaction to Fire | A1 (Non-combustible) | B-s2, d0 to C-s3, d0 | B-s1, d0 | A1 / A2-s1, d0 |
| Purlin Sizing Impact | Baseline (Lightest) | +5% to +8% vs Base | +5% to +8% vs Base | +20% to +30% vs Base |
| Air Leakage Rate (@ 50 Pa) | > 5.0 m³/h·m² | < 1.5 m³/h·m² | < 1.0 m³/h·m² | < 2.5 m³/h·m² |
| Relative CapEx Index | 1.00 (Base) | 2.10 – 2.40 | 2.30 – 2.65 | 2.50 – 2.90 |
Structural Framing and Hygrothermal Trade-Offs
The choice of core composition triggers structural and mechanical trade-offs across the plant lifecycle:
- 1. Dead Load and Secondary Steel Penalties: Mineral stone wool panels impose dead-load penalties of 18–25 kg/m², requiring up to 20–30% heavier cold-formed secondary steel framing compared to single-skin profiles at 5–6 kg/m². Designing for stone wool forces the engineer to increase purlin web depths (such as moving from a Z200/1.5mm to a Z250/2.2mm profile) or close purlin spacing down from 1.5 meters to 1.2 meters to satisfy AISC Design Guide 3 deflection thresholds (L/180 to L/240 under combined gravity loads).
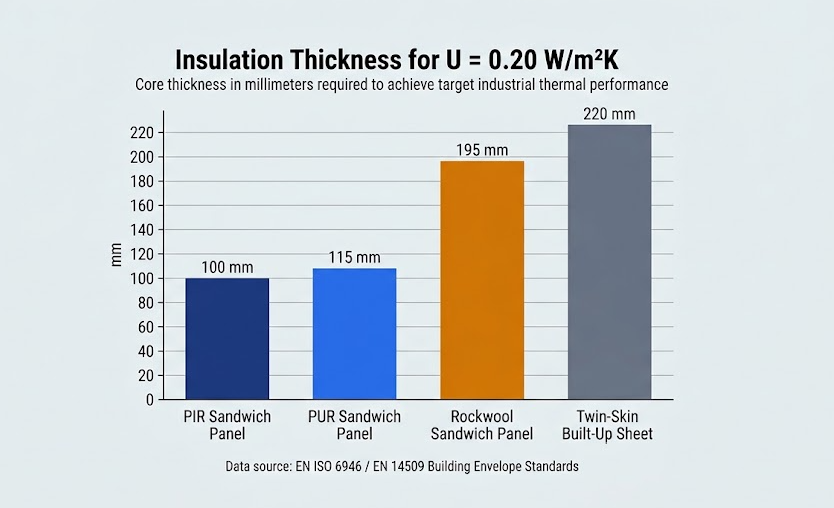
- 2. Thermal Efficiency vs. Core Thickness: PIR (Polyisocyanurate) composite panels achieve superior thermal resistance with an aged lambda of 0.020–0.022 W/mK compared to mineral wool at 0.038–0.044 W/mK. To achieve an identical U-value of 0.20 W/m²K, a stone wool assembly must reach a thickness of 200 mm, generating severe structural eccentricities at exterior wall girt connections and driving up the cost of long-shank grade 304/316 austenitic stainless self-drilling fasteners.
- 3. Condensation Control and Enclosure Integrity: Single-skin uninsulated profiles generate zero thermal barrier (U-value > 5.0 W/m²K), exposing conditioned workshops to severe ISO 13788 condensation risk. In humid environments, uninsulated corrugated roof sheets lead to internal surface condensation beneath the dew point, causing interior droplet runoff that damages sensitive fabrication machinery, corrodes bare steel framing, and degrades QA inventory.
- 4. Fire Safety and Underwriting Compliance: While PIR panels deliver optimal energy efficiency and an acceptable B-s1, d0 Euroclass rating under EN 13501-1, high-hazard facilities (such as foundries, chemical handling bays, and battery assembly cleanrooms) mandate structural mineral stone wool to satisfy FM 4880 Class 1 unlimited height ratings and two-hour passive fire separation walls without external deluge requirements.
2. Core Material Anatomy: Metallurgy, Rigid Foams, and Mineral Stone Wool
Selecting envelope specifications requires analyzing base metallurgical properties and core physical chemistry. Structural engineers must weigh material formulations against field exposure conditions, mechanical shear transfer, and thermal requirements.
Steel Sheet Substrates and Metallurgy
Single-skin profiles and sandwich panel facings rely on cold-rolled structural steel substrates conforming to EN 10346 or ASTM A792/A653. Structural calculations for wind uplift and diaphragm action require steel grades ranging from S280GD up to S350GD (minimum yield strength fy of 280 to 350 MPa) with nominal base metal thicknesses (BMT) of 0.50 mm to 0.70 mm.
Metallic coatings dictate service life in severe interior or coastal exposures. Galvalume (AZ150: 55% Al, 43.4% Zn, 1.6% Si) provides 2 to 4 times the corrosion resistance of standard hot-dip galvanized steel (Z275) in aggressive industrial atmospheric microenvironments. The aluminum component forms a microscopic inert aluminum oxide barrier, while the zinc phase provides galvanic sacrificial protection at cut edges and screw penetrations. Factory pre-painted finishes apply a 5-micron corrosion-inhibiting epoxy primer followed by either a 20-micron regular modified polyester (PE) topcoat or a 25-micron polyvinylidene fluoride (PVDF / Kynar 500, minimum 70% fluoropolymer resin) system for maximum UV chalking and color fade resistance under ISO 12944 atmospheric corrosivity category C3 to C5 zones.
| Material System | Substrate / Core Specification | Base Thickness or Density | Characteristic Metric | Governing Standard |
|---|---|---|---|---|
| Single-Skin Steel | S350GD cold-rolled steel | 0.50 to 0.70 mm BMT | Yield strength: 350 MPa | ASTM A792 / EN 10346 |
| Metallic Barrier | AZ150 Aluzinc (55% Al, 1.6% Si) | 150 g/m² both sides | Triple spot pass (C3-C5) | ISO 9223 Corrosivity |
| PIR Rigid Foam | Polyisocyanurate trimer network | 38 to 42 kg/m³ | λ = 0.022 W/mK | EN 13165 / EN 14509 |
| Mineral Stone Wool | Basalt rock fiber + phenolic binder | 100 to 120 kg/m³ | Euroclass A1 non-combustible | EN 13162 / EN 14509 |
Rigid Foam Cores: PUR versus PIR
The legacy formulation, Polyurethane (PUR), relies on an equimolar stoichiometric reaction between polymeric methylene diphenyl diisocyanate (pMDI) and polyol blends, yielding an isocyanate index between 100 and 115. These standard urethane linkages thermally decompose at temperatures near 200°C, yielding high smoke volumes and rapid core consumption under localized flame exposure.
In contrast, a PIR polymer formulation with an isocyanate index above 250 creates thermally stable isocyanurate ring structures that char rather than melt under high heat. Catalytic trimerization links three isocyanate groups into a six-membered, cross-linked isocyanurate ring. When subjected to flame, this network undergoes surface carbonization, forming a stable cohesive char layer that restricts oxygen ingress and preserves structural core insulation. Closed-cell content exceeds 95%, yielding a thermal conductivity (λ) between 0.020 and 0.022 W/m·K while meeting Euroclass B-s1, d0 flame propagation criteria per EN 13501-1.
Structural Rockwool Cores and Interlock Mechanics
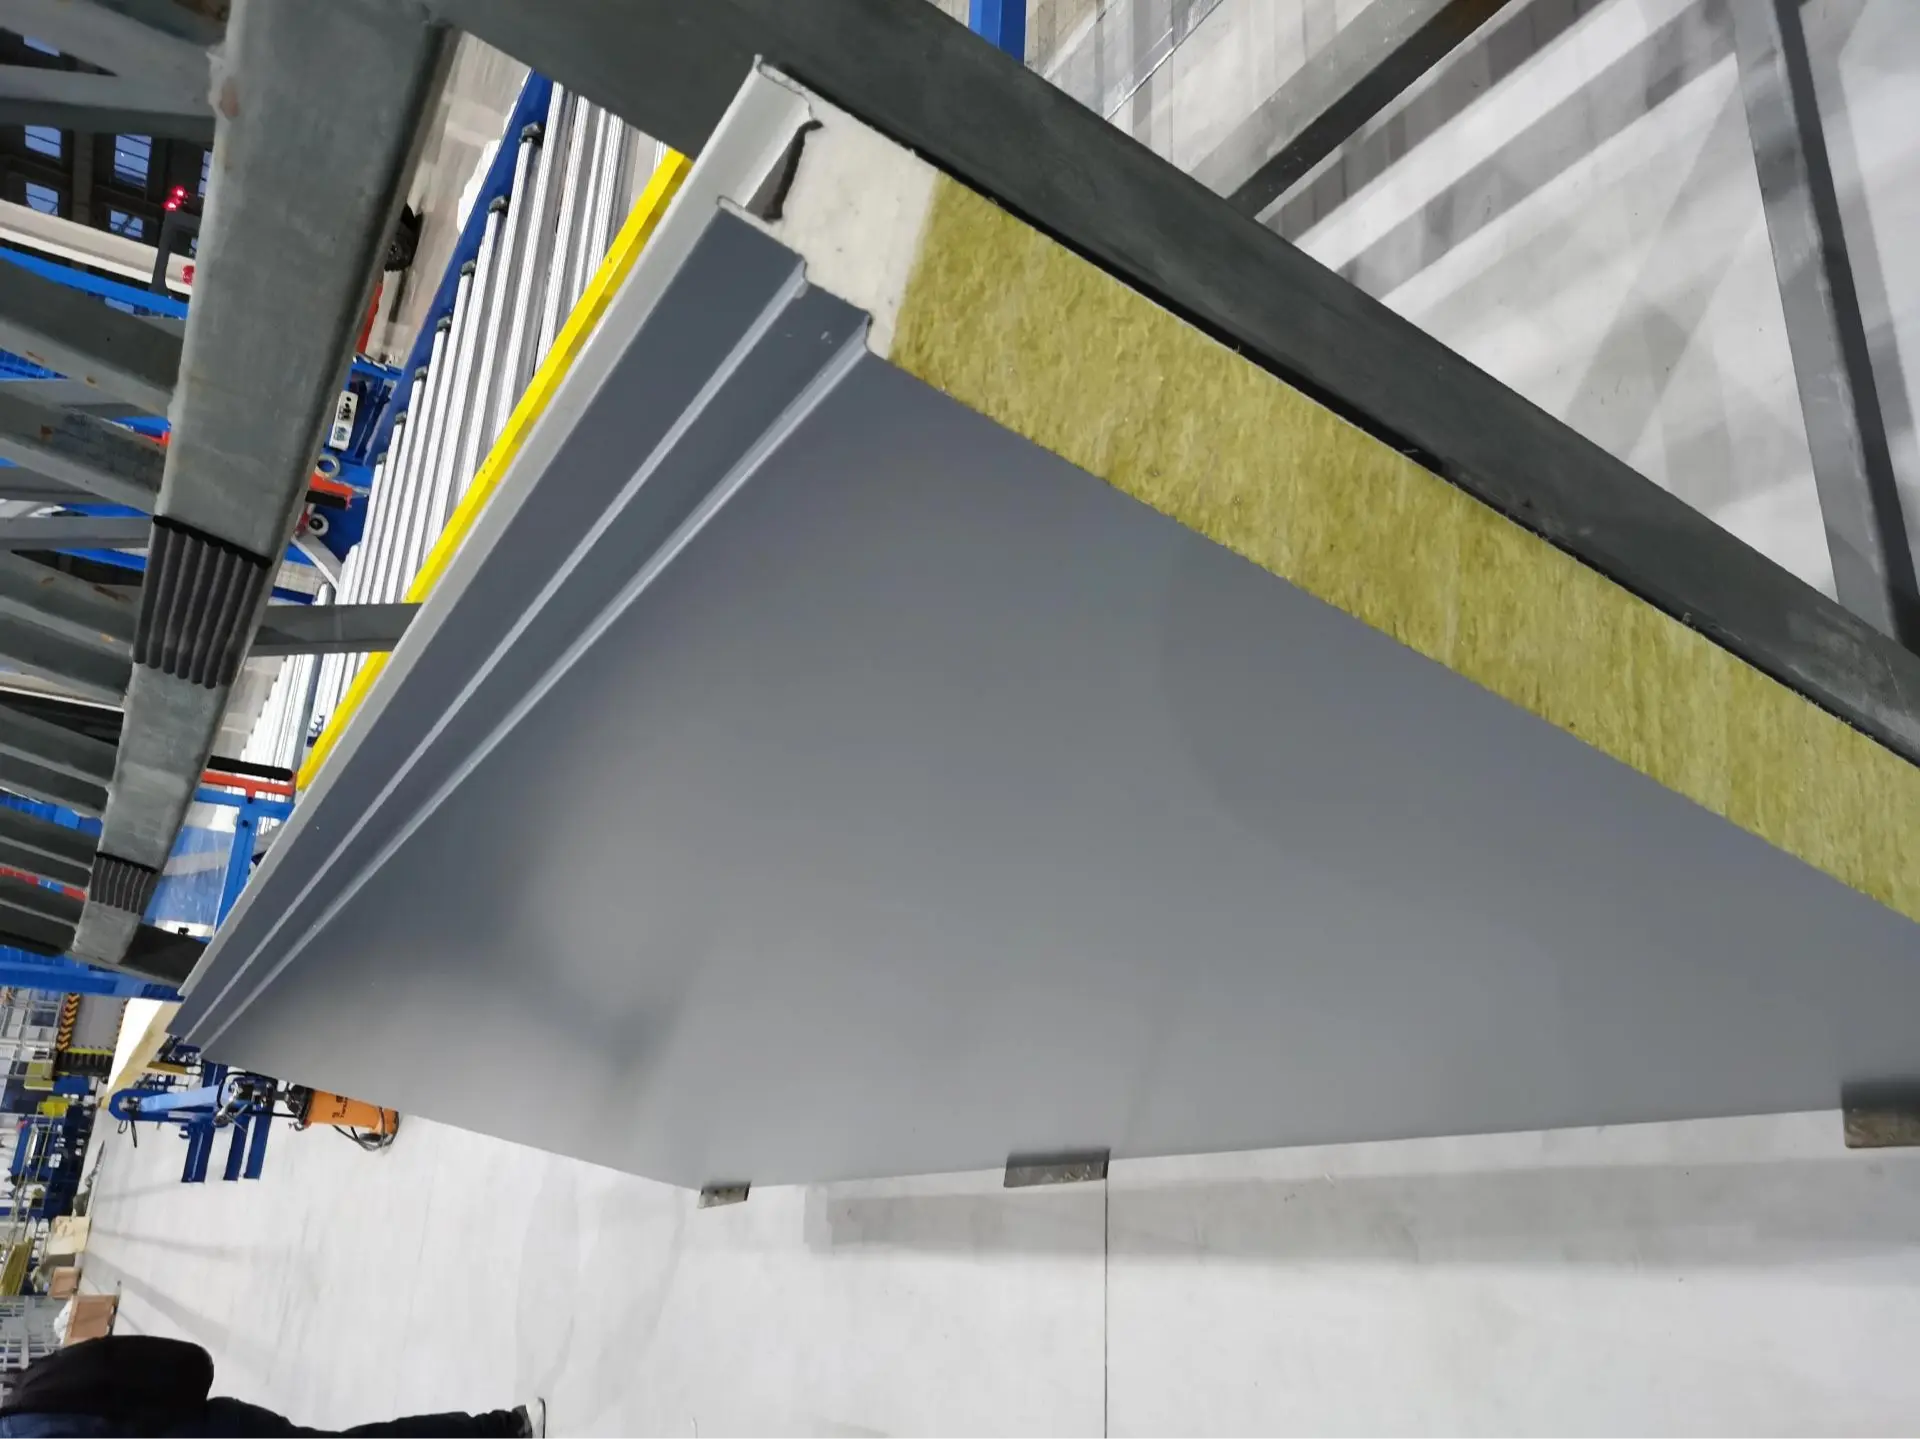
Structural mineral wool panels rely on natural basalt stone melted at 1,450°C, spun into high-tensile filaments, and bound using thermosetting phenolic resins to establish an overall core density of 100 to 120 kg/m³. Raw non-woven mineral wool mats possess low transverse shear capacity. To solve this, EN 14509 requires mineral wool cores in sandwich panels to be fabricated from oriented lamellas with alternating grain alignment to resist transverse shear stresses.
The manufacturing line segments continuous mineral fiber boards into strips, rotates them 90 degrees, and spaces them under compressive pressure so the fibers align perpendicular to the metal facings. This mechanical orientation guarantees a panel shear modulus (Gc) equal to or exceeding 3.0 MPa, allowing panels to absorb wind suction loads over purlin spans up to 4.0 meters. High-end exterior wall applications demand concealed fastener interlocks with secondary rain-screen mechanics and factory-applied closed-cell continuous butyl gaskets to maintain vapor-tight building envelopes.
3. Thermal Transmittance (U-Values) and ISO 13788 Condensation Control
Thermal efficiency and hygrothermal design govern the operational lifecycle costs of modern industrial facilities. Within industrial envelopes, the primary engineering objective is balancing overall thermal transmittance (U-value) against interstitial condensation risks, building structural dead loads, and secondary steel requirements.
Thermal conduction through an exterior envelope depends directly on the core material thermal conductivity (λ). Bare structural steel exhibits high conductivity at roughly 50 W/mK, offering zero effective thermal resistance. In contrast, rigid polyurethane (PUR) achieves 0.023 to 0.025 W/mK, polyisocyanurate (PIR) operates at 0.020 to 0.022 W/mK, and structural mineral rockwool typically ranges between 0.038 and 0.044 W/mK. Achieving a building envelope U-value of 0.20 W/m²K requires a 100 mm PIR panel compared to an equivalent 180 mm to 200 mm Rockwool panel thickness.
| Cladding Core Material | Density Range (kg/m³) | Thermal Conductivity λ | Thickness for U = 0.22 W/m²K | Thickness for U = 0.20 W/m²K | Condensation Susceptibility |
|---|---|---|---|---|---|
| Bare Corrugated Steel | 7,850 | 50.000 W/mK | N/A (Exceeds limits) | N/A (Exceeds limits) | Extreme (Immediate wetting) |
| Structural Rockwool | 100 – 120 | 0.038 – 0.044 W/mK | 170 – 190 mm | 180 – 200 mm | Moderate (Vapor-permeable) |
| Rigid Polyurethane (PUR) | 38 – 40 | 0.023 – 0.025 W/mK | 105 – 115 mm | 115 – 125 mm | Low (Closed-cell structure) |
| Polyisocyanurate (PIR) | 40 – 42 | 0.020 – 0.022 W/mK | 90 – 100 mm | 100 – 110 mm | Very Low (High closed index) |
ISO 13788 Glaser Method & Dew Point Temperature Gradient
Beyond heat transfer, moisture control governs envelope durability. Glaser method dew-point calculations per ISO 13788 demonstrate that uninsulated single-skin roofs experience internal condensation dripping whenever indoor relative humidity exceeds 45% at external ambient temperatures below 5°C. In conventional twin-skin built-up systems, continuous Z-spacers and through-fasteners pierce the vapor control layer, generating up to 35% thermal degradation due to fastener thermal bridging (ψ-values of 0.02–0.05 W/mK). Factory-engineered sandwich panels eliminate these thermal short circuits via interlocking tongue-and-groove joinery and continuous factory-applied vapor gaskets.
4. Fire Safety Performance: Euroclass Ratings, FM Global Approvals, and Life Safety Mandates
Evaluating building envelope safety requires a clear division between reaction-to-fire performance and fire-resistance ratings. Reaction to fire (EN 13501-1, ASTM E84) measures combustibility, flame propagation rate, smoke volume, and burning droplets. Fire resistance (EN 13501-2, ASTM E119, UL 263) measures an assembled wall system's capacity to maintain loadbearing capacity (R), integrity (E), and thermal insulation (I) under furnace exposure.
Mineral Rockwool: High-Hazard Boundaries and Fire Compartmentation
Rockwool core panels contain dense, spun basalt stone fibers bonded with thermosetting resin at densities ranging from 100 kg/m³ to 140 kg/m³. Because stone does not burn, Rockwool achieves the highest Euroclass reaction-to-fire ratings: A1 (completely non-combustible) or A2-s1,d0 with steel skins.
Rockwool sandwich panels achieve certified fire resistance of EI 120 to EI 240 per EN 13501-2, maintaining structural integrity and thermal barrier performance for up to 4 hours. This makes Rockwool panels indispensable for exterior wall assemblies facing zero-lot-line boundary property requirements, interior fire division walls, and severe hazard zones such as transformer bays, industrial paint booths, chemical compounding plants, and lithium-ion battery assembly workshops.
Polyisocyanurate (PIR) vs. Polyurethane (PUR): Core Chemistry and Underwriting Risks
The structural steel industry has largely phased out traditional polyurethane (PUR) in favor of advanced polyisocyanurate (PIR) formulations. Modern PIR panels formulated to FM 4880 Class 1 standards achieve Euroclass B-s1,d0 under EN 13501-1, exhibiting self-extinguishing surface charring without toxic flaming droplets (d0).
Conversely, legacy Polyurethane (PUR) cores carry substantial industrial property insurance surcharges due to heavy smoke production classifications (s3) and combustible thermoplastic runoff during flashover. PUR undergoes polymer chain scission at temperatures between 250°C and 300°C, generating dense black smoke while liquefying into flaming drops that ignite secondary floor fires.
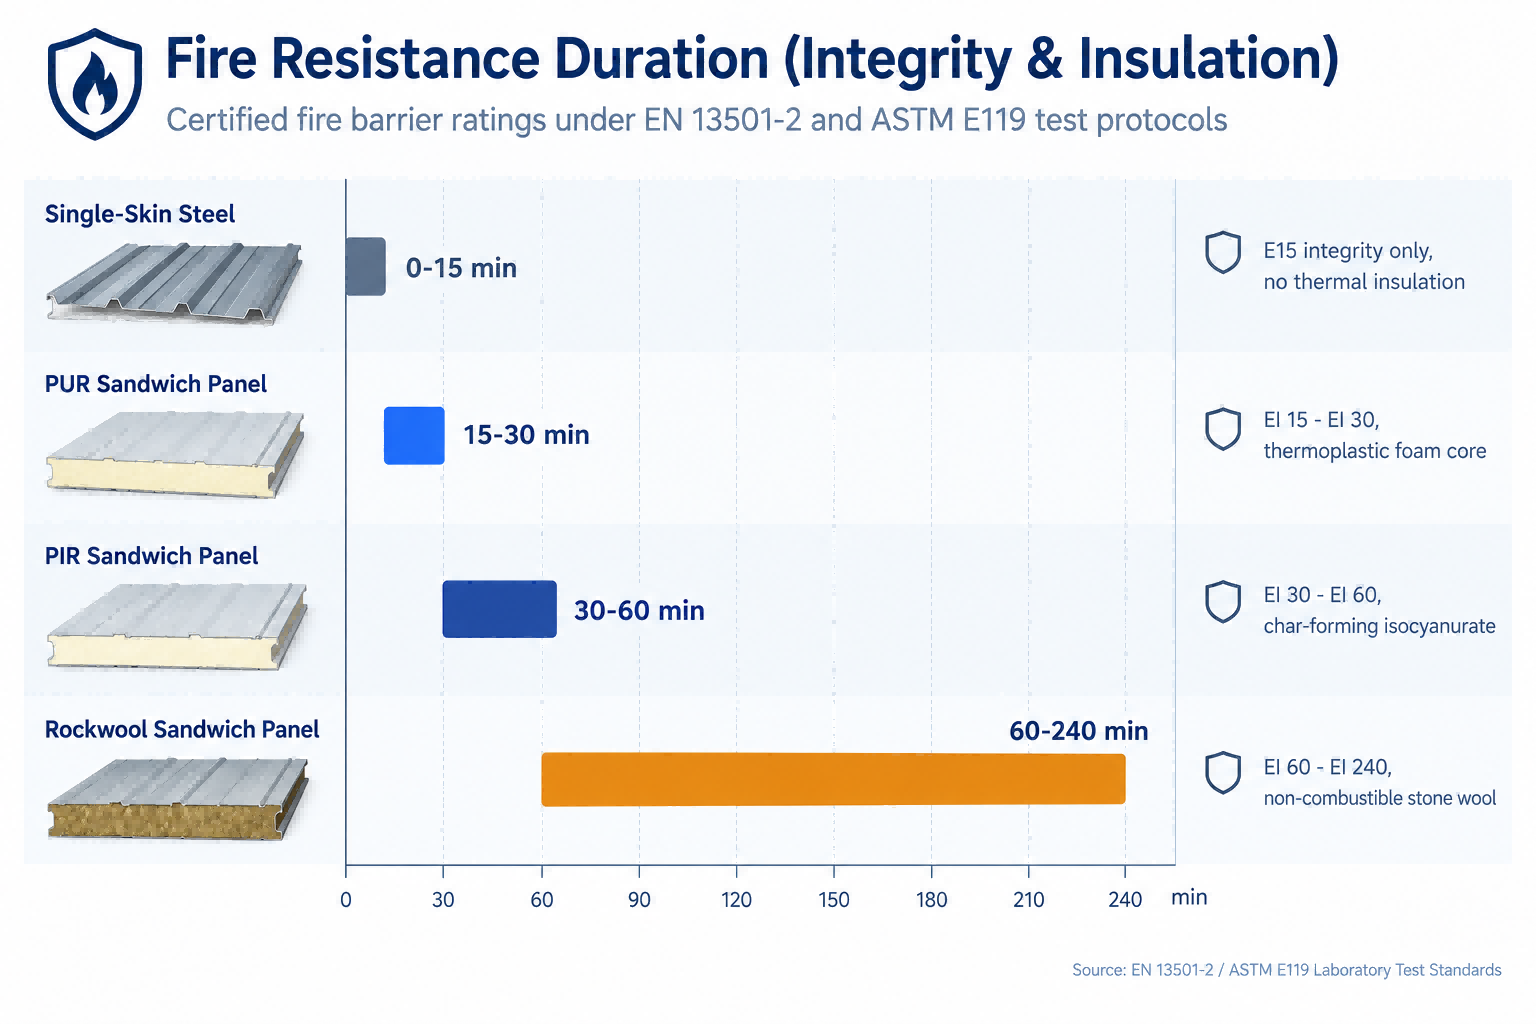
| Cladding Specification | Core Density & Composition | Reaction to Fire (EN 13501-1) | Fire Resistance (EN 13501-2) | FM Approval Standard | Insurance Underwriting Rating |
|---|---|---|---|---|---|
| Single-Skin 0.5mm Steel | N/A (Steel Only) | Class A1 / Non-combustible | EI 0 / E 15 (Zero insulation) | FM 4881 (External wind only) | Low combustibility; zero compartmentation |
| Rockwool Panel (100mm) | 100–120 kg/m³ Basalt | Class A2-s1,d0 / Non-comb. | EI 120 (2-Hour integrity/insul.) | FM 4880 Class 1 (Unlimited) | Preferred: lowest insurance premium |
| Rockwool Panel (150mm) | 120–140 kg/m³ Basalt | Class A2-s1,d0 / Non-comb. | EI 240 (4-Hour integrity/insul.) | FM 4880 Class 1 (Unlimited) | Preferred: zero property line setback surcharge |
| PIR Panel (100mm) | 38–42 kg/m³ Polyisocyanurate | Class B-s1,d0 / FSI ≤ 25 | EI 30 / EI 60 (Stitched joints) | FM 4880 Class 1 / FM 4881 | Standard Commercial: approved for manufacturing |
| Legacy PUR Panel (100mm) | 35–40 kg/m³ Polyurethane | Class C-s3,d0 / Heavy smoke | EI 15 (Early joint delamination) | Unrated / Failed FM 4880 | High Surcharge: mandatory interior sprinklers |
The Fastest Way to Fix This
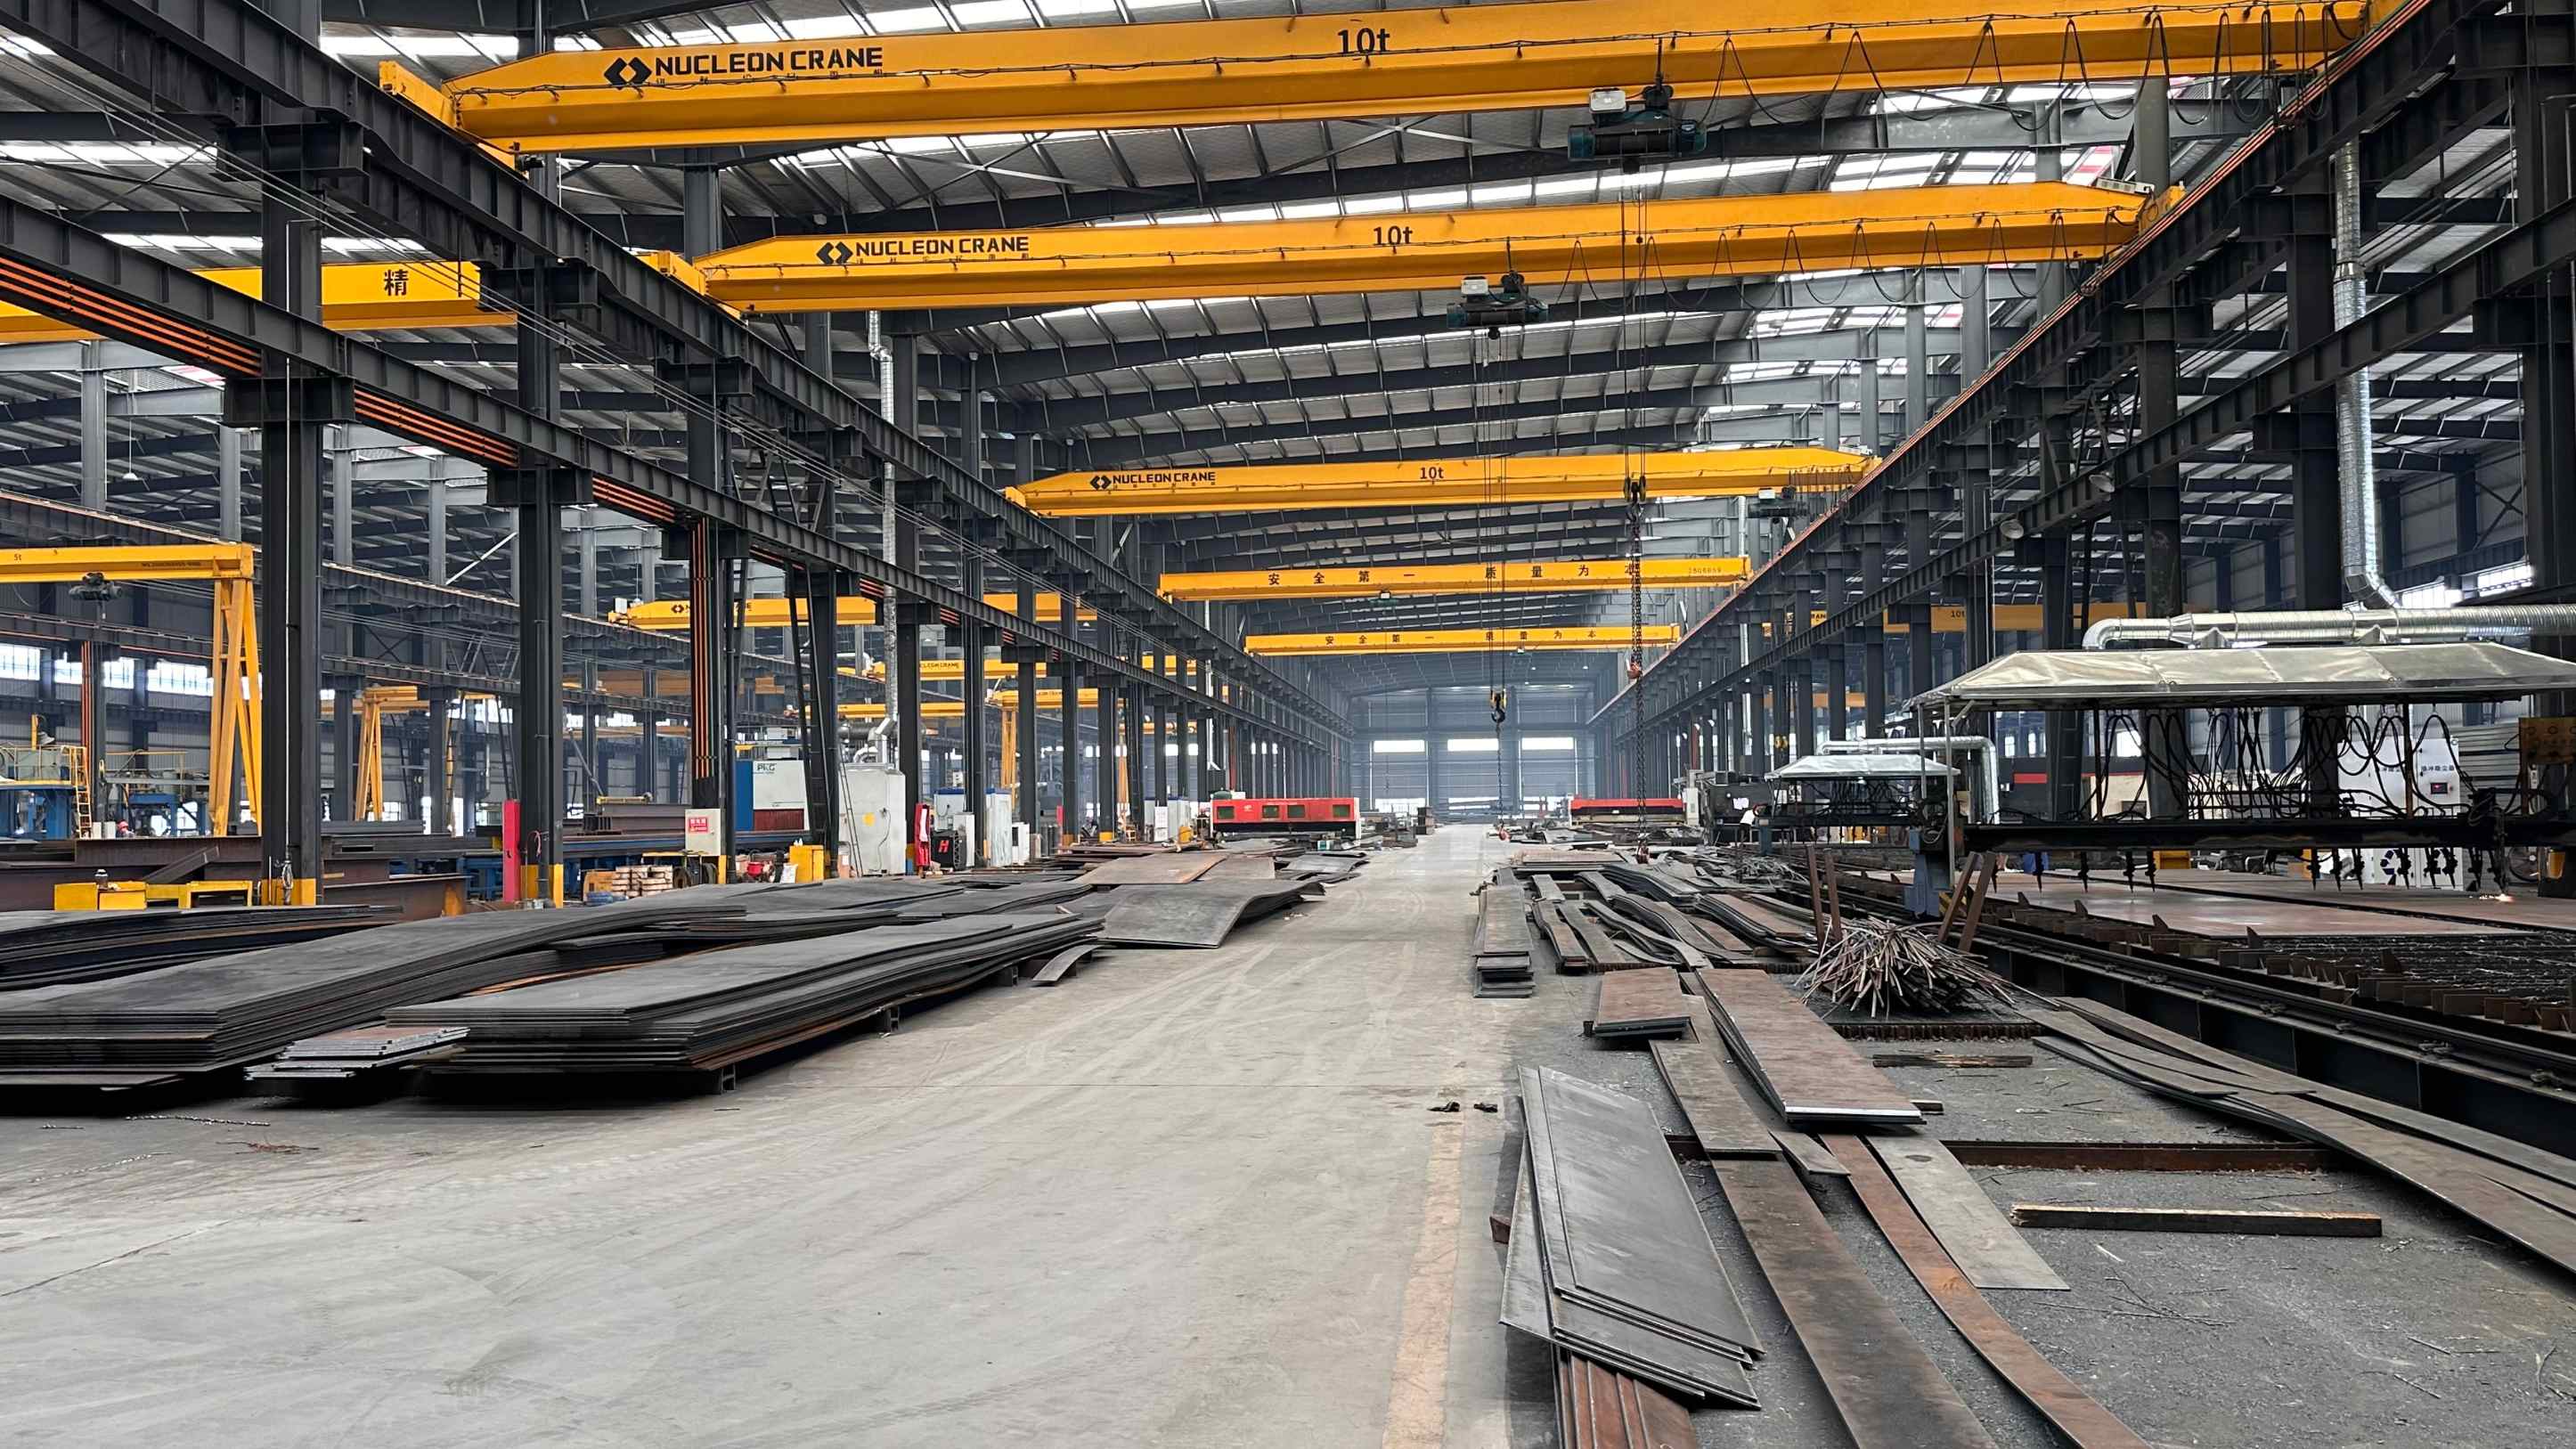
Managing thermal movement, crane load distributions, and deflection limits requires exact structural coordination from initial calculation through fabrication. Operating a 60,000 sqm fabrication plant equipped with multi-axis automated CNC cutting lines, Shandong XinQiao manufactures structural framing to sub-millimeter tolerances in strict compliance with AISC 360, AWS D1.1, and EN 1090 standards. Review our structural detailing capabilities and load-bearing framing profiles for your upcoming project.
5. Structural Spanning, Deflection Limits, and Secondary Steel Dead Load Penalties
Under EN 14509, sandwich panels behave as composite beams where exterior and interior steel facings function as continuous tension and compression flanges, while the rigid core transfers transverse shear stresses. Non-composite single-skin profiled sheets lack an internal shear transfer mechanism; their capacity depends purely on profile geometry, effective width under local buckling, and steel yield strength (ASTM A653 Gr50 or Q355B).
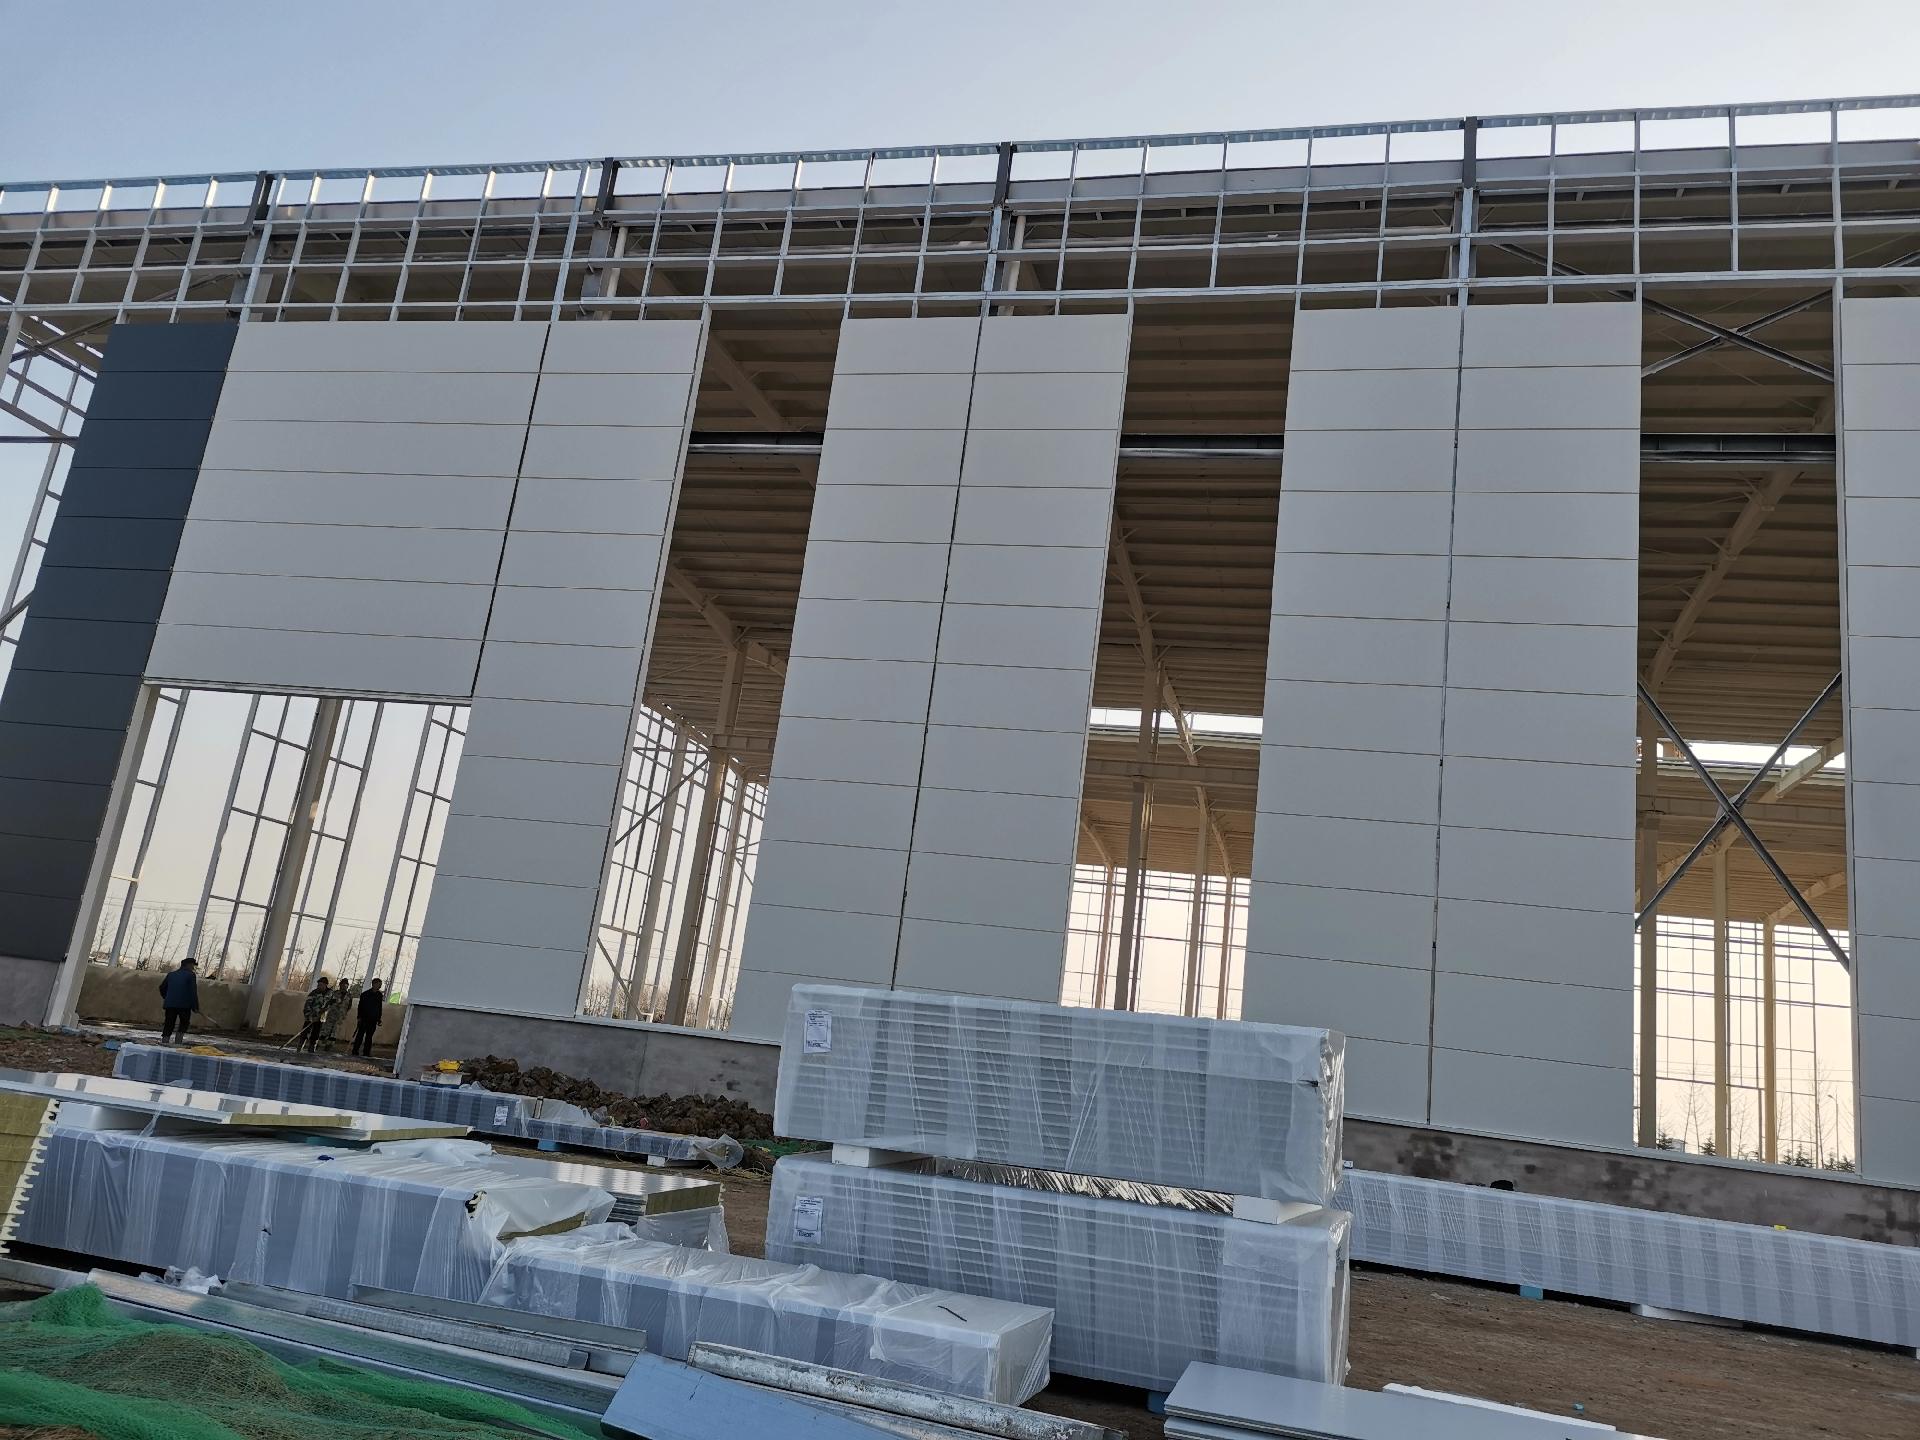
Composite structural action allows a 100 mm PIR panel to span up to 3.5 m between secondary purlins under standard wind suction loads, compared to a maximum of 1.5 m to 1.8 m for 0.5 mm single-skin trapezoidal profiles.
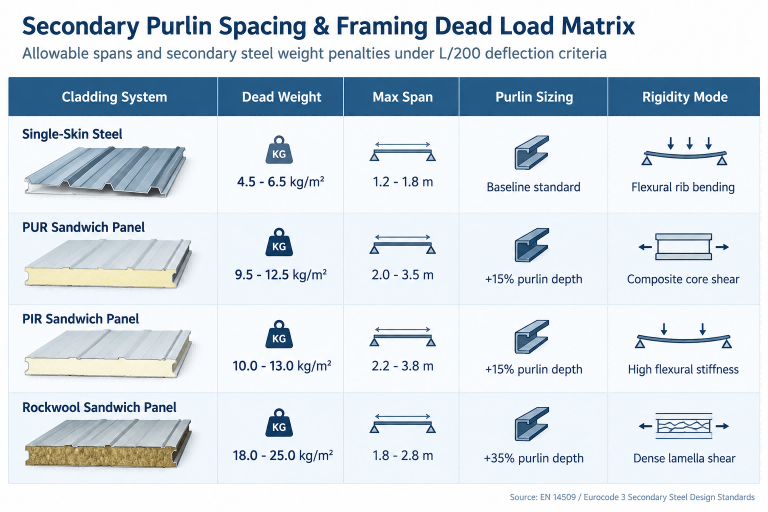
| Cladding System | Face Gauges (Ext/Int) | Self-Weight (kg/m²) | Max Span @ 1.0 kN/m² | Max Span @ 1.5 kN/m² | Secondary Purlin Profile | Purlin Steel Intensity |
|---|---|---|---|---|---|---|
| Single-Skin Profiled Sheet | 0.50 mm / None | 4.8 – 6.2 kg/m² | 1.80 m | 1.40 m | Z160x60x20x1.8 | 6.5 – 8.2 kg/m² |
| Single-Skin + Blanket | 0.50 / 0.40 mm | 8.5 – 10.5 kg/m² | 1.80 m | 1.40 m | Z180x65x20x2.0 | 8.5 – 10.2 kg/m² |
| PIR Panel (100mm) | 0.50 / 0.50 mm | 10.5 – 12.8 kg/m² | 3.50 m | 2.80 m | Z180x65x20x2.0 | 4.8 – 6.1 kg/m² |
| PIR Panel (150mm) | 0.60 / 0.50 mm | 12.8 – 14.2 kg/m² | 4.20 m | 3.40 m | Z200x70x20x2.0 | 4.2 – 5.4 kg/m² |
| Rockwool Panel (100mm) | 0.60 / 0.50 mm | 18.2 – 21.0 kg/m² | 2.50 m | 2.00 m | Z220x75x20x2.2 | 8.8 – 11.0 kg/m² |
| Rockwool Panel (150mm) | 0.60 / 0.50 mm | 22.5 – 25.4 kg/m² | 2.20 m | 1.70 m | Z250x75x20x2.5 | 11.5 – 14.2 kg/m² |
Specifying 150 mm Rockwool cladding (22–25 kg/m²) increases cumulative dead load on secondary steel by more than 100% over PIR (11 kg/m²), directly driving a 15–20% increase in secondary steel tonnage. While single-skin and PIR panels allow purlins spaced up to 3.0–3.5 m on center, heavy Rockwool cladding forces deep Z250 or Z300 sections, or contracts purlin bays down to 1.8 m to satisfy L/200 gravity deflection limits. Furthermore, thermal bow phenomena under solar irradiation (ΔT up to 50°C on dark coatings like RAL 7016) mandate slotted fastener holes and controlled torque tightening.
6. Acoustic Attenuation and Industrial Rain Noise Drumming Mitigation
In high-output manufacturing facilities, specifying the proper wall and roof assembly dictates whether an operating facility satisfies OSHA 29 CFR 1910.95 permissible noise exposure limits (85 dBA 8-hour Time-Weighted Average). Uninsulated single-skin metal roofs produce indoor rainfall impact noise levels exceeding 75 dBA during downpours, turning lightweight sheeting into a sounding board.
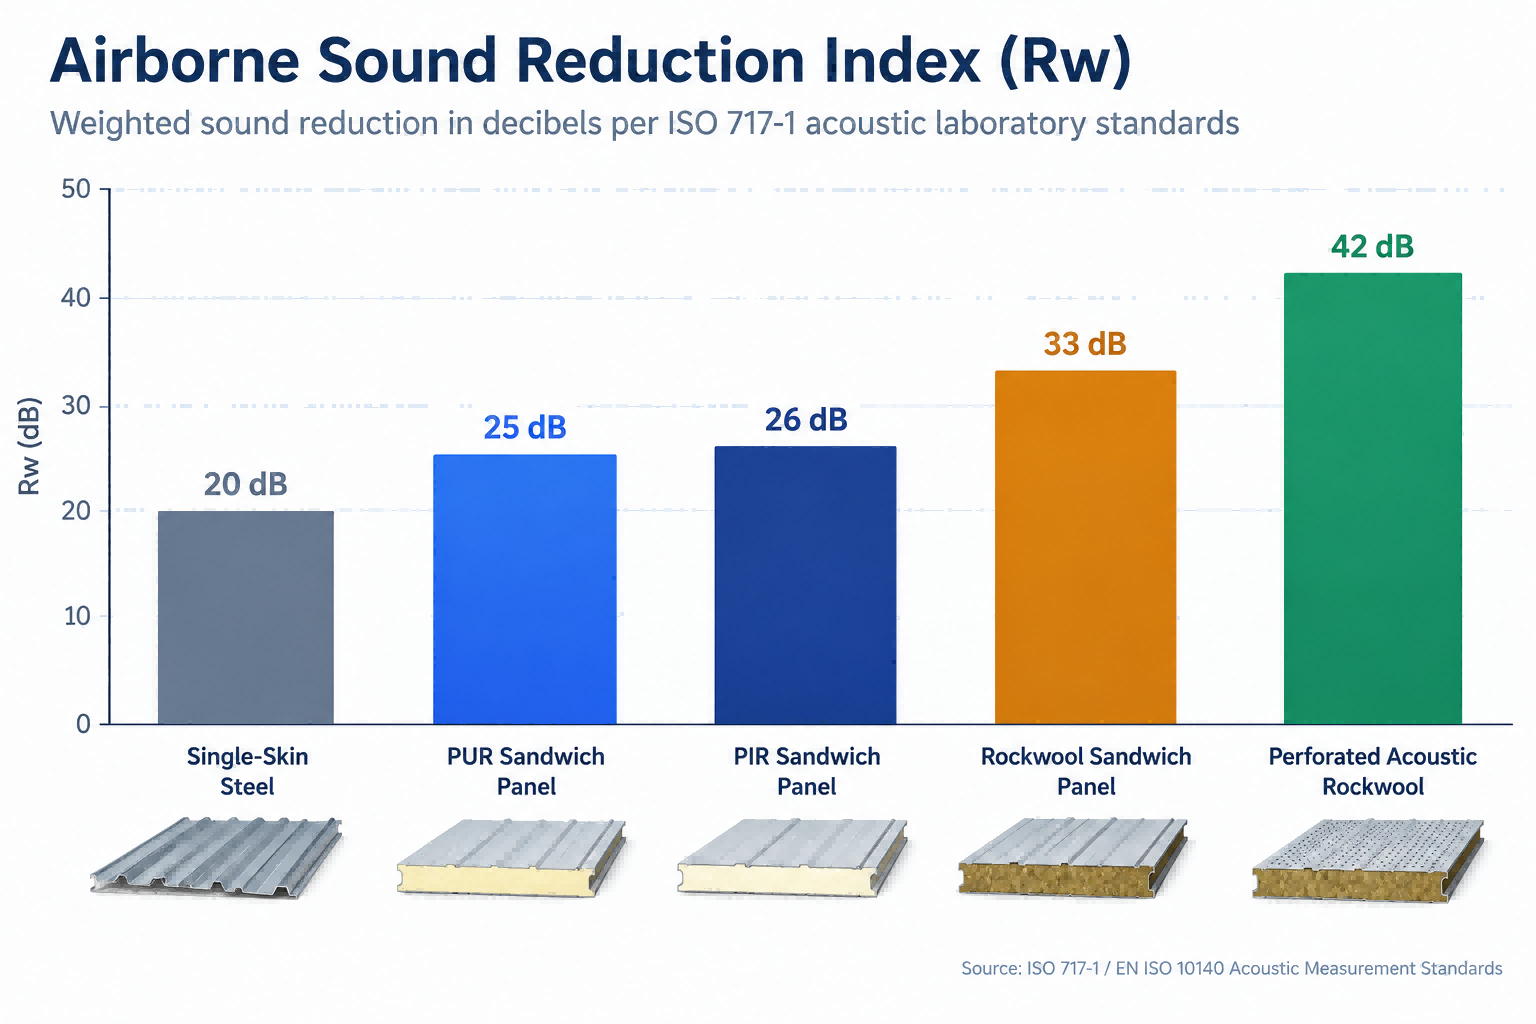
| Cladding Specification | Core Density | Sound Reduction (Rw) | Rain Sound Level (LIA) | Sound Absorption (NRC) | OSHA 85 dBA Compliance |
|---|---|---|---|---|---|
| Single-Skin Sheet (0.6mm) | None (0 kg/m³) | 18 – 22 dB | 75 – 79 dBA | 0.05 | Non-compliant under heavy rain |
| PIR Sandwich Panel (100mm) | 40 kg/m³ | 24 – 26 dB | 66 – 70 dBA | 0.10 | Marginal; requires ear protection |
| Standard Rockwool Panel (100mm) | 110 kg/m³ | 31 – 35 dB | 50 – 54 dBA | 0.25 | Fully compliant under heavy rain |
| Perforated Rockwool Panel (100mm) | 110 kg/m³ + Veil | 36 – 40 dB | 47 – 51 dBA | 0.85 | Optimal; suppresses indoor echoes |
High-density stone wool composite panels achieve sound reduction indices of Rw 31 to 35 dB without perforations, providing a 10–15 dB improvement over single-skin and rigid PIR panels. For internal reverberation control in high-noise plants, acoustically perforated Rockwool panels with internal vapor-permeable tissue barriers provide sound absorption coefficients (NRC) up to 0.85, dropping total factory reverberation time (RT60) from above 3.5 seconds down to under 1.2 seconds.
7. Installed CapEx, Erection Velocity, and 20-Year Lifecycle Cost Analysis
Evaluating industrial building envelopes requires balancing factory purchase orders against real-world installation schedules and multi-decade operational outlays. Baseline material cost indexes (where 0.5 mm single-skin = 1.0) sit at 1.35–1.45 for PUR, 1.50–1.65 for PIR, and 1.70–1.95 for Rockwool.
Single-pass composite panel erection achieves cladding speeds of 400–600 m² per crane shift with a 4-man crew, cutting site labor hours by 35% compared to built-up twin-skin systems.
| Cladding System Type | Material Cost Index | Installed CapEx ($/m²) | Erection Speed (m²/shift) | Crane Capacity Required | Labor Intensity |
|---|---|---|---|---|---|
| Uninsulated Single-Skin (0.5mm) | 1.00 (Base) | $18 – $24 / m² | 600 – 800 | 16 – 25 Tons | 0.12 – 0.16 man-hrs/m² |
| Field Built-Up (Twin-Skin) | 1.40 – 1.55 | $38 – $48 / m² | 200 – 300 | 25 Tons | 0.35 – 0.45 man-hrs/m² |
| PIR Sandwich Panel (100mm) | 1.50 – 1.65 | $42 – $52 / m² | 400 – 600 | 25 Tons | 0.20 – 0.25 man-hrs/m² |
| Rockwool Sandwich Panel (100mm) | 1.70 – 1.95 | $50 – $64 / m² | 300 – 450 | 50 Tons (Spreader Bar) | 0.28 – 0.34 man-hrs/m² |
20-Year Lifecycle Cost Model (5,000 m² Climate-Controlled Facility)
Consider a 5,000 m² manufacturing plant located in a temperate continental climate zone (design condition: winter low -10°C, summer peak +38°C, conditioned interior target 21°C). While uninsulated single-skin profiles offer the lowest initial material purchase price, retrofitting or running HVAC in an uninsulated warehouse results in operational energy penalties that eclipse the CapEx delta within 36 months.
| Financial / Performance Metric | Uninsulated Single-Skin | Built-Up (Glass Wool) | Rockwool Panel (100mm) | PIR Panel (100mm) |
|---|---|---|---|---|
| Initial Envelope CapEx ($) | $105,000 | $215,000 | $285,000 | $235,000 |
| Envelope U-Value (W/m²K) | 5.80 | 0.40 | 0.40 | 0.22 |
| Annual HVAC Consumption | 285 kWh/m²/yr | 68 kWh/m²/yr | 65 kWh/m²/yr | 38 kWh/m²/yr |
| Annual HVAC Operating Cost | $171,000 / yr | $40,800 / yr | $39,000 / yr | $22,800 / yr |
| 20-Year Cumulative Energy Cost | $3,420,000 | $816,000 | $780,000 | $456,000 |
| 20-Year Maintenance & Resealing | $45,000 | $35,000 | $25,000 | $20,000 |
| 20-Year Total Cost of Ownership | $3,570,000 | $1,066,000 | $1,090,000 | $711,000 |
| Payback vs Single-Skin (Years) | Baseline | 0.84 Years | 1.36 Years | 0.88 Years |
Over a 20-year structural life, PIR sandwich panels generate a net expenditure reduction exceeding $355,000 compared to built-up twin-skin systems, and over $2,850,000 compared to uninsulated sheets. PIR recovers its higher initial CapEx over single-skin or poorly insulated systems within 3 to 5 years through reduced compressor run hours, lower chiller plant sizing, and minimal joint degradation across the building envelope.
8. Engineering Specification Guide: Facility Typologies and Decision Framework
Selecting an envelope system requires balancing structural steel frame weight, thermal requirements, fire boundaries, and erection speed. Each facility classification dictates mechanical load limits and hygrothermal performance thresholds that determine envelope selection:
Unconditioned Bulk Storage & Agricultural Sheds
Single-skin PPGI/PPGL corrugated sheets (0.5 mm to 0.6 mm, AZ150 Aluzinc) provide the lowest dead load (5–7 kg/m²). They eliminate unnecessary thermal mass while utilizing non-drip anti-condensation fleece backings to control internal dripping.
Cold Storage, Food Processing & Cleanrooms
PIR composite panels represent the benchmark for precision climate control, balancing wide purlin spans (up to 3.5 m) with superior long-term airtightness (<1.5 m³/h·m² @ 50 Pa). Facings require 120-micron food-grade PVC Plastisol or 25-micron PVDF coatings to withstand high-pressure washdowns.
Foundries, Battery Plants & Chemical Storage
Facilities handling molten metals or volatile compounds demand non-combustible envelopes. For boundary walls within 5 meters of property lines, building regulations mandate Euroclass A1/A2 Rockwool panels (density 100–120 kg/m³) to fulfill 60 to 240-minute passive fire ratings.
Speculative Logistics Parks & Distribution Centers
Developers require wide purlin spacings (2.4 m to 3.0 m) using cold-formed ASTM A653 Q355 Z-purlins to drive down structural tonnage. PIR sandwich panels deliver the optimal strength-to-weight ratio, fulfilling ASHRAE 90.1 energy codes while speeding up erection.
| Facility Typology | Recommended Cladding | Core / Substrate Specification | Purlin Spacing | Fire / Acoustic Rating | Target U-Value |
|---|---|---|---|---|---|
| Unconditioned Bulk Storage | Single-Skin Trapezoidal Sheet | 0.50–0.60 mm Base Metal AZ150 | 1.20 – 1.60 m | Euroclass A1 / Non-rated | > 5.80 W/m²K |
| Cold Storage & Cleanrooms | PIR Continuous Sandwich Panel | 40–42 kg/m³ Polyisocyanurate | 2.50 – 3.50 m | B-s1, d0 / Rw 26 dB | 0.14 – 0.22 W/m²K |
| Foundries & Battery Plants | Structural Rockwool Panel | 100–120 kg/m³ Basalt Lamellae | 1.80 – 2.40 m | Euroclass A1 / EI120–EI240 | 0.35 – 0.52 W/m²K |
| Logistics Parks & Distribution | PIR Architectural Ribbed Panel | 38–40 kg/m³ High-Index PIR | 2.00 – 3.00 m | B-s1, d0 / FM Class 1 | 0.18 – 0.28 W/m²K |
Critical Detailing Traps and On-Site Mitigation
Defective junction detailing degrades envelope service life even when installing heavy-gauge insulated metal panels:
- 1. Fastener Metallurgy and Galvanic Isolation: Fastener selection in industrial atmospheres requires Grade 304 or 316 austenitic stainless steel bi-metal screws with 19 mm vulcanized EPDM washers to prevent galvanic corrosion and premature joint failure. Bi-metal screws feature a fusion-welded carbon steel drill tip to penetrate cold-formed structural flanges (up to 12 mm thickness) while retaining a corrosion-proof stainless shank exposed to the outer envelope.
- 2. Sealing Continuity at Eaves and Ridges: Discontinuous perimeter vapor seals allow warm interior air to migrate into structural cavity zones. Panel laps require factory-applied continuous butyl rubber sealant tape (minimum 8 mm cross-section per ASTM C920) combined with profiled closed-cell polyethylene filler blocks. Ridge details must incorporate an under-ridge breathable membrane paired with external cold-rolled ridge caps to maintain zero air permeability under a 50 Pa pressure differential.
- 3. Thermal Bridging at Foundation Interfaces: Anchor bolt layouts for portal frame column bases must be held to tight erection tolerances (±3 mm) per AISC Design Guide 1 Section 2.3. The concrete footing must incorporate an exterior perimeter rebated curb lined with high-density extruded polystyrene (XPS) insulation. Setting panel bottom base tracks directly onto bare grade beams creates a severe thermal short circuit. Structural frames must be mechanically isolated from interior moist zones using non-shrink cementitious grout beds (ASTM C1107) and sealed thermal-break separator strips beneath the cladding runner channels.
Ready When You Are
Eliminate detailing discrepancies between design engineers and steel fabricators by coordinating directly with our production shop. Our engineering team performs connection design and finite element modeling calibrated to your site-specific wind, seismic, and live load criteria. To verify member sizing or establish a manufacturing schedule, consult directly with our structural engineering team to review your project drawings.
9. Governing Structural Codes & Cladding Specifications
The cladding calculations, thermal transmission factors, and structural connection detailing in this engineering guide comply with the following international design codes:
Base Plate and Anchor Rod Design (Second Edition)
Fisher, J. M., & Kloiber, L. A. (American Institute of Steel Construction, 2006).
Building Code Requirements for Structural Concrete
Chapter 17: Anchoring to Concrete — American Concrete Institute (2019).
Standard Specification for Anchor Bolts
Steel, 36, 55, and 105-ksi Yield Strength — ASTM International (2020).
Code of Standard Practice for Steel Buildings and Bridges
Section 7.5: Anchor Rods and Foundation Bolting — AISC (2022).
Eurocode 3: Design of Steel Structures
Part 1-8: Design of joints — European Committee for Standardization (CEN, 2005).
Eurocode 2: Design of Concrete Structures
Part 4: Design of fastenings for use in concrete — CEN (2018).
Execution of Steel Structures & Aluminium
Technical requirements for steel structures (EXC2 & EXC3) — CEN (2018).
Mechanical Properties of Fasteners
Carbon steel & alloy steel bolts, screws and studs — ISO (2013).
Upstream Precision: How XinQiao Steel Eliminates Site Erection Headaches
The smoothest construction projects are those where the risk of field error is engineered out long before steel leaves the fabrication plant. When building in remote overseas destinations where specialized heavy equipment and certified rigging crews are expensive, prefabricated structural components must fit together seamlessly upon arrival.
Operating a 60,000 ㎡ heavy industrial steel manufacturing facility in Taian, China, XinQiao Steel (Shandong XinQiao Steel Structure Co., Ltd.) solves overseas assembly challenges at the fabrication source: