Prefab Steel Structure Warehouse Cost Per Sqm: 2026 Guide
Comprehensive 2026 engineering and procurement cost analysis for industrial Pre-Engineered Building (PEB) steel warehouses: comparing FOB structural framing packages ($215–$645/m²), complete thermal envelope shells ($420–$890/m²), and turnkey installed costs ($645–$1,080/m²) across AISC 360-16, AWS D1.1, and Eurocode 3 standards.

Specialist in industrial PEB detailing, AISC 360 connection design, and overseas turnkey project delivery at Shandong XinQiao Steel Structure Co., Ltd.
Table of Contents & Quick Navigation
Executive Cost Summary: Prefab Steel Structure Warehouse Cost Benchmarks (2026)
For commercial and industrial procurement, the baseline Prefab Steel Structure Warehouse Cost Per Sqm in 2026 ranges between $215 and $1,080 per square meter ($20 to $100 per square foot). Total capital expenditure depends on the procurement model, structural clear-span requirements, crane load provisions, and geographic site installation scope. This structural engineering benchmark applies strictly to industrial Pre-Engineered Building (PEB) structural steel framing, thermal envelope kits, and site erection governed by standards such as AISC 360-16, AWS D1.1, and EN 1090-2. It explicitly excludes digital enterprise software data warehouses and light consumer residential sheds.
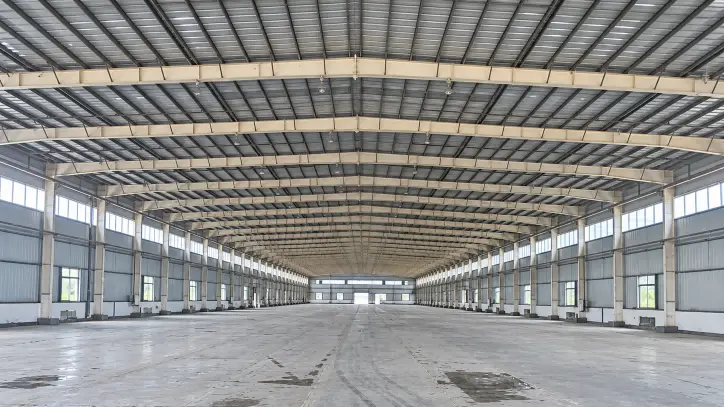
Primary steel framing accounts for 25 to 55+ kg of steel per m² depending on design parameters such as wind exposures up to 180 km/h, seismic spectral response accelerations, and bridge crane capacities. The structural schedule below outlines procurement pricing tiers for 2026.
| Procurement Tier | Cost per m² (USD) | Cost per sq.ft (USD) | Primary Inclusions | Key Exclusions |
|---|---|---|---|---|
| Economy Light-Duty Open Shed | $35 - $60 | $3.25 - $5.60 | Cold-formed light gauge framing, single-skin 0.5mm roof sheet | Enclosed walls, insulation, structural base anchor cages |
| FOB Primary Steel Package | $215 - $645 | $20 - $60 | Fabricated Q355B/ASTM A992 main portal frames, secondary purlins, anchor bolts | Wall/roof cladding, ocean freight, site erection, MEP |
| Complete Building Shell Kit (FOB/CIF) | $420 - $890 | $39 - $83 | Main structural frame, secondary framing, PIR/Mineral Wool envelope, hardware | Civil concrete work, crane offloading, site erection labor |
| Turnkey Installed Building Shell (US/EU) | $645 - $1,080 | $60 - $100 | Primary and secondary steel, envelope, field crane rigging, certified erection | Foundation concrete, mechanical/electrical/plumbing, slab |
Structural steel consumption correlates directly with building width and functional loading. Clear spans exceeding 30 meters require deeper web sections or heavier truss profiles, driving tonnage upwards.
| Clear Span Configuration | Structural System | Typical Steel Tonnage | Base Framing Cost (FOB) | Governed Technical Standard |
|---|---|---|---|---|
| 18m - 24m (59 - 78 ft) | Tapered Portal Frame | 25 - 32 kg/m² | $215 - $320 per m² | AISC 360-16 / MBMA |
| 24m - 36m (78 - 118 ft) | Heavy Solid-Web Rigid Frame | 32 - 42 kg/m² | $320 - $480 per m² | AISC 360-16 / EN 1993-1-1 |
| 36m - 48m+ (118 - 157+ ft) | Clear-Span Lattice Truss / Stepped Column | 42 - 55+ kg/m² | $480 - $645 per m² | AISC Design Guide 1 & 7 |
Fabrication quality controls dictate structural longevity. Primary structural elements are cut using multi-torch CNC plasma tables holding tolerances to ±0.5mm. Surface preparation requires centrifugal wheel shot-blasting to ISO 8501-1 Sa 2.5 cleanliness, immediately followed by an epoxy zinc-rich primer system applied to a minimum 80 micrometers dry film thickness (DFT). Welded connections conform to AWS D1.1 structural welding standards, requiring 100% visual inspection and ultrasonic testing (UT) on complete joint penetration (CJP) column-to-rafter splices. Anchor bolt settings require placement tolerances within ±3mm per AISC Design Guide 1 Section 2.3 to prevent field reaming of column base plates.
Complete Bill of Quantities (BOQ) Cost Distribution for Industrial Warehouses
Accurately evaluating prefab steel structure warehouse cost per sqm requires breaking down capital expenditure into distinct engineering packages rather than using square-meter approximations. In industrial logistics centers and manufacturing facilities, budgets divide directly into structural and geotechnical scopes. Structural steel fabrication and foundation engineering form the primary capital baseline, while building envelope packages and site delivery dictate final cost variance.
| BOQ Division | Capex Share | Technical Specification / Material Standard | Direct Cost Drivers |
|---|---|---|---|
| Primary Structural Framing | 32% - 38% | ASTM A992 / GB Q355B, AWS D1.1 CJP welds, Sa 2.5 blast, 80μm DFT primer | Steel plate pricing, CNC cutting waste, frame tonnage |
| Secondary Cold-Formed Steel | 10% - 14% | ASTM A653 Gr 50 / Q355B continuous Z/C profiles, Z275 galvanization | Coil slit charges, zinc indexing, punch pattern density |
| Roof and Wall Envelope | 16% - 22% | 0.6mm standing seam panels, PIR core panels, ASTM C1289 / EN 14509 | Core insulation density, thermal break clips, paint system |
| Substructure & Slab-on-Grade | 15% - 20% | ACI 318-19, ACI 302.1R Class 5 slab, ASTM A615 Grade 60 rebar | Geotechnical capacity, slab thickness, vapor barriers |
| Field Erection & Rigging | 12% - 18% | AISC COSP Section 7, 50t to 100t mobile crane, torque inspection | Hook time, weather downtime, high-strength bolting |
| Logistics, Freight & Clearance | 5% - 10% | 40ft HQ / Open-Top ocean freight, break-bulk packing, dunnage | Bunker adjustment factors, port dwell times, tariffs |
Primary structural steel framing represents 32% to 38% of total Capex. This line item covers hot-rolled sections and built-up welded plate girders fabricated to CNC plasma cutting tolerances of ±0.5mm, cleaned to ISO 8501-1 Sa 2.5 near-white metal blast standards, and coated with an 80μm DFT epoxy zinc-rich primer. Secondary cold-formed framing (purlins, girts, eave struts) represents 10% to 14%, utilizing high-tensile galvanized coils roll-formed into continuous Z or C profiles with pre-punched connection holes.
Roof and wall envelope systems account for 16% to 22% of total cost, encompassing factory-injected PIR sandwich panels and perimeter flashing trims. Substructure and concrete slab-on-grade work accounts for 15% to 20%. This structural scope comprises excavated column footings and grade beams tied to heavy-duty floor slabs, which are designed per ACI 302.1R to resist point loads from pallet racking and forklift operations.
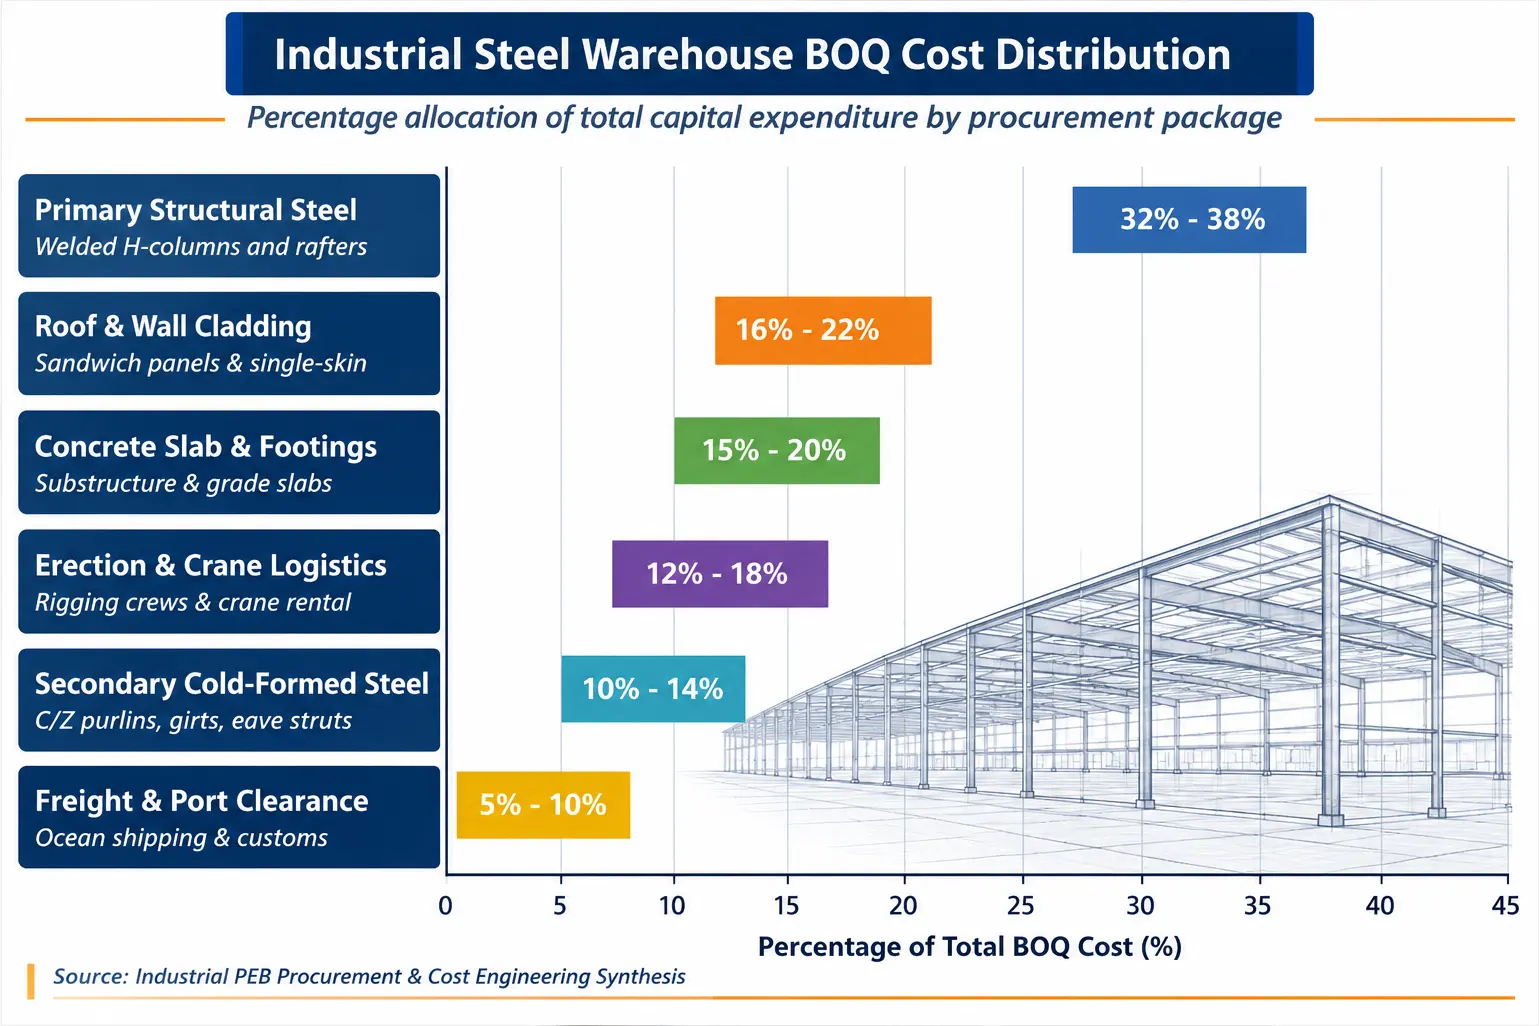
Erection labor and crane mobilization is 12% to 18% of the total budget. This phase requires assembly crews and crane rigging operations compliant with AISC Code of Standard Practice requirements. Ocean freight and customs duties add 5% to 10% on international turnkey shipments, governed directly by container stowage density and port tariffs.
Cost overruns consistently emerge from unbudgeted field items overlooked during initial procurement:
- Anchor bolt misalignment: AISC Design Guide 1 Section 2.3 specifies anchor bolt placement tolerances within ±3mm. Subcontractor errors exceeding this threshold demand field re-drilling, thermal base plate slotting, or structural epoxy anchor repairs that immediately escalate on-site labor costs.
- Crane mobilization and idling: Failure to synchronize container unloading sequences with the master structural erection plan strands 50-ton to 100-ton hydraulic mobile cranes on site, generating idle equipment charges ranging from $1,500 to $3,500 per day.
- Non-destructive testing (NDT) scope creep: If field Ultrasonic Testing (UT) or Magnetic Particle Testing (MT) protocols per AWS D1.1 Table 6.1 or EN 1090-2 are not negotiated into the original factory quality assurance scope, third-party field weld inspection can add unexpected testing fees and delay handoff schedules.
Warehouse Size Scaling Matrix: Cost per Sqm from 1,000 to 10,000+ m²
Determining the baseline Prefab Steel Structure Warehouse Cost Per Sqm requires evaluating structural geometry, steel consumption rates, and construction logistics across building scales. As industrial footprints expand from 1,000 m² (10,764 sq.ft) up to 10,000 m² (107,639 sq.ft), the unit cost per square meter drops predictably. This reduction is governed by structural physics: the perimeter-to-floor-area (P/A) ratio declines significantly, and structural steel consumption drops from 42–48 kg/m² at 1,000 m² down to 26–32 kg/m² at 10,000 m² when using optimized multi-span modular frame layouts.
A 1,000 m² facility (25 m × 40 m) requires 130 linear meters of exterior wall framing, yielding a P/A ratio of 0.13. A 10,000 m² facility (100 m × 100 m) requires 400 linear meters of perimeter wall, dropping the P/A ratio to 0.04. This 69% reduction in perimeter enclosure per unit area slashes the required lineal meters of eave struts, base channels, cold-formed wall girts, and architectural flashing.
Site mobilization follows a strict economy of scale. Mobilizing 50-ton hydraulic mobile cranes and boom lifts requires fixed baseline expenditure. On a 1,000 m² warehouse, these mobilization costs sharply inflate unit pricing per square meter. Across a 10,000 m² build, that identical equipment expense amortizes over ten times the floor area and primary tonnage.
| Building Footprint | Primary Frame Configuration | Steel Consumption (kg/m²) | Steel Package Cost (USD) | Total Shell Cost (USD) | Steel Package Unit Cost ($/m²) | Total Shell Unit Cost ($/m²) |
|---|---|---|---|---|---|---|
| 1,000 m² (10,764 sq.ft) | Single Clear-Span (24-30m) | 42 - 48 | $240,000 - $600,000 | $450,000 - $850,000 | $240 - $600 | $450 - $850 |
| 2,000 m² (21,528 sq.ft) | Clear-Span or 2-Span Rigid Frame | 38 - 44 | $430,000 - $1,100,000 | $840,000 - $1,600,000 | $215 - $550 | $420 - $800 |
| 3,000 m² (32,292 sq.ft) | 2-Span / 3-Span Modular Frame | 34 - 40 | $645,000 - $1,935,000 | $1,260,000 - $2,670,000 | $215 - $645 | $420 - $890 |
| 5,000 m² (53,820 sq.ft) | Multi-Span Modular Frame (4-5 Spans) | 30 - 36 | $1,075,000 - $2,850,000 | $2,050,000 - $4,250,000 | $215 - $570 | $410 - $850 |
| 10,000 m² (107,639 sq.ft) | Multi-Span Modular Frame (Grid Spans) | 26 - 32 | $2,100,000 - $5,200,000 | $4,000,000 - $8,200,000 | $210 - $520 | $400 - $820 |
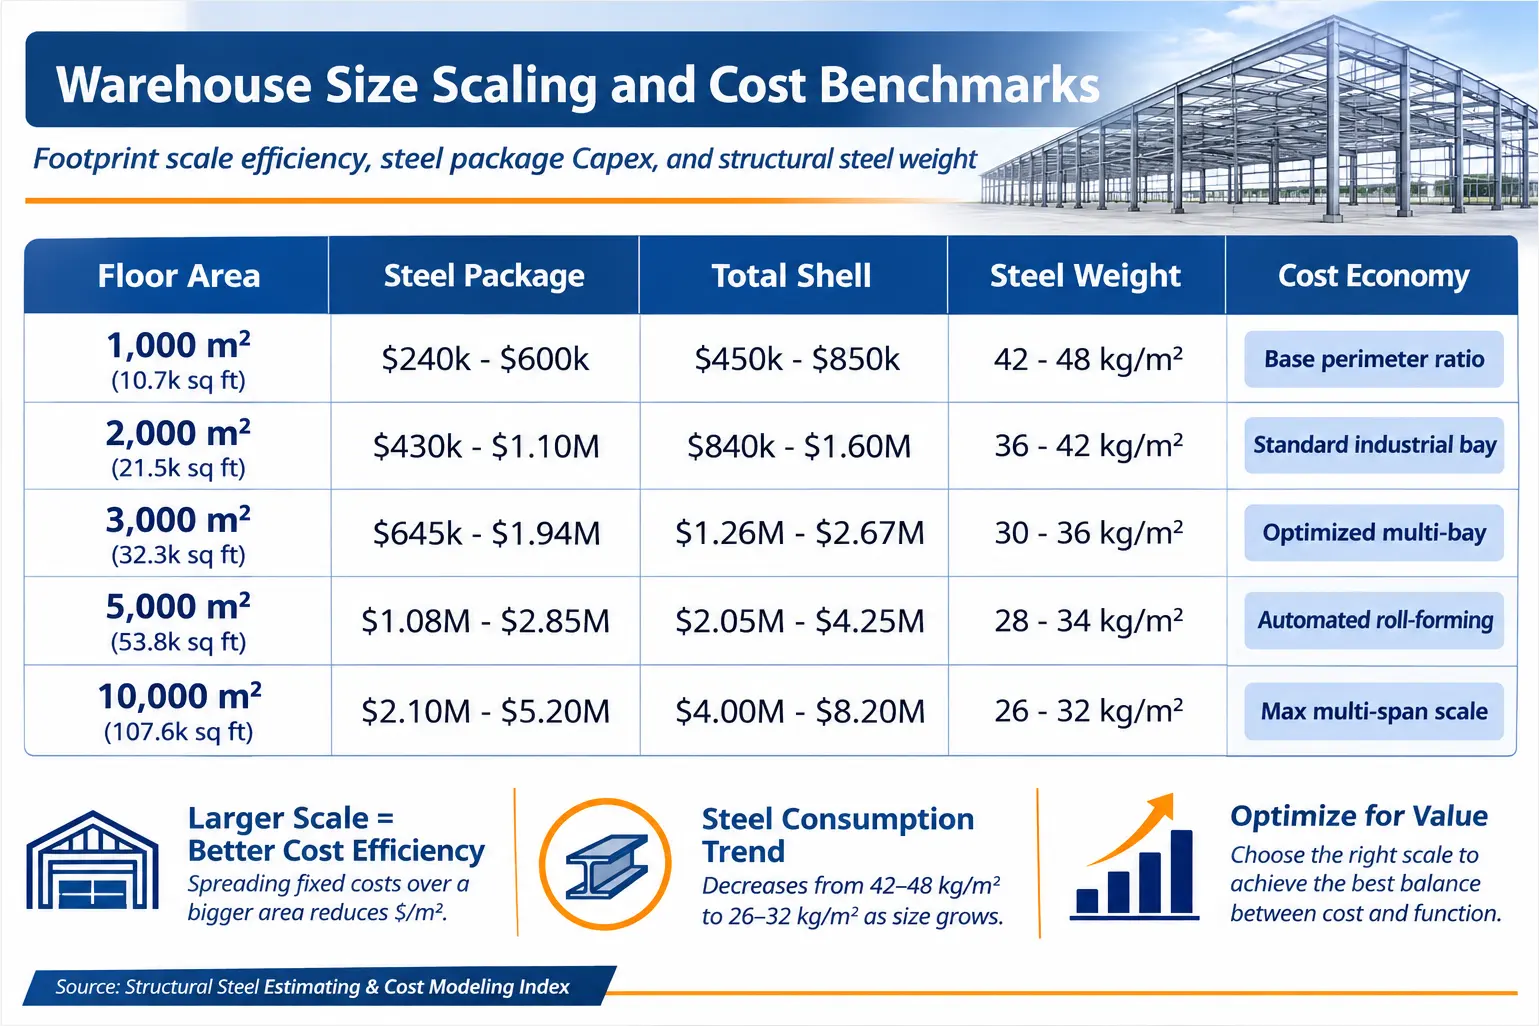
Achieving the lowest material consumption rates at the 10,000 m² threshold requires transitioning from wide, single clear spans to multi-span layouts using interior pipe or hot-rolled H-columns (such as 4 × 25 m or 5 × 20 m bays). Under AISC 360-16 Table C-B4.1E, single spans exceeding 36 meters require deep built-up web profiles to resist bending moments and satisfy roof live-load deflection limits (typically L/180 to L/240 per AISC Design Guide 3). Introducing interior columns reduces the maximum rafter bending moments by over 50%, allowing engineers to reduce primary rafter web depths from 900 mm down to 450 mm.
Our factory controls primary framing through automated processes. All Q355B or ASTM A992 built-up sections undergo CNC plasma cutting held to tolerances within ±0.5 mm, followed by submerged arc welding under AWS D1.1. Surface preparation requires ISO 8501-1 Sa 2.5 centrifugal blast cleaning, finished with an 80 μm DFT epoxy zinc-rich primer. Foundation interfaces are engineered to AISC Design Guide 1 Section 2.3, maintaining anchor bolt placement tolerances within ±3 mm to ensure immediate bolt-up fitment during erection.
Key Structural Engineering Cost Drivers That Impact Price per Sqm
Evaluating prefab steel structure warehouse cost per sqm requires analyzing structural framing mechanics rather than raw material rates. Primary steel consumption (kilograms per square meter) and shop fabrication hours dictate baseline pricing. Standard structural frames use hot-rolled ASTM A992 wide-flange shapes or welded built-up plate girders in Q355B steel under AWS D1.1 welding procedures. Deviations from modular bay sizes or crane hook heights quickly trigger non-linear material escalations.
Clear Span Geometry vs. Multi-Span Layouts
Structural framing economics depend heavily on the transverse frame configuration. A multi-span portal frame with interior pipe columns (under 24m individual spans) establishes the benchmark for low material consumption. Clear spans eliminate interior columns to maximize forklift circulation and racking arrangements, but they alter bending moment diagrams.
Spans exceeding 30m to 48m increase steel weight by 18% to 35% compared to multi-span designs. As span length (L) expands, bending moments at the haunch scale quadratically (wL2 / 8), requiring deeper web plates, thicker flange plates, and massive rafter-to-column moment connections. Wind drift limitations (H/400) and live load deflection (L/180 to L/240) drive structural steel cross-section sizing rather than pure yield stress limits under AISC 360-16 and EN 1993-1-1.
| Span Architecture | Clear Span Width (m) | Framing Steel Consumption (kg/m²) | Relative Cost Variance (%) | Primary Design Limiting Factor |
|---|---|---|---|---|
| Modular Multi-Span | 18 - 24 (per bay) | 24 - 32 | Baseline (0%) | Rafter bending capacity (AISC 360-16) |
| Clear Span Standard | 24 - 30 | 33 - 42 | +12% to +18% | Eave haunch moment distribution |
| Clear Span Extended | 30 - 36 | 40 - 52 | +18% to +26% | Serviceability live load deflection (L/240) |
| Clear Span Heavy | 36 - 48 | 50 - 68 | +27% to +35% | Combined lateral drift (H/400) and web stability |
Overhead Crane Integration and Fatigue Design
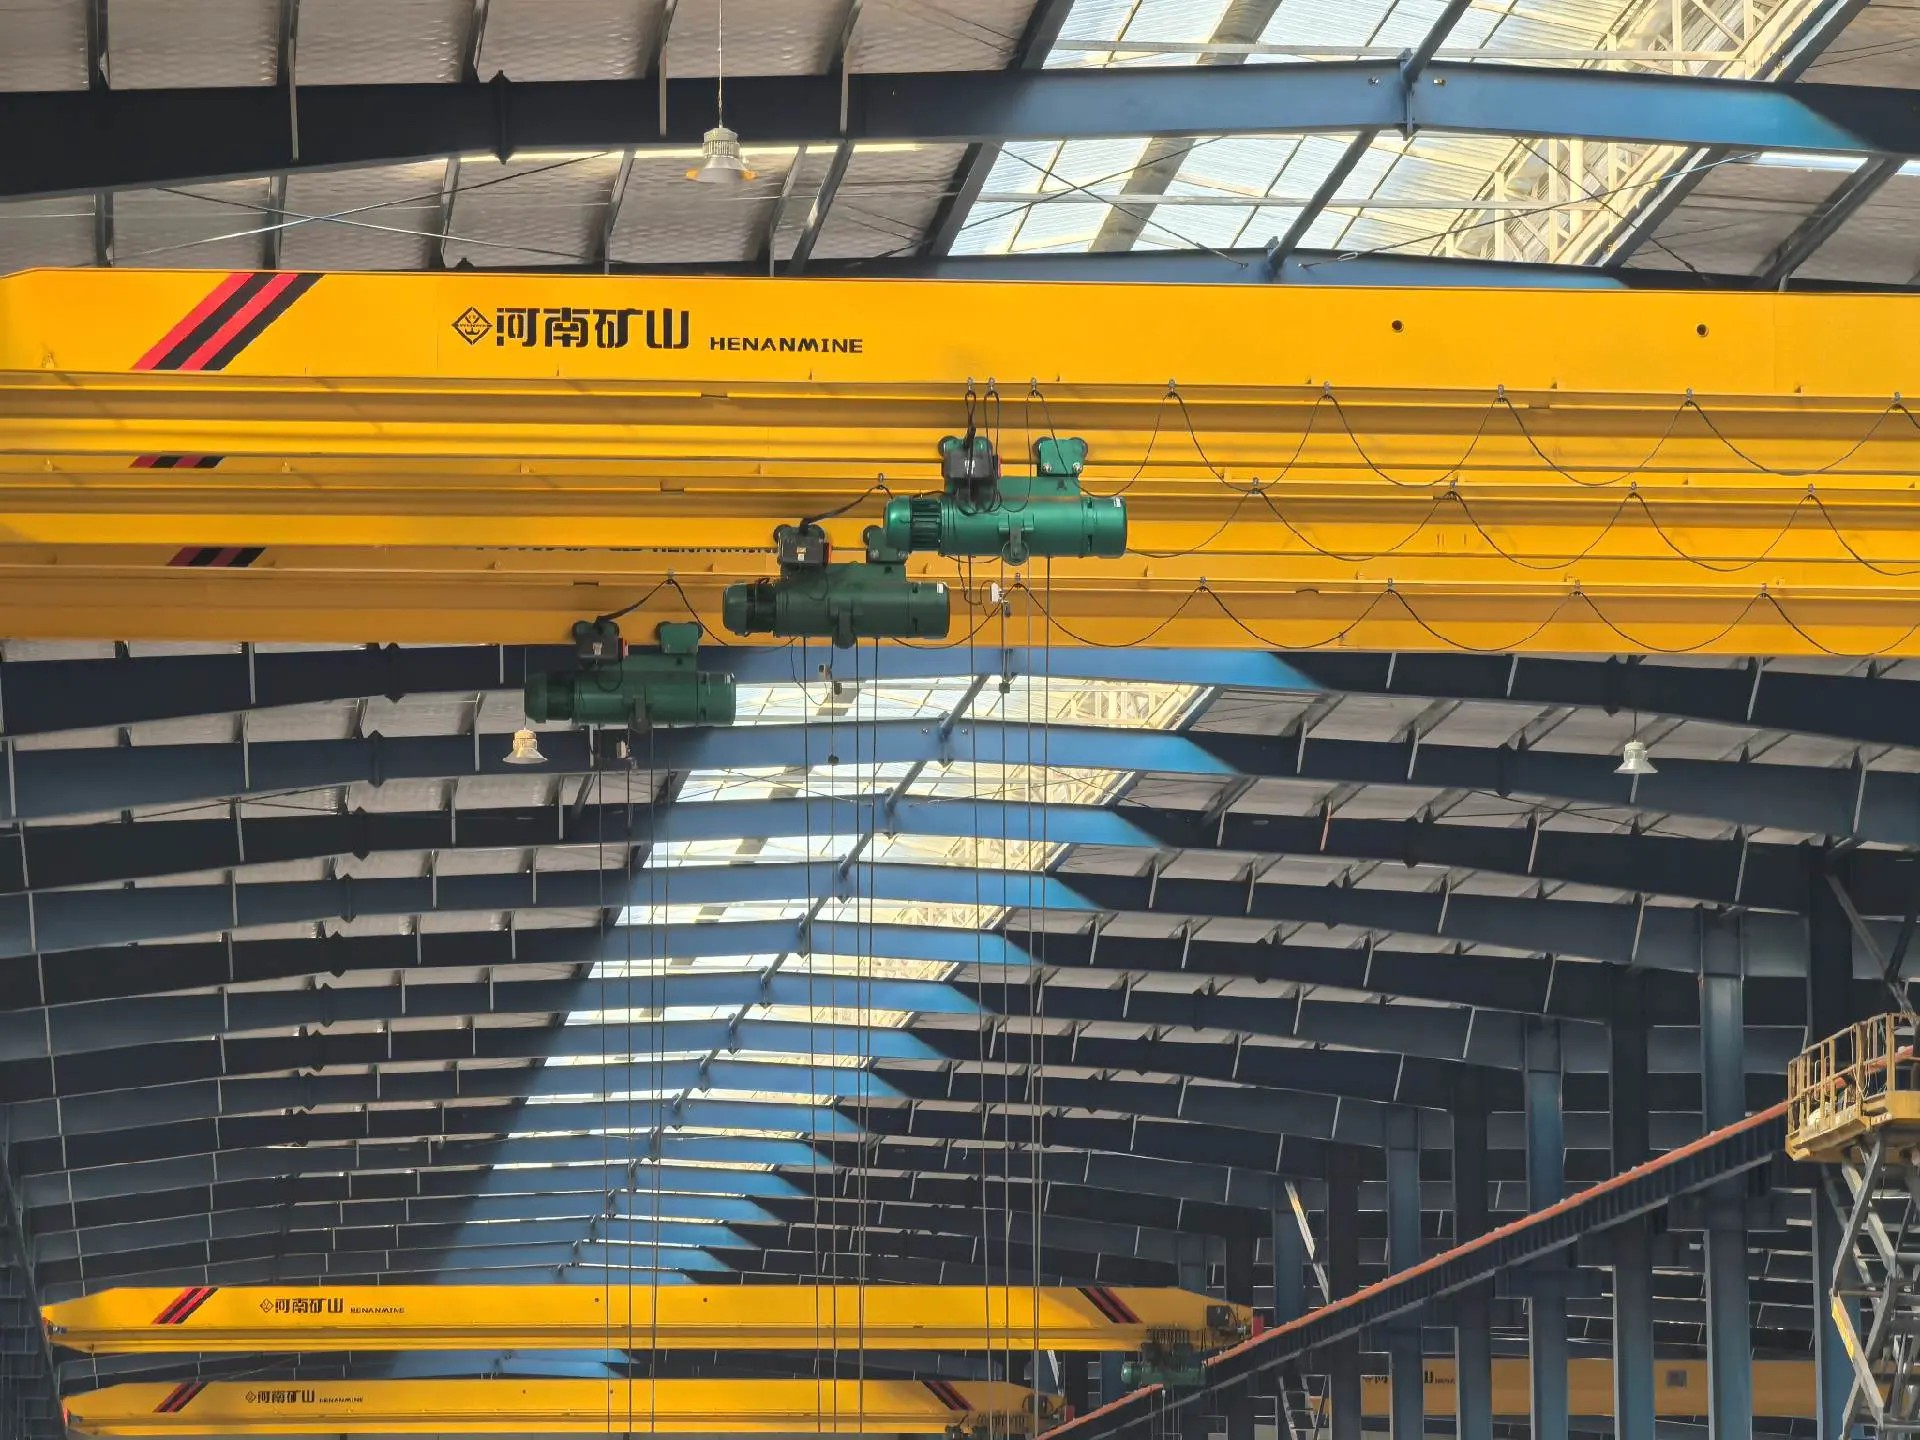
Integrating traveling bridge cranes alters the load path from uniform roof dead and live loads to high-magnitude dynamic point loads. Overhead crane capacity of 5T–10T increases structural frame cost by 12% to 20%. This increase covers continuous crane runway beams, bracket corbels, horizontal surge truss bracing for trolley lateral impact per AISC Design Guide 7, and local column web stiffening.
Heavy cranes (20T+) add 30% to 45% Capex due to fatigue criteria and stepped column sections. When hook ratings exceed 20 metric tons, standard bracketed H-columns become structurally inefficient. Engineers must use split stepped columns or built-up latticed columns where the crane rail rests on a heavy lower shaft. Welded details must satisfy cyclic fatigue requirements per AWS D1.1 Clause 2.14 or Eurocode 3 (EN 1993-1-9), demanding continuous submerged arc welding (SAW), non-destructive ultrasonic testing (UT), and stiffener ground-radius finishing.
Eave Heights and High-Cube Logistics Stiffness
Modern distribution hubs demand high vertical clearance for automated storage and retrieval systems (ASRS). Standard low-rise warehouses run at a 6m nominal eave height. Eave heights increasing from 6m to 9m–12m raise frame costs by 10% to 22%.
The primary cost multiplier is lateral displacement. Under ASCE 7-22 wind actions, frame drift must not exceed H/400 to prevent cladding failure and secondary P-Δ moments. Increasing column height from 6m to 12m doubles the cantilever arm, requiring substantial section modulus increases. Column flanges frequently jump from 12mm to 28mm thickness, requiring multi-pass full penetration groove welds at base plates and stiffened anchor bolt assemblies governed by AISC Design Guide 1.
| Eave Height (m) | Lateral Drift Allowance (mm) | Base Column Profile (Typ.) | Framing Weight Impact (%) | Bolt Embedment Depth (mm) |
|---|---|---|---|---|
| 6.0 | 15.0 | W18x35 / Welded 400x200 | Baseline (0%) | 500 (Grade 55) |
| 9.0 | 22.5 | W24x68 / Welded 600x250 | +10% to +14% | 750 (Grade 55) |
| 12.0 | 30.0 | W30x108 / Welded 800x300 | +17% to +22% | 1000 (Grade 105) |
Environmental and Climatic Load Escalations
Geographic location dictates base design loads under IBC 2024 and EN 1991. Standard low-risk warehouse baselines assume wind speeds under 115 km/h, ground snow loads below 0.5 kN/m², and Seismic Design Category (SDC) B.
When basic wind speeds exceed 140 km/h, skin suction pressures force roof purlins (cold-formed Z-sections) from 1.8mm to 2.5mm thickness and cut spacing from 1.5m to 1.0m. Heavy snow loading (>1.5 kN/m²) commands thicker rafter profiles to manage unbalanced snow drifts and ponding instability. In SDC D or E zones, structural framing shifts to AISC 341 seismic standards. This requires ductile connection detailing, beam web cutouts for reduced beam sections (RBS dog-bones), and reinforced rod or angle vertical bracing bays.
| Climatic / Seismic Variable | Baseline Condition | Severe Design Threshold | Weight Variance per Sqm | Governing Code Standard |
|---|---|---|---|---|
| Basic Wind Speed | 100 - 115 km/h | Greater than 140 km/h | +8% to +15% | ASCE 7-22 / IBC 2024 Ch. 16 |
| Ground Snow Load | 0.50 kN/m² | Greater than 1.50 kN/m² | +12% to +22% | EN 1991-1-3 / ASCE 7-22 |
| Seismic Design Category | Category A / B | Category D / E | +10% to +18% | AISC 341-22 / FEMA 350 |
Fabrication Realities and Quality Control Tolerances
Achieving low per-square-meter costs requires strict adherence to automated manufacturing tolerances. Structural components cut via multi-axis CNC plasma must maintain tolerances within ±0.5mm to avoid field fit-up delays. Foundation anchor bolt clusters must hold positions within ±3mm per AISC Design Guide 1 Section 2.3 to ensure haunch connections align smoothly.
Corrosion protection systems represent another direct driver. Standard preparation requires automatic wheel centrifugal shot blasting to ISO 8501-1 Sa 2.5 grade, followed by an epoxy zinc-rich primer applied to 80μm dry film thickness (DFT). Upgrading to heavy industrial marine coatings (C4/C5 systems with polyurethane topcoats) or hot-dip galvanizing per ASTM A123 adds 12% to 25% directly to surface treatment line items.
If you want a second opinion
Evaluating member sizing, connection detailing, and deflection limits early in the design stage prevents costly field modifications during erection. Operating from our 60,000 sqm fabrication facility, our team verifies structural calculation models against AISC 360, AWS D1.1, and EN 1090 standards using automated CNC workflows with sub-millimeter tolerances. You can submit your preliminary drawings to optimize steel weight and confirm load path integrity before procurement.
Material Specifications & Envelope Systems Pricing Comparison
Structural metallurgy and building envelope selection represent the two largest physical cost variables in industrial construction, directly driving the final Prefab Steel Structure Warehouse Cost Per Sqm. Optimizing these selections requires balancing mill pricing, mechanical yield performance, fabrication labor, and long-term thermal compliance.
Primary Framing Metallurgy: Grade Trade-Offs
Primary built-up portal frames, plate girders, and crane runway systems rely on three primary international structural grades: Chinese GB/T 1591 Q355B, US ASTM A572 Grade 50 (or ASTM A992 for hot-rolled wide flanges), and European EN 10025-2 S355JR. These standards share equivalent mechanical thresholds, specifying minimum yield strengths between 345 and 355 MPa and tensile capacities of 470 to 630 MPa.
For spans exceeding 24 meters, specifying low-yield carbon steel like Chinese Q235B (or ASTM A36, with 235 MPa yield) increases total structural costs. To satisfy AISC 360-16 flange and web slenderness limits (Table B4.1b) and Eurocode 3 flexural resistance checks, Q235B sections require thicker flanges and deeper webs. High-strength Q355B / ASTM A572 Gr 50 provides 345–355 MPa yield strength, reducing frame weight by 12–18% compared to Q235B. Although mills charge 5% to 8% more for raw Q355B plate than commercial-grade carbon plate, the tonnage reduction delivers lower net material expense and cuts ocean freight volume.
| Steel Grade | Standard Reference | Yield Strength (Min) | Tensile Strength | Frame Weight Delta | Workshop Application |
|---|---|---|---|---|---|
| Q355B | GB/T 1591 | 355 MPa (t ≤ 16mm) | 470 - 630 MPa | Baseline (0%) | Built-up H-columns, rafters, crane beams |
| ASTM A572 Gr 50 | ASTM A572 / A992 | 345 MPa (50 ksi) | 450 MPa (65 ksi) | Baseline (0%) | US-specified industrial frames |
| S355JR | EN 10025-2 | 355 MPa | 470 - 630 MPa | Baseline (0%) | CE-marked structural projects |
| Q235B | GB/T 700 | 235 MPa (t ≤ 16mm) | 370 - 500 MPa | +12% to +18% weight | Secondary bracing, base plates, light struts |
Primary members are cut using CNC multi-torch submerged plasma systems within ±0.5mm tolerances, welded using automated submerged arc welding (SAW) per AWS D1.1 or EN 1090-2 Execution Class 3 (EXC3), shot blasted to ISO 8501-1 Sa 2.5 profile, and protected with an 80-micrometer dry film thickness (DFT) epoxy zinc-rich primer.
Secondary Cold-Formed Framing
Secondary framing requires continuous 275 g/m² galvanized coating for C/Z purlins (Z275 / G90 coating per ASTM A653 or EN 10346). Cold-formed C-section and Z-section profiles (1.8mm to 2.5mm thickness) utilize high-tensile strip steel (345 MPa to 450 MPa yield) manufactured to continuous roll-forming tolerances of ±1.0mm. The 275 g/m² double-sided zinc layer protects unpainted roof and wall purlins against condensation-driven oxidation in agricultural, logistics, and coastal environments.
Envelope Performance and Installed Cost Breakdown
Building envelope selection governs project thermal efficiency, insurance premiums, and municipal fire approvals.
Single-skin 0.5mm profile sheets range from $12 to $22 per m² installed, making them the standard specification for uninsulated agricultural sheds, open storage canopies, and dry utility warehouses.
For climate-controlled logistics centers, PIR insulated sandwich panels (50mm–100mm) cost $32 to $55 per m² with thermal ratings up to R-28. Polyisocyanurate cores achieve an exceptional thermal conductivity rating (λ = 0.020 to 0.022 W/m·K), paired with Class B1 flame retardancy per DIN 4102 / EN 13501-1.
Mineral Rockwool sandwich panels cost $38 to $65 per m² delivering 2-hour Class A fire ratings. Utilizing a high-density vertical-fiber basalt core (100 kg/m³ to 120 kg/m³), these panels are mandatory for fire-separation boundary walls, battery assembly plants, and hazardous chemical facilities per IBC Chapter 7 and EN 1364-1 fire barriers.
| Envelope Type | Core Thickness | Thermal Rating (R-Value) | Fire Classification | Installed Cost Range ($/m²) |
|---|---|---|---|---|
| Uninsulated Corrugated Steel | 0.5mm to 0.6mm AZ150 | R-0.8 (air films only) | Class A (Non-combustible sheet) | $12 - $22 |
| EPS Sandwich Panel | 50mm - 100mm (16 kg/m³) | R-6.5 to R-13.0 | Class B2 (Combustible) | $20 - $32 |
| PIR Sandwich Panel | 50mm - 100mm (40 kg/m³) | R-14.0 to R-28.0 | Class B1 / B-s1, d0 (Flame Retardant) | $32 - $55 |
| Rockwool Sandwich Panel | 50mm - 150mm (100-120 kg/m³) | R-5.5 to R-16.5 | Class A1 (2-4 Hour Fire Barrier) | $38 - $65 |
Turnkey Site Development, Foundation, and On-Site Erection Capex
Transitioning a prefabricated building package from delivered structural components into a commissioned logistics facility requires significant on-site civil and mechanical investment. Material delivery represents only the factory fabrication stage. When modeling the total Prefab Steel Structure Warehouse Cost Per Sqm, field construction expenditures constitute between 40% and 55% of the overall capital budget. General contractors must account for substructure engineering, heavy lifting machinery, certified rigging crews, and regulatory quality assurance to prevent cost overruns.
Substructure Engineering and Concrete Foundations
Reinforced concrete slab-on-grade and foundation footings cost $75 to $160 per m² ($7 to $15 per sq.ft), depending on soil bearing capacity, seismic design category, and warehouse floor loading profiles. For heavy logistics operations subject to concentrated rack post loads and dynamic forklift traffic, slab specifications require 150mm to 200mm thickness with 30 to 35 MPa (4,000 to 5,000 PSI) concrete.
Foundation execution begins with excavation and engineered sub-base compaction (95% modified Proctor density per ASTM D1557), followed by an ASTM E1745 Class A vapor barrier. Substructure concrete works divide into two structural elements:
- Isolated Column Pad Footings: Sized to transfer portal frame vertical thrust and lateral wind uplift into the underlying strata. These footings incorporate cast-in-place anchor bolt cages using ASTM F1554 Grade 55 or Grade 105 threaded rods. Anchor bolt positioning requires strict adherence to AISC Design Guide 1 Section 2.3, holding a field tolerance of ±3mm center-to-center to prevent reaming base plates on site.
- Slab-on-Grade (SOG): Reinforced with either welded deformed wire reinforcement (ASTM A1064) or two-way rebar mats (#4 or #5 bars spaced at 300mm on center). Floor flatness and levelness typically target FF 35 / FL 25 minimums per ACI 117 for standard warehouse operations, increasing to FF 50+ for very narrow aisle (VNA) automated facilities.
Mechanical Erection and Rigging Logistics
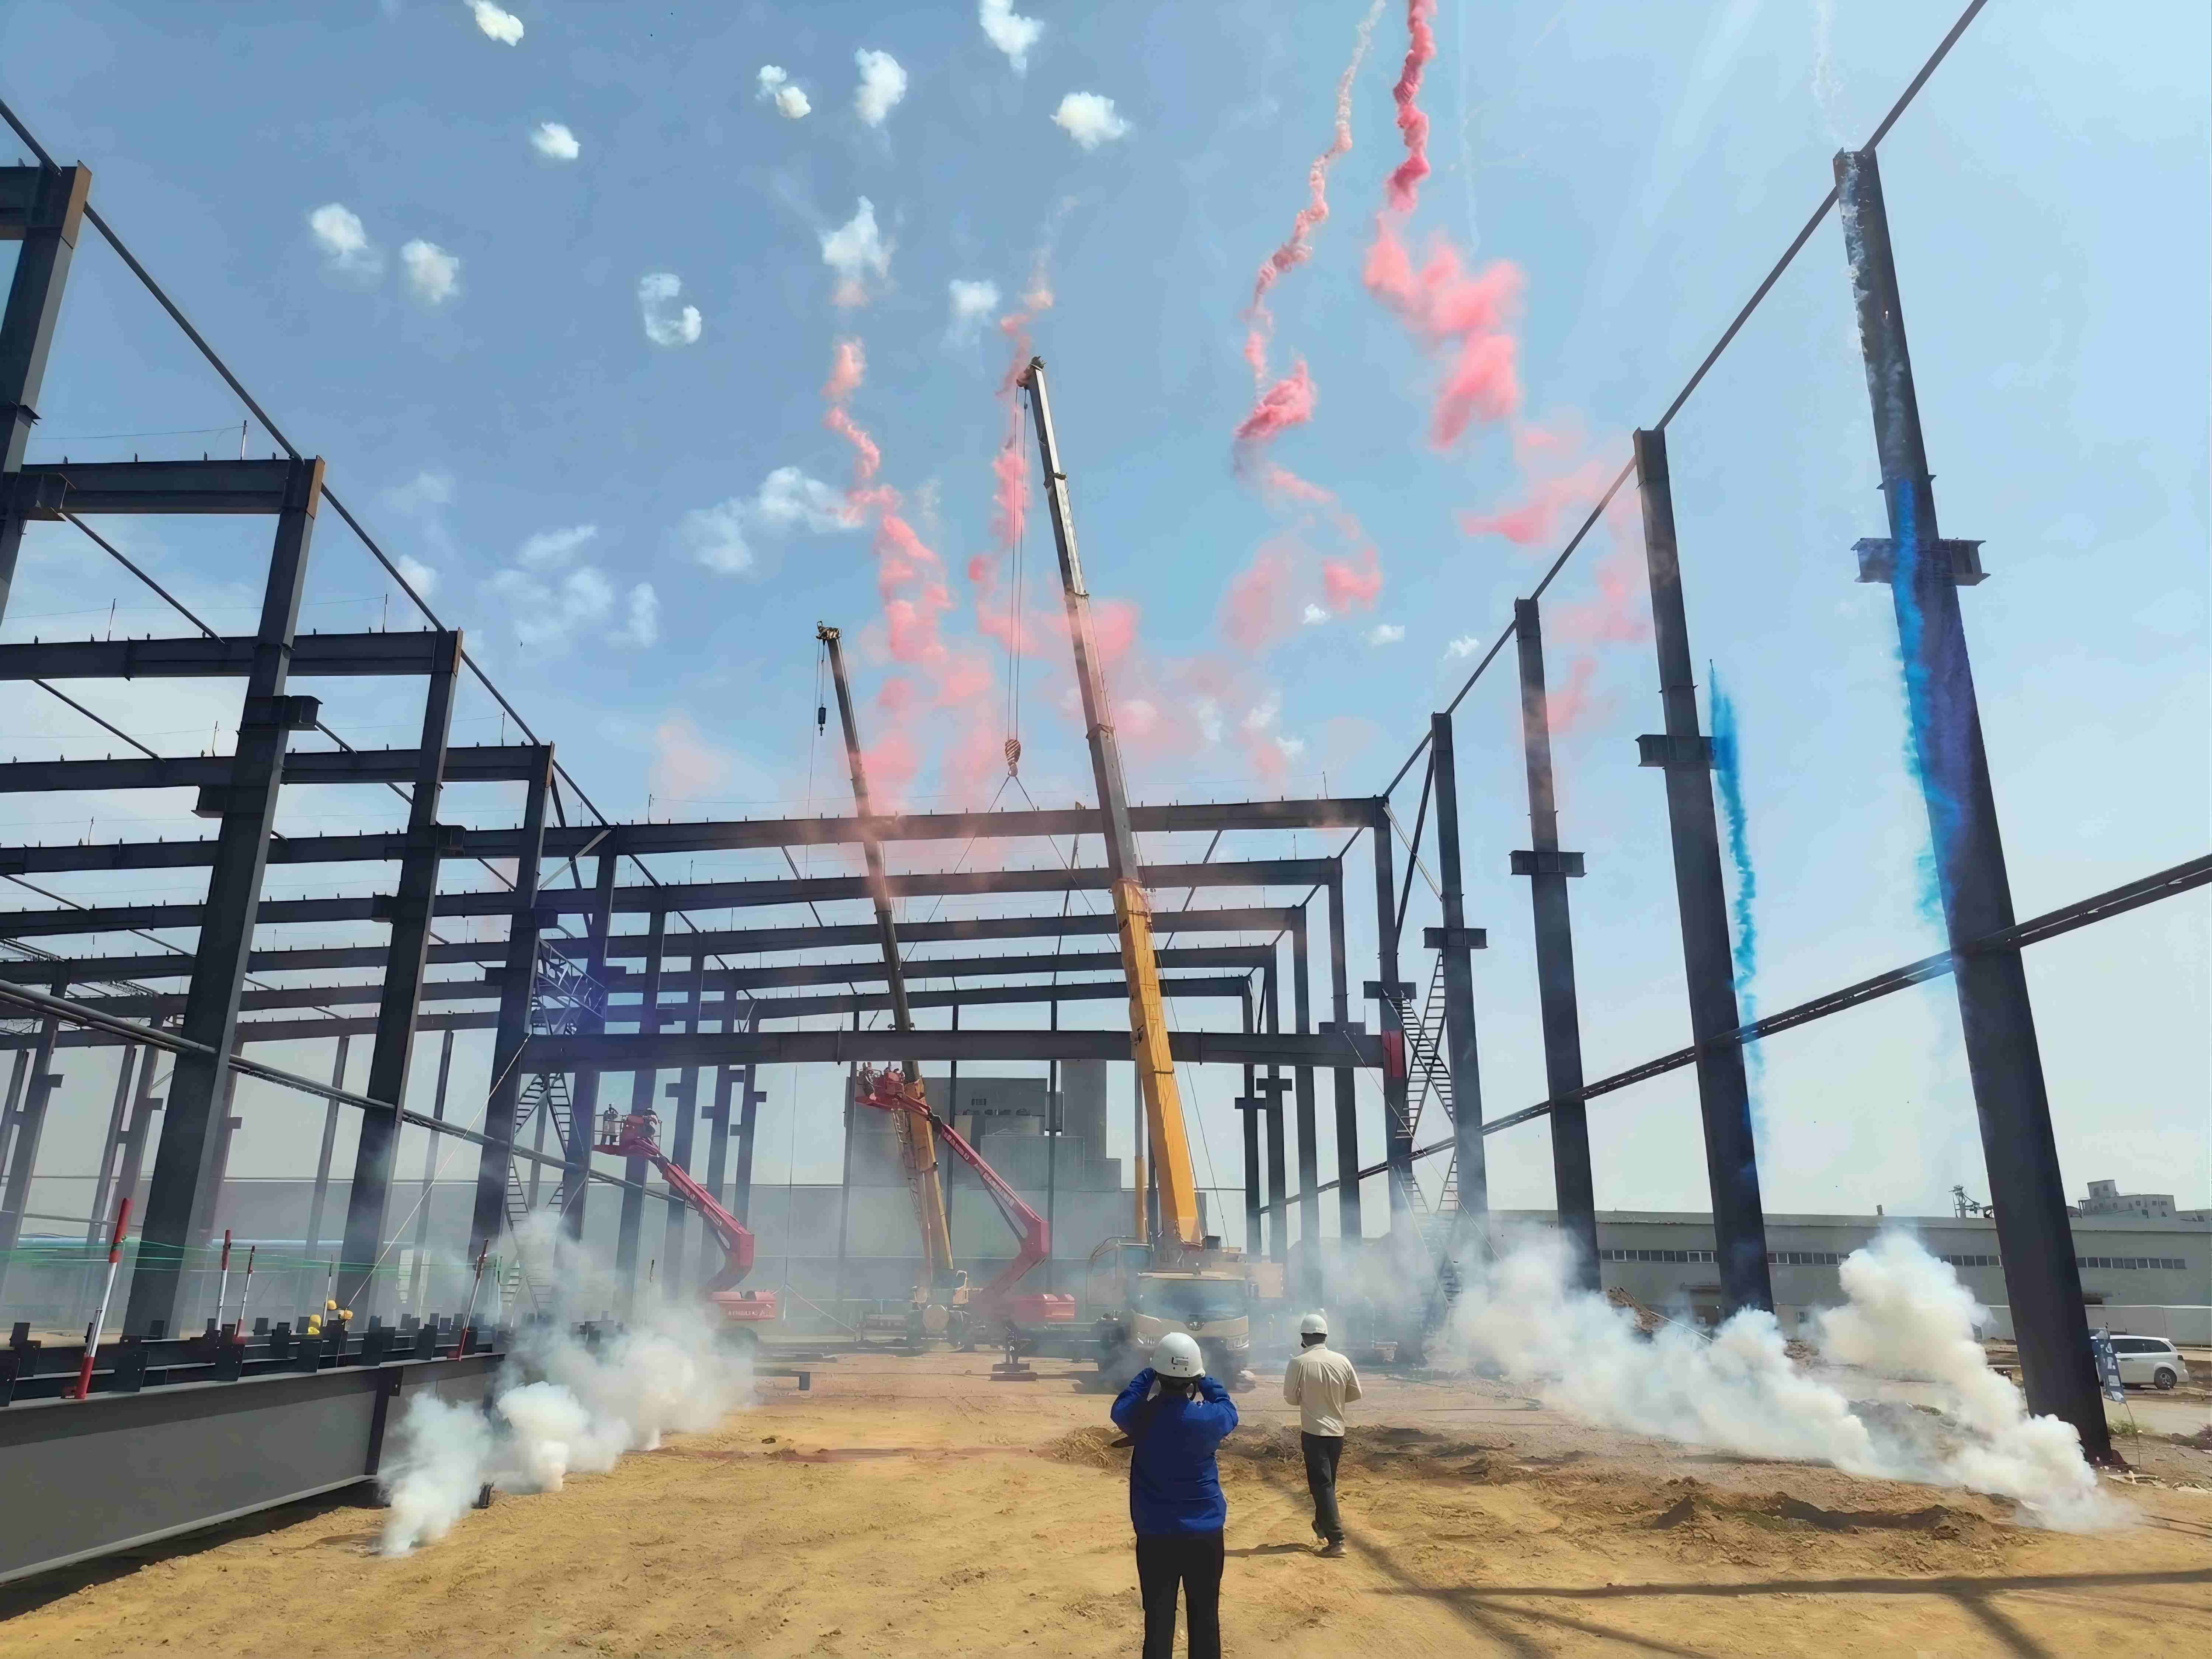
Once foundation pedestals reach design curing strength (minimum 75% f'c per ACI 301 before structural steel loading), mechanical erection commences. Mechanical erection labor and mobile crane rental account for $55 to $125 per m² ($5 to $12 per sq.ft).
Mobile crane rental costs range from $1,500 to $3,500 per day depending on tonnage (50T–100T), outrigger footprint requirements, and boom reach over clear-span bays. A standard 30-meter to 36-meter clear-span portal frame typically requires a 70-ton to 100-ton hydraulic rough-terrain or all-terrain telescopic crane to position 3-piece to 4-piece rafter assemblies safely. Erection teams employ two to three articulated boom lifts (18m to 24m platform height) for certified ironworkers securing high-strength structural bolts.
Field assembly demands precise bolting practices. Field connections rely on ASTM F3125 Grade A325 or Grade A490 structural bolts installed per RCSC (Research Council on Structural Connections) specifications, utilizing either tension-control (TC) twist-off bolts or calibrated impact wrenches via the turn-of-nut method.
| Construction Phase | Technical Scope & Material Specification | Cost Range (USD/m²) | Cost Range (USD/sq.ft) |
|---|---|---|---|
| Substructure Concrete | 150-200mm SOG (30-35 MPa), pad footings, rebar, anchor cages | $75 - $160 | $7.00 - $15.00 |
| Mechanical Erection | 50T-100T crane rental, boom lifts, ironworker rigging crews | $55 - $125 | $5.00 - $12.00 |
| Engineering & Permits | PE sealed calculation packages, municipal approvals, geotech review | $5 - $15 | $0.50 - $1.40 |
| Quality Control (NDT) | Ultrasonic testing (UT), magnetic particle (MT) per AWS D1.1 | $2 - $6 | $0.20 - $0.55 |
| Site Civil & Drainage | Perimeter sub-drainage, bio-swales, retention connections | $12 - $30 | $1.10 - $2.80 |
Ancillary Site Development and Quality Control
Beyond concrete and steel erection, completing the envelope requires substantial statutory and quality assurance outlays:
- Engineering and Approvals: Professional engineering (PE) stamp and structural calculations range from $5,000 to $15,000, depending on state or municipal zoning amendments, wind tunnel data verification, and local building code adoptions (such as IBC 2021 or Eurocode 3).
- Non-Destructive Testing (NDT): Independent third-party inspection agencies perform ultrasonic testing (UT) on complete joint penetration (CJP) column-to-base welds and magnetic particle testing (MT) on shop-fabricated moment connections per AWS D1.1 Clause 6.
- Perimeter Site Civil Works: Surface water runoff management involves deep perimeter drainage trenches, sub-base French drains, and tie-ins to regional municipal stormwater retention basins to protect the foundation subgrade from moisture saturation and differential settlement.
Regional Procurement Analysis: Factory-Direct Import vs. Domestic Fabrication
Determining the net prefab steel structure warehouse cost per sqm requires an accurate comparison between domestic processing and direct factory import models. For large-scale logistics hubs and industrial facilities, structural steel framing constitutes 30% to 45% of total project capital expenditure. Deciding whether to fabricate domestically or source direct from heavy manufacturing facilities impacts both the bottom-line cost per square meter and the critical path schedule.
China factory FOB structural steel fabrication costs $1,050 to $1,350 per metric ton for welded plate girders and built-up H-sections engineered to ASTM A572 Grade 50 or dual-certified Q355B. Conversely, domestic North American/European steel fabrication ranges from $2,200 to $3,400 per metric ton for comparable structural framing packages manufactured under AISC 360-16 or EN 1090-2 execution class EXC2/EXC3 rules.
To evaluate total landed value, raw production margins must be balanced against intermodal freight, import duties, and harbor handling. Standard 40ft High Cube containers accommodate 22 to 26 metric tons of pre-punched steel framing when nested and bundled efficiently. Ocean freight and containerization adds $110 to $260 per metric ton depending on global shipping routes, ocean spot rates ($2,500 to $6,500 per container), marine cargo insurance (typically 0.35% CIF value), customs processing fees, Section 301 tariffs where applicable, and regional container drayage to the job site.
| Cost Component | China Factory-Direct (CIF + Landed) | North American Domestic Fabrication | Engineering Notes / Technical Specifications |
|---|---|---|---|
| Base Frame Fabrication (FOB) | $1,050 - $1,350 | $2,200 - $3,400 | ASTM A992 / Q355B, CNC profiling ±0.5mm |
| Blast Cleaning & Surface Prep | $120 - $180 | $280 - $420 | ISO 8501-1 Sa 2.5 shot blast, 80μm DFT primer |
| Ocean Freight (40ft HQ Box) | $110 - $260 | $0 | Based on 22 to 26 MT payload nesting density |
| Import Tariffs & Customs Fees | $0 - $350 | $0 | Local trade classification, Section 301 rates |
| Port Drayage & Site Delivery | $45 - $85 | $60 - $120 | Intermodal chassis haul to project laydown yard |
| Landed Material Cost / Ton | $1,325 - $2,225 | $2,540 - $3,940 | Total delivered primary and secondary framing |
| Structural Cost Impact / Sqm | $35 - $65 / sqm | $65 - $115 / sqm | Applied at 25 to 30 kg/sqm structural steel takeoff |
A standard project lifecycle spans 12 to 20 weeks from approved shop drawings to erected frame. Managing this timeline requires rigorous adherence to milestone quality gates across design, fabrication, transit, and assembly phases.
| Project Lifecycle Phase | Factory-Direct Path (Import) | Domestic Fabrication Path | Milestone Deliverable & Quality Gate |
|---|---|---|---|
| Engineering Detailing | 2 to 3 weeks | 2 to 4 weeks | Tekla LOD 400 BIM, anchor layout (±3mm per AISC 117) |
| Factory Fabrication & Trial | 4 to 6 weeks | 6 to 10 weeks | AWS D1.1 NDT weld tests, workshop rafter pre-assembly |
| Ocean Freight & Customs | 3 to 5 weeks | 1 to 2 weeks | Bill of lading, customs clearance, site delivery |
| Field Frame Erection | 3 to 6 weeks | 3 to 6 weeks | Bolt tensioning (ASTM F3125 A325), plumbness ±H/500 |
| Total Turnkey Schedule | 12 to 20 weeks | 12 to 22 weeks | Structural handoff for cladding and interior slabs |
Factory-direct sourcing yields savings of 35% to 50% on framing tonnage costs, even after accounting for international shipping and customs. For projects with predictable lead times, factory-direct procurement delivers a lower overall prefab steel structure warehouse cost per sqm without compromising structural performance or code compliance.
Comparative Cost Analysis: Pre-Engineered Steel vs. Tilt-Up Concrete vs. Heavy Structural Steel
When evaluating the overall Prefab Steel Structure Warehouse Cost Per Sqm, structural engineers must benchmark built-up plate pre-engineered steel buildings (PEB) against site-cast tilt-up concrete wall panels and conventional hot-rolled structural steel framing (ASTM A992 and Q355B). Each framing system imposes distinct structural foundation loads, fabrication workflows, and erection schedules.
Pre-engineered steel warehouses cost 20% to 35% less overall than conventional heavy hot-rolled steel frames. This efficiency stems from automated fabrication lines utilizing variable-depth tapered I-sections. Webs and flanges are welded per AWS D1.1 or EN 1090-2 execution class EXC2/EXC3, sizing cross-sections strictly according to bending moment envelopes per AISC 360-16 rather than prismatic standard hot-rolled sections. Automated CNC plasma cutting tolerances of ±0.5 mm minimize steel scrap loss, keeping primary steel consumption down to 22 to 38 kg/m² for typical 24-meter to 36-meter spans.
| Engineering Parameter | Pre-Engineered Steel Building (PEB) | Site-Cast Tilt-Up Concrete | Conventional Heavy Structural Steel |
|---|---|---|---|
| Typical Superstructure Cost Range ($/m²) | $65 - $115 | $110 - $165 | $95 - $155 |
| Foundation Concrete Demand (m³/m² floor) | 0.08 - 0.12 | 0.18 - 0.26 | 0.12 - 0.16 |
| Foundation Dead Load Imposed | 0.25 - 0.45 kN/m² | 2.50 - 4.20 kN/m² | 0.60 - 0.95 kN/m² |
| Economical Clear Span Limit | Up to 65 m without interior columns | 18 m to 24 m (requires roof trusses) | 30 m to 40 m |
| Typical Construction Schedule (10,000 m²) | 10 to 14 weeks | 18 to 24 weeks | 16 to 20 weeks |
| Surface Preparation and Corrosion Spec | ISO 8501-1 Sa 2.5; 80 μm epoxy zinc-rich primer | Formwork sealers, elastomeric coatings | ISO 8501-1 Sa 2.5; standard alkyd or epoxy shop primer |
| Lateral/Seismic Resistance System | Low-mass steel moment frames / rod bracing | Heavy shear walls per ACI 318 | Concentric/eccentric braced frames (AISC 341) |
PEB systems reduce foundation dead load by 30% to 50% compared to site-cast tilt-up concrete. A 200 mm site-cast concrete wall panel imposes substantial continuous dead loads on strip footings designed under ACI 318-19, requiring heavy mass to resist soil overturning moments. In contrast, PEB framing utilizes cold-formed Z/C purlins (ASTM A653 Grade 50) and profiled metal sheeting, resulting in 20% to 35% lower foundation concrete volumes. The lower building mass also drastically reduces seismic base shear under ASCE 7-16 equivalent lateral force procedures.
Clear span capability exceeds 60m without intermediate columns in PEB, compared to cost-prohibitive tilt-up trusses that require deep open-web bar joists or interior structural concrete columns. The construction schedule for PEB is 25% to 40% faster than traditional concrete or masonry construction. Fabrication proceeds concurrently with site civil works, allowing fast field bolt-up using high-strength ASTM A325 or ISO 8.8 structural bolts on anchor bolt patterns held to ±3 mm tolerances per AISC Design Guide 1 Section 2.3.
Site-cast tilt-up concrete remains technically preferable only under specific conditions: exterior wall designs requiring passive 4-hour fire ratings without intumescent coatings, regional architectural zoning covenants requiring masonry aesthetics, or distribution hubs demanding high-security perimeter impact resistance against heavy logistics equipment. For general logistics, industrial manufacturing, and wide-span dry storage, pre-engineered structural steel remains the most cost-effective structural solution.
Value Engineering Strategies to Reduce Warehouse Cost per Sqm
Minimizing the overall Prefab Steel Structure Warehouse Cost Per Sqm requires aggressive value engineering during early-stage scheme design rather than reactive cost-cutting during procurement or erection. Structural engineers control up to 80% of project framing expenditures through cross-section selection, structural framing topology, and detailing standardization. At Shandong XinQiao Steel Structure Co., Ltd., we implement systemic optimizations governed by AISC 360-16, AWS D1.1, and EN 1090-2 to eliminate redundant material while maintaining structural integrity and serviceability limits.
1. Longitudinal Bay Spacing and Purlin Span Optimization
Standardizing bay spacing between 7.5 m and 9.0 m produces the optimal structural balance between primary portal frame weight and cold-formed secondary framing. Moving away from obsolete 6.0 m bays allows cold-formed continuous Z-purlins (ASTM A653 SS Grade 50 or Q355B) with nested 10% to 15% lap ratios over interior frames to operate at peak structural capacity. Optimizing longitudinal bay spacing to 7.5m–9.0m reduces secondary framing weight by 8% to 14%. Furthermore, standardizing purlin laps and bolt diameters reduces shop fabrication labor by 10% to 15%, because multi-spindle CNC drill lines operate with uniform tooling sets without tool-change downtimes.
2. Automated SAW Tapered Built-Up Frames
Prismatic hot-rolled wide-flange beams (such as ASTM A992 W-sections) leave large sections of low-stress rafter zones structurally underutilized. We manufacture custom three-plate tapered built-up I-sections using automated submerged-arc welding (SAW) following AWS D1.1 fillet-weld procedures. By tailoring the web depth from 400 mm at the mid-span inflection points to 1,100 mm at the haunch and eave joints, the structural steel profile matches the exact bending moment envelope. Tapered built-up I-sections save up to 25% steel tonnage compared to constant-depth hot-rolled beams, cutting raw material procurement costs and dead loads on foundations. Plate webs are cut on high-definition CNC plasma tables with ±0.5 mm tolerances, minimizing weld root gaps and distortion.
| Framing Configuration (48 m × 90 m × 8 m eave) | Bay Spacing (m) | Main Rafter Construction | Primary Steel (kg/m²) | Secondary Steel (kg/m²) | Total Steel (kg/m²) | Est. Fabricated Cost ($/m²) |
|---|---|---|---|---|---|---|
| Clear-Span Single Gable (48 m) | 6.0 | Hot-Rolled Constant W-Beam | 28.5 | 11.2 | 39.7 | $51.60 |
| Clear-Span Single Gable (48 m) | 8.5 | Built-Up Tapered SAW Frame | 22.1 | 9.8 | 31.9 | $41.50 |
| Two-Span Multi-Gable (2 × 24 m) | 6.0 | Built-Up Tapered SAW Frame | 17.8 | 11.2 | 29.0 | $37.70 |
| Two-Span Multi-Gable (2 × 24 m) | 8.5 | Built-Up Tapered SAW Frame | 14.6 | 9.6 | 24.2 | $31.45 |
3. Modular Multi-Span Column Lines
When warehouse logistics and forklift operational pathways permit internal columns, introducing a central column line slashes clear span rafter moments, saving 15% to 25% in main frame steel. Replacing an open 48 m clear-span rafter with a two-span (2 × 24 m) modular portal frame drops the peak haunch bending moment by more than 50%. This moment relief shrinks rafter web thicknesses from 12 mm or 14 mm down to 8 mm, while substantially reducing the overturning moments transferred to concrete pad footings and anchor bolt clusters (held to ±3 mm erection tolerances per AISC Design Guide 1).
4. Low-Slope Roof Profile Optimization
Lowering the roof pitch from 1:5 down to a low-slope 1:10 or 1:20 configuration (paired with 360-degree mechanically seamed standing seam roofing tested under ASTM E1592) reduces building volume and envelope surface area. This low profile cuts perimeter wall cladding acreage, shortens internal HVAC conditioning volume, and significantly decreases horizontal wind drag and wind uplift loads calculated per ASCE 7-16 Chapter 27.
5. Automated Nesting and 40HQ Container Load Engineering
Ocean freight volatility directly impacts the landed cost per square meter. Structural framing components are engineered with bolted field splices designed per AISC Design Guide 16, restricting all primary members to a maximum length of 11.8 m to match standard 40-foot high cube (40HQ) container dimensions. Fabricated components undergo surface preparation to ISO 8501-1 Sa 2.5 blast profiles and receive an 80 μm dry film thickness (DFT) epoxy zinc-rich primer coat. By executing nesting models in Tekla Structures, beam geometries and nested secondary cold-formed profiles achieve container volumetric fill rates above 88%, averaging 24 to 26 metric tons per container and driving down shipping costs per finished square meter.
Frequently Asked Questions (FAQ) & Cost Estimation Checklist
What is the typical cost per square meter for building a warehouse?
The baseline Prefab Steel Structure Warehouse Cost Per Sqm varies by clear-span width, localized environmental design loads (ASCE 7 or EN 1991 wind and seismic criteria), and thermal envelope specifications. For standard industrial applications, factory fabrication packages utilizing ASTM A992 or Chinese GB Q355B structural steel range between $65 and $140 per square meter FOB port of export. When factoring in site concrete foundations, crane rental, mechanical fastening, and wall/roof cladding, the total erected shell cost scales accordingly.
| Configuration Type | Framing Steel Intensity (kg/m²) | FOB Fabricated Frame ($/m²) | Installed Shell Cost ($/m²) | Design Standard Limit |
|---|---|---|---|---|
| Light Storage Clear-Span (24m) | 22 - 30 | $65 - $85 | $180 - $260 | AISC 360-16 / EN 1090-2 EXC2 |
| Heavy Industrial Clear-Span (36m) | 38 - 52 | $95 - $140 | $280 - $420 | AISC 360-16 / AWS D1.1 |
| Multi-Span Modular (60m with center post) | 26 - 34 | $70 - $100 | $195 - $295 | AISC 360-16 Table C-B4.1E |
| High-Bay Logistics (12m eave height) | 45 - 65 | $120 - $175 | $350 - $520 | AISC Design Guide 3 / AISC 360 |
How much does a prefab warehouse cost?
Project budgets scale based on building footprint, column configurations, and regional labor markets. A turnkey 1,000 sqm warehouse shell typically totals $450,000 to $850,000 installed, including grading, reinforced concrete footings, structural steel erection, and insulated composite envelope systems.
To minimize expenditure, the cheapest configuration utilizes 8m–9m bay spacing, 1:15 roof pitch, and multi-span interior columns. By incorporating intermediate pipe or structural H-section columns, the internal rafter bending moment drops by over 50 percent compared to wide clear-span frames, cutting steel consumption from 48 kg/sqm to below 30 kg/sqm. Shop detailing through final erection takes 12 to 20 weeks on average, comprising 2 to 3 weeks for TEKLA 3D structural modeling, 4 to 6 weeks for automated CNC plasma cutting (±0.5mm tolerance), submerged arc welding, Sa 2.5 shot blasting, and epoxy zinc-rich primer application (80μm DFT), 4 to 6 weeks for ocean transit, and 2 to 5 weeks for onsite steel assembly.
How much to build a 20,000 sq ft warehouse?
A 20,000 square foot (1,858 square meter) pre-engineered steel warehouse requires an installed capital budget of $380,000 to $720,000 for the building shell and base concrete slab.
- Fabricated Steel Package: Accounts for $130,000 to $195,000 (approximately 55 to 68 metric tons of steel, including ASTM A992 built-up frames, Q355B portal rafters, and ASTM A653 Grade 50 galvanized Z-purlins).
- Cladding Envelope: High-grade 0.5mm Galvalume profiled steel panels or 75mm PIR insulated panels run $45,000 to $90,000.
- Foundations and Concrete Slab: A 150mm thick concrete slab-on-grade designed per ACI 360R with perimeter footings costs $110,000 to $220,000 depending on soil conditions.
- Erection and Equipment: Jobsite crane mobilization, scissor lift rentals, and crew labor account for $60,000 to $130,000.
Selecting a 24m (78.7 ft) clear-span layout with 7.5m longitudinal bays maintains an optimal weight-to-area efficiency, eliminating oversized road transport permits.
How much to build a 50,000 sq ft warehouse?
A 50,000 square foot (4,645 square meter) commercial logistics or manufacturing facility benefits from volumetric material discounts, pricing out between $850,000 and $1,650,000 for the erected shell and civil slab.
- Primary Framing Skeleton: Consumes 135 to 175 metric tons of structural steel at an FOB component cost of $290,000 to $430,000.
- Structural Geometry Efficiency: Designing the structure with two 24m spans or three 16m spans rather than a continuous 48m clear span saves up to 25 percent in primary rafter tonnage.
- Envelope System: Standing seam Galvalume roof systems (ASTM A792 AZ150) and insulated sandwich panels average $170,000 to $310,000.
- Civil and Foundation Package: Deep spread footings, foundation grade beams, and an industrial forklift-rated concrete floor (ACI 302.1R Class 5) total $260,000 to $540,000.
- Erection, Crane Operation, and Quality Control: Structural alignment, torque verification of ASTM A325 high-strength bolts, and crane rental represent $130,000 to $260,000.
What hidden costs cause PEB warehouse budget overruns?
Geotechnical foundation anomalies and crane demurrage represent the top two hidden project cost drivers. Fabricators and contractors routinely encounter unforeseen variances during execution:
- Geotechnical Soil Stabilization: Poor soil strata exhibiting bearing capacities below 120 kPa mandate deep undercut backfilling, lime stabilization, or micro-piles, adding $25,000 to $120,000 in civil costs before steel arrives.
- Crane Mobilization and Site Demurrage: Operating 50-ton to 100-ton hydraulic mobile cranes involves high daily mobilization minimums. Delivery delays, rain stoppages, or poor site accessibility lead to standby fees ranging from $1,500 to $3,500 per day.
- Anchor Bolt Layout Errors: Anchor bolts cast out of position by more than the ±3mm tolerance dictated in AISC Design Guide 1 Section 2.3 cause immediate column base plate fit-up failures, requiring certified field modifications or structural base plate re-drilling.
- Engineering Stamps and Third-Party NDT: Local municipal submittals frequently require localized structural PE stamps, along with certified welding inspector (CWI) ultrasonic testing per AWS D1.1 Table 6.1 for complete joint penetration (CJP) welds, totaling $15,000 to $40,000 in unbudgeted soft costs.
7-Point Pre-Procurement Estimation Checklist
Prior to requesting a binding engineering quotation from Shandong XinQiao Steel Structure Co., Ltd. or your chosen manufacturer, confirm these technical parameters:
- Exact Dimensional Geometry: Building length, out-to-out frame width, clear eave height, and bay spacing (6m, 8m, or 9m).
- Regional Climatic and Design Loads: Ultimate basic wind speed (ASCE 7 or EN 1991-1-4), ground snow load, roof live loads, and seismic design parameters (AISC 341 category).
- Material Cranage Specifications: Overhead bridge crane requirements, including lifting capacity (e.g., 5-ton, 10-ton), crane runway beam span, rail center-to-center dimensions, and duty cycle per AISC Design Guide 7.
- Geotechnical Soil Capacity: Net allowable soil bearing capacity (kPa or psf) to dictate pinned or moment-resisting base plate designs per AISC Design Guide 1.
- Building Thermal Envelope: Cladding type (single-skin ribbed sheet vs. PIR, polyurethane, or mineral wool insulated panels), sheet metal thickness (0.5mm to 0.7mm), and fire-rating classifications.
- Surface Preparation and Coating System: Environmental corrosivity class per ISO 12944 (C2 through C5), requiring blast cleaning to ISO 8501-1 Sa 2.5, epoxy zinc primer dry film thickness (DFT), or hot-dip galvanizing to ASTM A123 / ISO 1461.
- Fenestration and Door Schedules: Dimensions, structural headers, and wind-load brackets for overhead sectional rolling doors, aluminum storefronts, industrial louvers, and roof smoke vents.
Conclusion
(See verdict in main body sections.)
Core Engineering Verdict: Moment-resisting haunch connections must satisfy AISC 360-16 and Design Guide 1 criteria. Foundation anchor rods must resolve lateral horizontal thrust via hairpin rebar or tie rods whenever base thrust exceeds 85 kN per footing.
Ready when you are to talk
Transitioning from structural concept to shop fabrication requires rigorous execution across CNC cutting, fit-up, and welding. At Shandong XinQiao Steel Structure Co., Ltd., our engineering department works directly with general contractors and industrial developers to streamline production schedules, verify structural framing configurations, and enforce AWS D1.1 and EN 1090 compliance.
References
Base Plate and Anchor Rod Design (Second Edition)
Fisher, J. M., & Kloiber, L. A. — American Institute of Steel Construction (AISC)
Building Code Requirements for Structural Concrete (Chapter 17: Anchoring to Concrete)
American Concrete Institute (ACI)
Standard Specification for Anchor Bolts, Steel, 36, 55, and 105-ksi Yield Strength
ASTM International
Code of Standard Practice for Steel Buildings and Bridges (Section 7.5: Anchor Rods and Foundation Bolting)
American Institute of Steel Construction (AISC)
Eurocode 3: Design of steel structures — Part 1-8: Design of joints
European Committee for Standardization (CEN)
Eurocode 2: Design of concrete structures — Part 4: Design of fastenings for use in concrete
European Committee for Standardization (CEN)
Execution of steel structures and aluminium structures — Part 2: Technical requirements for steel structures
European Committee for Standardization (CEN)
Mechanical properties of fasteners made of carbon steel and alloy steel
International Organization for Standardization (ISO)
Last reviewed and updated: October 2026. Author: our editorial team. For tailored guidance, contact our team.
Upstream Precision: How XinQiao Steel Eliminates Site Erection Headaches
The smoothest construction projects are those where the risk of field error is engineered out long before steel leaves the fabrication plant. When building in remote overseas destinations where specialized heavy equipment and certified rigging crews are expensive, prefabricated structural components must fit together seamlessly upon arrival.
Operating a 60,000 ㎡ heavy industrial steel manufacturing facility in Taian, China, XinQiao Steel (Shandong XinQiao Steel Structure Co., Ltd.) solves overseas assembly challenges at the fabrication source: