Galvanized Prefab Steel Structure Poultry Quote Guide
Evaluating an international Galvanized Prefab Steel Structure Poultry Quote requires disaggregating factory gate component fabrication from fully installed field assemblies. Compare ASTM A123 hot-dip galvanizing metallurgy, ASCE 7-22 environmental loads, collateral MEP suspension allowances, foundation reactions, and engineering RFQ specifications.

Specialist in industrial PEB detailing, AISC 360 connection design, and overseas turnkey project delivery at Shandong XinQiao Steel Structure Co., Ltd.
Table of Contents & Quick Navigation
Cost per Square Foot Baseline for Galvanized Prefab Poultry Houses
Evaluating an international Galvanized Prefab Steel Structure Poultry Quote requires disaggregating factory gate component fabrication from fully installed field assemblies. Commercial poultry production relies on standardized dimensions: 40 ft to 66 ft (12 m to 20 m) clear spans by 400 ft to 600 ft (120 m to 180 m) lengths. These standardized layouts directly align with strict bird stocking density requirements: 0.75 to 1.0 sq ft per broiler for floor-reared meat birds, and 1.5 to 2.0 sq ft per commercial layer housed in aviary or enriched cage configurations.
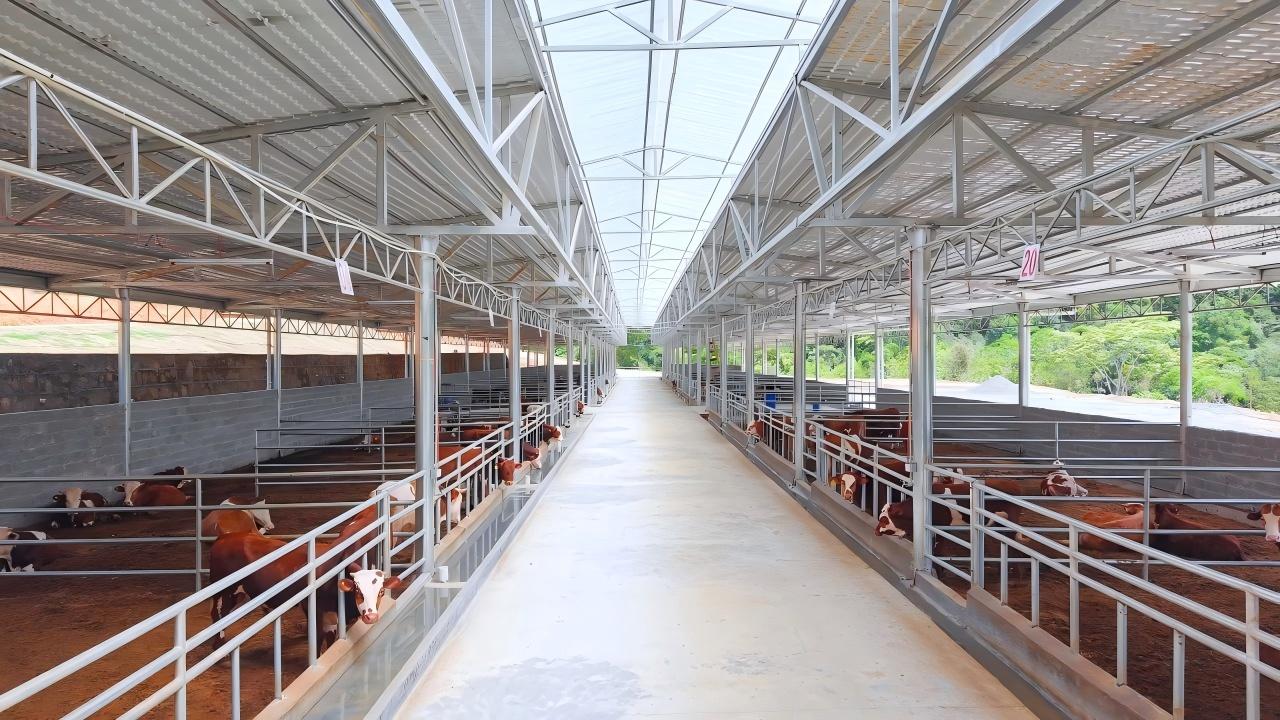
Low FOB marketplace listings often quote bare structural steel framing, misleading project developers. A complete agricultural development bridges the cost delta between raw export components and a fully commissioned facility conforming to local building codes.
| Structural Component Tier | Material Specification Standard | Cost per Sq Ft (USD) | Cost per Sq M (USD) | EPC Project Budget Share |
|---|---|---|---|---|
| Primary Structural Shell | Built-up H-sections, ASTM A992 / Q355B, HDG | $4.50 - $8.50 | $48.40 - $91.50 | 10% - 15% |
| Secondary Framing | Cold-formed C/Z purlins, ASTM A653 G90 / Z275 | $1.80 - $3.20 | $19.40 - $34.40 | 4% - 6% |
| Insulated Envelope Cladding | 50mm - 75mm PIR panels, 0.5mm steel skin | $3.00 - $6.50 | $32.30 - $70.00 | 7% - 11% |
| Concrete Substructure & Slab | 4,000 psi reinforced slab, stem walls, piers | $6.00 - $11.00 | $64.50 - $118.40 | 14% - 18% |
| Automated Turnkey MEP & Gear | Negative-pressure ventilation, lines, feeding | $18.00 - $32.00 | $193.70 - $344.40 | 45% - 52% |
| Full Turnkey Facility | Complete climate-controlled automated barn | $35.00 - $65.00 | $376.60 - $699.40 | 100% |
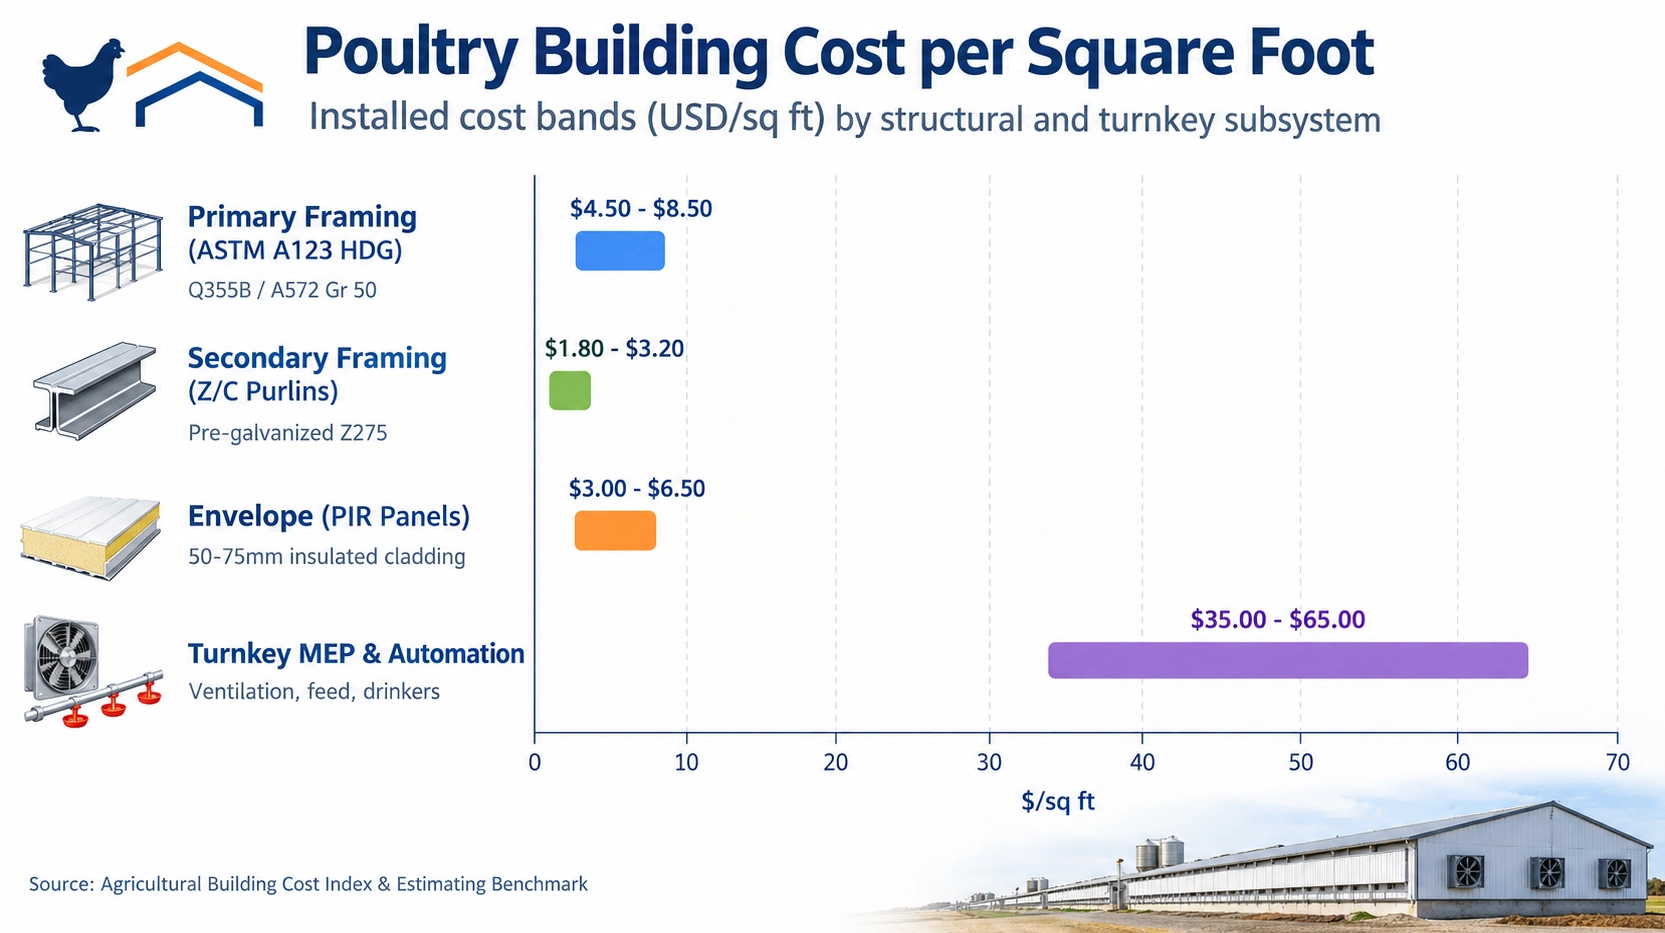
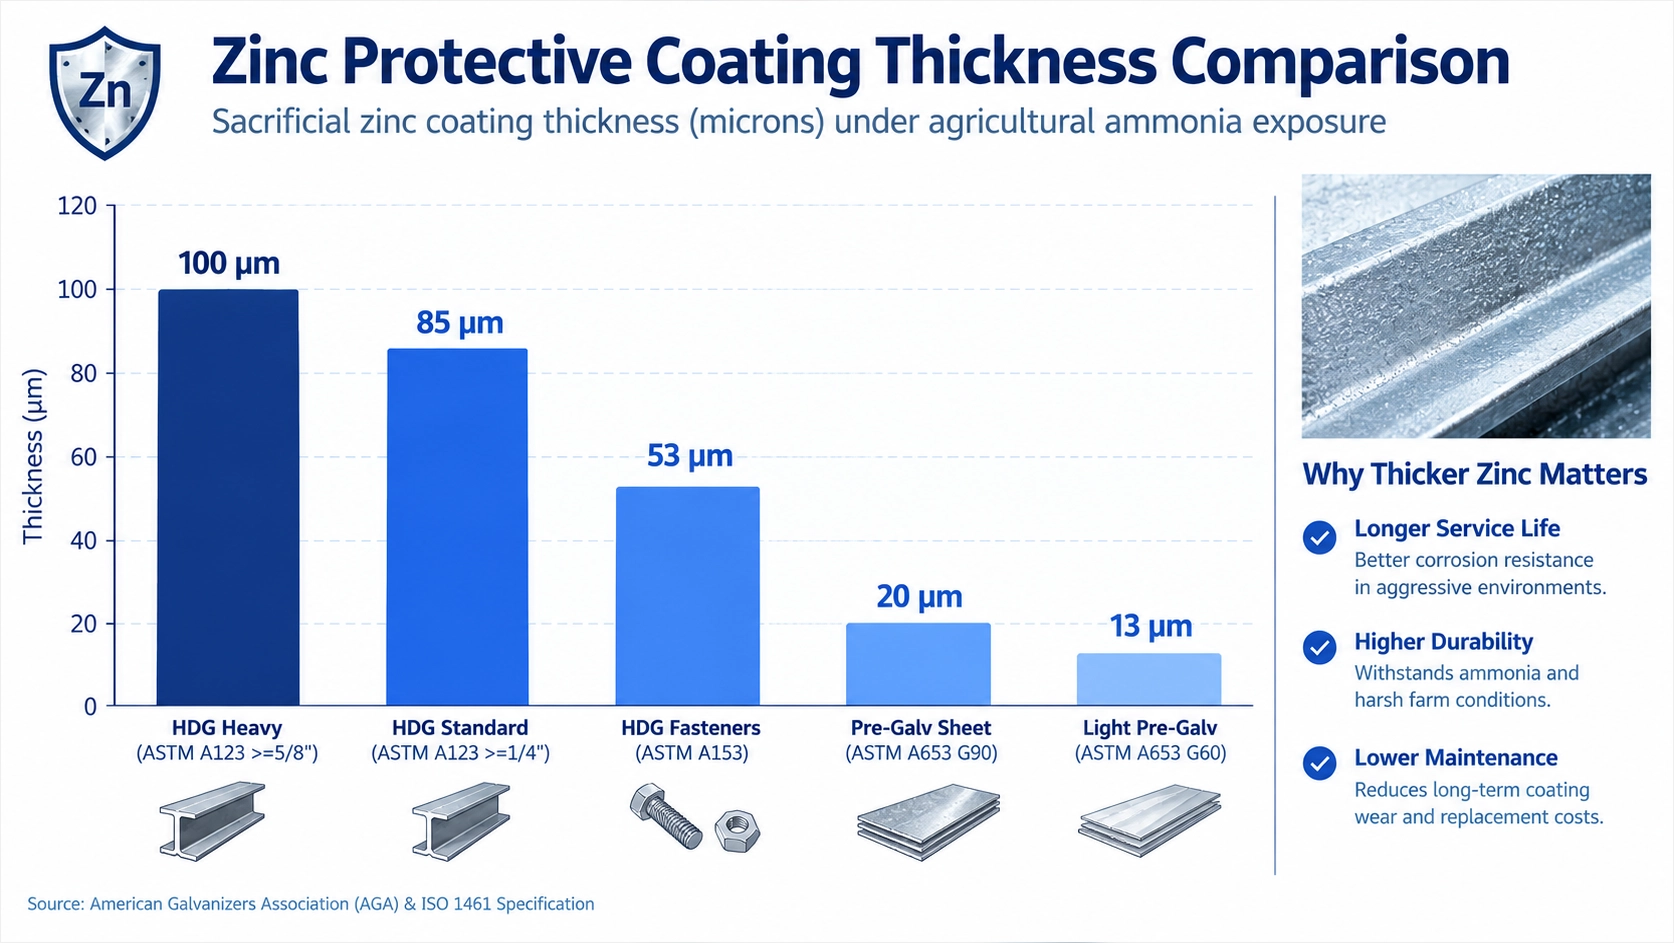
The primary steel shell fabrication cost range of $4.50 to $8.50 per sq ft covers the heavy structural portal frames. Primary members undergo automated submerged arc welding per AWS D1.1, utilizing CNC plasma cutting held to tolerances within ±0.5 mm. Because chicken respiration produces indoor ammonia levels regularly exceeding 20 to 30 ppm, standard alkyd shop primers deteriorate rapidly. All structural framing must undergo surface preparation to ISO 8501-1 Sa 2.5 abrasive blast cleaning, followed by hot-dip galvanizing per ASTM A123 to achieve an 85-micron (600 g/m²) minimum zinc coating thickness.
Secondary cold-formed C-section and Z-section purlins and girts, falling between $1.80 and $3.20 per sq ft, are rolled from structural-grade high-tensile steel sheet with a continuous hot-dip zinc coating (minimum ASTM A653 G90 or EN 10346 Z275). Foundation erectors must set cast-in-place anchor bolts within ±3 mm of the engineered layout grid per AISC Design Guide 1 Section 2.3. Field modifications, such as reaming holes on galvanized base plates, destroy the protective zinc barrier and void engineering warranties.
| Clear Span (Width) | Eave Height | Primary Framing Weight | Secondary Framing Weight | Shell Fabrication Cost |
|---|---|---|---|---|
| 40 ft (12.2 m) | 10.0 ft (3.05 m) | 14.5 - 17.0 kg/m² | 5.2 - 6.5 kg/m² | $4.50 - $5.40 / sq ft |
| 50 ft (15.2 m) | 10.5 ft (3.20 m) | 17.5 - 20.5 kg/m² | 5.8 - 7.0 kg/m² | $5.10 - $6.20 / sq ft |
| 60 ft (18.3 m) | 11.0 ft (3.35 m) | 21.0 - 25.0 kg/m² | 6.5 - 7.8 kg/m² | $5.90 - $7.30 / sq ft |
| 66 ft (20.1 m) | 12.0 ft (3.66 m) | 24.5 - 29.0 kg/m² | 7.2 - 8.6 kg/m² | $6.80 - $8.50 / sq ft |
While base structural framing represents a modest capital outlay, it dictates the performance of the $35.00 to $65.00 per sq ft turnkey facility. Rigid portal framing designed under AISC 360-16 limits live-load roof deflections to L/240 or L/360. This rigidity prevents joint separation in ceiling-hung polyisocyanurate (PIR) panels, maintaining the building airtightness required for negative-pressure tunnel ventilation systems.
Structural Steel Framing & Hot-Dip Galvanizing Cost Drivers
Base metal selection and surface treatment dictate structural reliability, life-cycle maintenance, and manufacturing expenses in agricultural construction. When evaluating a commercial Galvanized Prefab Steel Structure Poultry Quote, structural engineers scrutinize the raw steel grade chemistry and the zinc application method. In heavy livestock environments, where floor-level poultry manure emits concentrated ammonia vapor combined with elevated relative humidity, material specifications determine whether a facility achieves a fifty-year design life or suffers localized section loss within seven years.
Base Metal Metallurgy and Global Grade Equivalencies
Modern poultry clear-span portal frames require high-strength low-alloy (HSLA) steels to minimize dead weight while maintaining roof purlin carrying capacity under uniform snow and live loads. Chinese GB/T Q355B yield strength equivalence of 355 MPa to ASTM A572 Grade 50 (345 MPa) and EN 10025-2 S355JR provides the standard baseline for welded H-columns and rafter beams.
Fabrication costs correlate directly with steel chemistry controls. For structural members intended for hot-dip galvanizing, mill test certificates (MTCs) must verify silicon (Si) and phosphorus (P) composition to avoid the Sandelin curve. Silicon contents between 0.04% and 0.15%, or exceeding 0.22%, trigger accelerated, brittle zinc-iron phase growth that increases zinc pickup costs without enhancing bond toughness.
| Structural Standard and Grade | Specified Minimum Yield (MPa) | Tensile Strength Range (MPa) | Controlled Silicon Range (% Si) | Fabrication Application |
|---|---|---|---|---|
| GB/T 1591 Q355B | 355 | 470 to 630 | 0.15 to 0.25 (Controlled for bath) | Primary portal frames, built-up H-sections |
| ASTM A572 Grade 50 | 345 | 450 to 620 | 0.15 to 0.40 | Primary framing, heavy haunch plates |
| EN 10025-2 S355JR | 355 | 470 to 630 | Maximum 0.25 (Category A/B) | Export portal rafters, crane brackets |
| GB/T 700 Q235B / ASTM A36 | 235 / 250 | 370 to 500 / 400 to 550 | 0.12 to 0.20 | Non-structural brackets, sag rods, bracing |
Workshop preparation demands automated CNC plasma cutting within tolerances of ±0.5 mm to ensure root face alignment for full-penetration groove welds per AWS D1.1 or EN 1090-2 EXC2. Anchor bolt patterns require a strict layout tolerance of ±3 mm to guarantee alignment with prefabricated column baseplates.
Galvanizing Metallurgy: Batch Hot-Dip vs. Continuous Pre-Galvanizing
Protective performance against organic housing environments depends on the molecular deposition of the zinc barrier. Batch hot-dip galvanizing performed after complete cutting and welding creates a multi-layered metallurgical alloy bond with the base steel.
Immersion into molten zinc at 450 degrees Celsius (842 degrees Fahrenheit) forms four distinct intermetallic phases:
- ▪ Gamma phase: 75% iron, 25% zinc (hard layer adjacent to base steel; DPH ~330)
- ▪ Delta phase: 90% zinc, 10% iron (compact hexagonal crystals; DPH ~244)
- ▪ Zeta phase: 94% zinc, 6% iron (columnar monoclinic crystals harder than parent steel; DPH ~179)
- ▪ Eta phase: 100% zinc outer boundary layer (ductile impact-absorbing surface; DPH ~70)
The ASTM A123 / ISO 1461 minimum coating thickness of 85 μm (610 g/m²) for structural steel members ≥ 1/4 inch (6.4 mm) provides sacrificial and mechanical protection. In direct contrast, ASTM A653 G90 / Z275 pre-galvanized coating provides only 20 to 27 μm zinc thickness on continuous cold-formed sheet steel before fabrication. Cold roll-forming and field punch operations break this thin pre-galvanized layer, leaving exposed bare edges subject to immediate attack from wet litter ammonia (NH3) and moisture, which coalesce into corrosive ammonium hydroxide (NH4OH).
| Protective Coating System | Total Zinc/Film Thickness (μm) | Adhesion Mechanism | ISO 12944 Exposure Class | Expected Service Life in Poultry Barn |
|---|---|---|---|---|
| Batch Hot-Dip Galvanizing (ASTM A123) | 85 to 120 (≥610 g/m²) | Intermetallic metallurgical bond | C4 / C5 High Corrosivity | 30 to 50 years |
| Pre-Galvanized Coil (ASTM A653 G90) | 20 to 27 (275 g/m² total both sides) | Mechanical skin adhesion | C2 / C3 Moderate Corrosivity | 5 to 8 years (micro-cracking at edges) |
| Red-Oxide / Alkyd Shop Primer | 40 to 60 (DFT) | Mechanical surface adhesion | C1 / C2 Low Corrosivity | 1 to 3 years (blistering/peeling) |
| Sa 2.5 Shot Blast + Epoxy Zinc-Rich | 80 to 100 (DFT) | Polymer adhesion | C3 / C4 Medium-High | 7 to 12 years (requires topcoat recoat) |
Hot-dip galvanizing increases initial fabrication costs by 15% to 22% over painted steel but extends service life by 400%, eliminating repetitive maintenance recoating and operational shutdowns within corrosive poultry production environments.
ASCE 7-22 Environmental Loads and Portal Frame Design Optimization
Every accurate Galvanized Prefab Steel Structure Poultry Quote begins with site-specific environmental load modeling under ASCE 7-22 and IBC 2024. In broiler and layer house engineering, miscalculating these forces leads directly to premature envelope failure, roof sag, or unnecessary over-design. Commercial poultry operators frequently assume standard agricultural exemptions allow minimal structural sizing. However, structural engineers must design clear-span layouts under ASCE 7-22 Risk Category II agricultural building provisions and basic wind speeds from 105 mph to 140+ mph to prevent progressive collapse during extreme events.
Coastal and cyclonic zones demand substantial increases in web and flange thicknesses for primary rigid frames. Simultaneously, ground snow load Pg variations from 0 psf to 50+ psf increasing structural steel tonnage by 20% to 45% represent the largest swing variable in base material cost.
| Clear Span (m) | Typical Eave Height (m) | Frame Spacing (m) | Snow Load Pg (psf) | Basic Wind Speed V (mph) | Primary Steel Weight (kg/m²) | Typical Profile Depth (mm) |
|---|---|---|---|---|---|---|
| 12.0 | 3.5 | 6.0 | 0 | 115 | 16.5 - 19.0 | 350 - 400 |
| 15.0 | 4.0 | 6.0 | 20 | 120 | 21.0 - 24.5 | 400 - 450 |
| 18.0 | 4.2 | 6.0 | 35 | 130 | 26.5 - 31.0 | 450 - 550 |
| 20.0 | 4.5 | 6.0 | 50 | 140 | 33.0 - 39.5 | 550 - 650 |
Clear-span geometries across 12 m, 15 m, 18 m, and 20 m spans eliminate interior posts, permitting mechanical manure scrapers, automated feeding systems, and ventilation tunnels to operate without obstructions. XinQiao fabricates these frames using ASTM A992 or Chinese GB standard Q355B steel plate. Web and flange plates are cut using automated multi-torch CNC plasma cutting systems holding tolerances within ±0.5 mm before continuous submerged arc welding (SAW) per AWS D1.1 structural standards.
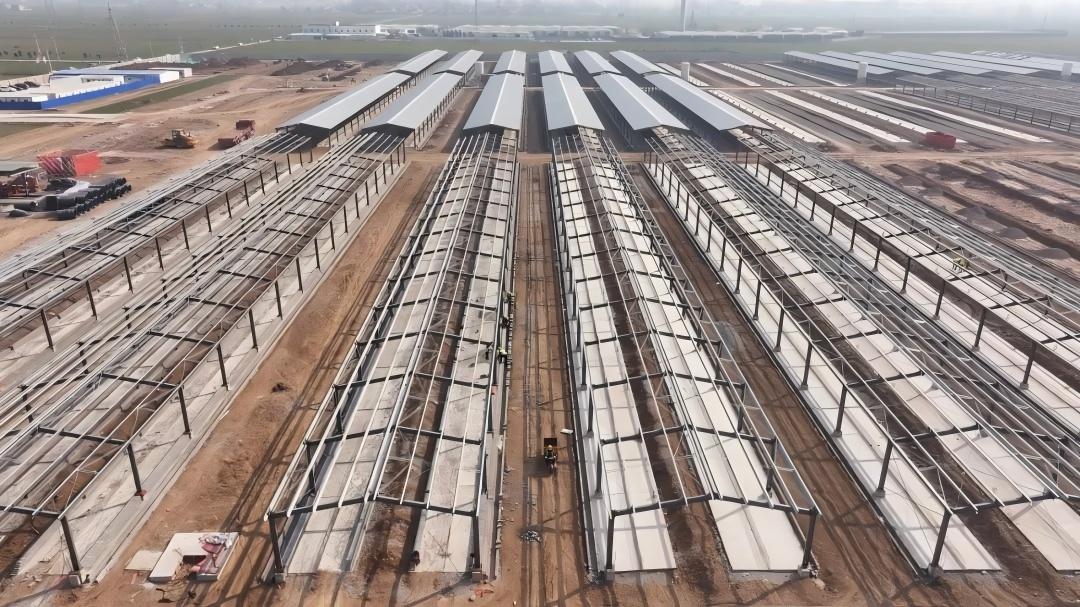
Joint performance under combined lateral wind and vertical gravity loads depends on precise fabrication of the haunch and apex. Bolted moment end-plate connections follow AISC 360-16 Chapter J using ASTM F3125 Grade A325 high-strength bolts. Knee connections require extended four-bolt or eight-bolt unstiffened/stiffened end-plates engineered in accordance with AISC Design Guide 16. Fabricators pre-punch bolt holes at 2 mm over nominal diameter using high-speed drill lines, maintaining center-to-center pitch tolerances of ±1.0 mm to guarantee field alignment without flame torch reaming. Base plates transfer axial thrust and shear to concrete stem walls via Grade 55 anchor rods positioned to ±3 mm erection tolerances per AISC Design Guide 1.
| Serviceability Parameter | Governing Standard | Load Combination | Permissible Limit | Primary Risk Mitigated |
|---|---|---|---|---|
| Rafter Vertical Deflection | IBC 2024 / AISC 360-16 | Dead + Live / Snow | L/180 to L/240 | Roof ponding, purlin sag, ridge cap leakage |
| Column Lateral Drift | AISC Design Guide 3 | 10-Yr Wind Service Load | H/100 to H/150 | Wall panel tear-out, curtain wall binding |
| Purlin Vertical Sag | AISI S100-16 | Gravity Live Load | L/150 | Fastener shear on insulated sandwich panels |
| Knee Joint Rotation | AISC 360-16 Ch. J | ASD Envelope Wind Load | 0.015 rad | Gutter overflow, perimeter seal rupture |
Controlling serviceability deflections is critical for preserving building envelope seals. We mandate rafter deflection limit standards of L/180 for gravity loads and column lateral drift of H/100 to H/150 under service wind forces. Allowing excessive lateral displacement warps the longitudinal screw lines of light-gauge corrugated cladding, shearing neoprene-bonded fasteners, opening joints to moisture ingress, and ruining internal environmental control.
Following fabrication and fit-up inspection, all portal frame elements receive centrifugal shot blasting to ISO 8501-1 Sa 2.5 profile depth (45 to 70 microns), followed by either hot-dip galvanizing per ASTM A123 to a minimum 85-micron dry film thickness (DFT) or high-build epoxy zinc-rich priming (80 microns DFT) to survive harsh internal poultry barn ammonia vapors.
Collateral Loads & MEP Equipment Integration Budgeting
The primary source of structural failure and post-construction disputes in commercial poultry housing originates from a single engineering oversight: inadequate Collateral Dead Load (CL) budgeting. Generic agricultural building proposals frequently specify structural steel framing based strictly on bare roof sheeting dead loads (0.8 to 1.2 psf) and localized wind or snow events. However, an accurate and safe Galvanized Prefab Steel Structure Poultry Quote demands an explicit collateral dead load allowance of 3.0 to 5.0 psf (0.15 to 0.25 kN/m²) for automated suspension systems engineered directly into the portal frame rafters and bottom chord tensile members.
Mechanical and plumbing layouts in modern broiler and layer operations apply continuous distributed weights and concentrated point loads along the roof framing. When feed bins discharge, pan feeder lines weigh 1.5 to 2.5 lbs per linear foot when charged with feed. Parallel water delivery systems present additional static dead loads: nipple drinking lines with pressure regulators weigh 0.8 to 1.2 lbs per linear foot when water-filled. These automated lines are suspended from rafter lower flanges at intervals of 8 to 10 feet (2.4 to 3.0 meters) via galvanized aircraft cables linked to centralized winches.
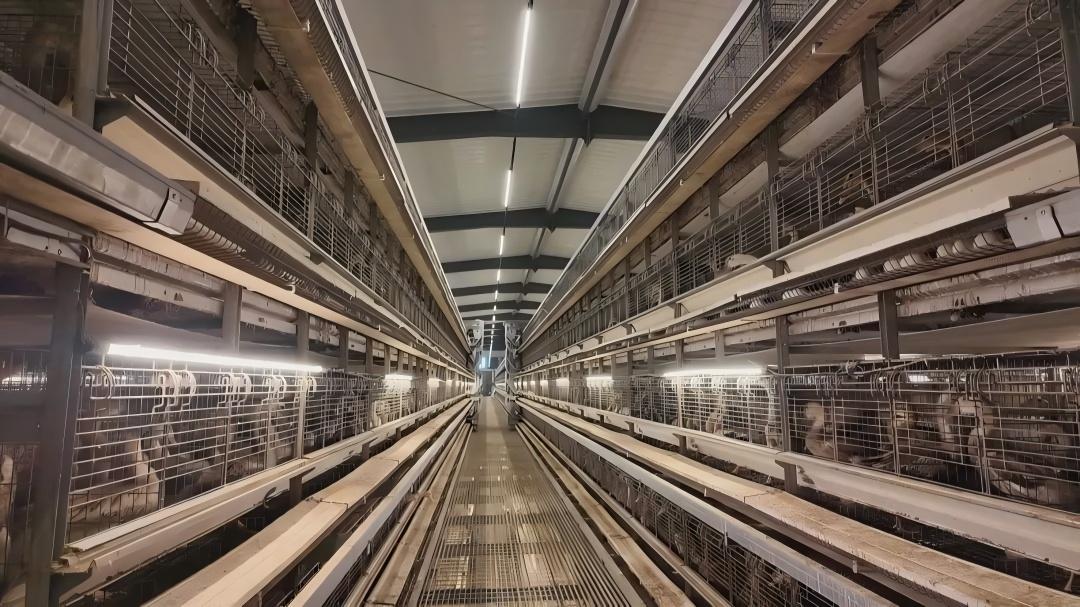
Beyond suspended distribution lines, climate control machinery introduces severe localized static and dynamic force profiles. Overhead radiant tube brooders weigh 80 to 120 lbs per unit, suspended directly beneath portal frames to establish thermal brooding zones. At the building discharge envelope, 54-inch tunnel ventilation exhaust fans impose concentrated dynamic loads of 150 to 220 lbs each with vibration harmonics. These fan assemblies require dedicated perimeter structural framing, including hot-rolled C-channel or hollow structural section (HSS) jambs and headers, to dissipate continuous mechanical oscillation away from lightweight wall panels.
| MEP Subsystem Component | Static Operating Weight | Dynamic / Safety Factor | Structural Design Load Allowance | Connection Interface Detailing |
|---|---|---|---|---|
| Pan Feeding Lines (Auger Charged) | 1.5 to 2.5 lbs/ft (2.2 to 3.7 kg/m) | 1.15 | 0.50 to 0.80 kN point loads at 3.0m | Clamped bottom flange hanger tabs |
| Nipple Drinking Lines (Water Filled) | 0.8 to 1.2 lbs/ft (1.2 to 1.8 kg/m) | 1.10 | 0.25 to 0.40 kN point loads at 3.0m | Factory-punched purlin web eyelets |
| Radiant Brooder Heaters | 80 to 120 lbs/unit (36.3 to 54.4 kg) | 1.00 | 0.40 to 0.60 kN concentrated load | Rafter stiffener bracket with ASTM A325 bolts |
| 50-in to 54-in Tunnel Exhaust Fans | 150 to 220 lbs/unit (68.0 to 99.8 kg) | 1.50 (Vibration) | 1.10 to 1.60 kN dynamic equivalent | End-wall cold-formed / hot-rolled girt frames |
| Central Cable Winch Assemblies | 120 to 180 lbs/unit (54.4 to 81.6 kg) | 1.40 | 0.80 to 1.15 kN hoisted anchor load | Gusset plate welded to portal column / chord |
Failing to budget these collateral equipment loads during frame analysis under ASCE 7-16 and AISC 360-16 causes severe rafter deflections that exceed allowable L/180 serviceability limits. Over time, rafter sag disrupts the horizontal alignment of drinker regulators, causing localized water leakage, damp litter, and ammonia spikes. In severe cases, rafter flexure pinches mechanical winch lines, leading to cable snap, dropped feeding tracks, catastrophic bird mortality, and the immediate voiding of the structural warranty.
At Shandong XinQiao Steel Structure Co., Ltd., rafter suspension clips and bottom chords are fabricated from high-strength Q355B (ASTM A992 equivalent) steel, CNC plasma cut within tolerances of ±0.5 mm, and hot-dip galvanized per ASTM A123 to resist interior ammonia vapor while carrying continuous MEP operational stresses.
Want this on your site
Direct integration between structural modeling and automated fabrication determines the deflection behavior and service life of large-span industrial frames. Operating out of our 60,000 sqm fabrication plant, our automated CNC processing lines maintain sub-millimeter tolerances in strict compliance with AISC 360 and EN 1090 standards. You can review our engineered prefab steel warehouse solutions to align member detailing, frame optimization, and shop drawing submittals with your project schedule.
Foundation Reaction Forces, Concrete Slabs, and Civil Works
Substructure and civil engineering costs represent 20% to 30% of total project capital expenditure for agricultural production facilities. When assessing an accurate Galvanized Prefab Steel Structure Poultry Quote, engineers must account for the substantial foundation reaction forces induced by long clear spans. Lightweight envelope construction, coupled with wide unobstructed floor layouts, makes portal-framed poultry houses susceptible to extreme uplift and lateral thrust conditions that govern foundation geometry.
Base Fixity: Pinned versus Fixed Boundary Conditions
Clear-span portal frames transfer heavy structural forces to the substructure under ASCE 7-16 load combinations. Under full gravity loads (1.2D + 1.6Lr or 1.2D + 1.6S), horizontal frame spread creates a clear-span portal frame horizontal thrust reaction of 8.0 to 18.0 kips per base plate under design gravity combinations.
Selecting a pinned or fixed base configuration alters both the structural steel weight and concrete volumes:
- ▪ Pinned Base Plates: Pinned details eliminate moment transfer to the footing, simplifying concrete design and reducing footing rotational stiffness requirements. However, pinned bases shift bending stress upward into the rafter and eaves, increasing steel tonnage and apex haunch plate sizes. Horizontal outward thrust remains substantial, requiring either grade beams, passive soil resistance against deep piers, or hairpin rebar ties tied directly into the slab reinforcement.
- ▪ Fixed Base Plates: Fixed base conditions reduce frame steel consumption by lowering positive mid-span rafter bending moments and column lateral drift. The trade-off is the generation of massive overturning moments at the base, requiring heavily reinforced concrete footings, deep drilled shafts, or widened grade beams to prevent foundation rotation.
| Foundation Parameter | Pinned Base (36m Span) | Fixed Base (36m Span) | Pinned Base (42m Span) | Fixed Base (42m Span) |
|---|---|---|---|---|
| Dead + Live Thrust (H) | 8.5 to 12.0 kips | 11.0 to 15.5 kips | 12.5 to 18.0 kips | 14.0 to 22.0 kips |
| Base Overturning Moment | 0 kip-ft | 85 to 145 kip-ft | 0 kip-ft | 120 to 195 kip-ft |
| Primary Superstructure Steel | 28 to 33 kg/m² | 23 to 27 kg/m² | 34 to 40 kg/m² | 28 to 33 kg/m² |
| Isolated Footing Dimensions | 1.8m x 1.8m x 0.6m | 2.8m x 2.8m x 1.0m | 2.2m x 2.2m x 0.7m | 3.4m x 3.4m x 1.2m |
| Anchor Bolt Quantity & Grade | 4x ASTM F1554 Gr. 36 | 6x ASTM F1554 Gr. 55 | 4x ASTM F1554 Gr. 55 | 8x ASTM F1554 Gr. 105 |
| Relative Civil Footing Cost | Baseline (1.0x) | 1.45x to 1.70x | 1.25x | 1.85x to 2.15x |
Wind Uplift and Anchor Bolt Design
The low self-weight of light-gauge cold-formed purlins and corrugated metal roofs leads to net uplift under high wind velocities. Design wind pressures (ASCE 7-16 Chapter 28) produce wind uplift forces exceeding downward dead load resulting in net tension requiring ASTM F1554 anchor bolts.
Anchor bolts must satisfy ACI 318-19 Chapter 17 requirements for concrete breakout, pullout, and side-face blowout:
- Material Specifications: Anchor bolts use ASTM F1554 Grade 36 for standard ductile behavior, Grade 55 with weldability supplement S1 for moderate loads, or Grade 105 heat-treated alloy steel for severe uplift combinations.
- Embedment Depth: Embedment lengths range from 12 to 20 bolt diameters (minimum 300 mm to 500 mm), utilizing heavy hex nuts and 10 mm thick welded anchor plates to mobilize the concrete shear cone.
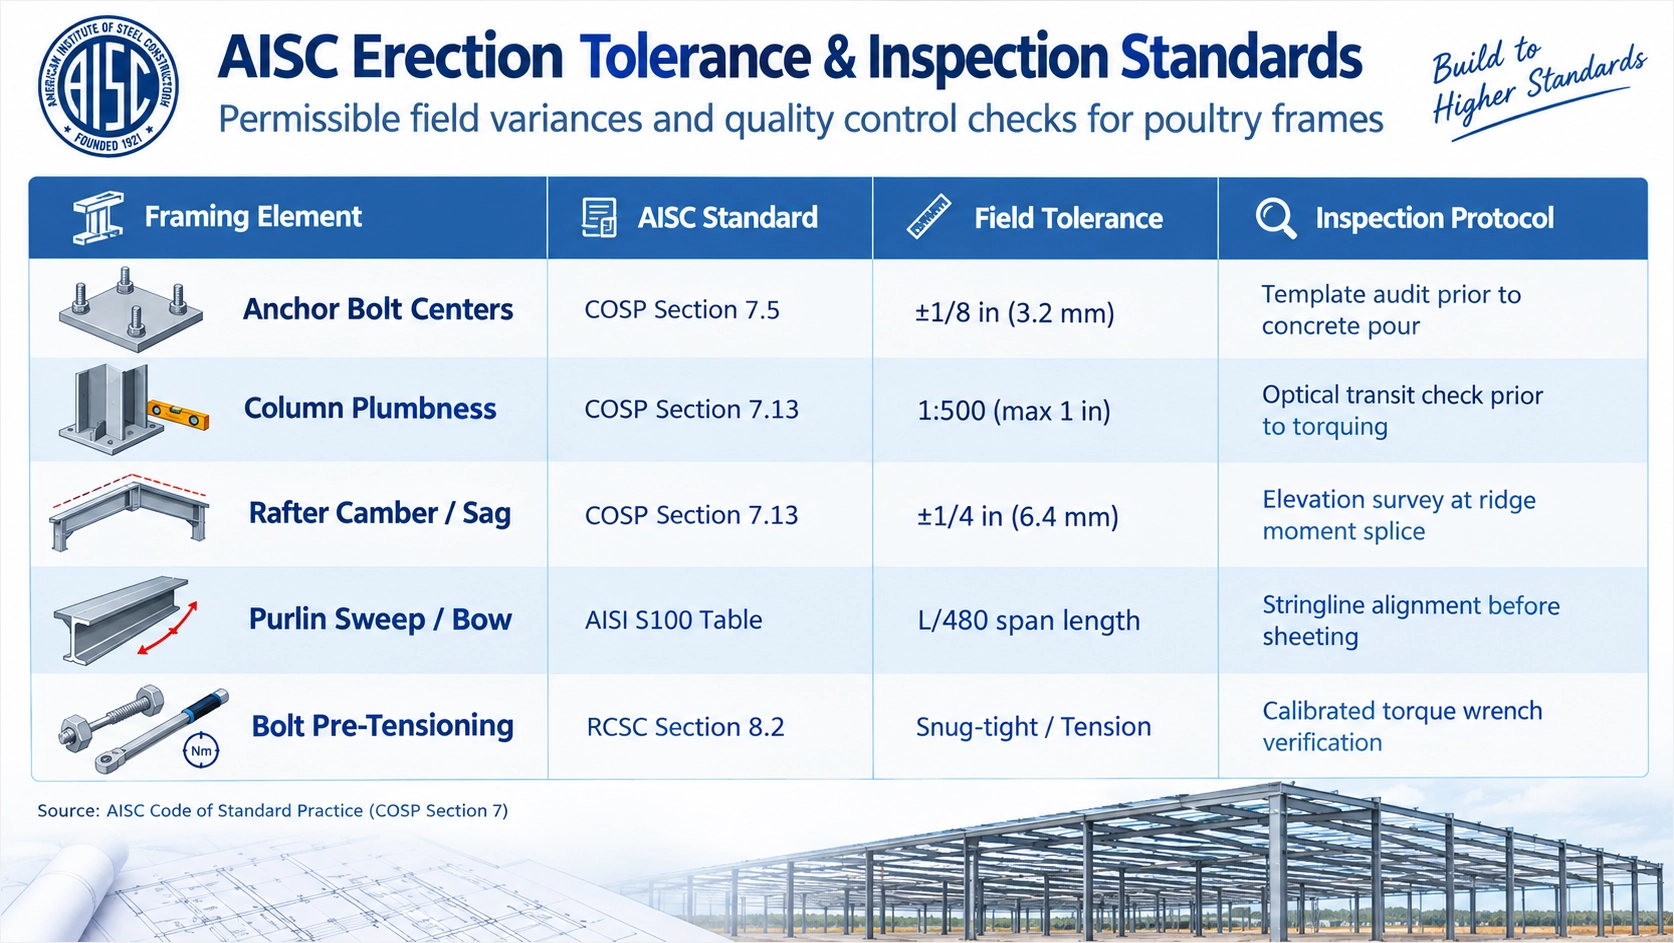
- Field Tolerances: Fabricators must align base plate holes per AISC Design Guide 1 Table 2.1 to absorb field placement deviations. Anchor bolt layouts must maintain a field setting tolerance within ±3 mm (±1/8 inch), finished with a 25 mm to 50 mm non-shrink cementitious grout pad rated at 5,000 psi minimum compressive strength.
Concrete Slabs and Stem Walls
A commercial broiler or layer house floor must withstand heavy cleanout tractors and aggressive organic chemicals. The standard civil design requires a concrete foundation slab thickness of 4 to 6 inches with 4,000 psi compressive strength and poly-fiber reinforcement (synthetic macro-fibers blended at 3.0 to 5.0 lbs/yd³ to mitigate plastic shrinkage cracking) or #3 (10M) rebar placed at 12 inches on center each way. Direct moisture transfer from damp soil into the house is prevented by installing a 15-mil polyolefin vapor retarder conforming to ASTM E1745 Class A directly over a 4-inch compacted crushed stone base.
To isolate the structural steel frame from acidic bedding, perimeter footings incorporate an integrated perimeter stem wall height of 12 to 24 inches to resist moisture, litter accumulation, and biosecurity washdown fluids. Casting this reinforced stem wall monolithically or doweled directly into the foundation piers elevates vulnerable base plates, hold-down nuts, and light-gauge wall framing above daily sanitation spray-downs and decomposing poultry manure.
Turnkey Mechanical Systems vs. Structural Kit Cost Comparison
Evaluating an export Galvanized Prefab Steel Structure Poultry Quote requires separating the primary structural envelope from internal process automation. Factory kit procurement operates purely on structural manufacturing parameters, yielding FOB export pricing of $18 to $35 per square meter for Chinese fabricated steel kits. In contrast, complete farm development demands specialized environmental control and livestock management systems, with turnkey installation adding $20 to $40 per square foot in mechanical, electrical, and plumbing equipment (approximately $215 to $430 per square meter).
Commercial poultry facility capital allocation breaks down across distinct structural and mechanical disciplines:
| System Scope | Primary Components | Engineering Standard / Material Grade | Fabrication & Structural Tolerances | Cost Range |
|---|---|---|---|---|
| Primary Structural Kit (FOB) | Rigid portal frames, rafters, wind bracing, C/Z cold-formed purlins | Q355B / ASTM A992 steel, ASTM A123 galvanizing (min 85 μm DFT), AWS D1.1 | CNC cutting ±0.5mm, hole pitch ±1.0mm | $18 - $35 / m² |
| Thermal Building Envelope | PIR sandwich wall/roof panels, siliconized flashings, fasteners | EN 14509, 0.5mm 55% Al-Zn coated steel, 40-75mm high-density core | Panel squareness ±2mm, joint gap ≤1.5mm | $12 - $22 / m² |
| Tunnel Ventilation & Cooling | 50-inch exhaust cone fans, cellulose evaporative pads, automated air inlets | AMCA Standard 210, negative static pressure rated at 20-40 Pa | Frame cutout tolerance ±3mm | $6 - $12 / sq ft |
| Feed Storage & Distribution | Exterior storage silos, flex-auger conveyors, feed pans, sensor drops | ACI 318 foundation criteria, DIN 1055 grain load specifications | Bottom chord deflection limit L/360 | $5 - $10 / sq ft |
| Automatic Drinker Lines | Regulated nipple pipelines, de-medication flush systems, suspension winches | Pressure balance to 0.02 bar, anti-roost electric wire lines | Hanging load allowance 15-25 kg/m² | $2 - $4 / sq ft |
| Lighting & Environmental Control | Computerized climate hub, sensors, dimmable IP67 industrial poultry LEDs | IEC 60529, NFPA 70 / NEC compliance, 0-10V dimming protocol | Luminaire suspension at 3.0m on center | $3 - $6 / sq ft |
| Automated Manure Evacuation | Motorized scrapers (broilers) or multi-tier polypropylene belts (layers) | High-tensile stainless drag cables, vulcanized belt drives | Foundation channel grade ±2mm over 100m | $6 - $12 / sq ft |
Structural Integration for Poultry Automation
Integrating mechanical equipment requires primary structural modifications that directly govern steel detailing. Tunnel ventilation systems create negative house pressure, requiring portal uprights and purlins designed to resist inward suction without cladding deflection. End-wall gables must incorporate structural framing to carry heavy 50-inch exhaust fans without inducing frame resonance.
Evaporative cooling pads require continuous structural ledger angles cold-formed to match sidewall framing, integrated with gutter drainage runs. For feed delivery, exterior silos holding 15 to 30 metric tons must be supported on isolated reinforced concrete slabs separate from the main clear-span portal frame footings to prevent differential settlement under load cycling. Internal bottom chord trusses require an extra sustained dead load allowance of 15 to 25 kg/m² calculated under AISC 360-16 to support suspended drinker pipes, feeder tracks, and winching cable arrays. Automated manure removal selection also determines subgrade structural scope: multi-tier layer belts require anchor points calculated for pull tension, while floor-level scrapers demand recessed slab channels cast with tight continuous tolerances.
Export Containerization and Site Mobilization
Steel kit export requires rigorous stowage planning. Shipping logistics utilizing 40-foot high cube (40HQ) containers with structural steel stowage density of 20 to 25 metric tons per container maximize freight efficiency. Primary built-up H-columns and rafter sections are paired web-to-web with timber spacers and steel banding to prevent coating damage during transit. Secondary cold-formed Z-purlins nest tightly together, cutting cubic displacement by up to 60%.
Ocean freight and port handling contributing 8% to 15% of delivered FOB material costs depending on global logistics cycles must be factored into CIF or DDP landed calculations. At the build site, unloading requires a 25-ton to 50-ton hydraulic truck crane positioned alongside dedicated laydown zones. Setting foundation anchor bolts within ±3mm tolerance per AISC Design Guide 1 ensures factory-welded base plates seat directly over cast piers, eliminating field hole reaming and maintaining structural erection schedules.
Lifecycle TCO and Ammonia Corrosion ROI: Galvanized vs. Painted
Evaluating a commercial Galvanized Prefab Steel Structure Poultry Quote requires looking past initial procurement expense to model total cost of ownership (TCO) across a 30-year operational lifecycle. In high-density broiler and layer housing, deep litter decomposition continuously releases gaseous ammonia (NH3), moisture, and carbon dioxide. Ammonia concentrations in poultry barns regularly reach 20 to 50+ ppm creating aggressive ammonium carbamate vapor when combined with relative humidity levels exceeding 70%. When this vapor condenses on steel portal frames, rafters, and base plate connections, it hydrolyzes to form alkaline ammonium hydroxide (NH4OH) solutions with a pH between 9.5 and 11.5. Standard alkyd, oil-based, or low-build epoxy red-oxide primers undergo rapid chemical saponification under these conditions. The alkaline moisture breaks the ester backbones of traditional paint binders, leading to blistering, micro-cracking, and delamination. Consequently, painted red-oxide frames experience barrier coating failure within 5 to 8 years under high-humidity ammonia exposure, exposing structural steel substrates to unimpeded galvanic corrosion and section-loss rates reaching 0.15 mm to 0.30 mm per year.
| Lifecycle Metric (16m x 120m House / 45-Ton Structural Frame) | Standard Alkyd / Red-Oxide Painted Frame | ASTM A123 Hot-Dip Galvanized Frame | Variance and Engineering Impact |
|---|---|---|---|
| Initial Protective Coating Application | Sa 2.5 blast cleaning, 80 μm alkyd primer + polyurethane topcoat | Acid pickling, fluxing, molten zinc bath immersion (min 85-100 μm) | Galvanizing carries a 15% to 22% initial coating surcharge |
| Initial Framing Package Cost (Base: $1,450/ton painted) | $65,250 | $76,950 | +$11,700 CapEx premium for full hot-dip galvanizing |
| Year to Initial Coating Breakdown | 5 to 7 years (widespread flaking, pitting at haunches) | 40+ years (formation of stable zinc hydroxycarbonate patina) | Zinc-iron intermetallic alloy layers resist chemical attack |
| 30-Year Remediation Cycles Required | 3 major maintenance cycles (Years 7, 15, and 23) | 0 structural coating remediation cycles required | Eliminates abrasive blasting and repainting in confined zones |
| Direct Remediation Cost per Cycle | $18,500 (surface prep, containment, high-build epoxy application) | $0 | Painted option requires repeated capital expenditures |
| Operational Downtime per Maintenance Cycle | 18 to 25 days (building vacating, abrasive containment, drying) | 0 days | No disruption to continuous flock grow-out cycles |
| Lost Flock Production Revenue per Cycle | $32,000 (equivalent to 1.0 to 1.5 missing broiler rotations) | $0 | Lost bird placements compound direct maintenance costs |
| Cumulative 30-Year Maintenance and Downtime Cost | $151,500 | $0 | Painted frames accumulate 232% of initial frame cost in repairs |
| Cumulative 30-Year TCO (Steel Frame + Protection + Maintenance) | $216,750 | $76,950 | Galvanized delivers net savings of $139,800 per shed |
The hidden financial liability of painted steel lies in field remediation. When factory-applied paint breaks down, treating structural steel inside a functioning livestock barn presents extreme logistical constraints. Sandblasting and repainting operational downtime costs poultry integrators $25,000 to $60,000 per house in lost flock rotations, because birds cannot remain in the building during chemical washing, open abrasive blasting to SSPC-SP 10 (Sa 2.5), or spray application of high-VOC industrial coatings. Furthermore, spent abrasive dust settles into feeding pans, drink lines, and ceiling insulation panels, creating severe biosecurity hazards and physical gut-impaction risks for subsequent flock placements. Complete equipment dismantling is often required to reach column-to-rafter connections, apex plates, and purlin cleats, driving field labor costs to triple the rate of factory fabrication work.
Total Cost of Ownership Accumulation Over 30 Years ($)
Hot-dip galvanizing according to ASTM A123 eliminates these liabilities by metallurgically bonding zinc to steel through high-temperature immersion (445°C to 455°C). The reaction forms four distinct metallurgically bonded layers: Gamma (75% Fe, 25% Zn), Delta (90% Zn, 10% Fe), Zeta (94% Zn, 6% Fe), and Eta (100% Zn). These zinc-iron alloy layers provide an abrasion resistance exceeding 250 DPH (Diamond Pyramid Hardness), surpassing the hardness of the base structural steel (typically 159 DPH for Q355B or ASTM A992 grades). In agricultural microclimates classified as ISO 12944 Category C4 or C5, zinc reacts with atmospheric carbon dioxide and moisture to produce zinc hydroxycarbonate (2ZnCO3·3Zn(OH)2), an insoluble barrier layer that resists cyclic ammonia fumes. ASTM A123 hot-dip galvanizing delivers maintenance-free life exceeding 40 years with a discounted payback period under 4.5 years. By avoiding the first repaint cycle scheduled between years 5 and 8, structural owners recover the 15% to 22% galvanizing CapEx premium within 4.2 years of continuous operation, generating an internal rate of return (IRR) exceeding 28% across a 30-year barn service life.
Engineering RFQ Checklist: How to Request an Accurate Poultry House Quote
Securing an accurate, fully optimized Galvanized Prefab Steel Structure Poultry Quote requires EPC contractors and agricultural integrators to eliminate ambiguous specifications prior to commercial bid release. Structural fabricators operate on precise risk calculations. When an inquiry lacks defined environmental loading, mechanical schedules, or envelope performance metrics, estimating departments inevitably add 10% to 20% pricing contingencies to offset design assumptions. Alternatively, fabricators may quote an under-designed light-gauge framing package that fails local building code review or collapses under concentrated poultry equipment loads.
To ensure apples-to-apples bid evaluations and prevent costly field change orders, your Request for Quote (RFQ) package must specify explicit geotechnical, structural, envelope, and erection criteria.
| Parameter Category | Design Input Metric | Governing Technical Standard | Fabricator Variance Risk |
|---|---|---|---|
| Structural Wind and Snow | ASCE 7-22 V (mph or m/s), Pg (psf or kN/m²), Exposure B/C/D | IBC 2024 / ASCE 7-22 Chapters 26 to 30 | 12% to 18% steel tonnage overdesign or failure |
| Seismic Design Parameters | Spectral accelerations Ss, S1, SDS, Risk Category I or II | ASCE 7-22 Chapter 11 / IBC 2024 Section 1613 | Inadequate lateral bracing, anchor pullout risk |
| Geotechnical Bearing | Net allowable soil bearing capacity (1,500 to 3,500 psf) | ACI 318-19 / IBC 2024 Chapter 18 | Massive foundation concrete and anchor bolt markups |
| Mechanical Collateral Loads | 15 to 25 kg/m² (3.1 to 5.1 psf) uniform suspended load | ASCE 7-22 Section 3.1.2 / National Farm Building Code | Bottom chord sag, purlin web local crippling |
| Envelope Thermal Efficiency | Roof R-16 to R-25, Wall R-12 to R-19 (PIR core panels) | ASHRAE 90.1 / ASTM C518 / ISO 8301 | Condensation dripping, undersized HVAC sizing |
| Structural Steel Metallurgy | Built-up rafters/columns: ASTM A992 or GB Q355B (Fy = 50 ksi) | AISC 360-16 / ASTM A992 / EN 10025-2 S355JR | Mismatched mill test reports, defective yield limits |
| Hot-Dip Galvanizing | ASTM A123 (85 to 100 μm DFT) vs Continuous ASTM A653 G90 | ASTM A123 / ISO 1461 / ASTM A653 | Premature steel corrosion from animal ammonia (NH3) |
| Connection Hardware | ASTM F3125 Grade A325 or A490 high-strength bolts | AISC 360-16 Section J3 / ASTM F3125 | Uncertified hardware failure, field reaming delays |
| Anchor Bolt Tolerances | Layout ±3 mm (1/8 in), plumbness H/500 | AISC COSP Section 7.5 / ACI 117 | Foundation re-drilling ($150 to $250 per anchor point) |
1. Site Environmental Design Matrix (IBC 2024 / ASCE 7-22)
Do not submit an RFQ with generic statements such as "standard regional wind load." State the exact project coordinates and the site-specific environmental design variables:
- ▪ Ultimate Wind Speed (V): Specify basic design wind speed per ASCE 7-22 risk maps (typically 105 to 130 mph for agricultural Risk Category I or II structures), along with Ground Surface Roughness Exposure Category (Exposure C for open flat farmland, Exposure B for built-up agricultural compounds).
- ▪ Ground Snow Load (Pg) and Roof Snow Load (Pf): Provide local ground snow load values, flat-roof snow load factors, and drifting snow parameters at eave projections or adjoining annexes.
- ▪ Seismic Spectral Accelerations: Provide short-period Ss and 1-second period S1 spectral response accelerations, seismic design category (SDC A through D), and design spectral acceleration (SDS).
- ▪ Soil Bearing Capacity (qa): Specify the net allowable geotechnical soil bearing pressure in pounds per square foot (psf) or kilopascals (kPa). If soil testing is pending, mandate an explicit baseline (for example, 2,000 psf) so all bidding fabricators size footing base plates and anchor embedment reaction forces uniformly.
2. Collateral Mechanical Load Schedules
Modern broiler and layer operations suspend heavy, automated production systems directly from the primary structural framing:
- ▪ Suspended Feed and Drinker Lines: Quantify dead load allowances (typically 0.15 to 0.25 kN/m²) uniformly distributed across bottom chords or rafter ties.
- ▪ End-Wall Ventilation Assemblies: Detail exact dimensions and weights for 50-inch to 54-inch tunnel ventilation exhaust fans (often 75 to 90 kg per unit), including operational dynamic vibration factors.
- ▪ Ceiling Utilities and Manure Removal: For multi-tier layer battery cages or aviary systems, specify point loads at floor columns and overhead auger conveying lines. Omitting point load coordinates forces estimators to guess purlin gauges, causing field stiffener welding or truss sagging.
3. Thermal Envelope and Anti-Corrosion Specifications
Thermal regulation and atmospheric corrosion resistance dictate building longevity in high-ammonia poultry environments:
- ▪ Insulation Core and R-Value: Specify polyisocyanurate (PIR) core continuous sandwich panels with a core density of 38 to 42 kg/m³. Mandate continuous thermal performance of R-16 to R-25 for roof assemblies (panel thickness 60 mm to 100 mm) and R-12 to R-19 for sidewall assemblies (panel thickness 50 mm to 75 mm). Panels must feature tongue-and-groove joint profiles with factory-applied internal vapor seals to prevent ammonia vapor penetration into the insulation matrix.
- ▪ Primary Framing Galvanizing: Specify post-fabrication hot-dip galvanizing per ASTM A123 / ISO 1461, requiring a minimum average dry film thickness (DFT) of 85 to 100 microns (600 to 700 g/m² total coating weight). This provides sacrificial zinc protection against animal uric acid and ammonia washdowns.
- ▪ Secondary Framing Galvanizing: Specify cold-formed C and Z purlins manufactured from pre-galvanized structural steel conforming to ASTM A653 with a minimum coating weight of G90 (275 g/m² total both sides).
4. Fabrication Quality and Field Erection Alignment
Specify the exact quality management standards governing shop fabrication and field erection:
- ▪ Fabrication Certifications: Mandate shop fabrication under AISC Quality Management Standard 207 or ISO 3834-2 welding quality management. Welds must conform to AWS D1.1 (Structural Welding Code - Steel) with 100% visual inspection and non-destructive testing (ultrasonic testing per AWS D1.1 Clause 6) on all complete joint penetration (CJP) moment splice welds.
- ▪ CNC Machining Tolerances: Structural steel plates and rolled profiles must be processed via CNC drilling and plasma cutting within shop tolerances of ±0.5 mm for bolt centerlines and ±1.0 mm for overall member cut length.
- ▪ Field Erection Verification: State explicitly that site alignment and anchor bolt setting comply with AISC Code of Standard Practice (COSP) Section 7. Anchor bolts must be located within a maximum variance of ±3 mm (±1/8 inch) from the approved anchor setting plan, and overall column plumbness must satisfy a maximum envelope variance of 1:500 relative to clear eave height.
Submitting an RFQ package built on these definitive technical boundaries allows structural fabricators to produce fully detailed, lump-sum bids without hidden contingencies, protecting your project schedule and overall capital investment.
Conclusion
(See verdict in main body sections.)
Let us make this the last audit you need
Resolving erection issues prior to shipment requires documented quality assurance and complete material traceability at the source. Our engineering department audits all structural welding procedures in accordance with AWS D1.1 and EN 1090 criteria, verifying bolt-hole alignment and full-penetration joints before components leave the plant. Send your preliminary framing criteria or consult directly with our technical desk for your prefab steel warehouse to initiate an authoritative connection and member sizing analysis.
References
The structural calculations, galvanizing specifications, and connection detailing methodologies in this engineering guide comply with the following international design standards:
Base Plate and Anchor Rod Design (Second Edition)
Fisher, J. M., & Kloiber, L. A. (American Institute of Steel Construction) (2006)
Building Code Requirements for Structural Concrete
Chapter 17: Anchoring to Concrete — American Concrete Institute (2019)
Standard Specification for Anchor Bolts, Steel, 36, 55, and 105-ksi Yield Strength
ASTM International (2020)
Code of Standard Practice for Steel Buildings and Bridges
Section 7.5: Anchor Rods and Foundation Bolting — American Institute of Steel Construction (2022)
Eurocode 3: Design of steel structures — Part 1-8: Design of joints
European Committee for Standardization (CEN) (2005)
Eurocode 2: Design of concrete structures — Part 4: Design of fastenings for use in concrete
European Committee for Standardization (CEN) (2018)
Execution of steel structures and aluminium structures — Part 2: Technical requirements for steel structures
European Committee for Standardization (CEN) (2018)
Mechanical properties of fasteners made of carbon steel and alloy steel
International Organization for Standardization (2013)
Last reviewed and updated: October 2026. Author: our editorial team. For tailored guidance, contact our team.
Upstream Precision: How XinQiao Steel Eliminates Site Erection Headaches
The smoothest construction projects are those where the risk of field error is engineered out long before steel leaves the fabrication plant. When building in remote overseas destinations where specialized heavy equipment and certified rigging crews are expensive, prefabricated structural components must fit together seamlessly upon arrival.
Operating a 60,000 ㎡ heavy industrial steel manufacturing facility in Taian, China, XinQiao Steel (Shandong XinQiao Steel Structure Co., Ltd.) solves overseas assembly challenges at the fabrication source: