
Prefabricated Steel Cold Storage Warehouse: 2026 Buyers Guide
Specify a prefabricated steel cold storage warehouse with complete technical clarity: compare PEMB versus conventional construction, shell-only and turnkey Q2 2025 pricing benchmarks, clear-span portal framing (18–48 m), PIR and mineral wool IMP assembly U-factors, vapor retarder continuity, refrigeration load integration, FDA/USDA/FSMA compliance roles, and a 100-point supplier bid scorecard.

Specialist in industrial PEB detailing, cold-storage thermal envelope coordination, and overseas turnkey project delivery at Shandong XinQiao Steel Structure Co., Ltd.
Table of Contents & Quick Navigation
What Is a Prefabricated Steel Structure Cold Storage Warehouse Building?
A prefabricated steel structure cold storage warehouse building is a pre-engineered metal building (PEMB) system with a clear-span rigid steel frame, insulated metal panel envelope, continuous vapor and air barriers, and refrigeration equipment integrated into the structural and thermal design.
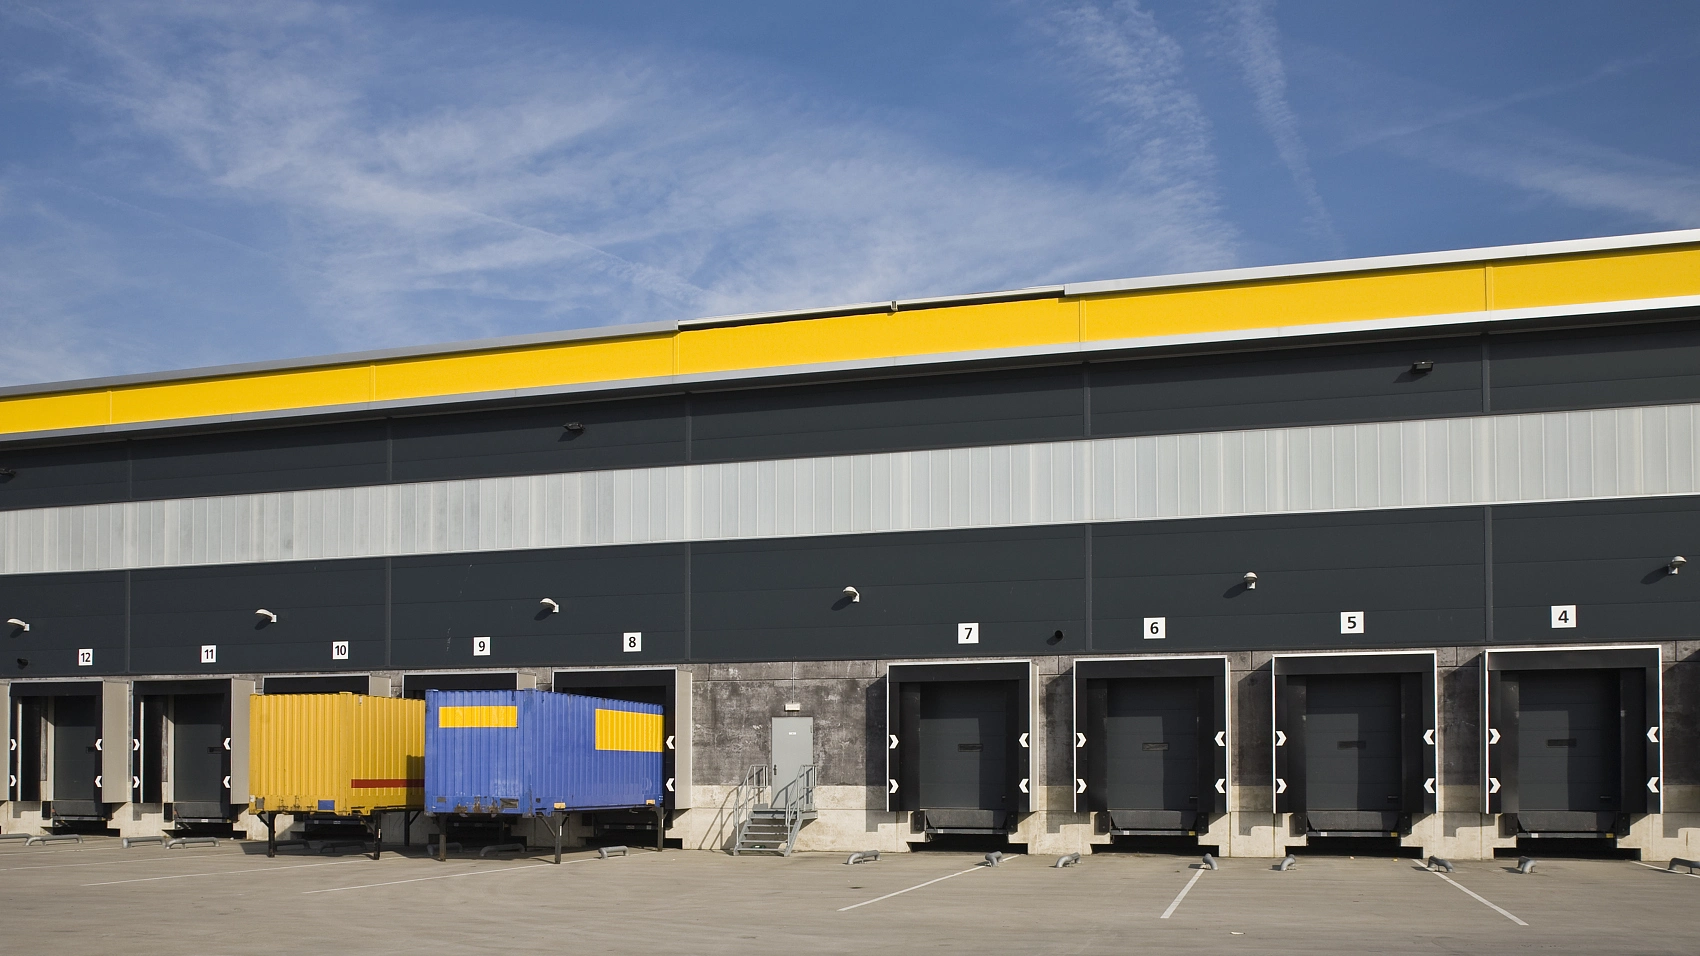
A generic dry warehouse controls weather and security. A cold storage warehouse controls heat gain and moisture migration. It also controls condensation and defrost loads. The envelope is part of the refrigeration boundary. Joints, penetrations, door thresholds, and panel interfaces require sealed detailing and thermal breaks. Conventional masonry or tilt-up cold storage relies on heavy site-built walls and separate insulation systems. The prefabricated steel structure cold storage warehouse building uses off-site fabricated steel and insulated panels, plus bolted field connections and coordinated refrigeration supports. This reduces wet trades and site congestion.
At a glance:
- Clear-span geometry: portal rigid frames provide column-free floor area for racking and freezer aisles. Spans above 48 m require project-specific truss or hybrid framing checks.
- Temperature-controlled envelope: IMP walls and roof, sealed laps, vapor retarder continuity, and thermal breaks at structural penetrations.
- Off-site fabrication: CNC cutting, shop welding, blast and primer application, and trial assembly before shipment.
- Refrigeration coordination: structural supports for evaporators, piping penetrations, door heaters, and defrost drainage detailed with the refrigeration contractor.
Key terms: PEMB means pre-engineered metal building. It is a structural steel system with a coordinated frame and bracing. The cladding package is coordinated with that system. IMP means insulated metal panel, a factory-bonded sandwich panel with metal skins and foamed insulation. R-value is thermal resistance; U-factor is thermal transmittance. A vapor retarder is the continuous low-permeability layer that limits moisture diffusion into the insulation. Clear span is the unobstructed interior width between frame lines, excluding cladding and refrigeration equipment.
Typical planning values for a prefabricated steel structure cold storage warehouse building are shown below. Values are qualified by application. Stamped design is required for snow and wind loads. Stamped design is also required for seismic and refrigeration loads.
| Application band | Nominal room temperature | Typical qualified clear span | Primary frame | Steel consumption | Envelope target |
|---|---|---|---|---|---|
| Cooler | 1 to 10 °C, 34 to 50 °F | 24 to 48 m, project-specific | Hot-rolled portal rigid frame | 28 to 35 kg/m² | IMP U-factor 0.30 to 0.45 W/m²K |
| Freezer | -18 to -25 °C, 0 to -13 °F | 24 to 36 m, project-specific | Portal frame with cold-region detailing | 32 to 42 kg/m² | IMP U-factor 0.18 to 0.25 W/m²K |
| Blast freeze | -30 to -40 °C, -22 to -40 °F | 18 to 30 m, project-specific | Reinforced portal or hybrid frame | 38 to 50 kg/m² | IMP U-factor 0.12 to 0.18 W/m²K |
Fabrication and erection controls follow shop practice: CNC plasma cutting tolerance ±0.5 mm, blast to Sa 2.5, epoxy zinc-rich primer at 80 μm DFT, anchor bolt layout ±3 mm, welding to AWS D1.1, execution to EN 1090-2, steel to ASTM A992 or Q355B, and base plate design to AISC Design Guide 1 Section 2.3. Frame stability checks follow AISC 360-16 Chapter C.
Prefabricated Steel vs. Conventional Cold Storage Construction
Specifying a prefabricated steel structure cold storage warehouse building is not automatically cheaper or faster than masonry, tilt-up, or site-built steel. The outcome depends on span, site access, local labor supply, refrigeration scope, and the authority having jurisdiction. What prefabrication reliably changes is where the risk sits: it moves tolerance and quality control from a weather-exposed site into a shop with repeatable procedures, and it moves the schedule constraint from curing time to crane and panel logistics.
Table T01. Comparative matrix for a 5,000 m² cold storage envelope (ranges are budgetary, scope-dependent, and must be re-estimated against local labor, freight, and code).
| Criterion | Prefabricated steel PEMB | Masonry / CMU | Tilt-up concrete | Site-built structural steel |
|---|---|---|---|---|
| Typical envelope schedule after foundation release | 8 to 14 weeks | 16 to 26 weeks | 14 to 24 weeks | 12 to 20 weeks |
| Frame steel consumption | 28 to 35 kg/m² | Not applicable | Not applicable | 45 to 55 kg/m² |
| Fabrication tolerance basis | CNC plasma ±0.5 mm, EN 1090-2 class 1 | Field-dependent, ACI 530 grout tolerance | Formwork ±6 mm typical | AWS D1.1 fit-up, shop ±2 mm |
| Thermal envelope continuity | Continuous insulated sandwich panel, fewer joints | Thermal bridging at bond beams and lintels | Insulation at panel joints, penetrations critical | Depends on cladding package |
| Practical clear span | 24 to 48 m portal frames | 6 to 9 m with pilasters | 9 to 18 m with panels | 30 to 60 m with trusses |
| Foundation coordination | Anchor bolt layout ±3 mm, AISC Design Guide 1 Section 2.3 | Continuous strip and bond beam | Slab-and-panel interface, ACI 551 | Isolated footings plus bracing |
| Future expansion | Bolted end wall removal, frame extension | Demolition of wall segment | Panel cutting, cast-in-place splice | Field-welded or bolted splice |
| Permitting path | Engineered drawings, AISC 360-16, state PE stamp | Prescriptive masonry code plus energy code | Engineering plus panel lift plan | Engineering plus connection design |
| Lifecycle cost driver | Coating maintenance at 15 to 20 years | Repointing and moisture repair | Joint sealant renewal | Coating and connection inspection |
Where prefabrication wins and where it does not: schedule advantage claims are typical ranges, not guarantees, and a 10-week envelope on paper collapses to 16 weeks if anchor bolts are set out of tolerance or if the refrigeration contractor needs penetrations that were not modeled. Factory quality control is real (Sa 2.5 shot blasting, 80 μm DFT epoxy zinc-rich primer, ASTM A992 or Q355B plate traceability), but it does not cover site-cut openings. Clear-span volume is the strongest argument: a 36 m portal frame deletes interior columns, which protects racking layout and airflow. Lower lifecycle cost is conditional on energy and maintenance assumptions, specifically envelope airtightness, door and dock thermal performance, and a coating inspection cycle that buyers often defer.
Buyer questions for each construction type:
- Ask prefabricated suppliers for the erection tolerance report and the anchor bolt setting plan.
- Ask masonry bidders how bond beams and lintels are thermally broken.
- Ask tilt-up contractors for the panel lift plan and joint sealant warranty.
- Ask site-built steel bidders for the connection design basis and coating system specification.
Benefits and Tradeoffs of Steel Cold Storage Buildings
A prefabricated steel structure cold storage warehouse building moves cost and risk into the envelope and connection details. Off-site fabrication holds CNC plasma cutting to ±0.5 mm, blast cleaning to Sa 2.5, and epoxy zinc-rich primer at 80 μm DFT; shop welding follows AWS D1.1 and EN 1090-2 EXC2. Clear spans of 24 m to 48 m at 28–35 kg/m² steel consumption keep columns out of freezer aisles, compared with 45–55 kg/m² for dense-column layouts. That layout suits food distribution racking, pharma segregated zones, general contractor schedule certainty, and industrial developer expansion in 6 m bays. The frame is the simple part. Thermal bridging, vapor control, anchor tolerance, panel lead times, refrigeration interfaces, code review, and commissioning decide whether the room holds setpoint.
Table T02. Benefits, evidence to request, and risk controls.
| Benefit | Buyer persona | Evidence to request | Tradeoff and risk control |
|---|---|---|---|
| Off-site fabrication and controlled quality | General contractor, industrial developer | EN 1090-2 EXC2 ITP; AWS D1.1 weld maps; CNC tolerance ±0.5 mm; Sa 2.5; 80 μm DFT primer records | Thermal bridging at purlins, slab edge, and penetrations: require thermal break details and continuous insulation before panel release |
| Clear-span layout 24 m to 48 m at 28–35 kg/m² | Food distribution | Frame drawings; AISC 360-16 Chapter L deflection check; clear aisle width and racking load plan | Foundation and anchor tolerance: anchor bolt layout ±3 mm; base plate grout per AISC Design Guide 1 Section 2.3 |
| Modular expansion in 6 m bays | Industrial developer | Master plan; future bay connection details; panel interface schedule | Panel lead times 8–14 weeks: freeze panel submittal and release before steel erection |
| Coated steel durability and pest resistance | Food distribution, pharma | ISO 12944 coating system; galvanized thickness report; maintenance schedule | Vapor-control risk: continuous vapor retarder, sealed penetrations, airtightness test |
| Refrigeration coordination | Pharma, food distribution | Hanger load calculations; curb and drain details; defrost drainage; controls sequence | Refrigeration integration and commissioning: room integrity test, door infiltration check, defrost and control validation |
| Code compliance support | General contractor | IBC and ASHRAE 15 review matrix; local permit comments; inspection plan | Commissioning requirements: third-party signoff, refrigerant safety review, cGMP validation where applicable |
Energy-savings percentages require an authoritative source and a defined baseline. The baseline must state the weather file and internal load. It must also state the infiltration rate and door traffic. Construction speed claims must be scoped by size and complexity. Site access is a separate scoping factor; a 10,000 m² freezer with 12 m clear height is not a 2,000 m² cooler. Durability and pest-resistance claims require coating and maintenance context. Specify ASTM A992 or Q355B steel. Use an ISO 12944 coating system and a documented inspection schedule. For the general contractor, freeze the insulated panel release before steel erection. For pharma, require room integrity and controls validation before product load. For food distribution, verify racking loads and defrost drainage. For the industrial developer, lock the 6 m expansion bay and future panel interface at permit stage.
Cost Guide: Prefabricated Steel Cold Storage Warehouse Pricing
A prefabricated steel structure cold storage warehouse building is a procurement package, not a single square-foot price. Two bids can differ by 40% because one is shell-only and the other is turnkey. The turnkey bid includes refrigeration and freezer floor. It includes dock equipment and controls. Commissioning is part of the turnkey bid. Separate scope before comparing numbers. All dollar ranges below are Q2 2025 USD estimates. They are benchmarked against ENR 2025 construction cost indices and RSMeans 2025 assembly data. They are also benchmarked against XinQiao Q2 2025 fabrication and erection records. They exclude land and owner utility service. They also exclude spare parts and sales tax. Finance cost is excluded as well. Treat them as planning ranges, not quotes.
Cost drivers are structural and thermal. Building size and aspect ratio set wall-to-floor ratio. Clear span sets steel weight and crane access. Eave height sets panel area and racking clearance. Temperature class drives panel thickness and vapor barrier detailing. It also drives freezer floor under-slab heat and refrigeration capacity. Foundations change with frost depth and soil bearing. They also change with under-slab glycol loops. Dock doors and seals add frame reinforcement and air infiltration control. Permitting and commissioning are real costs. Contingency is also a real cost, not an allowance to hide in a lump sum.
| Clear span | Primary steel consumption | Fabrication cost, FOB China | Typical cold storage use |
|---|---|---|---|
| 24 m (79 ft) | 28–35 kg/m² | USD 900–1,150/ton | 20,000–50,000 sq ft cooler |
| 30 m (98 ft) | 32–38 kg/m² | USD 950–1,250/ton | 40,000–80,000 sq ft freezer |
| 36 m (118 ft) | 38–45 kg/m² | USD 1,050–1,350/ton | 60,000–120,000 sq ft freezer |
| 48 m (157 ft) | 45–55 kg/m² | USD 1,150–1,500/ton | Large freezer and blast cells |
Estimates: Q2 2025 USD, XinQiao Q2 2025 fabrication records, benchmarked against ENR 2025 and RSMeans 2025 steel cost data. Assumptions: Q355B or ASTM A992 primary steel, Sa 2.5 shot blasting to ISO 8501-1, 80 microns zinc-rich primer DFT, AWS D1.1 welding, EN 1090-2 execution, CNC plasma cutting tolerance ±0.5 mm, anchor bolt layout ±3 mm. FOB China excludes shipping. Erection and foundations are excluded. Insulated panels are not included.
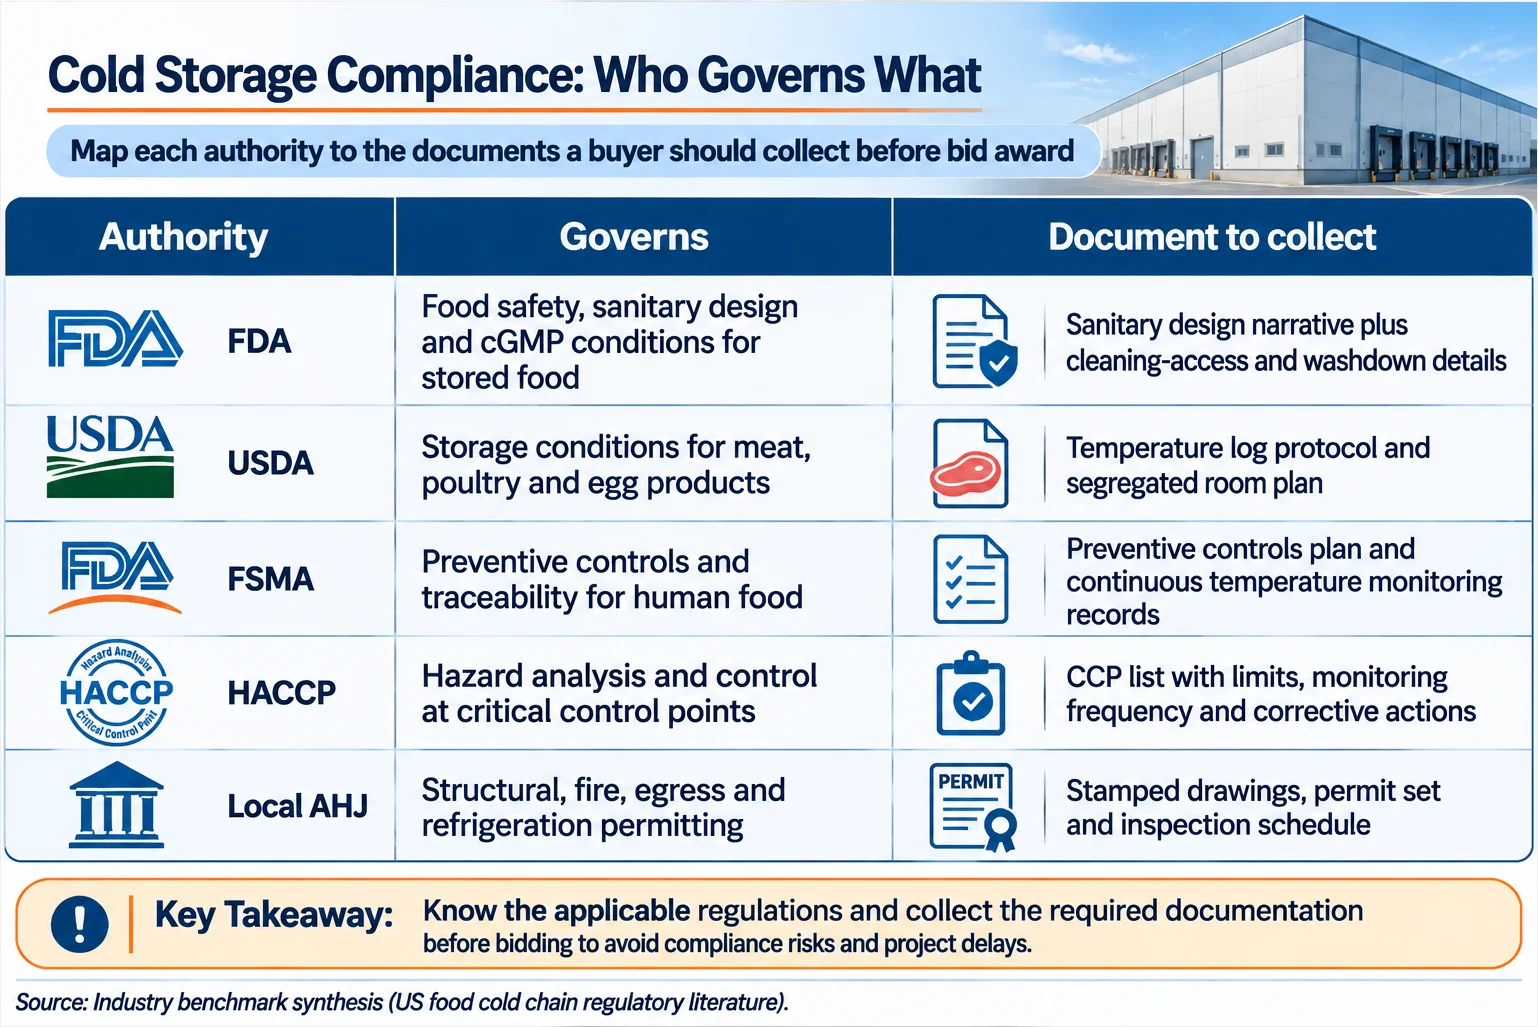
Table T03. Indicative cost ranges by size and temperature class, Q2 2025 USD estimates.
| Footprint | Temperature class | Typical PIR panel thickness | Shell-only | Foundation and freezer floor | Refrigeration and controls | Turnkey |
|---|---|---|---|---|---|---|
| 20,000 sq ft | Cooler 35°F | 4 in walls, 5 in roof | USD 35–55/sq ft | USD 18–30/sq ft | USD 35–55/sq ft | USD 110–160/sq ft |
| 50,000 sq ft | Freezer -10°F | 6 in walls, 6 in roof | USD 40–60/sq ft | USD 30–50/sq ft | USD 60–95/sq ft | USD 160–230/sq ft |
| 100,000 sq ft | Freezer -20°F | 6 to 8 in walls, 8 in roof | USD 38–58/sq ft | USD 45–70/sq ft | USD 75–115/sq ft | USD 185–265/sq ft |
| 150,000 sq ft | Freezer -20°F and blast -30°F | 8 in walls, 8 to 10 in roof | USD 42–65/sq ft | USD 55–85/sq ft | USD 95–150/sq ft | USD 225–320/sq ft |
Estimates: Q2 2025 USD, XinQiao Q2 2025 procurement benchmark, ENR 2025, and RSMeans 2025. Assumptions: 32 ft eave height, ASCE 7-22 loads, AISC 360-16 steel design, ACI 318-19 foundations, continuous vapor barrier, insulated dock doors, glycol under-slab heat, refrigeration sized at design ambient, and normal soil. Shell-only includes steel frame, insulated panels, vapor barrier, and basic trim. Turnkey includes shell, foundation and freezer floor, refrigeration, controls, doors and dock seals, and commissioning; it excludes land and utility service. It also excludes permits and spare parts. Tax and owner equipment are excluded. Confirm all scopes with live bids.
Table T04. Hidden-cost checklist for cold storage warehouse quotes.
| Hidden cost item | Planning allowance | What to require in the quote | Why it bites |
|---|---|---|---|
| Permitting and plan review | 1–3% of hard cost | AHJ fees, structural and refrigeration review, inspection hours | Cold storage review often needs separate refrigeration and energy review |
| Commissioning | 1–2% of hard cost | Pull-down test, door and seal test, control sequence, alarm verification | Missing hours delay product loading and warranty closeout |
| Contingency | 8–12% of hard cost | Owner-held line item, not bidder markup | Soil, utility, and temperature pull-down changes are common |
| Shipping and logistics | 3–6% of FOB steel | Port, freight, unloading, crane access, storage | Oversize panels and trusses need permits and escorts |
| Erection crane and access | 5–8% of shell cost | Crane size, lift plan, bolting, touch-up, survey | Cold storage sites often have tight dock and freezer access |
| Dock equipment and seals | 2–4% of hard cost | Door frames, seals, bumpers, levelers, air curtains | Infiltration drives refrigeration load and ice formation |
| Vapor barrier repairs | 0.5–1.5% of envelope cost | Continuity details, penetrations, testing, warranty | A small breach creates permanent moisture and ice damage |
Allowance percentages are Q2 2025 planning estimates from XinQiao procurement benchmarks. Verify with local AHJ and live subcontractor bids.
Budget in this order. Define temperature class and design basis. Fix structural loads and clear span. Request separate line items for shell. Request separate line items for foundation and freezer floor. Request separate line items for refrigeration. Request separate line items for doors and docks. Request separate line items for permitting. Request separate line items for commissioning. Add contingency as a separate line item. Compare bids on cost per pallet position, not only cost per square foot. Ask every bidder: Is this shell-only or turnkey? What temperature class and panel U-value are priced? Is the vapor barrier continuous and who warrants it? Is under-slab heat and freezer floor insulation included? What refrigeration capacity is guaranteed at design ambient? Are dock seals and controls included? Is remote monitoring included? Is foundation design and anchor bolt layout included to ±3 mm? Are permitting and commissioning included? Are pull-down tests included? What exclusions and escalation clauses apply?
Design and Engineering Parameters: Clear Span, Eave Height, and Layout
For a prefabricated steel structure cold storage warehouse building, clear span and eave height are engineered decisions, not catalog selections. Bay spacing is also engineered, not a catalog selection. The primary rigid frame can be column-free between exterior walls, but column-free claims must distinguish the primary frame from interior racks or mezzanines. Rack columns and mezzanine posts can still occupy the floor. Refrigeration supports and fire-protection columns can also occupy the floor. Any maximum clear span claims must be qualified by loads and code. Engineer review is required. Span capacity changes with snow and wind demands. It also changes with seismic demands. Rack loads and crane loads also affect capacity. Load references must cite the current IBC and ASCE 7 edition adopted for the site. Cite the local code edition and local amendments separately. Maximum clear span and load assumptions must be engineered for the specific site and code jurisdiction.
A clear-span portal frame gives unobstructed floor area for high-bay racking and AS/RS movement. The cost is deeper rafter sections, larger haunches, and heavier base plates. Multi-span layouts add interior columns, shorten rafter spans, and reduce steel weight, but the column line interrupts rack rows and aisle layouts. Bay spacing usually falls between 6.0 m and 9.0 m. Wider bays reduce the number of frames but increase purlin and girt spans, crane runway loads, and wall panel support requirements.
Eave height must be defined by datum: top of finished floor to underside of eave or top of wall girt. Clear inside height must include insulated wall and roof panel thickness, sprinkler mains, ductwork, racking beam clearance, forklift mast height, and roof deflection. Roof pitch typically follows the roofing membrane manufacturer; low-slope cold storage roofs often use 1:50 to 1:20, while metal roofs may use 1:12 or steeper. Snow drift, wind uplift, and seismic drift govern the frame more often than the nominal span.
Table T05. Planning tradeoffs for clear span and bay layout
| Layout option | Primary clear span | Typical bay spacing | Usable volume and layout | Steel consumption | Relative fabricated cost | Layout flexibility | Engineering note |
|---|---|---|---|---|---|---|---|
| Single-span clear frame | 18 m | 6.0 to 7.5 m | Low to medium, small cold rooms | 28 to 34 kg/m² | 1.00 | High for partitioned layouts | Good for small footprint |
| Single-span clear frame | 24 m | 7.5 m | Medium, three to four rack rows | 32 to 38 kg/m² | 1.05 | High | Common cold storage module |
| Single-span clear frame | 30 m | 8.0 m | Medium to high, open AS/RS | 38 to 48 kg/m² | 1.18 | Medium to high | Haunch depth and crane loads govern |
| Single-span clear frame | 36 m | 8.0 to 9.0 m | High, wide rack layout | 44 to 55 kg/m² | 1.32 | Medium | Check deflection and snow drift |
| Single-span clear frame | 48 m | 9.0 m | Very high, column-free primary frame | 52 to 65 kg/m² | 1.55 | Medium to low | Engineer review required for loads and code |
| Two-span 2 × 30 m with center column | 30 m per span, 60 m total | 8.0 m | High but column line interrupts rack layout | 34 to 42 kg/m² | 1.10 | Low near column line | Lower cost, less flexibility |
| Three-span 3 × 12 m with columns | 12 m per span, 36 m total | 6.0 to 7.5 m | Medium, many columns | 30 to 36 kg/m² | 1.02 | Low | Suits rack-supported or small rooms |
Table values are planning ranges for quoting, not design values. They exclude rack-supported systems and mezzanines. Recalculate the table for site snow and wind loads. Apply seismic loads separately. Apply rack loads and crane loads as separate cases.
Workshop and field tolerances set the real limits. CNC plasma cutting is held to ±0.5 mm, plate fit-up follows AWS D1.1, and execution follows EN 1090-2 where specified. Shot blasting reaches Sa 2.5, with epoxy zinc-rich primer at 80 μm DFT minimum. Anchor bolt layout is held to ±3 mm using a fabrication template; base plate and anchor bolt design follows AISC Design Guide 1 Section 2.3. Material certificates for ASTM A992 or Q355B are checked against the approved drawing. Member capacity checks follow AISC 360-16, including AISC 360-16 Table C-B4.1E where applicable.
Thermal movement needs explicit detailing. A cold store at -25°C internal and +35°C external has a design temperature differential (ΔT = 60°C) that drives contraction at the roof and wall bracing. Use slotted connections, expansion joints, and fixed versus sliding base details where the frame analysis requires them. Do not lock a long low-temperature building into a rigid base condition without checking the movement path.
Future expansion provisions should be set before fabrication. If the end wall may become an intermediate frame, design the frame for future bay loads, pre-install anchor bolts with sleeves, and confirm that future removal of end-wall bracing does not create a stability gap. Crane runway brackets, rack anchor zones, and refrigeration penetrations must be shown on the foundation drawing, not added after erection.
Target questions for a structural engineer:
Use the adopted IBC and ASCE 7 editions. List all local amendments. Put governing snow and wind parameters in the main section. Put seismic parameters in a separate section. State the rack and mezzanine loads on the slab and frame. State the conveyor and forklift loads on the slab and frame. Confirm overhead crane requirement. If required, provide runway load and wheel load; provide impact factor separately.
- Define the design internal and external temperature range for thermal movement.
- What clear inside height is required after insulation and sprinkler clearance? What clear inside height remains after ductwork and rack clearance?
- What is the anchor bolt layout tolerance and projection? What is the anchor bolt grout detail?
- Can the end wall be removed for future expansion without losing stability?
- What maximum clear span is actually available under the final load combination and code edition?
Your next step
Send your warehouse footprint, clear span, eaves height, crane loads, and local wind and snow criteria to our engineering team for a feasibility review. We will assess the structural grid, bay spacing, and connection strategy against your project requirements and return a practical scope for a prefab steel cold storage warehouse. The review draws on our 60,000 sqm fabrication facility, automated CNC cutting lines, and sub-millimeter tolerance control, with fabrication quality aligned to AWS D1.1 and EN 1090. Speak directly with our technical engineering desk to confirm the next design inputs.
Insulation, Vapor Barriers, and Airtight Thermal Performance
For a prefabricated steel structure cold storage warehouse building, the envelope is the refrigeration system. Structural steel carries snow and wind loads. It also carries rack loads. Heat gain and condensation are controlled by the insulated assembly and vapor control layer. Frost control depends on the air seal. Design to assembly U-factor, not nominal R-value alone.
Factory foamed insulated metal panels with PIR or polyurethane cores are the baseline for cold storage walls and roofs. Typical cores run 100 mm to 200 mm. Joints are tongue-and-groove with concealed clips and gasketed laps. Mineral wool IMPs are the noncombustible alternative where fire performance drives the specification. Expect lower R-value per inch and higher panel weight. Vapor control detailing at cut edges and penetrations must be tighter. R-values must be labeled by panel thickness and manufacturer. The label must cite the test standard, typically ASTM C518 or ASTM C1363. R-value is material resistance. U-factor is the installed assembly conductance. It includes thermal bridging at joints and fastener penetrations.
Table T06. Insulation assembly comparison. R-values are labeled by panel thickness and manufacturer. The label must cite the test standard; confirm published product data for the specified panel before bidding.
| Assembly | Core or insulation | Thickness | R-value range at thickness | Assembly U-factor range, Btu/(h·ft²·°F) | Field note |
|---|---|---|---|---|---|
| Foamed PIR IMP wall | Polyisocyanurate | 100 mm (4 in) | R-25 to R-30 | 0.033 to 0.040 | Tongue-and-groove joint, concealed clip |
| Foamed PIR IMP wall | Polyisocyanurate | 150 mm (6 in) | R-38 to R-45 | 0.022 to 0.026 | Common freezer wall target |
| Foamed PIR IMP roof | Polyisocyanurate | 200 mm (8 in) | R-50 to R-60 | 0.017 to 0.020 | Verify roof traffic and wind uplift |
| Mineral wool IMP wall | Mineral fiber | 100 mm (4 in) | R-16 to R-18 | 0.056 to 0.063 | Noncombustible core, higher weight |
| Mineral wool IMP wall | Mineral fiber | 150 mm (6 in) | R-24 to R-26 | 0.038 to 0.042 | Detail cut edges and vapor seals |
| Extruded polystyrene under-slab | XPS | 100 mm (4 in) | R-20 to R-25 | Not an assembly value | Requires engineering reference for floor heat and vapor control |
Thermal bridging at purlins, girts, clip bases, and penetrations can cut effective performance. Use thermal break washers, isolated clips, and continuous insulation where the project specification requires them. Vapor retarder placement is design-specific, not universal. The correct side depends on climate, room temperature, dew point, and the selected panel system; set it by psychrometric analysis and project-specific design review, not by copying a warm-side rule from another job. Seal panel joints with compatible butyl tape, gaskets, and closed-cell foam closures. Seal pipe boots, conduit sleeves, door frames, and structural penetrations with flexible sealant and mechanical backing.
The cutaway detail should show continuous insulation, the vapor control layer, and the air seal at the panel joint and penetration. Airtightness claims require a testing standard or commissioning method: ASTM E779 or ASTM E1827 with reported cfm/ft² at a stated pressure, or a documented smoke test and detail inspection where testing is not practical. Freezer floors require under-slab insulation, a vapor retarder, and engineered under-slab heat, such as a glycol loop or electric heater, to prevent frost heave. Those requirements need an engineering reference to ASHRAE Refrigeration Handbook guidance and project geotechnical data.
Commissioning starts with envelope inspection before concealment: panel joint fit, gasket compression, sealant coverage, and penetration seals. Hold shop-cut trim to ±1.5 mm, clip layout to ±3 mm, and anchor bolt layout to ±3 mm. Keep sealant beads at 6 mm minimum and panel gasket compression at 30% to 50%. Then run air-leakage testing where specified, followed by refrigeration pull-down monitoring to confirm the prefabricated steel structure cold storage warehouse building reaches target room temperature without abnormal compressor run time or condensation.
Refrigeration Integration and Energy Efficiency
A prefabricated steel structure cold storage warehouse building only meets its energy model when the steel envelope and refrigeration plant are designed with the controls as one system. Cooling load and equipment selection are project-specific engineering outputs, not catalog defaults. The load calculation must include product sensible and latent heat. Include respiration and infiltration through doors and penetrations. Include dock traffic and lighting. Include people and forklifts. Include defrost and design weather. Equipment selection must state evaporating and condensing temperatures and part-load performance. It must also state refrigerant charge. Refrigerant selection must cite current EPA SNAP rules and local AHJ requirements at permit date, including GWP, charge limits, leak detection, and phase-down exposure. Any claimed energy savings percentage requires a source baseline, weather file, operating schedule, and project conditions.
| Integration review item | Required design review evidence | Acceptance reference |
|---|---|---|
| Cooling load | Hourly load calculation with product, infiltration, door cycles, internal gains, defrost | Project design basis and ASHRAE load calculation |
| Equipment selection | Capacity at design evaporating and condensing temperatures, part-load data, electrical load | Manufacturer submittal and owner approval |
| Refrigerant choice | EPA SNAP status, local AHJ permit conditions, charge, leak detection | Current EPA or local rules at permit date |
| Controls | Sequence of operations, setpoints, alarms, trend points, remote access | Functional test and 30-day trend review |
| Ceiling loads | Evaporator weight, piping, insulation, maintenance loads, seismic restraint | AISC 360-16 Chapter D and vendor load sheets |
| Penetrations | Sleeve details, vapor barrier boot, sealant schedule, condensation control | Shop drawing and field inspection |
| Defrost | Schedule, termination control, drain slope, heat trace, trap | Functional test and drain inspection |
| Redundancy | N+1 or standby capacity defined by owner, emergency power scope | Owner basis of design |
| Future capacity | Reserved equipment space, structural allowance, pipe risers, electrical spare | Design basis and master plan |
The prefabricated steel structure cold storage warehouse building must coordinate equipment supports and penetrations before fabrication. Steel fabrication shall hold CNC plasma cutting to ±0.5 mm, blast to Sa 2.5, and apply epoxy zinc-rich primer at 80 μm DFT where specified. Main members shall be ASTM A992 or Q355B; welding follows AWS D1.1 and EN 1090-2. Anchor bolt layout is set to ±3 mm and verified before base plate grouting. Base plate design follows AISC Design Guide 1 Section 2.3. Do not field-cut vapor barrier boots around refrigerant lines or drain sleeves.
Energy efficiency is an envelope and operations problem before it is an equipment problem. Continuous air and vapor barriers, sealed insulated panel joints, thermal breaks at structural connections, and sealed penetrations reduce moisture drive and refrigeration load. High-speed doors, dock seals, LED lighting, and controls must be commissioned as operating systems, not listed as separate line items.
| Energy efficiency measure | Typical design review target | Verification |
|---|---|---|
| Envelope continuity | Continuous vapor barrier; panel joints sealed per manufacturer | Thermal imaging and visual inspection |
| High-speed doors | Opening speed 1.0 to 1.5 m/s; interlocked with refrigeration controls | Cycle test and alarm log |
| Dock seals | Full contact; visible gap 0 to 3 mm at head and sides | Night inspection with interior lights on |
| LED lighting | 120 to 150 lm/W luminaire efficacy; occupancy control in low-traffic aisles | Lighting power density calculation and field measurement |
| Controls | Trend points for temperature, defrost, door open, refrigerant leak | 30-day trend log review |
| Preventive maintenance | Quarterly condenser cleaning; annual door seal audit; leak log review | PM checklist and work orders |
The prefabricated steel structure cold storage warehouse building design review should require door cycle counts, seal inspections, lighting power density, and controls trend logs before acceptance. Preventive maintenance shall include condenser coil cleaning, defrost termination checks, refrigerant leak logs, filter changes, and door seal replacement. Do not accept generic energy savings percentages; compare measured baseline and post-commissioning data under the same operating conditions.
Regulatory Compliance: FDA, USDA, FSMA, HACCP, and Cold Chain Requirements
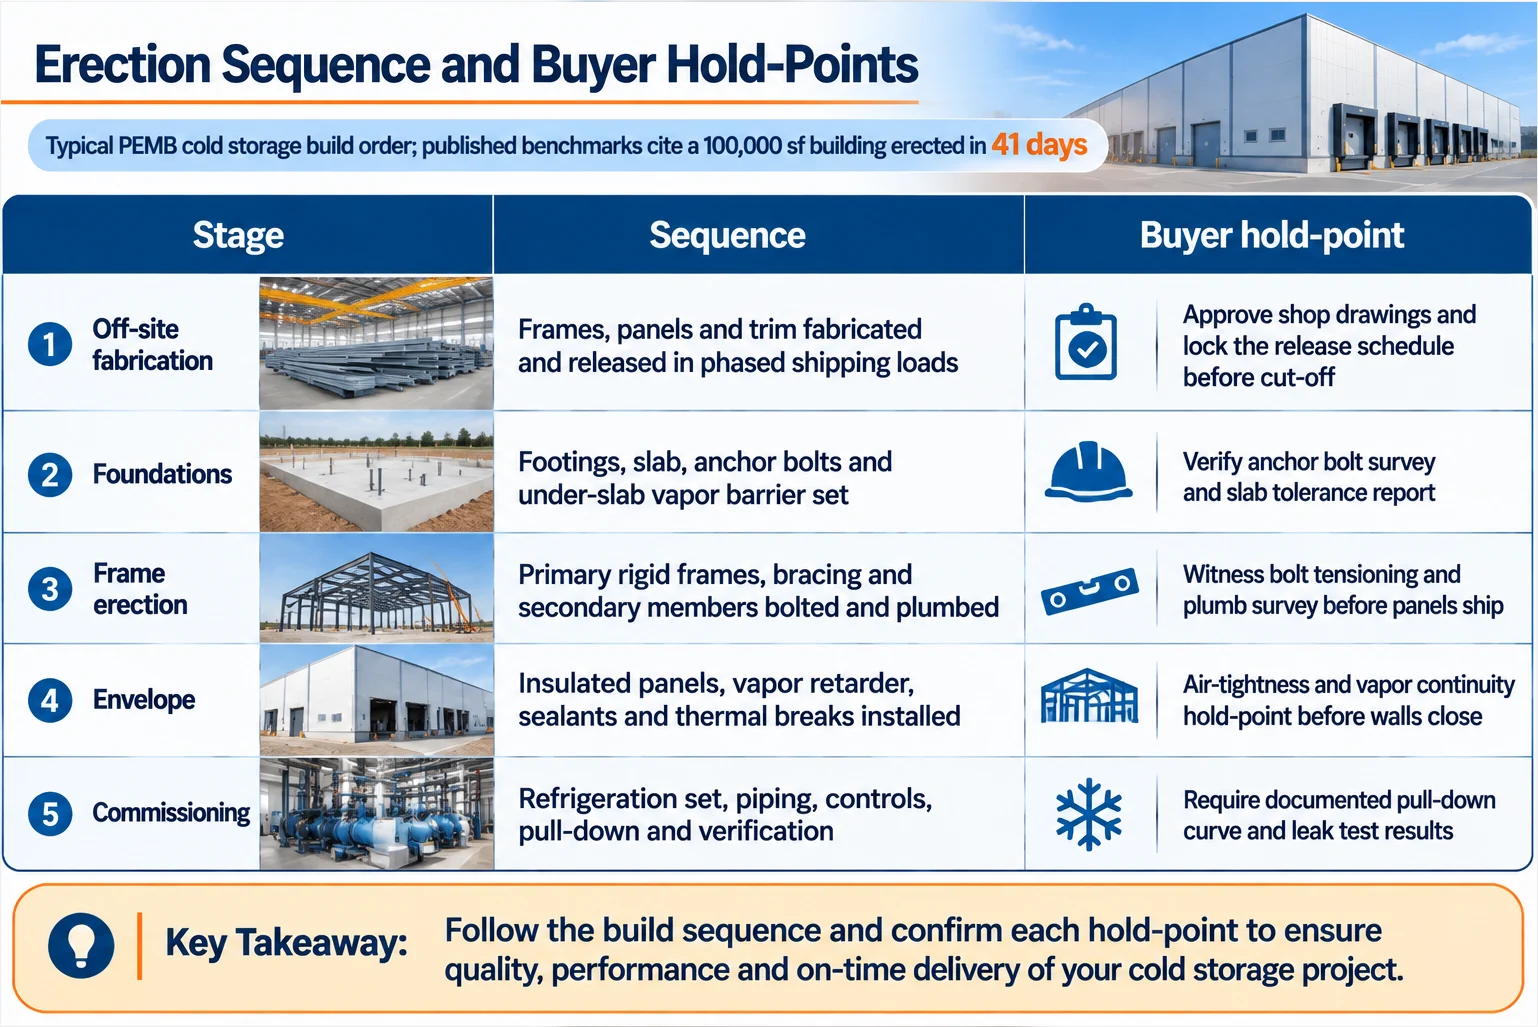
A prefabricated steel structure cold storage warehouse building supplies the structural frame and thermal envelope interface. It also supplies service supports. It does not certify that a facility complies with FDA, USDA, FSMA, HACCP, cGMP, OSHA, fire, energy, or refrigerant rules. The owner/operator and project design team remain responsible for compliance. Confirm applicability with the authority having jurisdiction (AHJ), FDA district, USDA FSIS circuit supervisor, and local health department. Product and process decide which rules apply. Jurisdiction also decides which rules apply.
FDA FSMA human food preventive controls are in 21 CFR Part 117 (FDA). USDA FSIS sanitation and HACCP for meat and poultry are in 9 CFR Parts 416 and 417 (USDA FSIS). Drug cold storage cGMP is in 21 CFR Parts 210 and 211 (FDA), with ICH Q1A(R2) stability guidance where adopted. HACCP is a process-control system, not a building code. Cold-chain acceptance criteria are set by the owner's food safety plan or cGMP validation; the building must support temperature mapping, alarm response, and sanitation.
Table T07. Regulatory compliance matrix for cold storage.
| Market | Regulation and official source | Applicability | Documentation to request | Building system role, not certification |
|---|---|---|---|---|
| Food, human | FDA FSMA 21 CFR 117; FDA HACCP 21 CFR 120 and 123 where applicable; IBC and IFC | Preventive controls for human food; HACCP for juice and seafood; local occupancy and fire rules | Food safety plan, HACCP plan, process flow, sanitation SOPs, temperature records, permit set | Hygienic envelope, washdown details, drainage, insulated panels, refrigeration supports; no compliance certificate |
| Meat and poultry | USDA FSIS 9 CFR 416 and 417; IBC and IFC | Official establishments; sanitation and HACCP | SSOP, HACCP plan, sanitation records, FSIS grant of inspection | Washdown-rated liner, pest exclusion, floor slope, refrigeration supports; no FSIS certification |
| Pharmaceutical | FDA cGMP 21 CFR 210 and 211; ICH Q1A(R2); local codes | Drug storage, stability rooms, cold rooms | Validation master plan, IQ/OQ/PQ, temperature mapping, alarm and change control | Thermal performance, redundancy interfaces, cleanable surfaces, utility supports; no cGMP certification |
| Chemical | OSHA PSM 29 CFR 1910.119; EPA 40 CFR Part 82; ASHRAE 15; IIAR 2; IFC | Ammonia or flammable refrigerant above thresholds; chemical storage | PHA, ammonia detection and ventilation design, emergency plan, mechanical integrity, permits | Separation, ventilation openings, structural supports, relief interfaces; no PSM certification |
| Cross-cutting | IBC, IFC, ASCE 7; OSHA 29 CFR 1910.28 and 1910.147; IECC or ASHRAE 90.1 | Building, fire, egress, energy, lockout, fall protection | Permit drawings, structural calculations, energy compliance, LOTO plan, AHJ approvals | Frame per AISC 360-16, connections per AWS D1.1, erection tolerances; no code certification |
Shop and field values must be explicit in the submittal. Primary steel to ASTM A992 or Q355B. CNC plasma cutting tolerance ±0.5 mm. Anchor bolt layout ±3 mm. Sa 2.5 blast per ISO 8501-1. Epoxy zinc-rich primer 80 μm DFT. Base plate design per AISC Design Guide 1 Section 2.3. Erection tolerances per EN 1090-2 where specified. Request the owner's compliance matrix before releasing shop drawings. For refrigerant safety, use current OSHA and IIAR rules. Also use current ASHRAE and local rules; superseded editions may be rejected. Jurisdiction and product-specific caveats stay visible on every submittal.
Construction and Erection Timeline: From Foundation to Commissioning
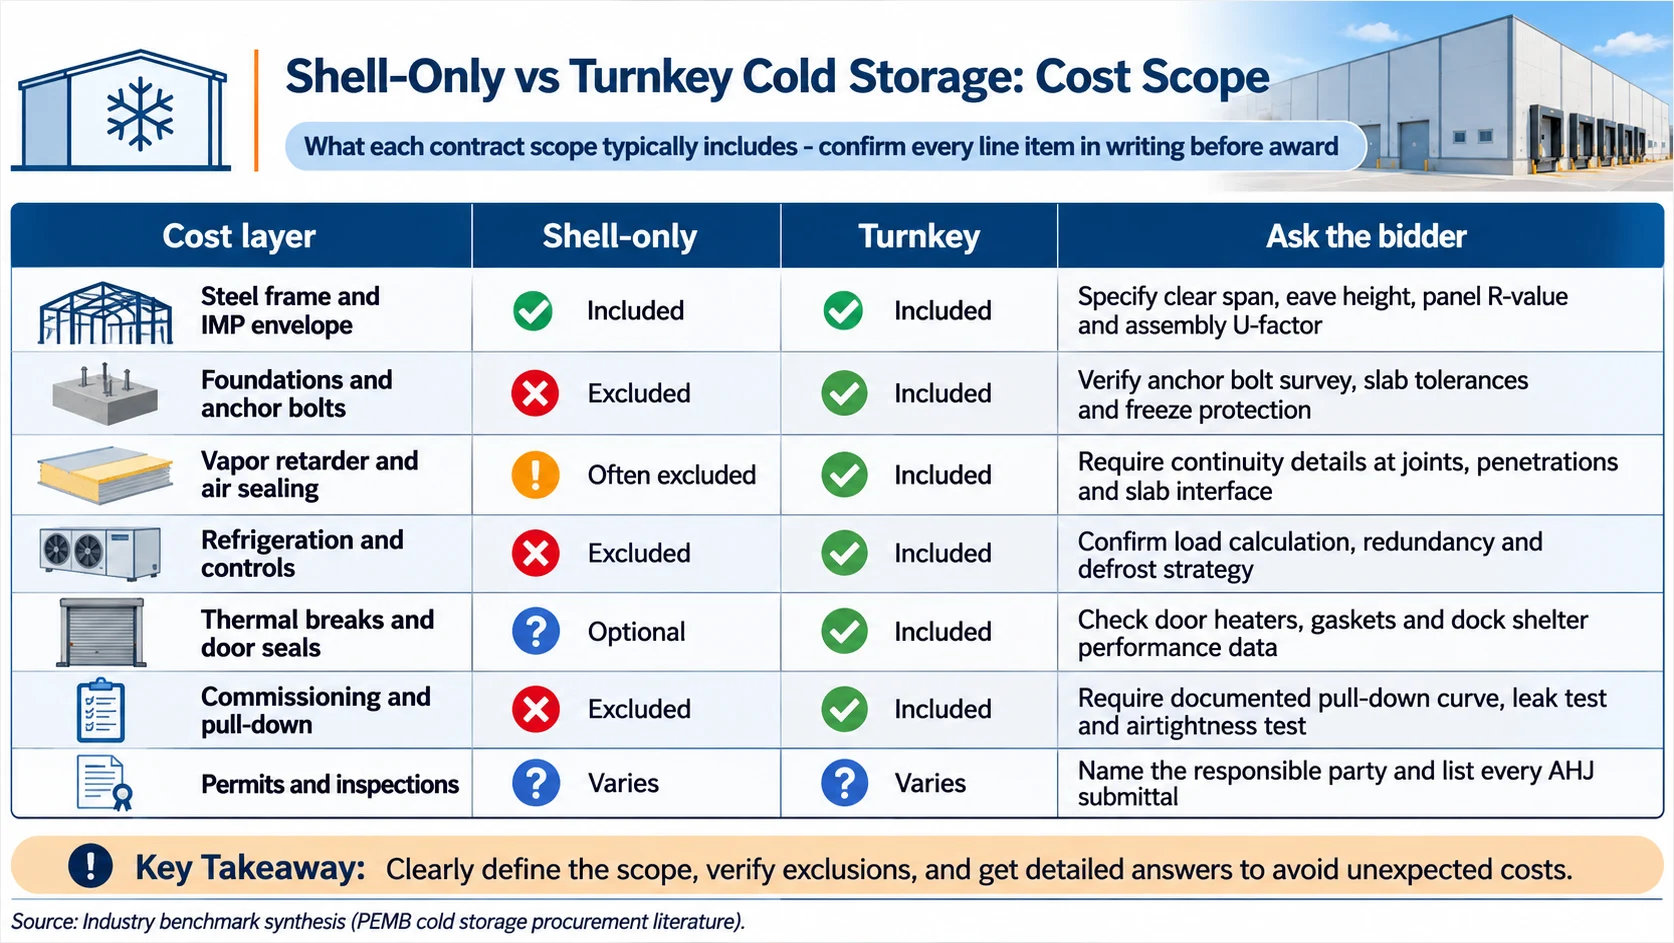
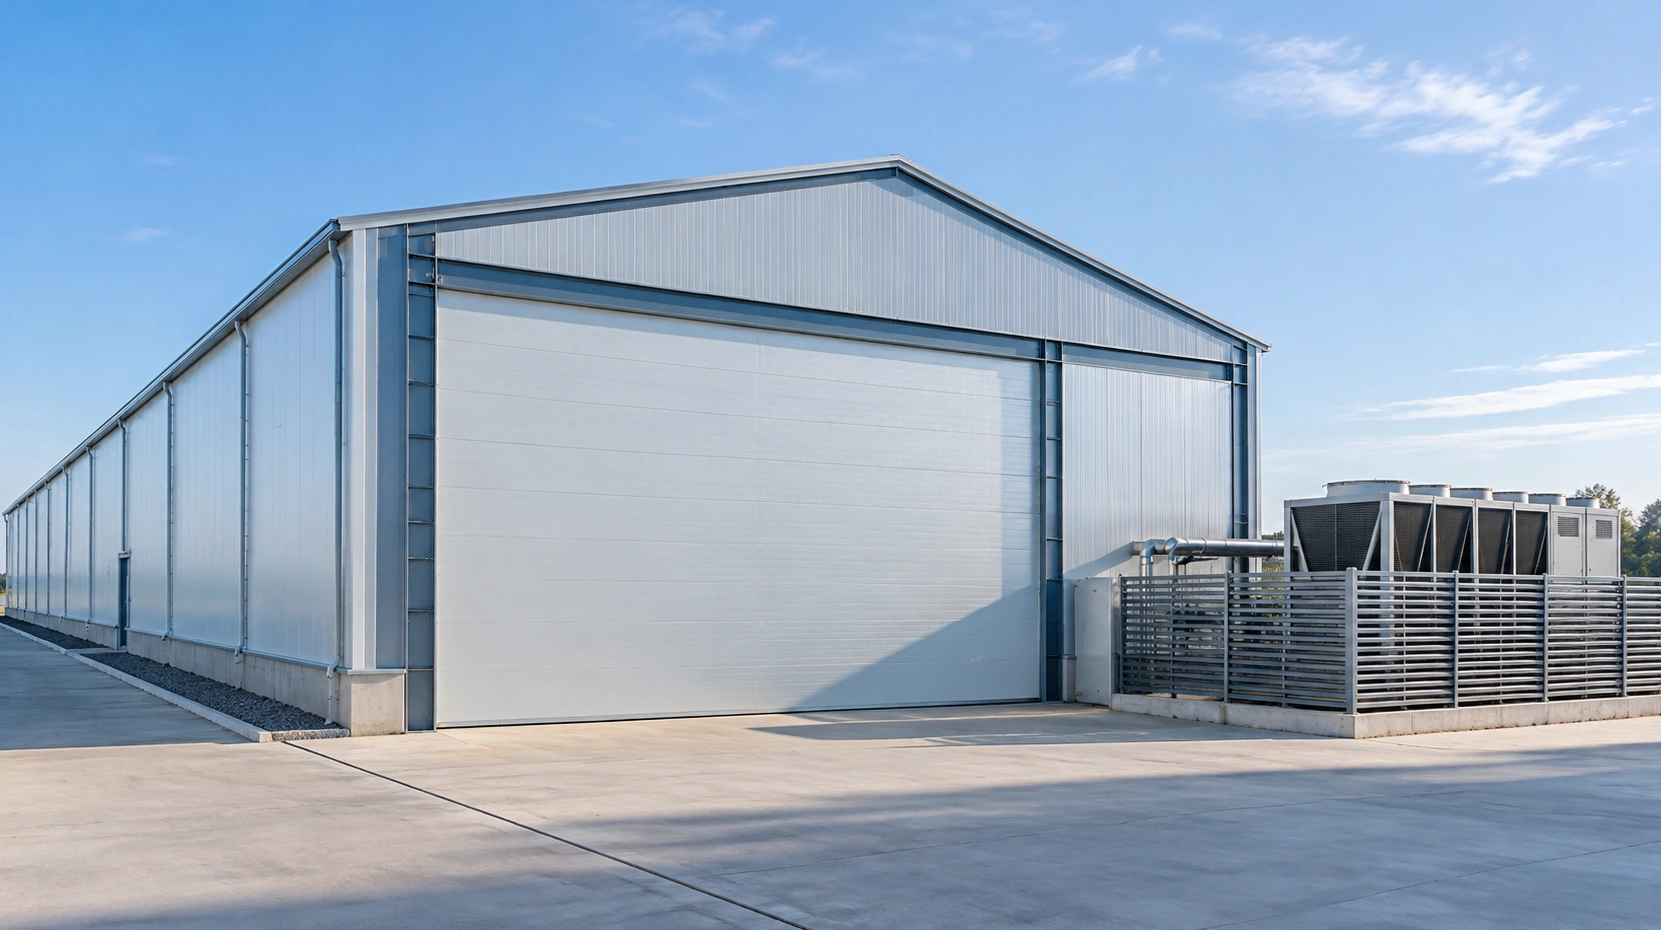
For a prefabricated steel structure cold storage warehouse building, the schedule is governed by refrigeration and envelope completion, not steel erection alone. A 100,000 sf (9,290 m²) steel frame may erect in 20 to 30 working days with a 6 to 8 person crew and a 50-ton crane, but that is a steel-only scope. A realistic foundation-to-commissioning duration is 18 to 32 weeks. Every range depends on site weather, labor availability, permit jurisdiction, and refrigeration scope. Table 1 shows phase overlap and the critical path.
| Phase | Typical duration | Dependency | Critical path | Compression limit |
|---|---|---|---|---|
| Design and permitting | 4 to 12 weeks | Site survey, structural loads, refrigeration heat loads | Yes, permit review | Early package release and pre-application meeting; cannot shorten code review |
| Foundation and anchor bolts | 3 to 6 weeks | Permit, grading, anchor bolt layout ±3 mm | Yes | Two-shift concrete placement; cannot shorten ACI 318 cure |
| Steel erection | 2 to 5 weeks | Foundation acceptance, fabricated steel delivery | No, can overlap panel staging | Second crew and crane; limited by anchor bolt survey |
| Envelope and panel installation | 3 to 6 weeks | Steel frame, insulated panel lead time | Yes | Pre-order panels; panel lead time is hard |
| Refrigeration integration | 6 to 10 weeks | Dry-in, power, equipment delivery | Yes | Early procurement; cannot shorten pressure test and evacuation |
| Controls and commissioning | 2 to 4 weeks | Refrigeration, electrical, controls | Yes | Parallel controls start; commissioning is not included in a basic shell package unless scoped |
| Closeout | 2 to 3 weeks | Inspections, punch list, O&M manuals | No | Pre-assemble closeout documents |
A published claim of 100,000 sf in 41 days is best case, scoped to steel erection only, with pre-staged steel, favorable weather, and a dedicated crew. Do not apply it to foundation, panels, refrigeration, or commissioning. Foundation tolerances control the erection start: hold anchor bolt layout to ±3 mm and verify base plate fit per AISC Design Guide 1 Section 2.3. Fabrication tolerances include CNC plasma cutting ±0.5 mm, Sa 2.5 blast per ISO 8501-1, epoxy zinc-rich primer at 80 μm DFT, welds per AWS D1.1, and execution per EN 1090-2 EXC2. Structural steel should meet ASTM A992 or Q355B.
Compressible activities include early steel fabrication release, panel pre-order, refrigeration rough-in after dry-in, and controls point-to-point checkout. Non-compressible activities include concrete cure under ACI 318, anchor bolt survey and grout cure per ASTM C1107, refrigerant pressure testing and evacuation, third-party inspections, and utility connection. Permitting, weather, panel lead times, refrigeration equipment delivery, inspection backlogs, and labor availability remain the main schedule risks. AISC 360-16 Table C-B4.1E and AISC Design Guide 1 Section 2.3 should be written into the erection plan before mobilization, not after anchor bolts are set.
Expansion Planning, Modularity, and Future-Proofing
A prefabricated steel structure cold storage warehouse building is a capital asset, and its expansion strategy must be fixed before fabrication, not after occupancy. Steel frames are not automatically easily expandable. Qualify any easy expansion claim against the frame design and the envelope design. Qualify the refrigeration design separately. Not every PEMB has endwalls, braced bays, foundations, or panel modules that tolerate future removal and reconnection.
Plan expansion on a strict bay module. Use extendable endwall frames with removable girts and purlins, bolt-on column extensions where required, and base plates detailed for future anchor bolts at ±3 mm layout tolerance. Future expansion provisions must be documented in drawings and specifications: frame reactions, foundation dowel cages, braced bay relocation, roof and wall panel module, refrigeration header sizes, electrical spare capacity, dock opening locations, and controls I/O. Panel matching and warranty continuity should be verified before purchase. Require the same panel profile, core thickness, color lot, and finish system, plus written confirmation that the panel warranty transfers to the expanded building. Workshop checks should include CNC plasma cutting at ±0.5 mm, Sa 2.5 shot blasting, and epoxy zinc-rich primer at 80 μm DFT; field welding follows AWS D1.1, with steel to ASTM A992 or Q355B and fabrication to EN 1090-2. Anchor and erection tolerances are reviewed against AISC Design Guide 1 Section 2.3 and AISC 360-16 Table C-B4.1E.
| Provision | Expansion-ready value to document | Verify in drawings and specs | Lifecycle cost if deferred |
|---|---|---|---|
| Endwall removal | One endwall frame designed for future removal, bolted girts, no cast-in obstructions | Endwall reaction schedule, anchor bolt plan, braced bay relocation | Temporary shoring, cutting, recertification |
| Bay spacing | 6.0 m, 7.5 m, or 9.0 m module, secondary steel rated for future panels | Future bay layout, purlin and girt capacity, frame margin | Mismatched panels and custom secondary steel |
| Steel consumption | 30–40 kg/m² at 24–36 m spans, 45–55 kg/m² at 48 m spans | Frame weight, future load allowance, connection capacity | Reinforcing or new frames at expansion |
| Refrigeration | 15–25% spare evaporator and condenser capacity, header sized for future load | Piping and valve schedule, plant capacity, floor drains | New machine room, shutdown, product loss |
| Electrical | 20–30% spare panel capacity, spare breakers, 400 A or 800 A service review | Load study, transformer capacity, conduit routes | Service upgrade and switchgear replacement |
| Dock expansion | One or two future door positions on 1.2 m modules, apron and canopy allowance | Dock plan, door opening, leveler pit, traffic path | Concrete cutting and dock equipment retrofit |
| Panel matching | Same profile, 100 mm or 150 mm core, color lot, finish warranty | Panel schedule, color batch, warranty transfer letter | Leaks, color mismatch, void warranty |
| Controls | 20% spare I/O, spare sensor points, BAS/PLC expansion card | Sequence of operations, alarm list, network architecture | Rewiring and controls reprogramming |
| Frame fabrication cost | $1,450–$1,900/ton standard, $1,900–$2,400/ton with documented future provisions | Connection details, bolt lists, coating specs | Change orders and field fabrication |
Ask these supplier and engineer questions before purchase:
- State the documented future removal detail for the endwall frame. Identify who certifies temporary shoring.
- State the fixed bay module and panel module. Confirm future panels can match the original profile and core. Confirm the color lot separately.
- State spare refrigeration capacity and spare electrical capacity. State spare controls capacity separately. Show the spare capacity on the one-line diagrams and P&IDs.
- State how dock openings are framed for future doors. State how aprons and leveler pits are framed for those same doors.
- Will the panel and coating warranty transfer, in writing, after expansion?
- Are expansion provisions in the stamped drawings and specifications, or only in the sales proposal?
- State the fabrication cost increase for future-ready frames and connections in $/ton.
Treat expansion as a lifecycle cost item. Documented future provisions add 3–6% to fabrication cost. They can avoid 15–30% in later retrofit cost. They also avoid refrigeration shutdown and product loss.
How to Compare Suppliers and Bids: 10-Point Scorecard
Compare a prefabricated steel structure cold storage warehouse building supplier on evidence, not presentation. Score every bid against the same 100-point matrix, and award points only where the bid package contains verifiable documents. Engineering stamp and license requirements vary by jurisdiction, so verify the seal against the local board before scoring structural design.
Table T08. Bid comparison scorecard for prefabricated steel structure cold storage warehouse building suppliers.
| No. | Criterion | Points | Evidence to request | Reject if |
|---|---|---|---|---|
| 1 | Scope clarity and exclusions | 12 | Itemized scope for foundations and slab. Include structural steel and envelope, with doors as a separate line item. Itemized scope for refrigeration and electrical; commissioning listed separately. Written inclusions and exclusions. | Vague turnkey language; refrigeration excluded from base bid. |
| 2 | Stamped engineering and licensing | 12 | Sealed calculations and drawings; engineer license in project jurisdiction; connection design; design loads. | No local stamp; no connection design; stamp from unlicensed entity. |
| 3 | Envelope R-value and air sealing | 12 | R-32 to R-42 panel data at 6 in to 8 in core; joint details; continuous vapor barrier; air leakage target. | Missing vapor-control details; R-value quoted without thickness or test standard. |
| 4 | Clear-span and load assumptions | 10 | Span table for 24 m, 30 m, 36 m; steel use 28–35 kg/m² portal frame vs 45–55 kg/m² truss; roof live load, collateral load, deflection L/180. | No load assumptions; clear span not defined. |
| 5 | Refrigeration integration | 12 | Refrigeration load calculation, P&ID, condenser layout, penetration details, controls, interface schedule. | Refrigeration excluded or by others with no interface schedule. |
| 6 | Compliance experience | 8 | Completed cold storage projects; permit history; fire and structural code experience; energy code experience; references. | No cold storage references; no permit history. |
| 7 | Erection support | 8 | Erection drawings; anchor bolt layout ±3 mm; crane plan; site supervision; safety plan. | No erection drawings; no anchor bolt template. |
| 8 | Warranty | 8 | Specific warranty terms for roof, panels, structural coating, refrigeration, and workmanship; start dates; exclusions. | Vague standard warranty; warranty terms not compared apples-to-apples. |
| 9 | Schedule | 8 | Fabrication and delivery schedule; mill order release; erection sequence; commissioning duration. | No commissioning plan; schedule omits refrigeration. |
| 10 | Lifecycle cost | 10 | 20-year energy model; maintenance plan; coating system with Sa 2.5 blast and epoxy zinc-rich primer 80 μm DFT; panel replacement cost. | Lowest price only; no energy or maintenance data. |
Scorecard visual and bid review evidence:
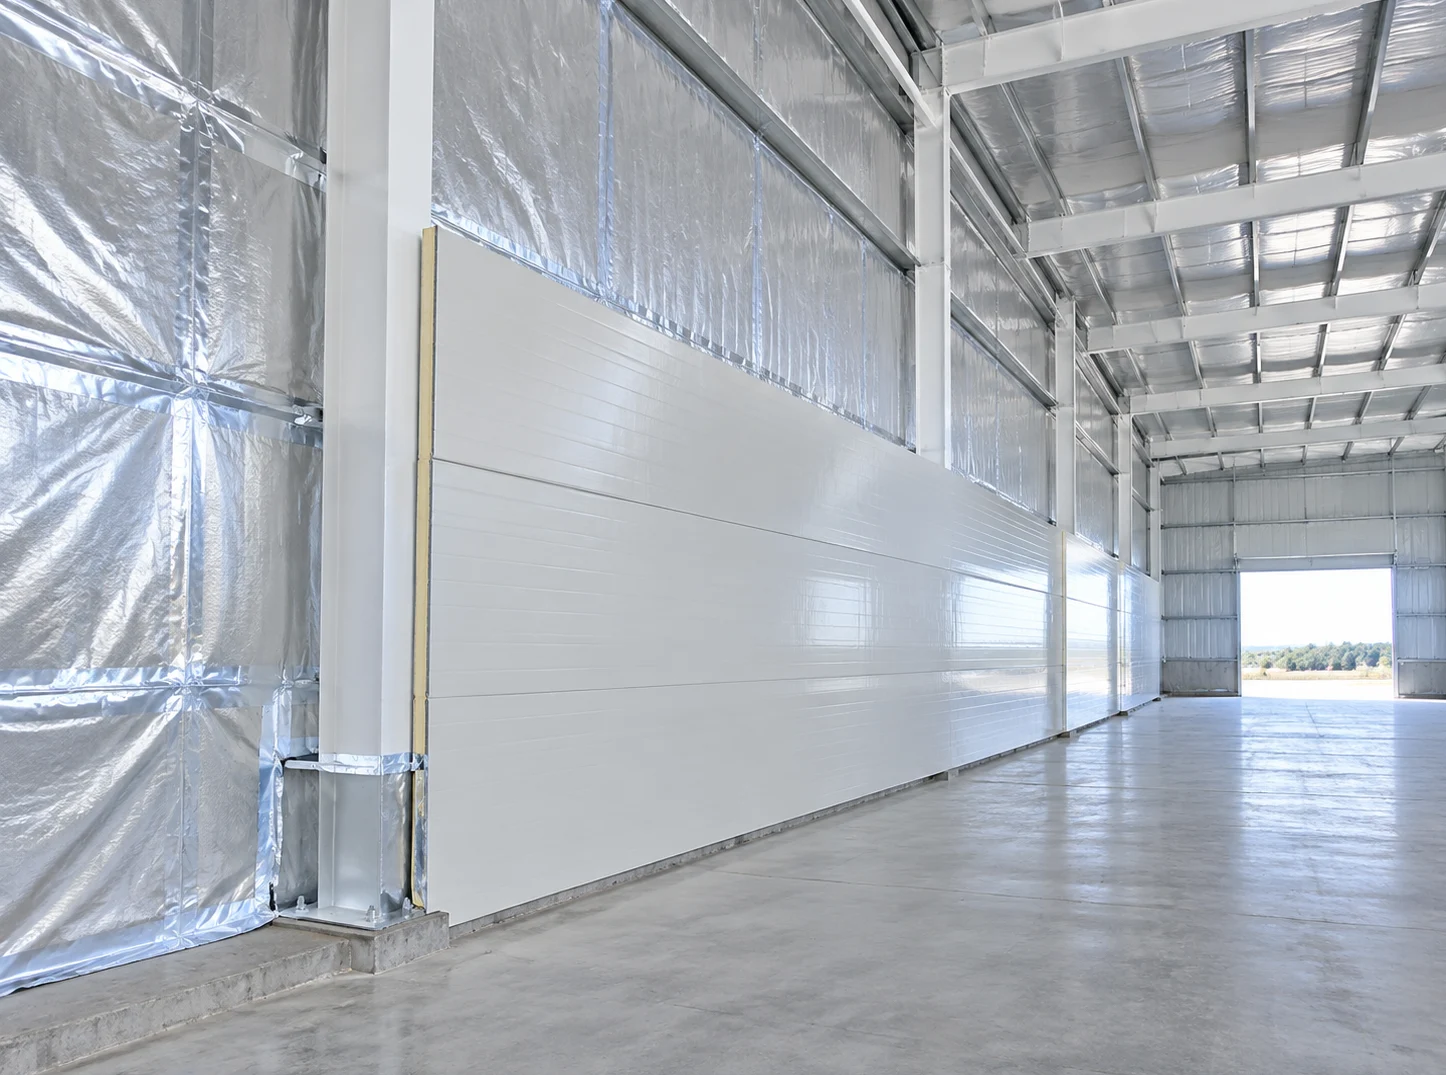
Turnkey scope definitions vary and must be itemized. Split each bid into structural steel, envelope, refrigeration, and doors. Add electrical and commissioning as separate line items. Commissioning and refrigeration integration must be explicit in bid comparison. Request a refrigeration load calculation and control sequence. Require a commissioning checklist. Missing vapor-control details are a stop point: require continuous vapor barrier and sealed penetrations. Require panel joint details at freezer temperatures. Check structural design to AISC 360-16, anchor design to AISC Design Guide 1 Section 2.3, weld procedures to AWS D1.1, and steel to ASTM A992 or Q355B. Require CNC plasma cutting tolerance ±0.5 mm and anchor bolt layout ±3 mm.
Warranty terms must be specific and compared apples-to-apples: roof weathertightness, panel delamination, coating, refrigeration equipment, and workmanship need separate durations, start dates, and exclusions. Reject vague turnkey language, excluded refrigeration, missing vapor-control details, and no commissioning plan. Collect the same evidence from every bidder: sealed drawings, load tables, R-value test data, air leakage target, refrigeration interface schedule, erection method statement, warranty document, schedule, and 20-year energy and maintenance estimate.
FAQs About Prefabricated Steel Cold Storage Warehouse Buildings
This FAQ uses field and workshop data for a prefabricated steel structure cold storage warehouse building. Cost figures are planning ranges, not sealed bids. They exclude land, permits, abnormal soils, and utility upgrades unless noted. Use the sourced cost framework for scope assumptions before comparing quotes.
How much does it cost to build a cold storage warehouse?
Budget $95–$200/sq ft for a complete cold storage warehouse, with $120–$175/sq ft common for 35°F cooler and -10°F freezer space. These ranges assume insulated panels, refrigeration, slab, doors, and MEP; land and permits are excluded, as are abnormal soils. Shell-only prefabricated steel structure cold storage warehouse building packages often run $25–$50/sq ft. Confirm scope against the sourced cost framework before comparing bids.
Planning insulation values:
| Space | Wall R-value | Ceiling R-value |
|---|---|---|
| 35°F cooler | R-25 to R-32 | R-30 to R-38 |
| -10°F freezer | R-40 to R-50 | R-45 to R-55 |
| -20°F blast freezer | R-50 to R-60 | R-55 to R-65 |
Values assume polyurethane or PIR panels with sealed joints and continuous vapor control.
How much does a prefab steel building cost?
For a simple shell, fabricated and erected prefab steel runs $22–$45/sq ft or $2,800–$4,900 per ton for 15–36 m spans. Assumptions: one story, standard bays, no crane, normal soil, and shell only. Compared with conventional masonry or cast-in-place, steel cuts foundation and erection time, but cold-storage insulation and vapor control still dominate cost. See clear-span and structural system selection.
| System | Typical clear span | Fabrication cost | Erection allowance |
|---|---|---|---|
| Portal frame | 15–36 m | $1,450–$1,950/ton | 8–12% of steel |
| Tubular truss | 36–60 m | $1,900–$2,600/ton | 12–18% of steel |
What are the four types of steel structures?
Common classifications are portal-frame, truss-frame, modular, and rack-supported structures. For cold storage, clear spans typically reach 24–48 m; beyond 48 m, truss or hybrid systems are used. Table values are planning data, not sealed designs. Member checks follow AISC 360-16 and EN 1090-2.
| Clear span | Typical framing | Steel consumption | Fabrication cost |
|---|---|---|---|
| 24 m | portal frame | 28–35 kg/m² | $1,450–$1,800/ton |
| 30 m | portal frame | 32–40 kg/m² | $1,550–$1,950/ton |
| 36 m | portal or truss | 38–48 kg/m² | $1,700–$2,150/ton |
| 48 m | truss or hybrid | 48–62 kg/m² | $1,900–$2,400/ton |
Fabrication holds CNC plasma cutting to ±0.5 mm, anchor bolt layout to ±3 mm, and coating prep to Sa 2.5 with epoxy zinc-rich primer at 80 μm DFT. Steel is specified to ASTM A992 or Q355B; welding follows AWS D1.1 and EN 1090-2.
How much should a 40X60 steel building cost?
A 40X60 (2,400 sq ft) shell-only steel building commonly costs $48,000–$96,000 at $20–$40/sq ft fabricated and erected. Add $70–$160/sq ft for cold-storage insulation, refrigeration, vapor barriers, and food-grade finishes. Assumptions: one story, 4:12 roof, standard doors, normal soil, and no crane. Anchor bolt layout is checked to ±3 mm and base plates to AISC Design Guide 1 Section 2.3. Use the sourced cost framework for scope definitions.
Other buyer checks:
| Check | Planning value |
|---|---|
| Erection time | 2,400 sq ft shell: 3–5 weeks; 20,000 sq ft: 8–14 weeks; panels and refrigeration add 4–10 weeks. |
| FDA/USDA/FSMA | Applicability depends on product and process. Jurisdiction also matters. Validate washdown controls and drainage controls. Validate HACCP controls with the authority having jurisdiction. |
| Expansion | Design 6–12 m end bays with bolted connections and removable end walls; confirm future refrigeration headers and slab joints. |
| Refrigeration integration | Coordinate roof curbs, pipe penetrations, and loads for ammonia, CO2, or glycol systems with the refrigeration engineer. |
| Maintenance | Inspect coatings annually; repair damaged zones to Sa 2.5 and epoxy zinc-rich primer 80 μm DFT; maintain roof and vapor barrier. |
| Lifespan | 40–60 years for structural steel when coatings and roof are maintained. Maintain vapor barriers as well. 25–40 years in washdown or high-humidity zones without upgraded systems. |
Conclusion
A prefabricated steel structure cold storage warehouse building is a procurement package, not a catalog product. The rigid frame, insulated envelope, and refrigeration plant only hold setpoint when they are designed as one system: clear span and eave height set by the governing load combination and the racking layout, not by a span table; envelope detailed to installed assembly U-factor with continuous air and vapor control, thermal breaks, and sealed penetrations; anchor bolt layout and base plates held to ±3 mm so panels and doors actually close; and evaporator supports, pipe sleeves, and defrost drains frozen before shop release.
Everything quantified in this guide is a planning range, not a quote: 28 to 42 kg/m² of primary steel, USD 900 to 1,150 per ton FOB China for a 24 m frame, and 18 to 32 weeks from foundation to commissioning, with refrigeration and envelope completion on the critical path rather than steel erection. Buyers who split bids into structural steel, envelope, refrigeration, doors, and commissioning, who demand the submittal evidence listed in the scorecard, and who inspect and leak-test the envelope before it is concealed, end up with a room that performs. Buyers who compare a single square-metre price are buying an unquantified risk.
Work with us
Bring your project drawings and loading requirements to a factory-direct engineering review. Our team will coordinate the structural layout, member sizing, connection details, and fabrication sequence for your prefab steel cold storage warehouse, using automated CNC cutting and sub-millimeter tolerance control across 60,000 sqm of production space. We review each package against AWS D1.1 and EN 1090 requirements and provide a clear technical basis for procurement and erection. Share your drawings with our engineering team to start a focused review.
References
Base Plate and Anchor Rod Design (Second Edition)
Fisher, J. M., & Kloiber, L. A. • American Institute of Steel Construction (2006)
Building Code Requirements for Structural Concrete (Chapter 17: Anchoring to Concrete)
American Concrete Institute (2019)
Standard Specification for Anchor Bolts, Steel, 36, 55, and 105-ksi Yield Strength
ASTM International (2020)
Code of Standard Practice for Steel Buildings and Bridges (Section 7.5: Anchor Rods and Foundation Bolting)
American Institute of Steel Construction (2022)
Eurocode 3: Design of steel structures — Part 1-8: Design of joints
European Committee for Standardization (CEN) (2005)
Eurocode 2: Design of concrete structures — Part 4: Design of fastenings for use in concrete
European Committee for Standardization (CEN) (2018)
Execution of steel structures and aluminium structures — Part 2: Technical requirements for steel structures
European Committee for Standardization (CEN) (2018)
Mechanical properties of fasteners made of carbon steel and alloy steel
International Organization for Standardization (2013)
Upstream Precision: How XinQiao Steel Eliminates Site Erection Headaches
The smoothest construction projects are those where the risk of field error is engineered out long before steel leaves the fabrication plant. When building in remote overseas destinations where specialized heavy equipment and certified rigging crews are expensive, prefabricated structural components must fit together seamlessly upon arrival.
Operating a 60,000 m² heavy industrial steel manufacturing facility in Taian, China, XinQiao Steel (Shandong XinQiao Steel Structure Co., Ltd.) solves overseas assembly challenges at the fabrication source: