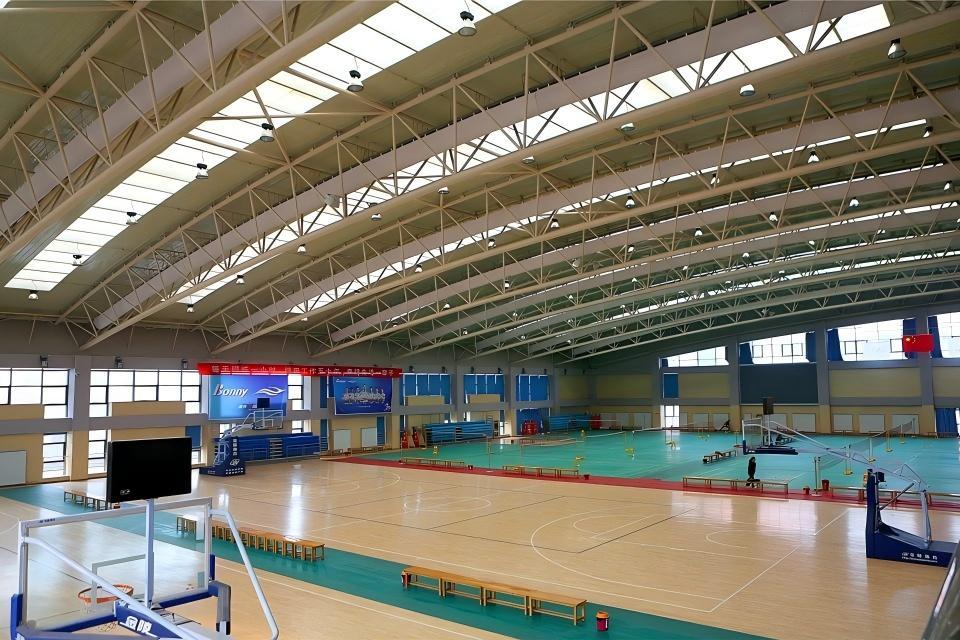
Fireproof Rockwool Roof Sandwich Panels: PEB Buyer's Guide
Specify fireproof rockwool roof sandwich panels for a PEB building by certificate, not by a headline rate: what A1, A2-s1,d0 and EI60/EI120 actually certify, the density, thickness and U-value bands that carry those ratings, the compliance crosswalk across EN, ASTM, UL, FM, NBC and IS standards, the joint and fixing details that decide whether a tested assembly survives erection, and an eight-item RFQ checklist that turns a panel quote into a verifiable fire specification.

Specialist in PEB roof and wall envelope specification, fire-rated sandwich panel assemblies, joint and fixing detailing, and export documentation at Jinan XinQiao Steel Structure Co., Ltd.
Table of Contents & Quick Navigation
What is a fireproof rockwool roof sandwich panel for PEB buildings?
Fireproof rockwool roof sandwich panels for PEB buildings are factory-bonded assemblies with a non-combustible stone wool core between two pre-painted steel facings (PPGI, PPGL, or GI) and a PU edge seal. They form the insulated roof envelope on pre-engineered metal buildings and industrial sheds.
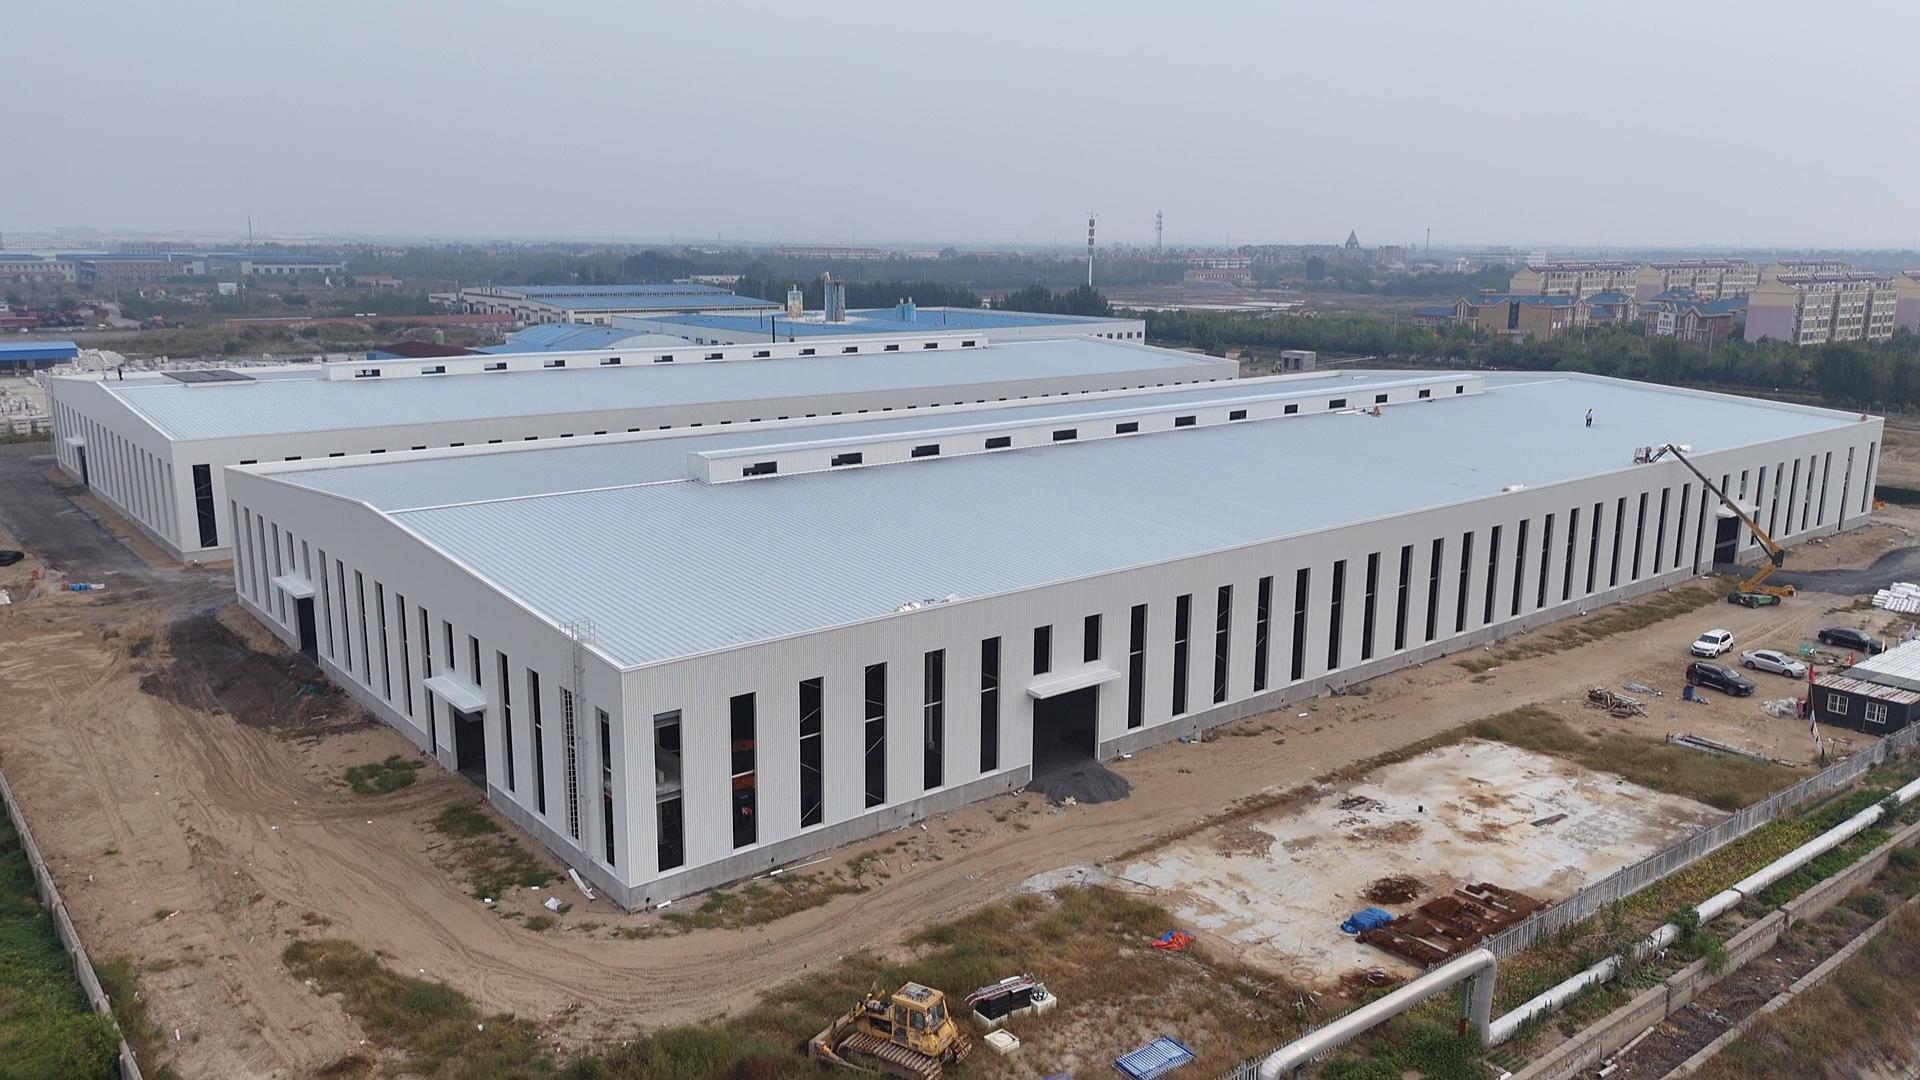
- Core composition. Basalt fiber or stone wool bonded with a thermoset binder. Roof panel density typically ranges from 100 to 140 kg/m³; 120 kg/m³ is common for normal roof loads.
- Steel facings. 0.4 to 0.7 mm pre-painted steel to ASTM A653 or EN 10346, with polyester or PVDF coating. The external skin is usually a trapezoidal profile; panel edges use a tongue-and-groove joint with factory-applied PU seal.
- Roof versus wall panel. Roof panels use trapezoidal profiles, crest fixing, and lap seals for rain shedding. Wall panels use flat or micro-ribbed skins and vertical joints.
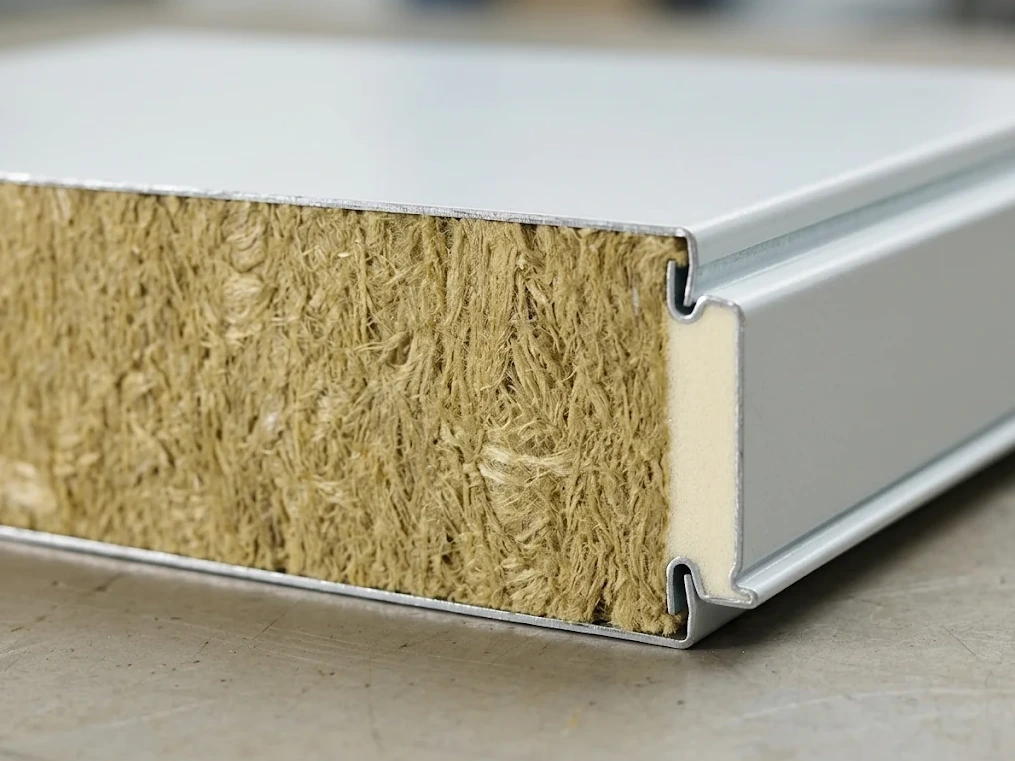
Table T1. Panel selection points and the procurement check behind each one
| Selection point | Typical PEB roof panel data | Procurement check |
|---|---|---|
| Core density | 100 to 140 kg/m³ stone wool | Confirm density and binder type on the mill certificate |
| Facing steel | 0.4 to 0.7 mm PPGI, PPGL, or GI | Check coating mass and substrate grade |
| Fire classification | A1/A2-s1,d0 or EI 30 to EI 120 assemblies; verify against the supplier certificate (see Sections 3 and 4) | Request the test report for the exact build-up |
| Joint and profile | Trapezoidal profile, tongue-and-groove edge, PU seal | Inspect seal continuity and cut tolerance ±0.5 mm |
For fireproof rockwool roof sandwich panels for PEB buildings, request the fire test report for the exact panel build-up. Factory acceptance checks should include facing cut tolerance at ±0.5 mm and PU seal continuity. The term fireproof is a project specification label; the stated A1/A2-s1,d0 or EI rating must be verified against the supplier certificate, with Sections 3 and 4 covering test standards and compliance evidence.
Why fire rating is a specification decision, not a price decision
Two roof panels both sold as “rockwool” can end up with different fire classes, EI ratings, core density, thickness and joint detail. The word describes a core material, nothing more. A price per square meter quoted without those references cannot be compared against another quote, and treating a headline figure as a benchmark is how under-specified fireproof rockwool roof sandwich panels for PEB buildings arrive on a site that needs a certified assembly.
Quotation order should follow the decision order, not lead it. The framework below runs through this guide:
Table T2. Decision order, commercial consequence, and the evidence to demand
| Decision step | Commercial consequence | Evidence to demand |
|---|---|---|
| Fire class (EN 13501-1) | Sets which occupancy and setback rules the envelope can satisfy | Classification report naming the full panel build-up |
| EI rating and duration | Drives core thickness and locking geometry, so it drives unit cost | Test report to EN 1363-1 or ASTM E119 with the same joint |
| Core density | Separates a load-bearing lamella core from a low-density fill | Batch certificate in kg/m³, not a datasheet range |
| Panel thickness | Sets span capability and purlin spacing | Span tables tied to the tested assembly |
| Joint and fixing detail | Controls whether the tested rating survives installation | Erection drawings with screw type, spacing and sealing |
| Certificate verification | Confirms the paper matches the delivered lot | Factory acceptance records and third-party inspection marks |
Commercial note — the scope is the price
Headline-price shopping inverts that order. A supplier that will not state core density, joint geometry and classification reference in writing cannot price the scope either, because the scope is undefined. Ask for the certificate package before the rate, and compare offers on identical build-ups. Fire performance is bought once, in the specification, and paid for again only when it was never specified.
How to read fire classes: A1, A2-s1,d0, and EI60/EI120 explained
Two separate questions hide inside most fire specifications. Reaction to fire asks what the material does when exposed to flame. Fire resistance asks how long a complete assembly holds its barrier. Buyers of fireproof rockwool roof sandwich panels for PEB buildings must satisfy both, and each answer traces back to a test certificate rather than a datasheet headline.
Table T3. Reaction to fire versus fire resistance: standards, scope and evidence
| Question | Reaction to fire (A1, A2-s1,d0) | Fire resistance (EI60, EI120) |
|---|---|---|
| Governing standard | EN 13501-1 classification | EN 1363-1 test, EN 13501-2 classification |
| Unit | Class letters, no time element | Minutes of retained performance |
| What it describes | Combustibility of the material | Performance of the whole assembly over time |
| Scope | Core and facing contribution to fire | Panel, facings, joints, fixings, and supports |
| Evidence required | Classification report for the exact build | Test report plus extended application (EN 15725) |
A1 means the core makes no measurable contribution to fire. A2-s1,d0 means limited combustibility, with s1 for negligible smoke and d0 for no flaming droplets. Those letters describe material behavior. E in EI is integrity, the barrier against flame and hot gas. I is insulation, the limit on unexposed face temperature.
Is rockwool A1 or A2?
Both appear in the market. Stone wool core in a certified panel typically classifies A1 or A2-s1,d0 depending on binder chemistry, facing type, and joint detail. The loose wool carries no rating on its own. Request the EN 13501-1 report naming your panel build.
What thickness is required for 2-hour fire resistance?
No universal number exists. EI120 normally demands greater thickness and density than EI60: practical ranges sit near 100 mm at 100 kg/m³ for EI60, and 120 to 150 mm at 110 to 120 kg/m³ for EI120, with facings and joint geometry frozen. Every figure is certificate-dependent and must be confirmed against the manufacturer’s EN 1363-1 test report.
Decision sequence
- Fix the occupancy and the code clause governing the roof.
- Convert that clause into a required EI period.
- Read thickness and density from the certified test table for that exact build.
- Demand the classification report, test report, and factory production control records under EN 1090-2.
Any A-class or EI figure quoted without a report number is a vendor claim. Verify the certificate before releasing the mill order.
Rockwool roof sandwich panel specifications: thickness, density, U-value, weight
This specification guide covers fireproof rockwool roof sandwich panels for PEB buildings. Values below are typical procurement bands for pre-engineered building roofs, not universal facts. Panel performance depends on facing steel thickness, joint detail, core density, and the supplier’s tested assembly. Request EN 14509 test reports, EN 13501-1 classification, and lambda data to EN 12667 or ASTM C518.
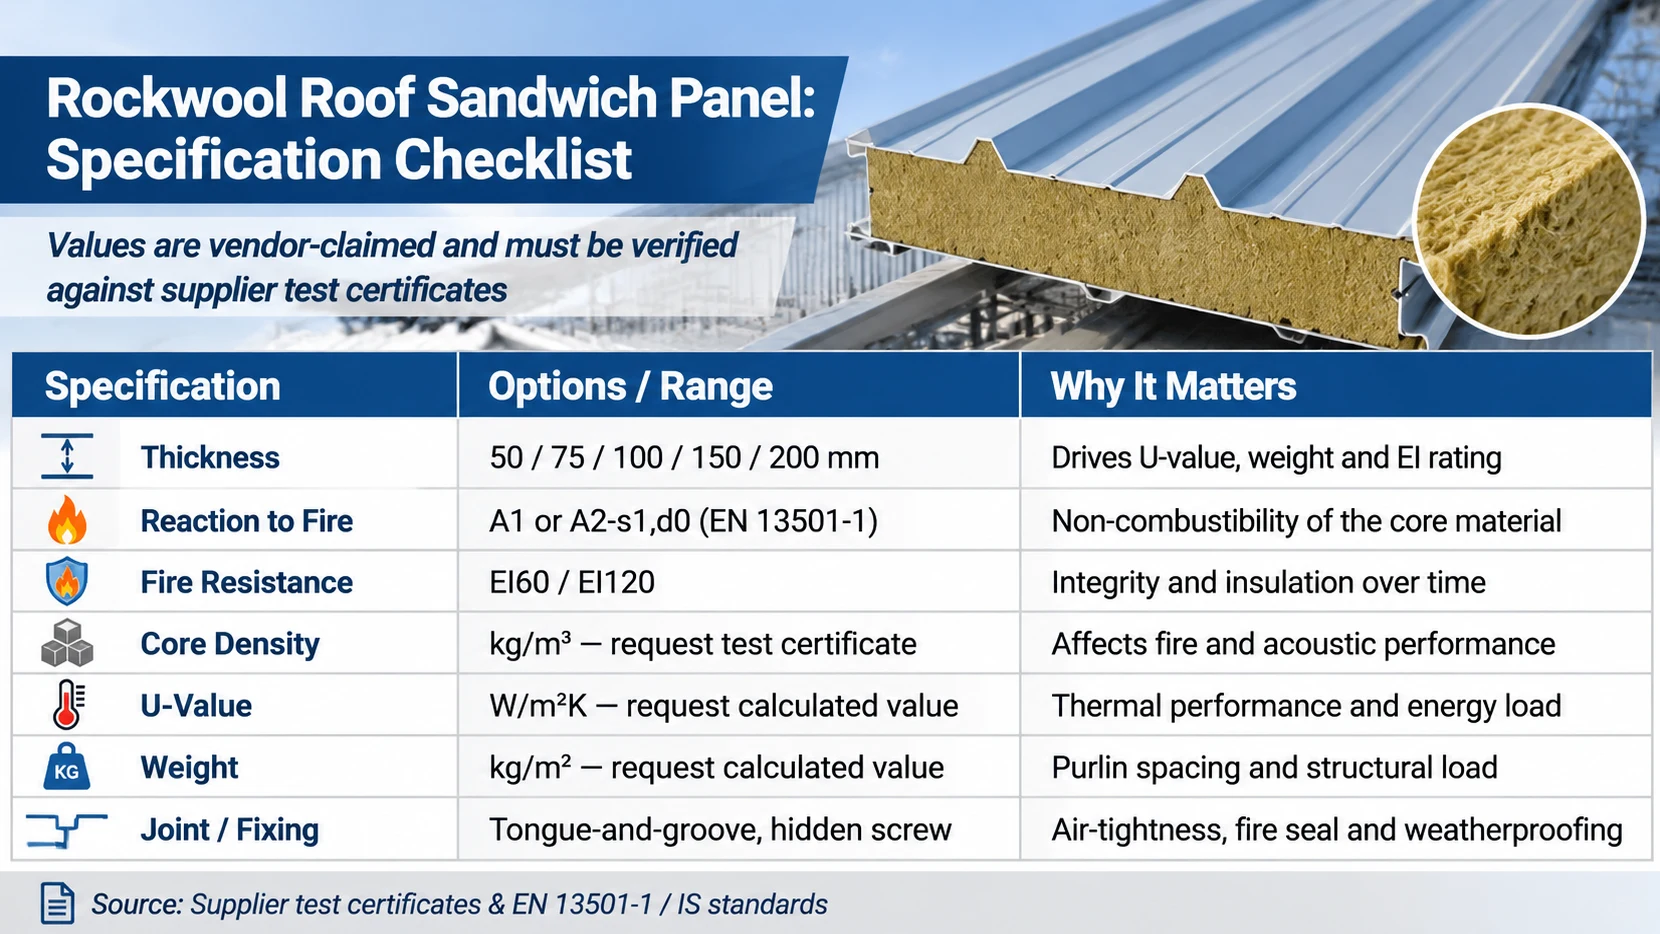
Table T4. Typical specification bands for rockwool roof sandwich panels
| Thickness (mm) | Core density (kg/m³) | U-value (W/m²K) | Weight (kg/m², estimated†) | EI rating | Lambda (W/mK) |
|---|---|---|---|---|---|
| 50† | 100 to 120† | 0.75 to 0.85† | 15 to 17† | EI 60† to EI 120† | 0.040 to 0.044† |
| 75† | 100 to 120† | 0.55 to 0.65† | 17 to 19† | EI 60† to EI 120† | 0.040 to 0.044† |
| 100† | 100 to 120† | 0.42 to 0.50† | 20 to 22† | EI 90† to EI 120† | 0.040 to 0.044† |
| 150† | 100 to 120† | 0.30 to 0.36† | 25 to 27† | EI 120† to EI 180† | 0.040 to 0.044† |
| 200† | 100 to 120† | 0.23 to 0.28† | 30 to 33† | EI 120† to EI 240† | 0.040 to 0.044† |
† Verify against the specific supplier’s test certificate. Weight values are calculated estimates from the density and facing bands, not weighed production data. U-value and EI ratings are panel-system values; they vary with facing thickness, joint detail, and test configuration.
Increasing thickness lowers U-value and raises weight per m². The heavier panel changes purlin spacing, lifting plan, and crane time, so confirm these against the structural package before release. For mild climates and non-conditioned PEB roofs, 50 mm to 75 mm is common. A 100 mm panel suits most mixed-climate industrial roofs. Use 150 mm to 200 mm for cold storage, food plants, or high-humidity facilities where condensation control drives the envelope. Lock thickness to the energy code and condensation risk, then confirm weight against purlin design and supplier certification.
Rockwool vs PIR vs EPS: Fire-performance decision matrix
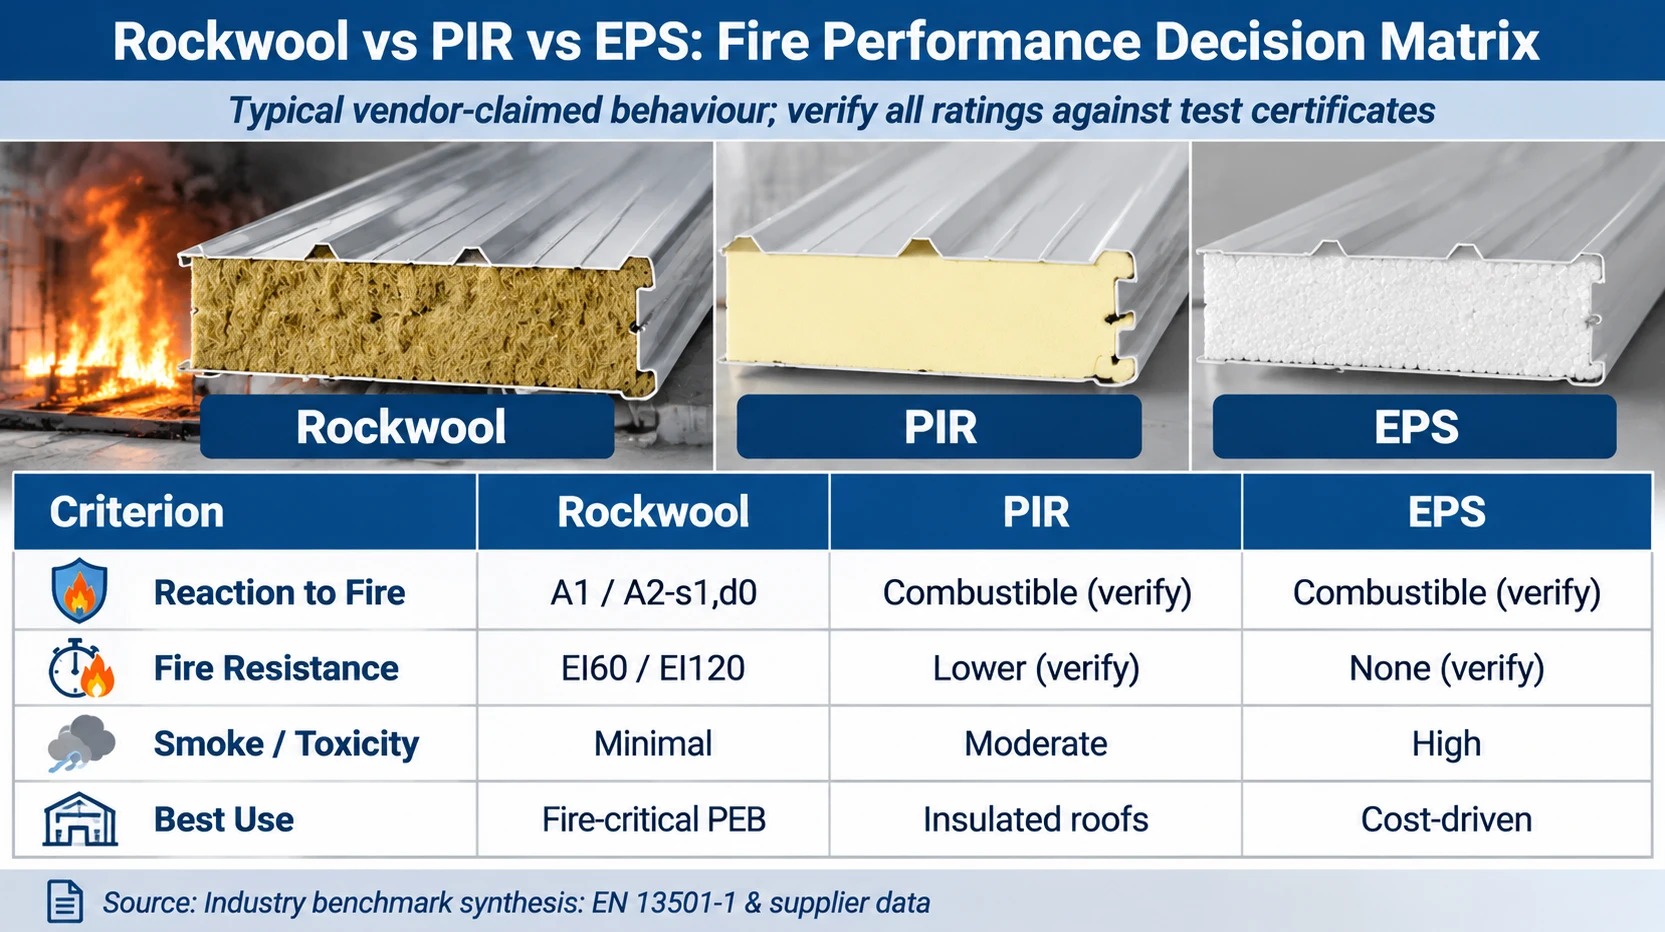
For fireproof rockwool roof sandwich panels for PEB buildings, the decision is a fire strategy choice, not a U-value choice. The matrix below compares 100 mm roof panels. Comparative classes and cost positions are vendor-sourced; re-verify against current EN 13501-1 classification reports, ASTM E84 data, and insurer approvals before purchase.
Table T5. Rockwool, PIR and EPS cores compared on a 100 mm roof panel
| Decision criterion | Rockwool core | PIR core | EPS core |
|---|---|---|---|
| Reaction-to-fire class (EN 13501-1) | A1 or A2, non-combustible (vendor-sourced; re-verify) | B-s1,d0 or B-s2,d0, combustible (vendor-sourced; re-verify) | E or F, combustible (vendor-sourced; re-verify) |
| Fire-resistance behavior | Maintains barrier; EI 60 to EI 120 assemblies achievable with correct joints and fixings | Char layer forms; EI 30 to EI 60 possible with sealed joints, dependent on detailing | Melts and collapses; no reliable EI rating for roof assemblies |
| Smoke and toxicity | Low smoke, mineral core, no halogen-based flame retardants | s1 or s2 smoke class; toxic combustion gases require fire service controls | Dense black smoke; high toxicity risk in enclosed PEB spaces |
| Temperature limit | Service to 750 °C; melting above 1000 °C | Continuous about 120 °C, peak 150 °C | Continuous about 70 to 80 °C |
| Thermal performance, 100 mm core | U about 0.44 to 0.48 W/m²K (estimated) | U about 0.22 to 0.24 W/m²K (estimated) | U about 0.35 to 0.40 W/m²K (estimated) |
| Core density | 100 to 140 kg/m³ | 32 to 40 kg/m³ | 15 to 25 kg/m³ |
| Relative cost position | Highest, +30 to +60% versus PIR (vendor-sourced; re-verify) | Baseline, mid to high | Lowest, -20 to -35% versus PIR (estimated; re-verify) |
| Best-fit use case | Fire-rated PEB roofs, high-piled storage, public occupancy, insurer-driven projects | Thermal-critical roofs with controlled occupancy and accepted sprinkler protection | Budget warehouses, non-fire-rated roofs, mild climates |
Rockwool vs PIR: which is better for fire? Rockwool is better. The A1 or A2 non-combustible mineral core holds compartmentation and produces low smoke. PIR is combustible and depends on intumescent char, joint sealing, and sprinkler response. PIR wins on U-value at equal thickness, so specify PIR only when thermal savings and a documented fire-engineering case are approved by the insurer.
Which sandwich panel is best for fire safety in PEB buildings? Rockwool roof sandwich panels are the default for EI-rated roofs, high-piled storage, and occupancies where NFPA 13 sprinkler design or FM 4881 panel approval is a condition. EPS is the lowest-cost core and the weakest fire choice; keep it out of fire-rated PEB roofs.
PEB roof safety also depends on panel end laps and fixing torque. A non-combustible core with open joints fails the fire strategy. Inspect fixing spacing and sealant continuity on the first 100 m² before full erection, and submit EN 13501-1 classification, ASTM E84 flame-spread data, and fixing details to the insurer.
Here is what we would check first
Before specifying a rockwool roof sandwich panel, we verify four items against your building. First, the fire performance claim: core density, typically 100 to 120 kg per cubic meter, and the tested fire resistance period must match the compartment requirements, not just a brochure value. Second, purlin spacing against the panel span and wind uplift pressure, because an undersized panel span governs failure long before the fire rating is ever tested. Third, the fixing pattern at eaves, ridges and end laps, where most weather and pull-out problems originate. Fourth, thermal bridging and condensation risk at the connection details. Our engineers review your span, bay spacing and snow load against the panel data sheets. You can review the warehouse panel and frame specifications before the drawings are frozen.
Compliance crosswalk: EN 13501-1, ASTM E119, UL 263, FM 4880, NBC 2016, IS 3809/IS 1642
For fireproof rockwool roof sandwich panels for PEB buildings, a compliance claim is only valid with a test certificate for the exact panel build: core density, panel thickness, and steel facing. A certificate for 100 kg/m³ core with 0.5 mm facings does not cover 120 kg/m³ core with 0.6 mm facings.
Table T6. Multi-geo compliance crosswalk and the exact certificate to request
| Standard | What it governs | Region | Exact certificate to request |
|---|---|---|---|
| EN 13501-1 | Reaction-to-fire classification of the panel system, including smoke and flaming droplet classes | EU and UK | EN 13501-1 classification report from a notified body, showing the achieved class for the named panel build, typically A2-s1,d0 for mineral wool core with steel facings |
| ASTM E119 | Fire resistance of the assembly, measured as hourly rating and unexposed surface temperature | US and global project specifications | ASTM E119 test report for the exact panel build, stating 1 h or 2 h rating, core density, thickness, and facing |
| UL 263 | Fire resistance of building construction assemblies, harmonized with ASTM E119 test methods | US and global, where UL listing is specified | UL 263 fire-resistance listing card or UL certificate, with the assembly description matching the supplied panel |
| FM 4880 | Class 1 fire rating approval for insulated wall or roof panels | US and global insurance-driven projects | FM Approvals Certificate of Compliance and listing for the specific panel construction |
| NBC 2016 | Fire and life safety requirements for buildings in India, including Part 4 | India | Test report from a NABL-accredited laboratory to IS 3809, plus a compliance matrix against NBC 2016 Part 4 for the project occupancy |
| IS 3809 / IS 1642 | Fire resistance test of structures and fire safety details of construction | India | IS 3809 fire resistance test report and IS 1642 detailing compliance statement for the panel system |
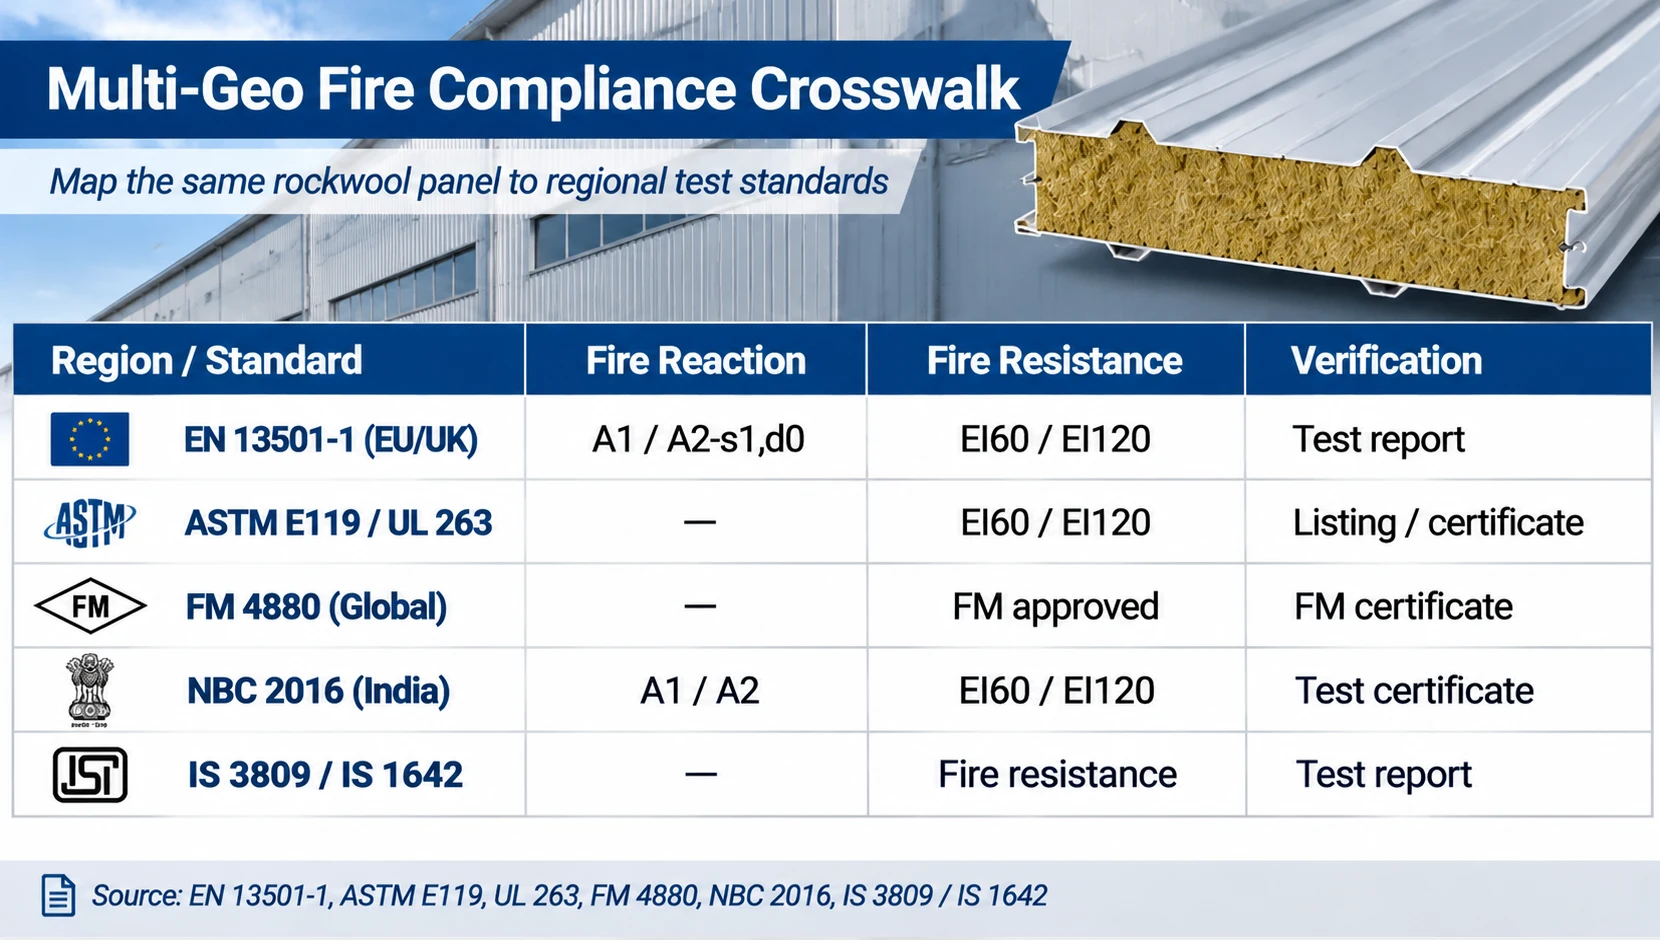
EN 13501-1 is a reaction-to-fire standard, not a fire-resistance rating. ASTM E119 and UL 263 are fire-resistance test standards for assemblies. FM 4880 is an approval standard used by insurers. NBC 2016 Part 4 is the Indian regulatory reference, supported by IS 3809 test evidence and IS 1642 construction details. Verify the report number, panel description, and issuing body before approval. A supplier datasheet alone is not a certificate.
Do rockwool panels comply with National Building Code fire norms?
Yes, when the exact panel build holds a valid IS 3809 test report and the project meets NBC 2016 Part 4 and IS 1642 detailing. Mineral wool core alone does not confirm compliance. Request the certificate for the supplied density, thickness, and facing, then verify it with the laboratory.
Have the certificate checked before the mill order
Send the required EI period, occupancy class and roof build-up, and our engineering desk matches it to a tested panel assembly instead of a datasheet class. Fabrication runs from a 60,000 sqm facility with automated CNC cutting and continuous lamination lines, and every panel batch ships with a certificate pack traceable to the rockwool batch and steel coil heat number. Speak directly with our technical engineering desk to review the fire strategy before the drawings are frozen.
Roof profile, joint & fixing details: trapezoidal rib, tongue-and-groove, hidden screw
For fireproof rockwool roof sandwich panels for PEB buildings, the roof profile and joint details decide whether the specified fire performance survives site assembly. The trapezoidal rib, typically 35 mm to 40 mm high with 0.50 mm to 0.80 mm steel skins (verify on the mill certificate), carries roof load between purlins and provides the spanning action. The rib also forms the upstand that receives the next panel and protects the concealed fixing line.
Each panel edge has a factory tongue-and-groove joint with a pre-inserted PU edge seal. When panels are drawn together, the seal compresses and closes the thermal path and the fire-integrity line at the joint. This joint is the weak link in an EI-rated assembly. A non-combustible rockwool core does not guarantee EI if the joint opens, the PU seal is missing, or panels are fixed off the purlin line. Joint fire performance is classified to EN 13501-2, with test evidence from EN 1365-2, and the panel specification follows EN 14509.
Hidden-screw fixing uses concealed fasteners through the panel rib into the purlin, with sealing washers under the head. No fastener penetrates the weather face, so water shedding depends on rib engagement and the compressed PU seal, not on site-applied sealant beads. Set purlin lines to ±3 mm and check rib engagement before fixing.
Table T7. Roof panel load-span guidance, verify against supplier span tables
| Roof panel core thickness (mm) | Typical rib height (mm) | Planning max purlin spacing (m) | Primary check |
|---|---|---|---|
| 50 | 35 | 1.5 to 1.8 | Wind uplift at eaves and edges |
| 75 | 35 to 40 | 1.8 to 2.2 | Snow load plus uplift |
| 100 | 40 | 2.0 to 2.5 | Screw pull-out at supports |
| 125 | 40 | 2.2 to 2.8 | Joint seal compression |
| 150 | 40 | 2.5 to 3.0 | Span table certification |
These are planning values for PEB roofs. Confirm the actual allowable span against the supplier certified span table for project wind uplift and snow load, and keep that table with the EN 14509 test certificate in the shop drawing package. A vendor claim of 120-minute EI is valid only when the tested joint detail and fixing pattern are used without substitution.
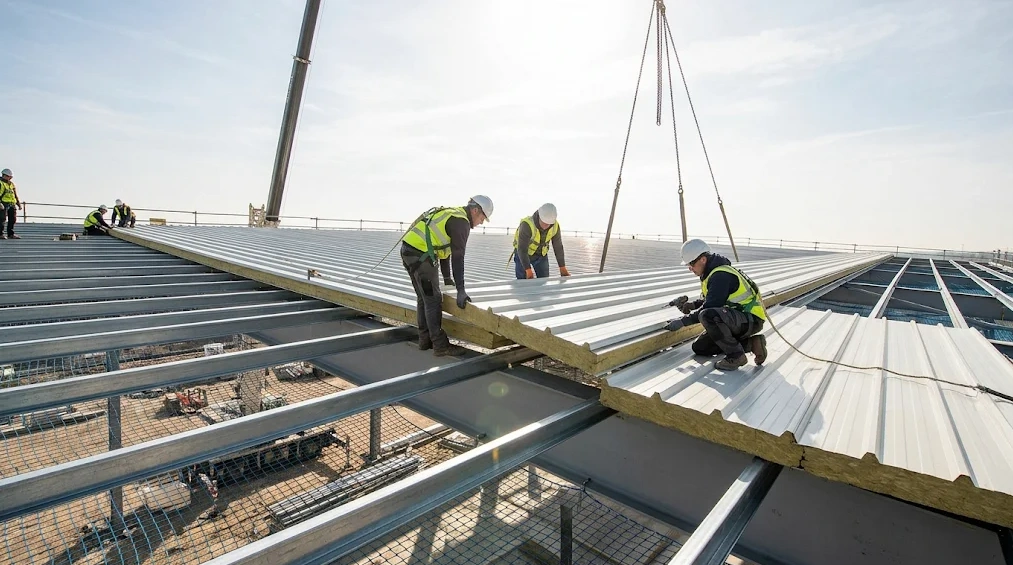
Installation sequence for a PEB roof: lift panels, engage tongue-and-groove, compress the PU seal, fix hidden screws at every rib, and verify purlin line and rib engagement before releasing the panel run.
Installation, vapor barrier & condensation control on PEB roofs
Specify fireproof rockwool roof sandwich panels for PEB buildings with an EN 14509 factory declaration and EN 13501-1 A2-s1,d0 core classification. Installation sequence is purlin alignment, panel lifting, tongue-and-groove engagement, screw fixing, then sealing. Set purlins to ±5 mm line and level, verify eave and ridge offsets, lift panels with spreader beams, engage the full tongue before fixing, drive self-drilling screws at crests with EPDM washers to supplier torque, and seal cut edges with closed-cell PU tape.
Table T8. Installation and procurement decision metrics
| Decision metric | Specification or tolerance | Procurement effect |
|---|---|---|
| Panel supply CapEx | 28 to 55 USD/sqm for 100 mm rockwool roof panels, project dependent | Compare landed cost with flashings and freight |
| Fabrication lead time | 15 to 25 working days after approved shop drawings | Freeze panel schedule before steel erection |
| 40HQ loading | 600 to 900 sqm per container, bundled with edge protection | Confirm dunnage and offloading plan |
| Panel install productivity | 80 to 120 sqm per crew day | Plan crane time and screw gun crews |
| Purlin alignment | ±5 mm line and level over 6 m | Prevents panel twist and poor tongue engagement |
| Screw fixing | Supplier torque, washer compressed not crushed | Add 5 percent screw allowance |
| Vapor barrier lap | 100 mm minimum, sealed | Include sealant and tape in BoQ |
Condensation control requires a continuous vapor barrier on the warm side, sealed laps of at least 100 mm, and uninterrupted PU edge seals at panel joints, eaves, and ridge. Keep the roof build-up ventilated at eave and ridge where the design includes a cold deck. Do not trap moisture between liner and insulation.
Best practice — inspect before you close
Inspect every lap and fixing line before closing flashings. Missed screws, overdriven washers, and broken PU seals reduce fire compartment integrity and create water paths. For service life, PAA guidance is 20 to 30 years for rockwool sandwich panels under normal industrial exposure; longer vendor claims require a written project warranty.
Multi-geo application notes: India, GCC/UAE, Southeast Asia, Africa, UK/EU
Local approvals change the procurement checklist for fireproof rockwool roof sandwich panels for PEB buildings even when core density and facing specification are fixed. Use the compliance crosswalk in Section 6 for test standards; the notes below cover local buying practice, pricing, and delivery. Export QA holds to Sa 2.5 blast cleaning, 80 µm zinc-rich primer DFT, and bundle marking traceable to EN 1090-2 or ASTM A992/Q355B heat numbers.
Table T9. Local buying practice and claim basis by market
| Market | Local buying note | Claim basis |
|---|---|---|
| India | Budgets often use a per-sq-ft convention; confirm IS code compliance and NBC 2016 fire and exit requirements before panel takeoff. | Regulatory reference; unit conversion estimated |
| GCC/UAE | Design for heat and sandstorm exposure plus wind uplift; confirm local civil defense fire code approval and request panel surface temperature data at 50 °C ambient. | Regulatory reference; regional performance data vendor-sourced |
| Southeast Asia | Control humidity and condensation with sealed joints, vapor barriers, and cut-edge treatment; verify fastener washers and trim details for high rainfall. | Estimated regional practice |
| Africa | Landed cost and availability drive selection; book 40HQ panel bundles early and confirm trim and fastener stock. Inland port premiums are estimated. | Estimated; stock availability vendor-sourced |
| UK/EU | Require EN 13501-1 classification and CE marking; check EN 1090-2 execution class and declaration of performance traceability. | Regulatory reference |
RFQ checklist: certificates and specification data to demand before you order
For fireproof rockwool roof sandwich panels for PEB buildings, certificate submittals are a pass/fail gate, not a post-award formality. A low panel rate fails when the roof assembly lacks a project-specific fire report or batch traceability. Use this checklist to screen bidders, then paste the RFQ wording into the inquiry. Keep every certificate number in a certificate verification log and match it to packing lists and mill test reports.
Table T10. Eight certificate items, the acceptance evidence, and the RFQ wording
| Item to demand | Acceptance evidence | Why it matters | RFQ wording |
|---|---|---|---|
| Reaction-to-fire certificate | EN 13501-1 A1 or A2-s1,d0 classification report | Sets core fire class for insurance and code review | Provide EN 13501-1 report for rockwool core, minimum A2-s1,d0, with lab, report number, date, and thickness/density range. |
| Fire-resistance test for exact assembly | ASTM E119 / UL 263 / IS 3809 report for same core density, thickness, joint, fastener, and purlin spacing | A generic panel report does not qualify the PEB roof assembly | Submit exact assembly report; state core density, panel thickness, joint detail, fastener type, and purlin spacing. |
| FM 4880 approval if applicable | FM 4880 certificate with product and assembly listing | Required by FM insured projects | If FM insured, provide FM 4880 approval and confirm product name matches quoted panel. |
| Density certificate | Batch test to EN 13162 or ASTM C167, kg/m³ and tolerance | Density controls fire, compression, and U-value | Certify rockwool density and tolerance; match density to fire report and quotation. |
| U-value calculation | EN ISO 6946 or ASTM C518 calculation with declared lambda and fixing/joint allowance | Thermal compliance and energy model input | Provide U-value calculation for quoted thickness, density, joint detail, and fixing thermal bridge. |
| Load-span data | Allowable load-span tables for thickness/density at stated purlin spacing, wind uplift, and snow cases | Roof safety and PEB purlin layout depend on it | Provide load-span tables with safety factors, wind uplift, snow load, and fastener schedule. |
| Warranty and lifespan statement | Written project warranty with years, coating system, core coverage, and exclusions | Lifecycle cost and owner acceptance | Provide warranty and lifespan statement; state coating system, core coverage, and exclusions. |
| Batch traceability | Rockwool batch, steel coil heat number, panel label, packing list, mill test report | Links certificates to delivered goods; certificate control register | Provide batch traceability from raw material to panel label and shipping mark; certificate number must match packing list and MTR. |
Ready-to-send RFQ wording
“For the quoted fireproof rockwool roof sandwich panels for PEB buildings, submit items 1 through 8 as searchable PDFs with report numbers, issue dates, and assembly references. Include 4 to 6 week fabrication lead time after drawing approval, a 40HQ loading plan with bundle weights and dunnage, CNC plasma cutting tolerance ±0.5 mm, Sa 2.5 blast cleaning, epoxy zinc-rich primer 80 µm DFT, and anchor bolt layout ±3 mm. Steel data must include ASTM A992/Q355B mill certificates, AWS D1.1 welder qualification, and EN 1090-2 execution class; base plate design follows AISC Design Guide 1 Section 2.3, with bolt strength checked to AISC 360-16 Table C-B4.1E.”
Do not release the PO until the certificate verification log is complete.
Frequently asked questions about fireproof rockwool roof panels
This FAQ covers fireproof rockwool roof sandwich panels for PEB buildings. Use the verification table before accepting any fire or thermal claim; each answer links to the detailed section.
Table T11. Procurement checkpoints and the data to verify
| Procurement checkpoint | Data to verify |
|---|---|
| Panel scope | Fireproof rockwool roof sandwich panels for PEB buildings, certificate-dependent fire assembly |
| Core fire class | EN 13501-1 A1/A2 or ASTM E136 report, certificate-dependent |
| Roof fire resistance | EN 1363-2 or UL 263 listing for the exact panel build-up, certificate-dependent |
| Core density and thickness | 100 to 120 kg/m³ and 100 mm as common starting points, certificate-dependent |
| Installation QA | Screw torque, side-lap engagement, sealant continuity, purlin line tolerance |
What are the properties of sandwich panels?
Sandwich panels are factory-bonded assemblies with metal skins and an insulating core. Roof versions use trapezoidal profiles and concealed fixings; wall versions use micro-rib or flat skins. Properties include spanning capacity, watertightness, thermal resistance and fire performance, all certificate-dependent for the specified assembly. See the panel build-up in section 1.
Does ROCKWOOL insulation have a fire rating?
Yes. Rockwool mineral wool is tested as A1 or A2 to EN 13501-1 and can achieve 60 to 240 minutes in certified roof assemblies to EN 1363-2 or ASTM E119/UL 263. The actual fire rating is certificate-dependent; verify the panel test report and joint details. See fire performance.
Does ROCKWOOL provide fire rating?
Rockwool provides the noncombustible core, but the fire rating belongs to the complete panel assembly: skins, core density, thickness, joints, purlin restraint and ceiling. Request a project-specific certificate under EN 13501-2 or UL 263; the fire rating is certificate-dependent, so do not accept a core datasheet alone. See the compliance crosswalk.
What is the R-value of insulated wall panels?
R-value depends on core thickness and declared thermal conductivity. A 100 mm rockwool wall panel at 0.040 W/mK gives about RSI 2.5 (R-14); 150 mm gives about RSI 3.75 (R-21). Use the panel certificate and assembly correction factors; values are certificate-dependent. See thermal performance.
What is a rockwool roof sandwich panel for a PEB?
It is a factory-bonded roof panel with profiled steel skins and a rockwool core, used on pre-engineered building purlins. The panel provides weather cover plus thermal and fire performance in a single element, with concealed fixing and interlocking joints. For fireproof rockwool roof sandwich panels for PEB buildings, confirm load span and certificate. See the panel build-up.
Is rockwool non-combustible, and what thickness and density give a 2-hour fire rating?
Rockwool is noncombustible to ASTM E136 and typically A1 or A2 to EN 13501-1. A tested 2-hour PEB roof assembly often uses 100 mm rockwool at 120 kg/m³, but thickness, density, steel skin gauge, joint type and purlin restraint control the result; treat 100 mm and 120 kg/m³ as certificate-dependent. See thickness and density.
How does rockwool compare with PIR for fire performance?
Rockwool is noncombustible and remains dimensionally stable in fire; PIR is combustible and can char and produce smoke. For a 2-hour PEB roof, rockwool usually needs a certified assembly, certificate-dependent, rather than a generic core claim. PIR may suit lower fire-rating targets; compare certificates, not datasheets. See rockwool vs PIR.
How are panels installed on a PEB roof, and how long do they last?
Panels are lifted by vacuum or sling, laid from eave to ridge, engaged at side laps, fixed through crests to purlins with self-drilling screws and sealed at penetrations. Set purlin line and anchor layout within ±3 mm, and control screw torque to protect watertightness. Service life is typically 20 to 25 years for coated steel skins, estimated and certificate-dependent for the coating warranty. See PEB roof installation.
Next step: turn this guide into a quote-ready specification
The decision sequence is fixed: fire class, then EI rating, then rockwool density, then panel thickness, then joint detail, then certificate package. Run that order once for the roof and once for the wall line, and the specification writes itself. Use this table to convert the sequence into RFQ line items for fireproof rockwool roof sandwich panels for PEB buildings.
Table T12. From decision sequence to RFQ line items
| Step | Parameter | Send this in the RFQ |
|---|---|---|
| 1 | Fire class | Required reaction-to-fire class, EN 13501-1 or ASTM E84, with test report number |
| 2 | EI rating | Required integrity and insulation period, plus the applied load case |
| 3 | Density | Rockwool core density in kg/m³, stated per panel lot |
| 4 | Thickness | Core thickness in mm, U-value target, and roof pitch |
| 5 | Joint | Panel joint type, fixing spacing, and sealant specification |
| 6 | Certificate | Factory test certificates, dimensional tolerance report, and batch traceability |
Work through the RFQ checklist in section 10, attach the required certificates, and send the package for a priced quotation. If any parameter is still open, ask for a short engineering call before the quote is issued.
What to send, what comes back
Conclusion
The load path that governs a PEB roof does not stop at the purlin. It runs through the panel joint and fixing into the secondary steel, so the controlling interface is the tested assembly of core, facing, fastener, and closure, not the panel face alone. For fireproof rockwool roof sandwich panels for PEB buildings, the fire performance stated in a quote is valid only when that assembly matches the classified test report in fire class (A1/A2-s1,d0), EI rating (EI60 or EI120), core density in kg/m³, thickness, and joint detail.
The most common error is comparing square meter prices while one bid carries an unclassified core, a thinner facing, or a generic fixing detail. That specification gap silently voids the quoted fire performance and, with it, the basis of the price. Apply this rule: obtain the test certificate and the fixing detail before price comparison, then reject any offer whose core density, thickness, EI rating, and fixing pattern do not match the submitted report. This check turns the purchase from a commodity order into a verifiable specification decision.
Engineering verdict
The panel face sells the building; the tested assembly keeps it. Core density, facing gauge, tongue-and-groove engagement and hidden-screw torque are one specification, not four purchase options. Two quotes only compare when the fire class, the EI period, the density and the fixing pattern are identical, and when both carry a report number that names the delivered build-up. Treat the certificate pack and the ±0.5 mm cut tolerance as part of the product, not as paperwork delivered afterwards.
Send the span, the fire period, and the loads
Send us your span, bay spacing, required fire resistance period and site wind and snow loads. Our engineering desk returns a panel schedule, purlin layout and fixing detail set that matches the actual building, not a generic catalog section. Fabrication runs from a 60,000 sqm facility with automated CNC cutting lines holding sub-millimeter tolerances, and welded frames are produced under EN 1090 and AWS D1.1 procedures, with AISC 360 as a design reference for export projects. A named engineer reviews your project and stays with it through the shop drawing stage, so the roof build-up you approve is the one that ships. Speak directly with our technical engineering desk to start the review.
References
Base Plate and Anchor Rod Design (Second Edition)
Fisher, J. M., & Kloiber, L. A. (American Institute of Steel Construction) (2006)
Building Code Requirements for Structural Concrete (Chapter 17: Anchoring to Concrete)
American Concrete Institute (2019)
Standard Specification for Anchor Bolts, Steel, 36, 55, and 105-ksi Yield Strength
ASTM International (2020)
Code of Standard Practice for Steel Buildings and Bridges (Section 7.5: Anchor Rods and Foundation Bolting)
American Institute of Steel Construction (2022)
Eurocode 3: Design of steel structures
Part 1-8: Design of joints — European Committee for Standardization (CEN) (2005)
Eurocode 2: Design of concrete structures
Part 4: Design of fastenings for use in concrete — European Committee for Standardization (CEN) (2018)
Execution of steel structures and aluminium structures
Part 2: Technical requirements for steel structures — European Committee for Standardization (CEN) (2018)
Mechanical properties of fasteners made of carbon steel and alloy steel
International Organization for Standardization (2013)
Upstream Precision: How XinQiao Steel Keeps a Tested Panel Build-Up Tested
A fire rating is written on paper in a laboratory and lost on site in a warehouse. The assembly that passed EN 1363-1 was a specific core density, a specific facing gauge, a specific tongue-and-groove geometry and a specific fixing pattern. Every one of those variables is decided at the lamination line, not at the roof, and a panel that leaves the plant with a low-density core or an incomplete edge seal cannot be brought back into the certificate afterwards.
Operating a 60,000 m² heavy industrial steel manufacturing facility in Taian, China, XinQiao Steel (Jinan XinQiao Steel Structure Co., Ltd.) controls the panel build-up at the fabrication source: