Prefabricated Steel Vehicular Truss Bridges: Buyer’s Guide
Specify prefabricated steel structure vehicular truss bridge systems with confidence: evaluate clear span versus overall length, AASHTO LRFD and AISC 360-16 compliance, HL-93 and heavy permit load ratings, 40HQ shipping logistics, crane limits, deck and MASH railing selections, foundation scope boundaries, CapEx cost drivers, and a complete RFQ checklist.

Specialist in industrial PEB detailing, modular vehicular truss bridge mechanics, and overseas turnkey project delivery at Jinan XinQiao Steel Structure Co., Ltd.
Table of Contents & Quick Navigation
Why This Buyer’s Guide Exists
Buyers and engineers often confuse clear span with overall bridge length, assume foundations are included in the bridge package, and submit RFQs missing the inputs needed to price a prefabricated steel structure vehicular truss bridge. That friction delays approvals, distorts budgets, and creates bid gaps.
This guide supports the bridge purchase decision. It connects AASHTO LRFD Section 6 and AISC 360-16 Chapter B requirements to span and foundation scope. It covers deck and rail selection. It also covers shipping and approvals. Budget follows from those inputs.
| Procurement friction | RFQ input to lock down |
|---|---|
| Span confusion | Clear span, overall length, skew, roadway width |
| Foundations not included | Abutment type, anchor bolt layout, bearing elevation |
| Incomplete RFQ | Design code, deck loads, rail class, approval path |
The tables and checklists that follow cover $/ton and $/m² benchmarks, fabrication lead times, 40HQ bundling, bolt-up erection days, factory acceptance QA/QC checkpoints, and fabricator vetting.
What Is a Prefabricated Steel Vehicular Truss Bridge?
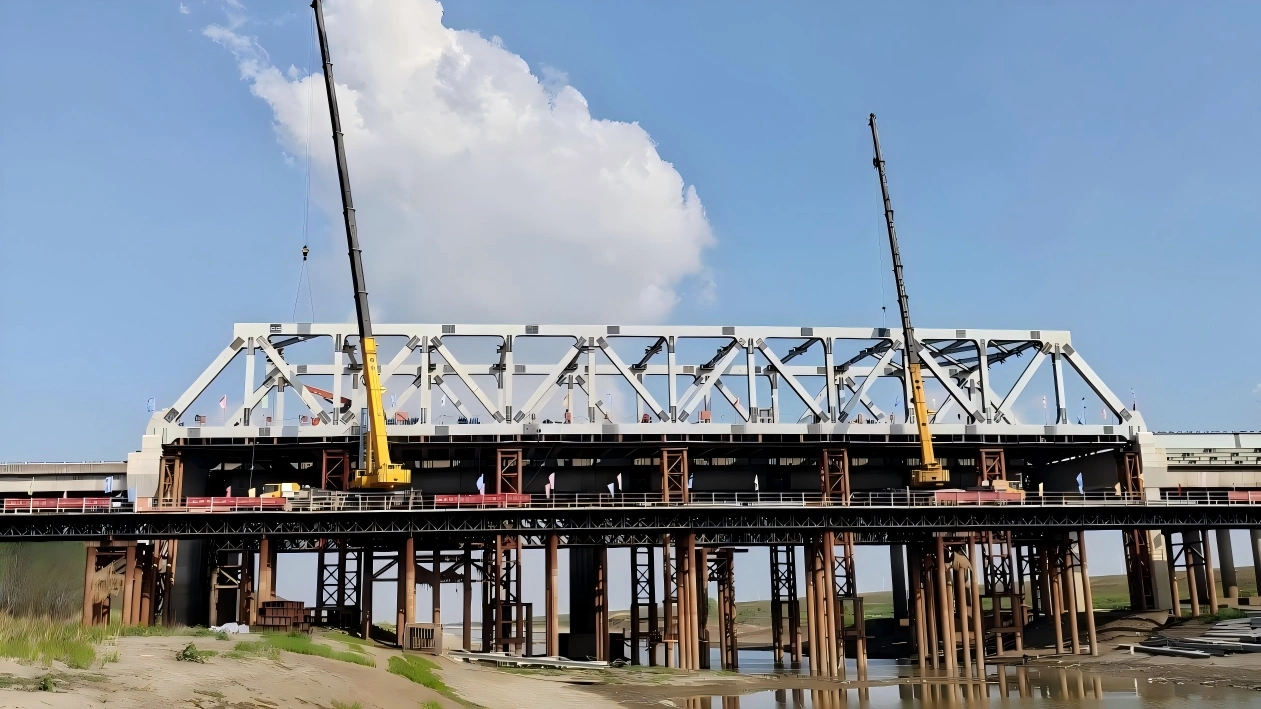
A prefabricated steel structure vehicular truss bridge is a plant-manufactured, modular steel bridge for vehicles, shipped as bolted truss and deck modules and erected without field welding. Through-truss and pony-truss variants differ by overhead bracing; Pratt and Warren web patterns set diagonal orientation and panel count. Common spans run 75–250 ft, with custom designs beyond 250 ft. Span is measured between bearing centerlines, not overall module length.
Baseline requirements are AASHTO HL-93 or HS20 vehicular loading and AISC-certified fabrication to AISC 360-16 and AWS D1.1. Export packages commonly add EN 1090-2 execution records. Shop QA holds CNC plasma cutting to ±0.5 mm, Sa 2.5 blast cleaning, epoxy zinc-rich primer at 80 μm DFT, and anchor bolt layout at ±3 mm.
| Procurement metric | Baseline value | Commercial effect |
|---|---|---|
| Fabricated steel supply | USD 3,200–5,200 per ton, FOB China | Sets superstructure budget |
| Steel grade and plates | ASTM A992 / Q355B, 6–50 mm plate | Defines strength and weldability |
| Fabrication lead time | 8–12 weeks after approved shop drawings | Drives delivery schedule |
| Sea freight | 40HQ bundles, modules up to 12 m, fixed dunnage | Controls container count |
| Bolted erection | 3–7 days per 100-ft span, no field welding | Reduces site labor |
| QA/QC and vetting | AISC-certified scope, WPS/PQR per AWS D1.1, Sa 2.5, 80 μm DFT, ±3 mm bolt layout | Prevents site rework |
Span vs. Overall Length: The Specification Trap
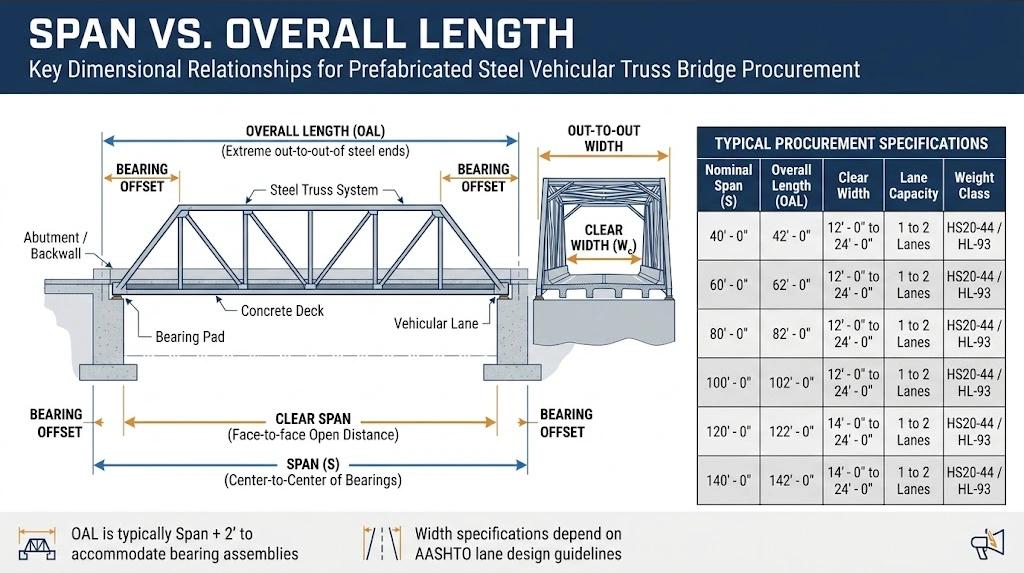
For a prefabricated steel structure vehicular truss bridge, span measured between bearing centerlines at the forward and rear abutments controls truss design. It also controls chord sizing and camber. Bearing reactions follow from that span. Overall length is not span. Overall length is the tip-to-tip fabricated structure length or the physical site gap between abutment faces. It includes bearing setbacks and deck overhangs. It also includes abutment details that do not load the truss the same way.
Confusing these dimensions produces wrong quotes, misplaced anchor bolts, and avoidable change orders. A 4 ft mismatch can push foundation layouts beyond the ±3 mm anchor bolt tolerance, force abutment rework, and convert a fixed price into a field modification. Fabrication tolerances do not correct a wrong span: CNC plasma cutting at ±0.5 mm, Sa 2.5 blast cleaning, and 80 μm zinc-rich primer DFT are wasted if bearing centerlines are misreported. Verify bearing seat layout to AISC Design Guide 1 Section 2.3 and fabrication to EN 1090-2.
| Dimension | Definition | RFQ entry that prevents error |
|---|---|---|
| Span | Span measured between bearing centerlines at forward and rear abutments; controls truss design | Required design span and bearing type |
| Overall length | Tip-to-tip fabricated steel or deck length, or physical site gap between abutment faces; overall length is not span | Site gap and total structure length, both stated |
| Clear width | Usable roadway width between barriers or curbs | Clear roadway width and out-to-out deck width |
Worked example: a 120 ft site gap between abutment faces with bearings set back 24 in each side gives a 116 ft design span. If bearings sit at the abutment faces, the span approaches 120 ft. Every RFQ must list span, overall length, and clear width separately. The buyer must provide both dimensions in the RFQ.
AASHTO/AISC Design and Compliance Requirements
For a prefabricated steel structure vehicular truss bridge, the design basis is AASHTO LRFD Bridge Design Specifications. HL-93 live load governs the load rating, and the rating must be stamped by a licensed engineer for the project state. AISC 360 controls member and connection design. AISC certified fabrication with fracture-critical and sophisticated paint endorsements is the shop quality filter. ASTM A325/A490 bolted connections (legacy grades now covered by ASTM F3125) must be lot traced and tensioned. Inspection is required. State DOTs can add Buy America and MASH railing requirements, so the inquiry must list project special provisions before quotation.
Buyer checks are straightforward: load rating package, weld quality under AWS D1.1, inspection hold points, and document turnover. A fracture-critical member requires UT or RT of complete joint penetration welds plus a written fracture control plan. Fix shop tolerances in the purchase order: CNC plasma cutting ±0.5 mm, hole layout ±1.5 mm, anchor bolt layout ±3 mm, Sa 2.5 blast cleaning, epoxy zinc-rich primer 80 μm DFT. Connection design follows AISC 360-16 Chapter J, with base plate and anchor bolt checks per AISC Design Guide 1 Section 2.3.
| Compliance item | Evidence to request from supplier | Buyer acceptance check |
|---|---|---|
| Design basis | AASHTO LRFD calculations and HL-93 load rating | State DOT review stamp and project addenda included |
| Fabricator certification | AISC certified certificate with bridge, fracture-critical, and sophisticated paint scope | Certificate is active and scope matches the bridge |
| Welding quality | AWS D1.1 WPS, PQR, welder certificates, NDT reports | UT or RT records for fracture-critical welds |
| Bolted connections | ASTM A325/A490 or F3125 mill certificates, tension calibration records | Heat numbers match bolts and lot traceability is complete |
| Coating | Sa 2.5 blast record, primer batch data, DFT log | 80 μm DFT minimum and repair procedure noted |
| Documentation | Mill certificates, heat numbers, IFC drawings, packing list, inspection release | Full package approved before shipment |
| State DOT extras | Buy America declaration, MASH railing certification | Special provisions listed in contract and quotation |
| Procurement metric | Typical range | Commercial note |
|---|---|---|
| Fabrication cost, FOB China | $3,200 to $5,800 per ton | AISC certification and fracture-critical work add 8 to 18 percent |
| Deck area budget | $450 to $900 per sqm | Span, width, coating, and railing class drive the spread |
| Fabrication lead time | 10 to 16 weeks | Starts after IFC drawing approval, excludes ocean freight |
| 40HQ loading | 18 to 24 t per container | Bundle chords under 12 m and use dunnage at contact points |
| Bolt-up erection | 3 to 7 days for a 30 to 50 m span | Crew size and crane availability control the schedule |
| QA hold points | 4 to 6 | Fit-up, weld, NDT, blast, primer, and final release |
Load Capacity and Heavy Vehicle Support
For a prefabricated steel structure vehicular truss bridge, load capacity starts with the buyer's design vehicle, not a generic span table. Highway projects normally specify HL-93 loading. Industrial and construction routes require permit vehicles and heavy construction equipment inputs. Prefabricated truss bridges can be designed for concrete trucks and cranes. The buyer must provide axle loads and spacing. The buyer must also provide tire contact area and approach geometry. Design load and load rating are different deliverables. Inventory and operating load ratings must be computed from final member sizes and deck thickness. The same ratings must use connection and foundation assumptions. Capacity drives chord and web plate thickness plus deck plate or slab depth. It also drives bearing size and foundation design. Q355B or ASTM A992 steel is common. CNC plasma cutting is held to ±0.5 mm, and anchor bolt layout is held to ±3 mm. Posting and permitting follow the verified rating. Overweight moves need route-specific permits. A posted limit must match the operating rating.
| Decision item | Buyer input | Engineering and procurement effect |
|---|---|---|
| HL-93 highway loading | ADT, route class, design lane count | Sets member sizes and deck thickness; verify load combinations to AISC 360-16 Table C-B4.1E |
| Permit vehicles | Permit vehicle axle loads, spacing, tire pressure | Drives local deck design, bearing stiffeners, and connection plate thickness |
| Heavy construction equipment | Concrete truck or crane axle loads and spacing | Requires temporary construction load case and foundation check |
| Load rating | As-built drawings, steel grade, deck section | Inventory and operating ratings; posting and permit basis |
| QA gate | Mill certs, AWS D1.1 welds, EN 1090-2 tolerances, Sa 2.5 blast, 80 μm DFT primer | Release for fabrication and shipping |
Installation Process and Timeline
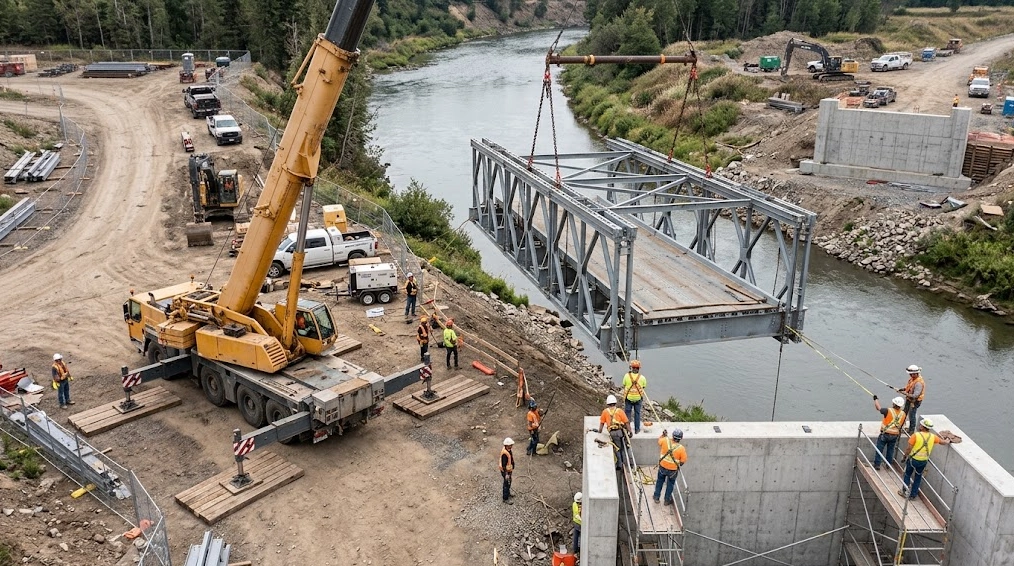
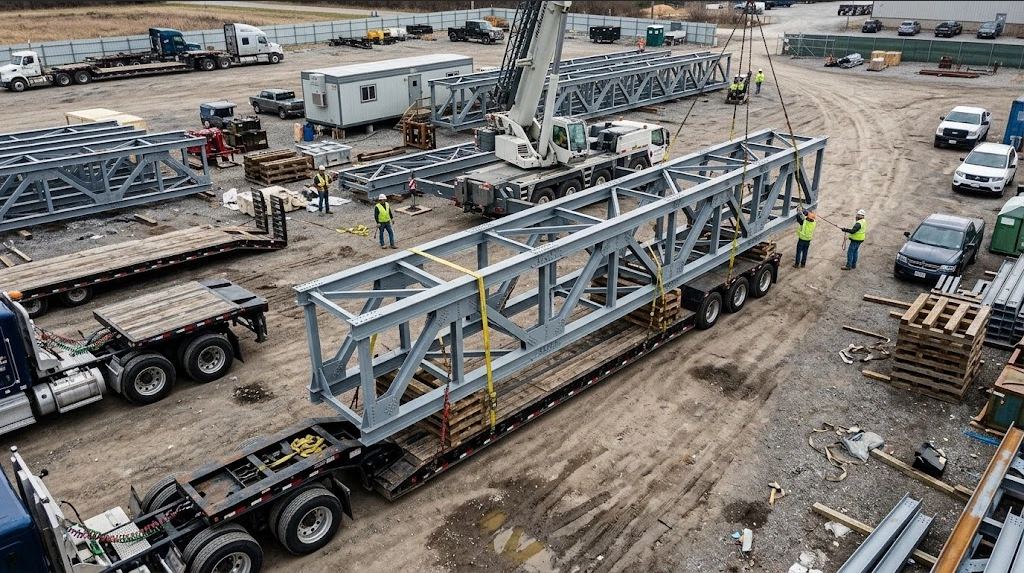
For a prefabricated steel structure vehicular truss bridge, the field sequence is modular. Site preparation and crane pad come first. Foundation and abutment construction is under a separate contract. Next are module delivery and crane setting. Bolted connections follow. Deck installation follows. Railing and approach work close the sequence. The truss is shop-welded under AWS D1.1 and EN 1090-2. Field work uses bolted connections only; no field welding is required. Keep foundations separate from the steel package. Permits and abutments are not in erection scope.
The bridge itself typically takes 1–3 days erection, excluding foundations, permits, approach civil work, and site delays. Total project timeline depends on foundation curing and permit approvals. Crane size and access govern planning: verify lifting points and hardstand capacity before releasing shop drawings; confirm required crane radii in the same review. Anchor bolt layout must hold ±3 mm; base plate grouting follows AISC Design Guide 1 Section 2.3.
| Stage | Responsibility | Typical duration | QA or commercial gate |
|---|---|---|---|
| Site preparation and crane pad | Owner or EPC | 1–2 weeks | Access survey, crane hardstand |
| Foundations and abutments | Separate civil contract | 2–6 weeks | Anchor bolts ±3 mm, concrete strength |
| Fabrication and container loading | Steel fabricator | 4–8 weeks | EN 1090-2 execution class, AWS D1.1 WPS, CNC plasma ±0.5 mm, Sa 2.5, primer 80 μm DFT, 40HQ bundle check |
| Crane setting and bolted connections | Erection crew | 1–3 days erection | Bolt tension per AISC 360-16 Table C-B4.1E |
| Deck, railing, approach work | Erection crew and civil contractor | 2–5 days after setting | Alignment, guardrail, approach tie-in |
Indicative steel supply is $2,300 to $3,200 per ton FOB for fabricated Q355B or ASTM A992 truss. This price excludes freight and foundations; erection is priced separately. For the prefabricated steel structure vehicular truss bridge, confirm bundle weights and dunnage for 40HQ sea freight before booking.
Shipping, Logistics, and Crane Limits
Every prefabricated steel structure vehicular truss bridge sold into an export market is ultimately governed by two hard constraints: what a truck can carry and what a crane can pick. We size truss modules to a 8 ft 6 in to 10 ft transport width and a 40 ft to 53 ft deck length, which keeps loads inside standard flatbed and step-deck envelopes and avoids most oversize permits. Once a module passes roughly 12 ft in width or 90,000 lb gross, permits, escort vehicles, and route surveys add USD 3,000 to 12,000 per move and 5 to 15 days of schedule.
Splice locations are set by the shipping envelope before the connection design is finalized. Field splices fall at panel points, detailed to AISC 360-16 and welded under AWS D1.1, with CNC plasma-cut plate tolerances held to ±0.5 mm and splice and anchor bolt layouts held to ±3 mm. Q355B or ASTM A992 members receive Sa 2.5 shot blasting and an epoxy zinc-rich primer at 80 μm DFT before bundling into 40HQ containers with timber dunnage, which typically loads 18 to 24 tons of fabricated steel per box.
| Constraint | Road-legal target | Permit or special handling trigger | Design response |
|---|---|---|---|
| Module width | 8 ft 6 in to 10 ft | Over 12 ft needs oversize permit and escort | Split into half-width trusses with bolted cross frames |
| Module length | 40 ft to 53 ft | Over 60 ft needs multi-axle trailer | Relocate splices to panel points |
| Container envelope | 7 ft 8 in wide by 8 ft 5 in door height in a 40HQ | Oversize sections ship flat rack or breakbulk | Break truss into chord and web bundles |
| Gross piece weight | Under 44,000 lb | Over 44,000 lb moves to 100 t crane class | Sub-assemble on site crane pad |
| Site access | 16 ft road width, 14 ft overhead clearance | Low bridges, weight-restricted culverts, tight turns | Re-sequence to smaller picks |
Crane lift weights drive member sizing as directly as bending does. A 120 ft span assembled as one unit may weigh 60,000 to 90,000 lb and demand a 200 t crawler at 40 ft radius, which is often unavailable on remote crossings. Splitting into three field-bolted sections reduces each pick to 25,000 lb and a 50 t class crane, at the cost of two extra splice assemblies and roughly 2 to 3 days of bolt-up erection.
Site access questions to settle in the RFQ, before pricing is fixed:
- Measure the narrowest road width and tightest turning radius on the haul route.
- Verify posted bridge weight limits and culvert restrictions between port and site.
- What is the minimum overhead clearance under power lines, trees, or structures?
- Is there a compacted crane pad of at least 60 ft by 60 ft, and what is the bearing capacity?
- What is the maximum reachable radius for the largest crane the site can accept?
- Can the site be closed to traffic for lift windows, and what permits does that require?
The fastest way to fix this
Most schedule slips on a prefab steel structure trace back to one point: connection geometry that was never reconciled between the foundation drawing and the base plate detail. Our engineering desk checks your anchor bolt layout, crane bracket loads, and stringer spacing against the fabrication model before a single plate is cut. Automated CNC cutting lines hold sub-millimeter tolerances, and every release package is reviewed against AISC 360 design checks and EN 1090 execution class documentation. Send your drawings and load criteria, and we will return a marked-up review with the connection fixes and a firm fabrication window. Speak directly with our technical engineering desk.
Deck, Railing, and Finish Options
For a prefabricated steel structure vehicular truss bridge, deck selection controls dead load; finish selection controls coating QA. Railing selection also affects bolt-up time. Deck options trade weight against maintenance: steel grid erects fast and keeps dead load low; concrete-filled steel grid adds mass and stiffness with longer cure; timber suits low-volume pedestrian use with higher rot risk; composite steel-concrete deck is the default for public vehicular service. Specify Q355B or ASTM A992, deck support plate thickness from 8 mm to 16 mm, shop CNC plasma cutting to ±0.5 mm, and anchor bolt layout to ±3 mm.
AASHTO MASH railing may be required for vehicular bridges on public roads. Confirm MASH test level TL-2 through TL-4 and deck edge capacity before quoting. Pedestrian and bicycle railings cost less but do not satisfy vehicular crash load cases. Combination railings do not satisfy those load cases. Weathering steel per ASTM A588/A709 avoids paint. It stains concrete and fails in chloride exposure. Painted systems require Sa 2.5 blast per ISO 8501-1 and epoxy zinc-rich primer at 80 μm DFT. Apply the topcoat after primer. Galvanized per ASTM A123 gives long service life in deicing salt. Fabricate to AISC 360-16 Table C-B4.1E and AWS D1.1 weld QA; EN 1090-2 EXC3 is accepted for export work. FAT checkpoints: mill certificates, weld map, DFT report, and dimensional report. For 40HQ export, bundle railing posts at 2.4 m to 3.0 m and stack deck panels on timber dunnage at 1.0 m centers.
Selection matrix summary:
| Category | Option | Typical application | Relative CapEx | Maintenance | Lead time and install |
|---|---|---|---|---|---|
| Deck | Steel grid | Pedestrian and light vehicular | $80–150/sqm | Recoat at 5–8 years; debris cleaning | 3–5 weeks; fast bolt-up |
| Deck | Concrete-filled steel grid | Vehicular truss bridge decks | $180–260/sqm | Low; inspect cracks | 5–7 weeks; concrete cure |
| Deck | Timber | Low-volume pedestrian | $60–120/sqm | High; rot and fastener checks | 2–4 weeks; light panels |
| Deck | Composite steel-concrete | Public vehicular bridges | $140–220/sqm | Low; deck joint checks | 5–7 weeks; cast-in-place cure |
| Railing | MASH crash-tested | Public road vehicular bridges | $220–450/lm | Low; anchor inspection | 6–10 weeks; certified system |
| Railing | Pedestrian | Walkways | $80–160/lm | Low | 2–4 weeks |
| Railing | Bicycle | Shared paths | $90–180/lm | Low | 3–5 weeks |
| Railing | Combination | Shared-use bridges | $150–300/lm | Medium | 4–8 weeks |
| Finish | Weathering steel | Exposed steel, low chloride | $30–60/sqm | Inspect staining and section loss | 4–6 weeks |
| Finish | Painted | General bridge service | $25–60/sqm | Recoat at 8–12 years | 3–5 weeks; shop controlled |
| Finish | Galvanized | Moist, deicing salt | $45–90/sqm | Low; 20+ years | 4–6 weeks; ASTM A123 |
Buyers must specify the required MASH test level and finish system in the RFQ. State railing test level and coating DFT. State color and whether galvanizing or weathering steel is acceptable.
Foundations and Abutments
A prefabricated steel structure vehicular truss bridge package normally supplies the steel truss, bearings, anchor bolts, connection plates, and erection drawings. It does not include foundations or abutments unless the quotation states them explicitly. Do not assume a turnkey price. Concrete, rebar, piling, excavation, dewatering, and approach slabs usually sit with the buyer or local civil contractor. Permits and geotechnical investigation sit with the same party.
| Foundation or abutment option | Typical use | Scope owner | Budget indicator | Schedule and QA checkpoint |
|---|---|---|---|---|
| Spread footing | Competent soil, low groundwater | Buyer civil contractor | $180 to $320 per m³ concrete, plus excavation | 2 to 4 weeks after rebar and formwork; verify bearing elevation and anchor bolt template |
| Driven pile group | Weak upper strata, settlement control | Specialty piling contractor | $140 to $260 per m driven pile | 3 to 6 weeks plus load test; confirm pile cutoff elevation and cap location |
| Cast-in-place abutment | Bridge seats, wingwalls, approach retention | Buyer civil contractor | $450 to $900 per m³ | 3 to 6 weeks; inspect bearing seat elevation, grout pocket, and anchor bolt layout ±3 mm |
| Bearing assemblies and templates | Span setting and thermal movement | Bridge supplier, only if listed | Included only when itemized | 3 to 5 weeks fabrication; 40HQ container with dunnage; factory acceptance check before shipment |
Bearing details set the real span. Fixed and expansion bearings, bearing seat width, jacking clearance, temperature range, and anchor bolt layout define bearing centerlines, expansion joint gap, and setting elevation. A nominal span on a general arrangement is not a substitute for an approved bearing schedule. For a prefabricated steel structure vehicular truss bridge, bearing assemblies and templates should ship in 40HQ containers with dunnage; allow 3 to 5 weeks fabrication plus sea freight.
Geotechnical investigation must precede final foundation design. Allowable bearing pressure, pile length, settlement, scour, frost depth, and groundwater can raise bridge elevation and steepen approach grades. Spread footings suit competent soil; driven piles suit weak upper strata; cast-in-place abutments carry bridge seats and wingwalls.
Steel bearing plates and anchor assemblies: Q355B or ASTM A992, CNC plasma cutting tolerance ±0.5 mm, Sa 2.5 blast cleaning, epoxy zinc-rich primer 80 μm DFT. Welding to AWS D1.1 and EN 1090-2 EXC2. Concrete to ACI 318-19; base plate grouting per AISC Design Guide 1 Section 2.3; connection checks to AISC 360-16 Table C-B4.1E where applicable.
Cost Drivers and Budgeting
Exact pricing for a prefabricated steel structure vehicular truss bridge cannot be fixed from a catalog drawing. It follows scope: span, width, load rating, deck and rail package, finish, freight, crane plan, and site access. Buyers should budget from these cost drivers and request a budgetary quote with separate line items for superstructure fabrication, coating, shipping, and foundation interface. The quote must also carry permits and erection as separate line items. Foundations and installation are separate line items; neither may be blended into the steel quote.
| Cost driver | Relative impact | Budgeting effect |
|---|---|---|
| Span length | High | Longer trusses increase plate thickness, splice count, camber control, trial assembly, and shipping sections. |
| Bridge width and load rating | High | Wider decks and higher live load increase girder depth. They also increase bracing requirements and connection density. Design checks commonly reference AISC 360-16 Table C-B4.1E and project load criteria. |
| Deck and rail selection | High | Concrete, orthotropic, or timber deck plus barrier class changes dead load, connection details, and erection sequence. |
| Steel grade and plate thickness | Medium | ASTM A992 or Q355B plate selection affects mill availability, weld procedure qualification to AWS D1.1, and weight. |
| Finish system | Medium | Sa 2.5 blast cleaning and epoxy zinc-rich primer at 80 μm DFT are standard; higher durability systems add cost. |
| Shipping distance and containerization | High | 40HQ bundling, dunnage efficiency, port distance, and break-bulk needs for long members affect landed cost. |
| Crane requirements and site access | High | Limited access or large crane picks can exceed fabrication savings and extend bolt-up erection timelines. |
| Fabrication QA/QC | Medium | CNC plasma cutting at ±0.5 mm, anchor bolt layout at ±3 mm per AISC Design Guide 1 Section 2.3, and EN 1090-2 tolerances reduce field fit risk. |
Benchmark CapEx bands in $/ton and $/sqm against mill index, coating area, and freight, not lump sums. Vet fabricators with a checklist: EN 1090-2 execution class, AWS D1.1 weld qualification, mill certificates to ASTM A992 or Q355B, dimensional reports, coating DFT records, factory acceptance checkpoints, and a 40HQ packing plan.
Approval and Permitting
For a prefabricated steel structure vehicular truss bridge, permit risk is controlled before fabrication release. The approval path normally runs through the local building department and the authority having jurisdiction for foundation and erection work. Site work falls under the same authority. A span over a public road or waterway adds state DOT review. Wetlands impacts and floodplain impacts trigger environmental permits, often with USACE Section 404 and state agency conditions. Waterway impacts also trigger those permits. Federally funded projects require Buy America documentation for steel and fabrication.
| Approval track | Decision authority | Supplier document support | RFQ requirement | Schedule impact |
|---|---|---|---|---|
| Local building permit | Local building department and authority having jurisdiction | Stamped shop drawings with anchor bolt layout tolerance ±3 mm, design calculations to AISC 360-16, ASTM A992 or Q355B mill certificates, AWS D1.1 weld inspection reports, coating DFT records | State permit package, review cycle, and drawing file format in the RFQ | Allow 2 to 6 weeks for first review |
| Public road or waterway crossing | State DOT | DOT-format bridge drawings, load rating package, erection plan, QA/QC records | Confirm DOT standard, submission portal, and review milestones before award | Add one DOT review cycle, often 4 to 8 weeks |
| Wetlands, floodplain, waterway | Environmental regulator and USACE where applicable | Foundation layout, disturbance limits, coating system data, spill control plan inputs | Carry environmental permits as owner or EPC scope line in the RFQ | Sequence early; delays can idle erection crews |
| Federally funded project | FHWA or funding agency | Buy America affidavit, domestic steel mill certificates, fabrication location records | Require a Buy America compliance letter with the quotation | No release to fabrication without accepted documentation |
The supplier can provide engineering documentation, including shop drawings, calculations, material certifications, weld reports, and coating records, to support the permit application. Buyers should engage the authority having jurisdiction early and include permit requirements, submission formats, and approval deadlines in the RFQ. Permit-driven scope changes typically add 3% to 8% to bridge CapEx, so unresolved items must be priced as allowances, not hidden in the base quote.
RFQ Checklist and Data Sheet
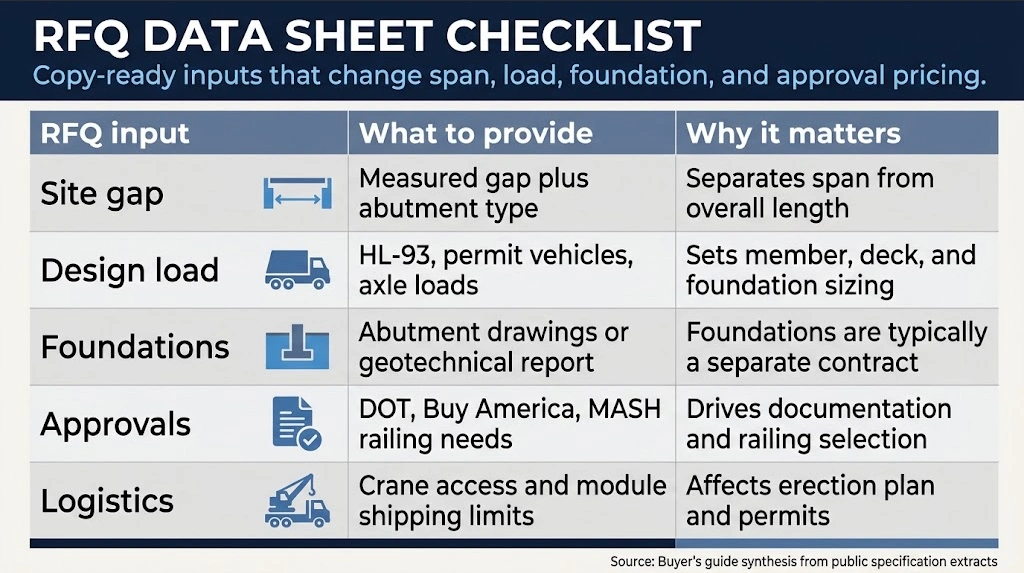
A complete RFQ data sheet for a prefabricated steel structure vehicular truss bridge removes supplier assumptions before pricing. Use this copy-ready checklist. Attach a site plan and geotechnical report when available.
| Data point | Minimum input | Why it matters / risk if missing |
|---|---|---|
| Site location | GPS coordinates; nearest port and road route | Sets freight and crane logistics. It also sets permit requirements. Missing data forces generic assumptions and change orders. |
| Span between bearing centerlines | Clear span, m | Sets truss depth and tonnage. Ambiguity shifts load path and price. |
| Overall length | Total length incl. approaches | Controls deck area and container splits. Missing length misprices freight. |
| Clear width | Roadway and walkway clear width | Defines stringer spacing and rail offsets. Understated width fails permits. |
| Design load | HL-93 or custom live load | Governs member sizing and connections. No load means conservative assumptions or redesign. |
| Deck/rail/finish | Deck type, rail class, coating | Sets material and coating cost. Missing finish causes field rework. |
| Foundation type | Pile, spread footing, or unknown | Drives anchor bolt layout and base plates. Unknown foundation creates hold points. |
| Shipping constraints | Container limits, road weight, unload method | Determines bolted splices and 40HQ dunnage. Oversize modules raise freight. |
| Crane access | Capacity, radius, ground conditions | Controls lift weight and erection sequence. Poor access forces field splicing. |
| Permit requirements | Highway, rail, environmental, local | Affects loads, railing, and route. Missing permits can stop erection. |
| Project schedule | RFQ date, lead time, erection window | Aligns mill order, coating, shipping. Unrealistic dates raise premiums. |
Fabrication QA/QC must define FAT hold points and reference AWS D1.1, EN 1090-2, ASTM A992 or Q355B, Sa 2.5 blast cleaning, 80 μm zinc-rich primer DFT, CNC plasma cutting ±0.5 mm, and anchor bolt layout ±3 mm per AISC Design Guide 1 Section 2.3. Confirm $2,800 to $4,200 per ton budget, 8 to 12 week lead times, 40HQ bundling, and bolt-up erection days in the RFQ.
Comparison: Truss vs. Girder vs. Concrete vs. Bailey
For a prefabricated steel structure vehicular truss bridge, run the span range comparison and foundation requirements before fixing the superstructure type. Assumptions: 20–60 m simple span, HL-93 live load, Q355B or ASTM A992 steel, EN 1090-2 execution, and 40HQ shipping. CapEx includes fabrication, Sa 2.5 blast cleaning, epoxy zinc-rich primer 80 μm DFT, trial assembly, and delivery to port; it excludes foundations and erection. Design to AISC 360-16 Table C-B4.1E where US codes govern.
| Decision metric | Prefabricated steel truss | Rolled girder | Concrete | Bailey |
|---|---|---|---|---|
| Span range (simple span) | 30–80 m typical; 100 m with deeper truss | 15–45 m typical; 60 m with plate girders | 10–30 m RC; 45 m prestressed | 10–60 m modular |
| Superstructure depth | Shallower superstructure than deep girders at long spans; confirm clearance | Deep section grows with span | Deepest at long span | Moderate, panel depth fixed |
| Installation speed | 3–6 days bolt-up for 30 m span, 6-person crew | 2–4 days crane set | 6–10 weeks formwork and cure | 1–3 days modular launch |
| Foundation requirements | Abutments with anchor bolt layout ±3 mm; moderate reactions | Similar abutments; higher reactions at long span | Deeper footings, longer cure | Minimal pads; temporary often |
| CapEx benchmark (deck area, ex-foundation) | $650–$1,100/sqm | $550–$900/sqm | $500–$850/sqm | $300–$600/sqm rental or purchase |
| Fabrication lead time | 8–12 weeks | 6–10 weeks | 12–20 weeks | 2–4 weeks |
| Reusability | Limited after bolt-up | Limited | None | High, modular |
| Aesthetics | Open truss silhouette | Utilitarian | Variable | Temporary appearance |
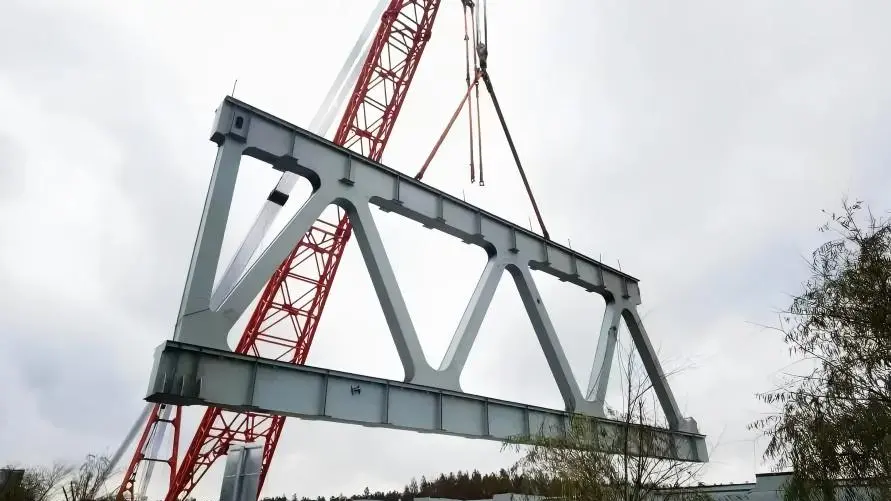
Bailey temporary deployment is the correct call for detour or disaster relief, not permanent arterial traffic. Installation speed favors bolt-up truss and Bailey; concrete adds formwork and cure time. QA/QC holds at CNC plasma cutting tolerance ±0.5 mm, AWS D1.1 weld inspection, AISC Design Guide 1 Section 2.3 anchor bolt template check, and anchor bolt layout ±3 mm. Confirm member lengths and dunnage for 40HQ bundling before release. Vet fabricators with EN 1090-2 EXC3 and AWS D1.1 weld qualification.
Applications and Case Studies
The prefabricated steel structure vehicular truss bridge serves municipal road crossings, private access roads, industrial facilities, mining haul roads, construction access, and golf course service routes. Span, live load, and shipping envelope drive module depth and splice locations. The same truss family adapts from 12 m to 36 m using Q355B or ASTM A992 chords.
| Application | Typical span | Design load | Procurement and logistics driver |
|---|---|---|---|
| Municipal road bridge | 18–30 m | AASHTO HS20-44 or EN 1991-2 LM1 | 40HQ bundling, 5–7 day bolt-up, $/ton budget check |
| Private access road | 12–24 m | 20–40 t vehicle | Single-lane width, reduced foundation scope |
| Industrial facility | 15–30 m | Forklift and truck traffic | Crane pick plan, primer DFT 80 μm |
| Mining haul road | 24–36 m | 60–100 t haul truck | Heavy splice plates, wear deck, site weld QA |
| Construction access | 12–30 m | Crawler crane or concrete truck | Rapid erection, reusable bolted connections |
| Golf course service | 8–18 m | Light vehicle and cart | Low-profile truss, aesthetic railing |
Composite case example: a 24 m municipal crossing for 40 t vehicles shipped as four 40HQ modules and erected in five days. A mining variant used a 30 m span and heavier deck for 80 t haul trucks, with anchor bolt layout held to ±3 mm. Factory acceptance checks include CNC plasma cutting tolerance ±0.5 mm, Sa 2.5 blast cleaning, epoxy zinc-rich primer 80 μm DFT, AWS D1.1 weld inspection, and EN 1090-2 execution class records. Planning range: US$2,800–3,800/ton fabricated with 6–8 week lead time. The same product can be configured for different loads and site conditions.
Frequently Asked Questions
For a prefabricated steel structure vehicular truss bridge, buyers ask about clear span, erection speed, field welding, code compliance, shipping limits, and RFQ inputs. The answers below also apply to pre-engineered steel warehouses and bridge support buildings.
What is the maximum clear span for a pre-engineered steel warehouse?
Typical clear spans run 40–150 ft. Widths above 150 ft generally require heavier trusses, deeper girders, or intermediate columns. For a prefabricated steel structure vehicular truss bridge, the practical clear span range is 75–250 ft. Span is measured bearing-to-bearing. Overall length includes approach slabs, bearings, wingwalls, and expansion joints, so do not use overall length as the structural span.
How does clear-span width affect steel tonnage and building cost?
Tonnage rises nonlinearly with clear span. Doubling span can raise steel weight per sq ft by 40–70% depending on live loads, bridge deck weight, crane requirements, and deflection limits. Budget benchmarks for fabricated A992 or Q355B steel run about $3,200–$5,500 per ton, or $28–$55 per sq ft for warehouse superstructure. Heavy construction vehicle loading must be stated in the design brief because it often controls girder depth and bolted splice details.
What are the main structural limits of clear span prefab warehouses?
Limits are column-free width, roof snow and wind loads, crane loads, deflection, shipping envelope, and crane pick weight. Standard 40HQ container bundling and site crane capacity often control segment length before strength does. There is no field welding for bolted truss bridges, and erection typically takes 1–3 days after foundations and crane setup. Design follows AASHTO/AISC requirements; shop welding follows AWS D1.1, and fabrication QA follows EN 1090-2 where specified.
How can tonnage and cost be optimized in large clear-span designs?
Optimize bay spacing, truss depth, plate thickness, and bolted segment lengths. Confirm 40HQ bundling, dunnage, and crane pick weights early. Specify Sa 2.5 blast cleaning, epoxy zinc-rich primer at 80 μm DFT, and CNC plasma tolerances of ±0.5 mm. Deck, railing, and finish options should be fixed before pricing. RFQ inputs: span, overall length, design loads, deck width, railing, finish, site crane capacity, permit limits, and delivery port.
Next Steps: How to Specify and Request a Quote
Specifying a prefabricated steel structure vehicular truss bridge starts with one RFQ data sheet. Clarify clear span versus total deck length, confirm design loads and governing standards (AISC 360-16 Table C-B4.1E, EN 1090-2 EXC3, ASTM A992 or Q355B), select deck, railing, and finish, verify anchor bolt layout at ±3 mm, plan 40HQ bundling and dunnage, and check permits against the site plan.
| RFQ data sheet field | Required entry | Procurement effect |
|---|---|---|
| Geometry | Clear span, total length, width, vertical clearance | Sets truss depth, plate thickness, and budget benchmark of $3,200 to $5,800 per fabricated ton |
| Design basis | Loads, foundation reactions per AISC Design Guide 1 Section 2.3, AISC 360-16, EN 1090-2, AWS D1.1 | Fixes weld maps and factory acceptance QA hold points |
| Finish | Sa 2.5 blast, epoxy zinc-rich primer 80 μm DFT | Defines coating cost, cure time, and shipping protection |
| Fabrication | CNC plasma cutting ±0.5 mm, fit-up checks, 6 to 8 week lead time after shop drawing approval | Protects bolt-up erection schedule |
| Logistics | 40HQ bundle plan, dunnage efficiency, site plan | Controls sea freight and offloading risk |
| Permits | Road authority, environmental, site access | Avoids late redesign and site delay |
A complete RFQ data sheet and site plan let the supplier issue a budgetary quote before final design, usually within 2 to 3 business days. Contact the supplier with both files to fix the estimating basis, avoid allowance gaps, and start the fabrication slot.
Conclusion
_(See verdict in main body sections.)_
Ready when you are
Factory-direct review removes the guesswork. From our 60,000 sqm fabrication facility in Shandong, we produce primary frames, crane beams, and secondary members on automated CNC lines, with weld procedures qualified to AWS D1.1 and fabrication documented under EN 1090. Frame alignment is set in the jig rather than on site, so bolt holes line up on the first erection pass and site labor hours stay predictable. Share your span, eave height, roof load, and crane duty, and our engineers will return a general arrangement drawing, a member schedule, and a transparent delivered price. Request a factory-direct engineering review.
References
Base Plate and Anchor Rod Design (Second Edition)
Fisher, J. M., & Kloiber, L. A. • American Institute of Steel Construction (2006)
Building Code Requirements for Structural Concrete (Chapter 17: Anchoring to Concrete)
American Concrete Institute (2019)
Standard Specification for Anchor Bolts, Steel, 36, 55, and 105-ksi Yield Strength
ASTM International (2020)
Code of Standard Practice for Steel Buildings and Bridges (Section 7.5: Anchor Rods and Foundation Bolting)
American Institute of Steel Construction (2022)
Eurocode 3: Design of steel structures — Part 1-8: Design of joints
European Committee for Standardization (CEN) (2005)
Eurocode 2: Design of concrete structures — Part 4: Design of fastenings for use in concrete
European Committee for Standardization (CEN) (2018)
Execution of steel structures and aluminium structures — Part 2: Technical requirements for steel structures
European Committee for Standardization (CEN) (2018)
Mechanical properties of fasteners made of carbon steel and alloy steel
International Organization for Standardization (2013)
Upstream Precision: How XinQiao Steel Eliminates Site Erection Headaches
The smoothest construction projects are those where the risk of field error is engineered out long before steel leaves the fabrication plant. When building in remote overseas destinations where specialized heavy equipment and certified rigging crews are expensive, prefabricated structural components must fit together seamlessly upon arrival.
Operating a 60,000 m² heavy industrial steel manufacturing facility in Taian, China, XinQiao Steel (Jinan XinQiao Steel Structure Co., Ltd.) solves overseas assembly challenges at the fabrication source: