
Hot-Dip Galvanized Prefabricated Steel Structure Poultry House
Specify a hot-dip galvanized prefabricated steel structure poultry house against evidence, not a price per square meter: steel grade and mill traceability, ISO 1461 and ASTM A123 coating mass, stamped wind and snow load basis, panel R-value, tunnel ventilation and biosecurity layout, 40HQ loading discipline, and the warranty clauses that actually survive an ammonia-rich house for 20 to 30 years.
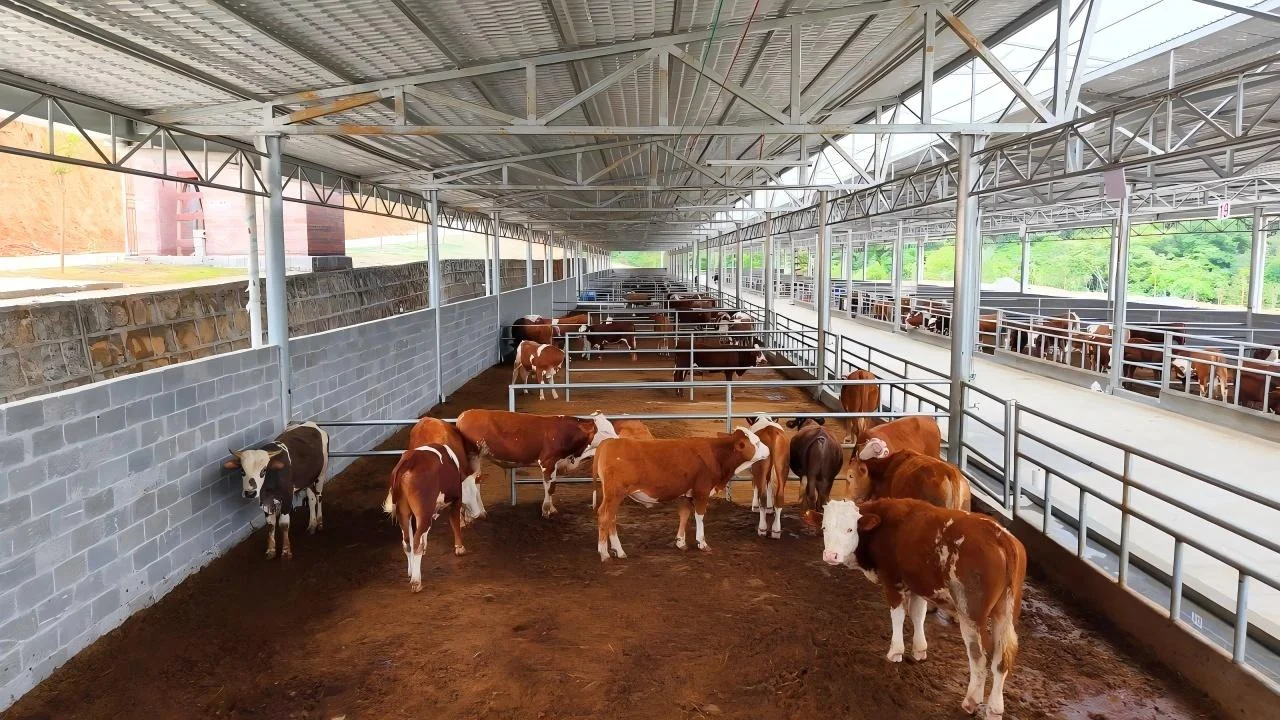

Specialist in poultry and livestock steel housing, hot-dip galvanizing specification, and overseas turnkey project delivery at Jinan XinQiao Steel Structure Co., Ltd.
Table of Contents & Quick Navigation
Introduction: Why This Buyer's Guide Matters
A 2026 poultry house quote that leads with a single price per square meter does not define the asset. It can hide steel grade (Q355B or ASTM A992 equivalents), zinc coating mass to ASTM A123 or ISO 1461, wind and snow load design basis, insulation R-value, ventilation and biosecurity layout, warranty terms, and installation scope. For a hot-dip galvanized prefabricated steel structure poultry house, those omissions move real cost and risk into foundations, bolt-up labor, rework, and bird-level environmental control.
This guide is written for commercial poultry farm owners, EPC contractors, agricultural investors, and procurement engineers comparing suppliers in 2026. Its thesis is direct: treat every supplier claim as unverified until it is matched to mill certificates, stamped drawings, coating test reports, weld and fabrication records, and the local building code. Do not accept a price per square meter or price per ton without a scope-matched bill of quantities, 40HQ container loading plan, and erection schedule.
Use the verification-gate method below to compare offers line by line.
| Hidden quote line | Minimum document | Verification gate |
|---|---|---|
| Steel grade and plate thickness | Mill certificate to ASTM A992 or Q355B; member schedule | Check yield strength, plate thickness, and CNC plasma cut tolerance of ±0.5 mm |
| Galvanizing quality | Coating mass report to ASTM A123 or ISO 1461 | Confirm zinc mass and DFT; check Sa 2.5 blast records |
| Load design | Stamped structural drawings and load basis to AISC 360-16 and local code | Verify wind, snow, live loads, and anchor bolt layout of ±3 mm |
| Insulation and ventilation | Panel specification and ventilation schedule | Match R-value, air exchange rate, and biosecurity zones |
| Installation scope | Bolted connection details and erection method | Confirm AWS D1.1 welds, EN 1090-2 execution class, and bolt-up sequence |
| Freight and schedule | 40HQ loading plan, dunnage layout, and fabrication lead time | Check bundle weights, container fill efficiency, and site delivery sequence |
What Is a Hot-Dip Galvanized Prefabricated Steel Structure Poultry House?
A hot-dip galvanized prefabricated steel structure poultry house is a clear-span bolted steel building shipped as shop-fabricated members and assembled on site around a controlled-environment bird production system. The structural frame uses Q355B or ASTM A992 H-sections rolled from 4.5 mm to 12 mm plate, hot-dipped after fabrication to ASTM A123 / EN ISO 1461 with an 85 μm minimum coating. Cold-formed Z and C purlins and girts, 1.5 mm to 2.5 mm thick with Z275 zinc coating, carry roof and wall sheathing. Rod and sag bracing resist wind and seismic drift, and all field connections use 8.8 grade or ASTM A325 bolts with match-marked bundles. The envelope is PIR, EPS or rock wool sandwich panel, 50 mm to 100 mm thick, with ridge vents, side curtains and tunnel fan walls forming the ventilation boundary. Feeders, nipple or pan drinkers, and belt or scraper manure handling are hung from secondary framing or set on a separate support grid, with climate controllers and weighing systems added as options.
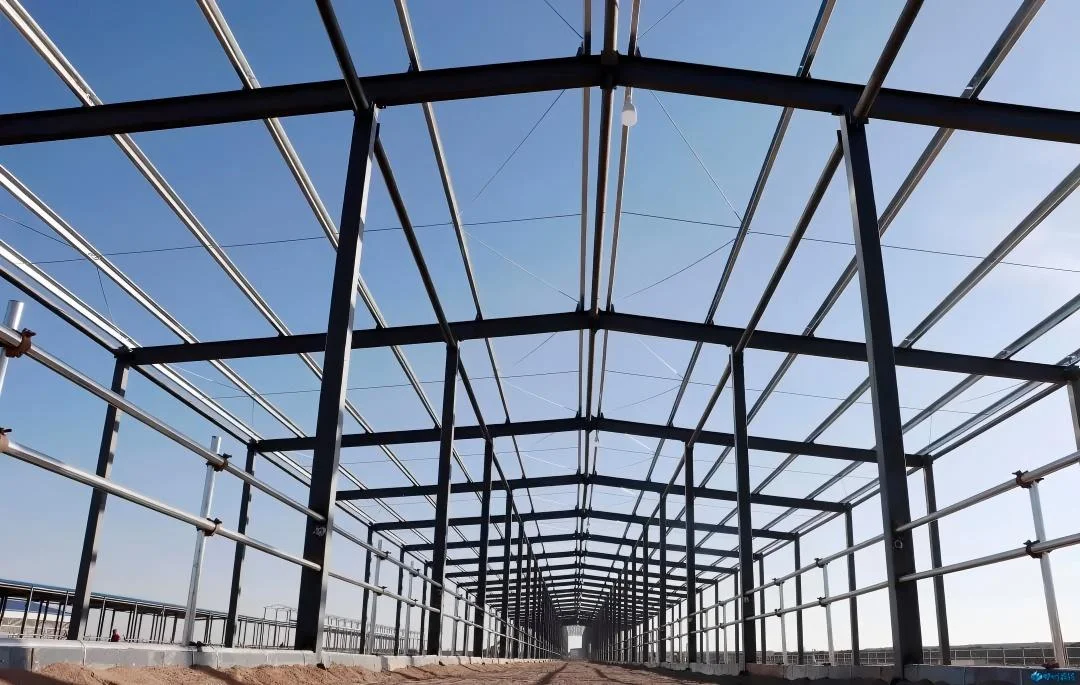
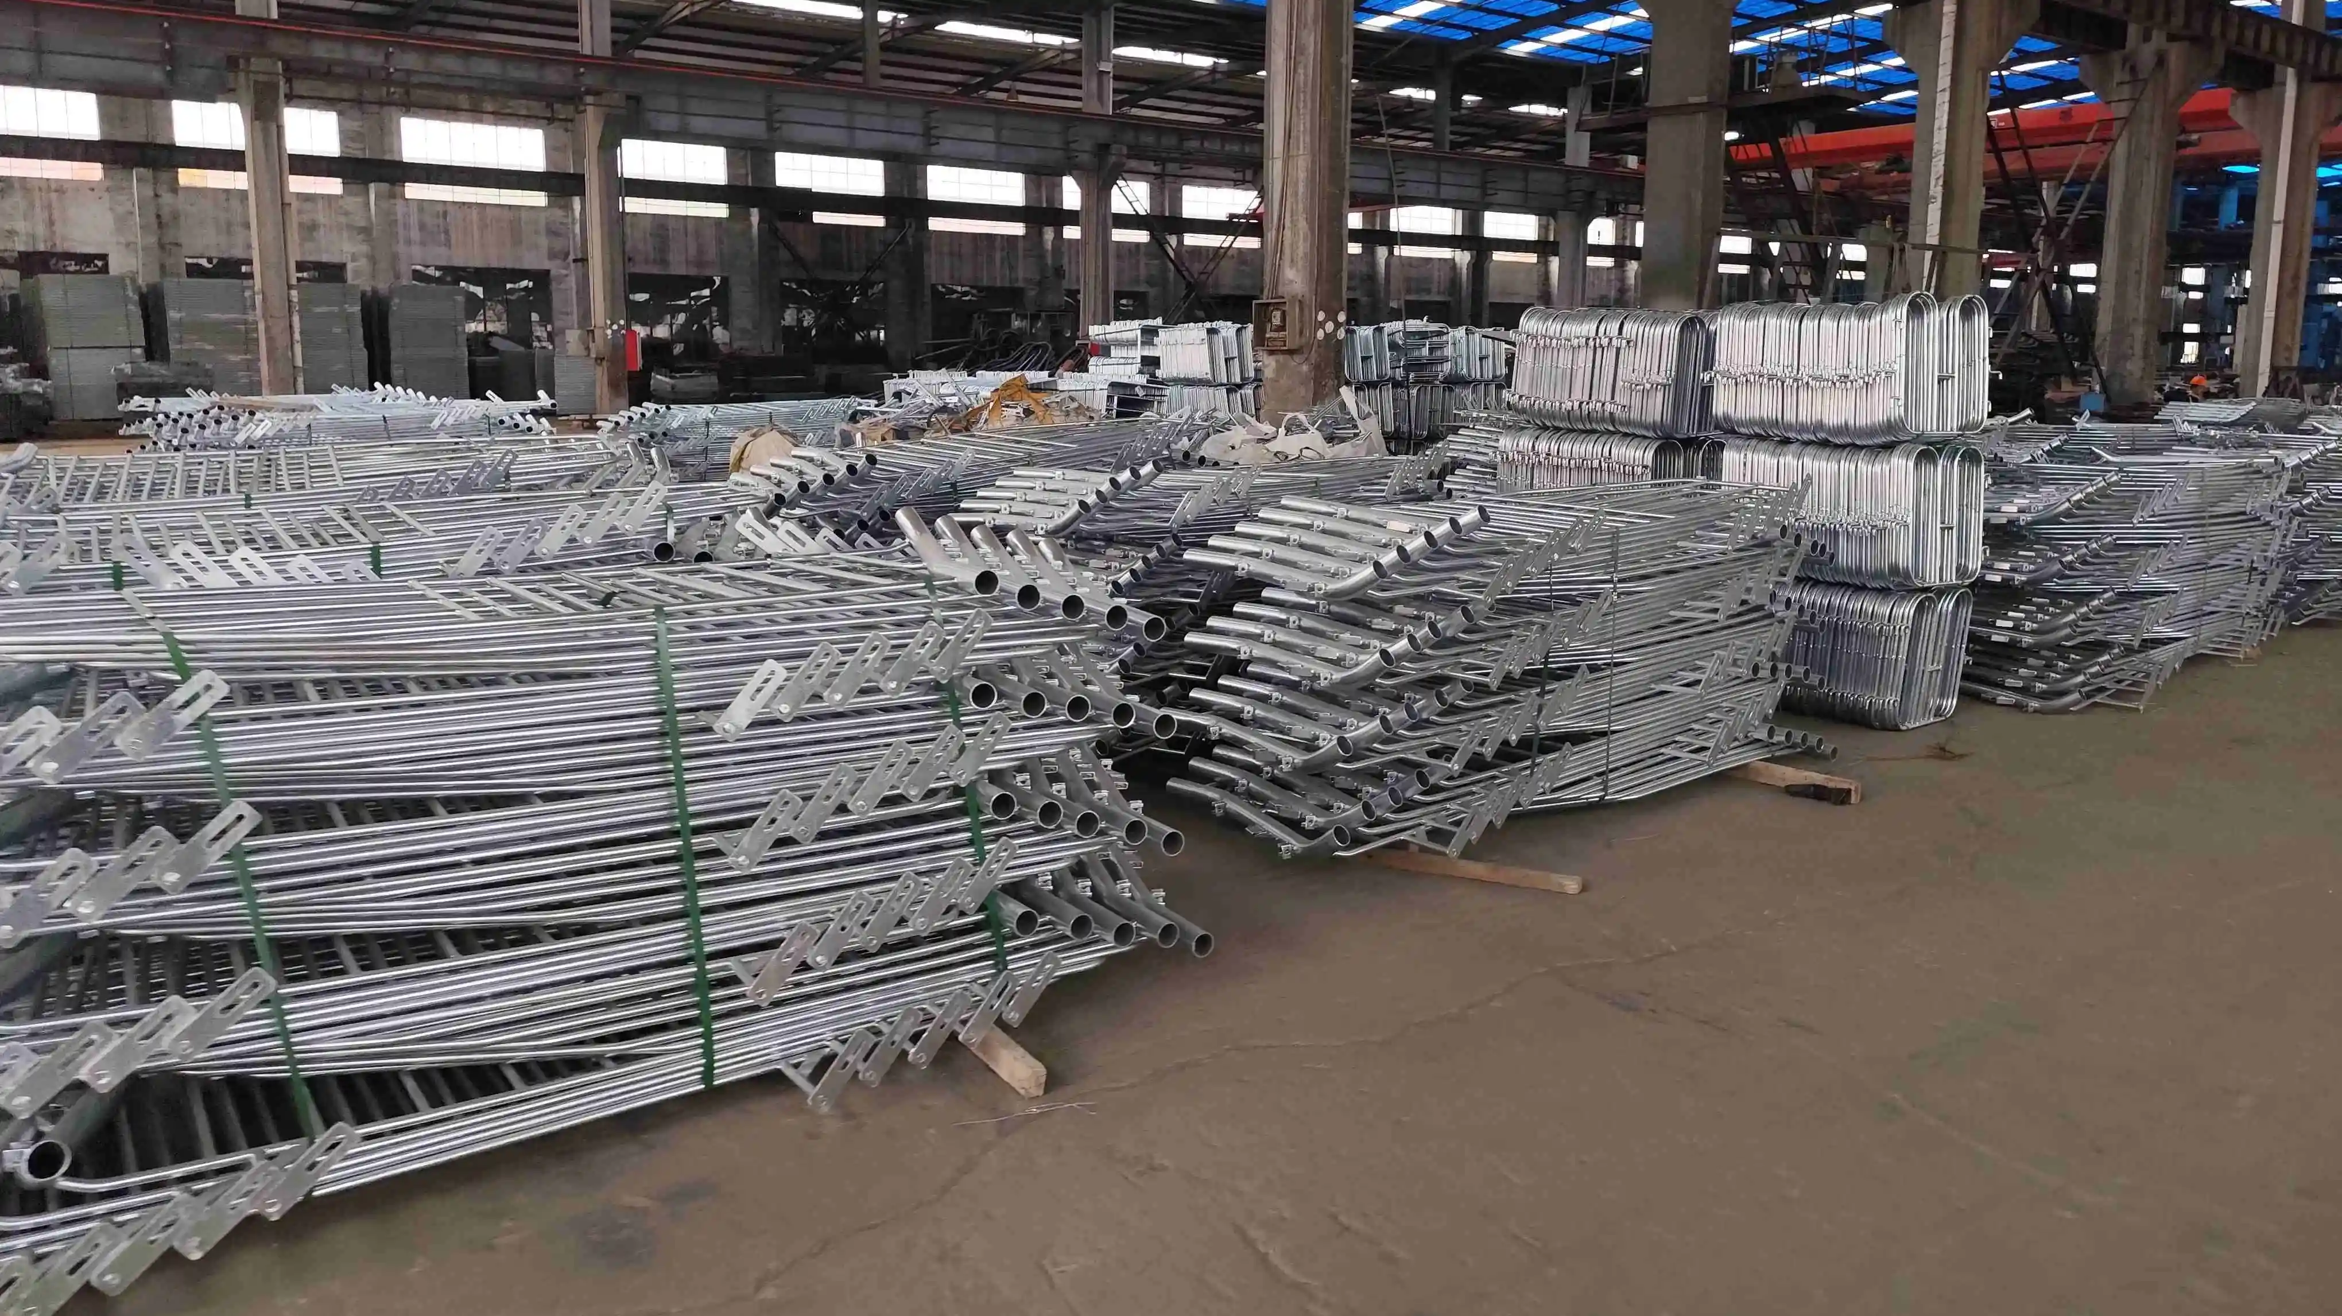
Prefabrication discipline determines fit quality. CNC plasma cutting holds ±0.5 mm on plate edges, bolt holes ±1.0 mm center-to-center, and anchor bolt templates ±3 mm across the column grid. Members are Sa 2.5 shot blasted before galvanizing, and welded joints follow AWS D1.1 and EN 1090-2 EXC2, with AISC 360-16 Table C-B4.1E erection tolerances applied at fit-up. A 6-person crew typically bolts up a single house in 3 to 5 days once foundations cure, and a 40HQ container holds roughly 20 to 25 t of bundled members with dunnage.
Program type changes the specification, not the system family. Broiler houses favor wider clear spans and high tunnel air exchange; layer houses require multi-tier A-frame support and continuous manure belts; breeder units need floor-egg collection and segregated cockerel zones; modular expansion works through bolted end-frame extensions with matched purlin lines.
Table T1. Component and verification overview
| Component | Typical specification range | Procurement verification point |
|---|---|---|
| Main frame | Q355B or ASTM A992, 4.5 to 12 mm plate | EN 10204 3.1 mill certificates, weld map |
| Galvanizing | 85 μm minimum, ASTM A123 / EN ISO 1461 | Coating gauge, 5 readings per member |
| Purlins and girts | Cold-formed Z/C, 1.5 to 2.5 mm, Z275 | Zinc mass certificate, straightness check |
| Bracing | 10 to 16 mm sag and tension rods | Turnbuckle take-up, torque log |
| Bolted connections | 8.8 grade or ASTM A325 | Calibrated wrench, match-mark audit |
| Sandwich panels | 50 to 100 mm PIR, EPS or rock wool | Panel density, fire test report |
| Ventilation openings | Ridge vent, side curtain, tunnel fans | Net opening area per bird |
| Manure handling | Belt cleaner or scraper, 0.75 to 2.2 kW | Belt tension setting, motor IP rating |
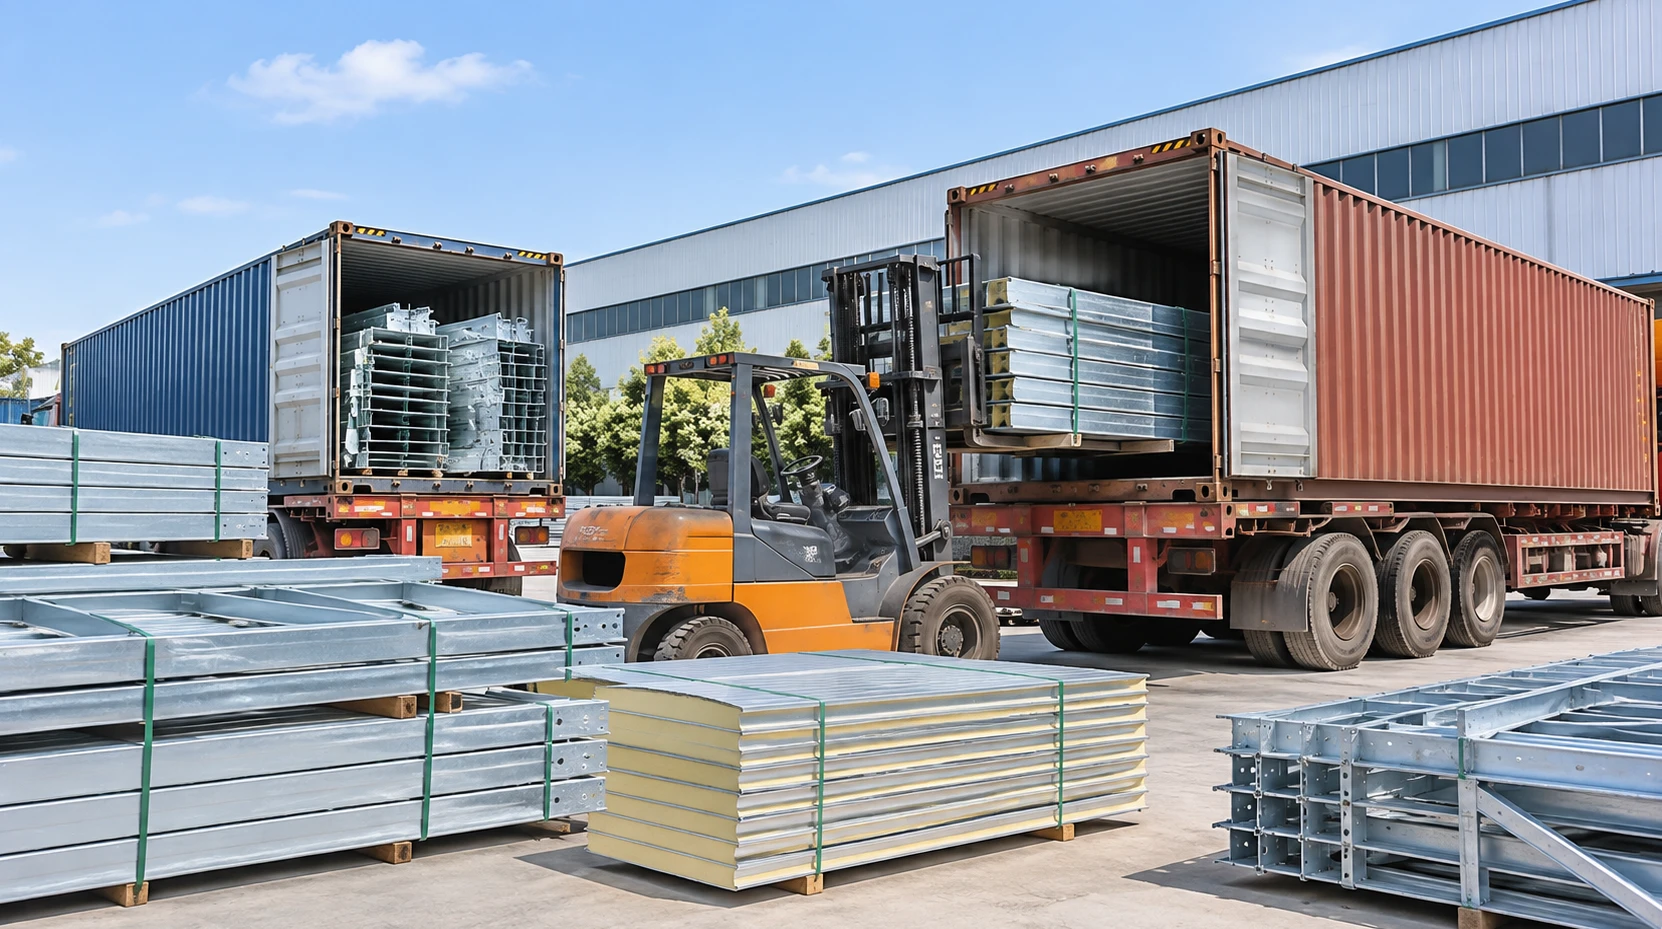
CapEx benchmarks reported by suppliers run $45 to $95 per sqm for the structural shell, with the spread driven by span, wind load and panel grade. Treat these as project-specific: snow load, seismic category, bird density and local permitting all shift member weights. Confirm the fabricator's QA/QC checkpoints against EN 1090-2 and request the coating inspection record before shipment.
Key Benefits, Advantages, and Limitations
A hot-dip galvanized prefabricated steel structure poultry house reduces site labor because columns and trusses arrive cut and drilled to shop drawings. Purlins and girts arrive cut and drilled to the same shop drawings. Trial fit is completed before packing. Supplier-reported fabrication lead times for 1,200 to 3,000 sq m houses commonly run 25 to 45 days after approved shop drawings. Bolt-up erection takes 6 to 10 days for a trained crew when foundations and access are ready.
Factory prefabrication supports scalability through repeatable bays and spans. Corrosion resistance depends on coating specification: require hot-dip galvanizing to ASTM A123 or ISO 1461 with 85 μm minimum local coating thickness. Repair per ASTM A780. Maintenance advantages are limited to coating durability and washable surfaces when ammonia control is maintained. Biosecurity integration improves when smooth surfaces and sealed penetrations with washdown details are fixed before fabrication. These are qualitative benefits until measured against a project-specific baseline. No performance guarantee exists for any coating in high-ammonia interiors.
Limitations remain. Steel members create thermal bridges at purlins and eave struts, so condensation control depends on continuous insulation detailing. Foundations are project-specific; anchor bolt layout must be set to ±3 mm, with base plate setting checked to AISC Design Guide 1 Section 2.3. Engineering dependency is high: member capacity and connection design with weld qualification follow AISC 360-16 Table C-B4.1E where applicable, AWS D1.1, EN 1090-2, and steel to ASTM A992 or Q355B. Shipping constraints favor 40HQ bundles under 2.4 m wide and 12 m long with planned dunnage. Installation quality risk is field-controlled; shop CNC plasma cutting at ±0.5 mm and Sa 2.5 blast cleaning do not correct misplaced anchor bolts or under-torqued bolts. Galvanizing is not a substitute for ventilation or ammonia control; specify ventilation rates and manure drying as project-specific criteria.
| Decision metric | Benchmark or check | Procurement note |
|---|---|---|
| Steel package CapEx | Supplier-reported USD 1,300 to 1,900 per ton fabricated HDG steel; USD 60 to 110 per sq m frame package; project-specific | Compare per ton and per sq m; exclude foundation, insulation, ventilation |
| Fabrication lead time | 25 to 45 days after approved shop drawings | Confirm mill certs, galvanizing slot, and FAT date |
| Container loading | 40HQ bundles at or under 2.4 m wide and 12 m long; dunnage at 1.5 m centers | Request loading plan, lift points, and pack list |
| Bolt-up erection | 6 to 10 days for 1,200 to 3,000 sq m with trained crew | Survey anchor bolts to ±3 mm before steel delivery |
| Factory QA/QC | CNC plasma cut ±0.5 mm; Sa 2.5 blast; epoxy zinc-rich primer 80 μm DFT on non-HDG interfaces; HDG 85 μm local minimum | FAT checklist: mill certs, DFT, weld visual, trial fit |
| Fabricator vetting | ISO 9001; EN 1090-2 EXC2; AWS D1.1 welder qualification | Audit galvanizing partner and packing line |
Types, Layouts, and Applications: Broiler, Layer, Breeder, and Modular Farms
A hot-dip galvanized prefabricated steel structure poultry house is not a single catalog product. Broiler grow-out and commercial layer farms impose different span and height demands on the frame and envelope than breeder and modular expandable farms. Ventilation and biosecurity demands also differ. Each type shifts the steel tonnage per square meter and the panel build-up. Each type also shifts the erection sequence. Treat published layouts from suppliers as reference only. Final dimensions and equipment positions come from approved engineering drawings, and structural design must satisfy local code compliance for snow, wind, and seismic loads in the project jurisdiction.
Broiler houses favor wide clear spans (18 m to 30 m common) to keep the floor free of columns for automatic feeding and drinking lines. Eave heights of 2.4 m to 3.0 m support tunnel ventilation, and the ceiling typically carries a suspended insulated liner over the purlins. Layer houses add multi-tier aviary or cage systems, require higher eave heights and heavier roof and ceiling loads, and need egg collection corridors plus belt routes integrated into the bay layout. Manure belt cleaning dictates floor slopes and cross-bracing positions. Breeder houses combine floor and slat areas with nest boxes, so layout flexibility and interior partition framing drive the secondary steel scope. Modular units use repeatable 6 m to 9 m bays so panels and frames ship in standard 40HQ bundles and expand in phases without redesigning the primary frame.
Biosecurity zoning defines clean zones and transition zones that separate dirty zones. It fixes where doors and footbaths sit. It also fixes where service rooms sit. Those locations set frame bracing and panel opening sizes. Every decision changes the specification.
Table T2. Layout and specification comparison by poultry house type
| Farm type | Typical clear span | Eave height | Ventilation strategy | Steel and panel notes | Layout driver |
|---|---|---|---|---|---|
| Broiler grow-out | 18 m to 30 m | 2.4 m to 3.0 m | Tunnel plus minimum inlets | Q355B or ASTM A992 columns, 50 mm to 75 mm insulated sandwich panels | Column-free floor for feed and drink lines |
| Commercial layer | 12 m to 24 m | 3.0 m to 4.5 m | Tunnel plus sidewall inlets, cross flow in aisles | Heavier purlins for multi-tier systems, hot-dip galvanized 275 g/m² coating minimum | Egg collection corridors and manure belt routes |
| Breeder | 12 m to 21 m | 3.0 m to 4.0 m | Tunnel, zoned air mixing | Additional interior partition framing, roof loads for nest and slat systems | Floor and slat zoning with nest box access |
| Modular expandable | 6 m to 9 m repeat bays | 2.4 m to 3.2 m | Modular fan walls per unit | Bolt-up frames, container-optimized bundles, uniform connection details | Phased expansion and shipping efficiency |
Fabrication tolerances stay constant across all four types: CNC plasma cutting at ±0.5 mm, Sa 2.5 blast cleaning before galvanizing, anchor bolt layout at ±3 mm, and welding to AWS D1.1 or EN 1090-2 execution class. Confirm span and height against project engineering drawings and local code requirements. Confirm equipment layouts the same way. Never size a frame from a supplier thumbnail or a marketplace photo.
Hot-Dip Galvanizing and Ammonia-Corrosion Protection
Poultry buildings attack steel from the inside out. Relative humidity sits above 70 percent for most of the production cycle, condensation forms on cold purlins at dawn, manure releases ammonia that commonly reads 10 to 25 ppm in a working house, and wash-down crews apply alkaline foams and chlorine-based sanitizers between flocks. Ammonia dissolved in condensation film forms ammonium hydroxide, which attacks zinc and, once the coating is breached, eats into bare steel. A hot-dip galvanized prefabricated steel structure poultry house is specified precisely because untreated or thinly primed members lose section long before the building reaches its structural design life.
Hot-dip galvanizing is a metallurgical process. Cleaned steel is pickled and fluxed, then dipped in molten zinc at roughly 445 to 460 °C. This produces a zinc-iron alloy layer series with a pure zinc outer skin. It is not a paint. A painted system (typically epoxy zinc-rich primer at 80 μm DFT plus intermediate and topcoat, 240 to 320 μm total) is a barrier film applied to blast-cleaned steel at Sa 2.5 per ISO 8501-1 and depends on film integrity. Cold-formed light-gauge framing carries factory zinc at G90 or Z275 mass, often with thin walls and cut edges that expose base metal. Post-fabrication touch-up (zinc-rich cold repair compound at 60 to 80 μm) repairs weld zones and handling damage only; it is not a substitute for full immersion galvanizing.
Definitional and acceptance criteria are governed by ISO 1461 and ASTM A123. Verify both with your inspector: ASTM A123 requires 610 g/m² minimum average coating mass for steel 6.35 mm and thicker, while ISO 1461 requires 505 g/m² (about 70 μm) for sections at or above 6 mm. Confirm vent and drain holes at every closed section and sealed tube before dipping, since trapped pickling liquid causes blowouts and uncoated interiors. Inspect coating thickness with a magnetic gauge at the specified frequency. Check for bare spots and dross. Check for ash inclusions. Record batch traceability against the member list.
Table T3. Corrosion-protection approaches for poultry house steel
| Approach | Coating mass or DFT | Surface preparation | Poultry-house fit | Field repair | Commercial note |
|---|---|---|---|---|---|
| Hot-dip galvanizing, ISO 1461 / ASTM A123 | 505 to 610 g/m² minimum, about 70 to 86 μm | Acid pickling and fluxing at the galvanizer | Primary structural columns, trusses, purlins; best ammonia tolerance | Zinc-rich cold repair on weld and damage zones | Adds roughly 150 to 260 USD per ton; 5 to 8 working days batch time |
| Painted carbon steel system | 240 to 320 μm total DFT | Sa 2.5 blast, ISO 8501-1 | Acceptable where ventilation is controlled and repainting is planned | Full recoat cycle | Lower first cost, recurring maintenance cost |
| Cold-formed light-gauge framing | G90 / Z275 zinc, typically 180 to 275 g/m² | Mill-applied | Secondary framing and liners, not primary structure | Limited, cut edges exposed | Fast supply, thinner sections, tighter durability ceiling |
| Post-fabrication touch-up only | 60 to 80 μm cold zinc compound | Wire brush or power tool clean | Weld seams and site handling marks on coated steel | Not applicable | Repair item, not a protection strategy |
Coating life depends on environment and coating mass. It also depends on design detailing and ventilation. Maintenance and supplier warranty terms also matter. No credible fabricator guarantees a fixed service life in an ammonia-rich house; read any such promise as a supplier-reported coating life claim and reconcile it against the written warranty document. Fabrication tolerances on coated frames follow standard CNC plasma cutting of ±0.5 mm and anchor bolt layout of ±3 mm. Confirm that galvanizing thickness is accounted for in bolt hole and connection clearances before the dip.
See what we would find
Before you commit to a prefabricated poultry house layout, our engineering team can review your loads, clear span, bird capacity, ventilation interfaces, and local code basis against the fabrication limits of our 60,000 sqm facility. We check connection details, member sizes, and the tolerances our automated CNC cutting lines can actually hold, with fabrication governed by EN 1090 and AWS D1.1 procedures. The review identifies clashes, overstress, and cost drivers before steel is cut.
Structural Design, Steel Grades, and Load Verification
For a hot-dip galvanized prefabricated steel structure poultry house, the structural package begins with engineer-stamped load calculations that match the project location and occupancy. The calculations must also match the equipment schedule. Require engineer-stamped calculations and connection details for permit review and shop fabrication. Verify local load codes before foundation release. Do not import a design basis from another country or climate.
Design package scope
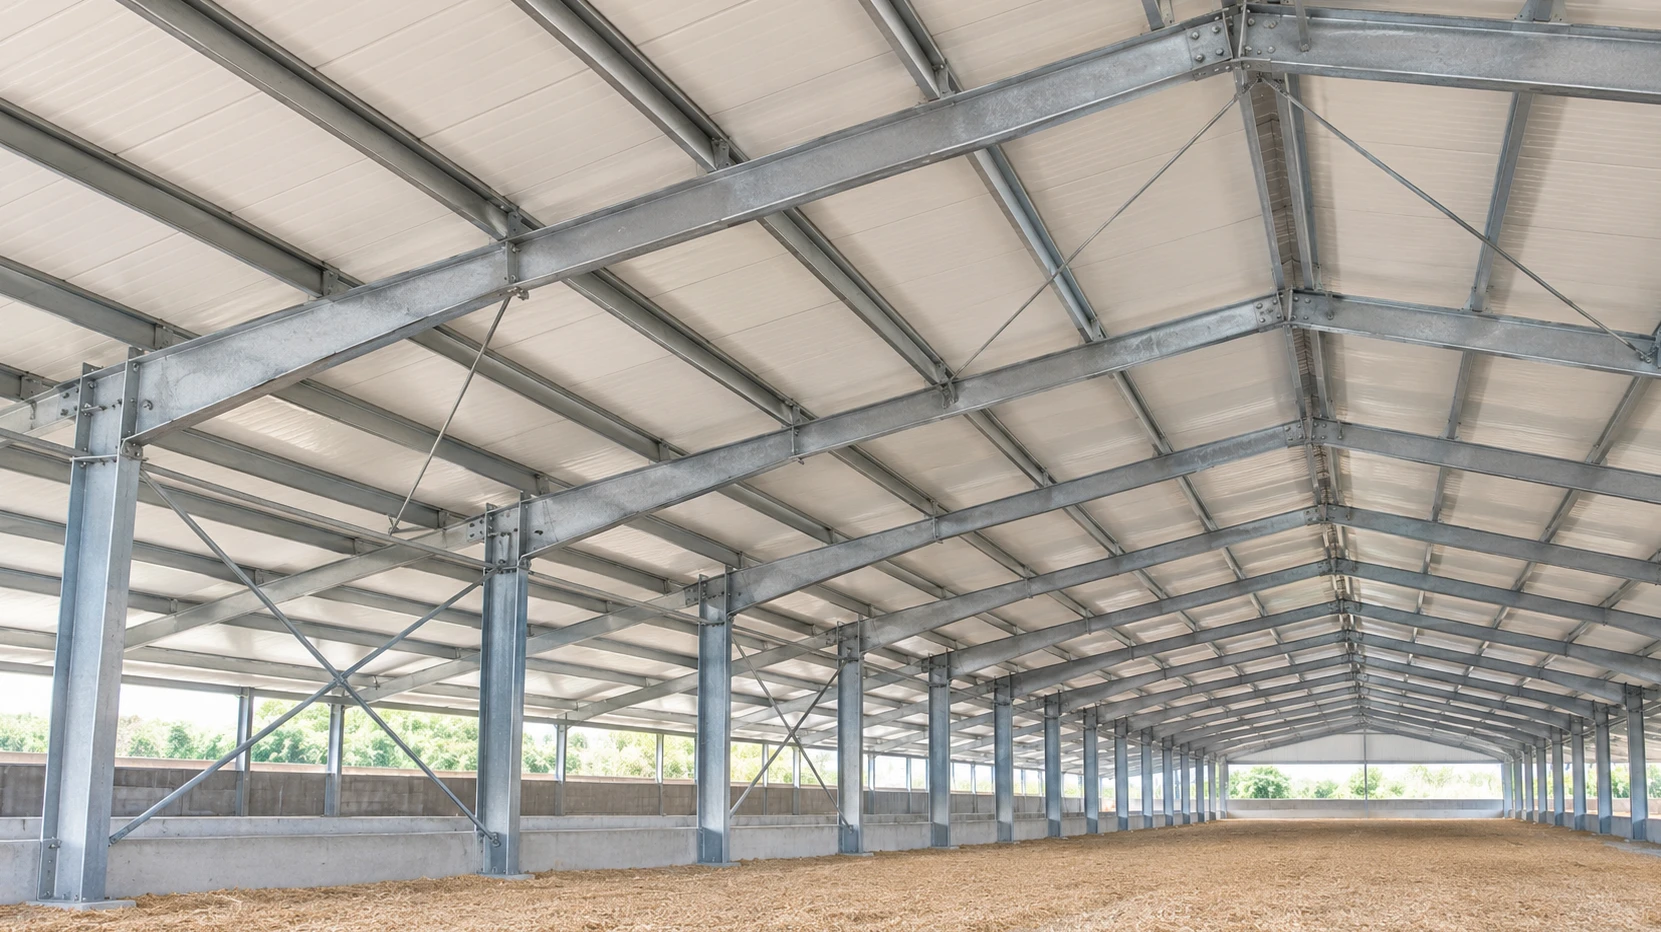
The package covers main frames and purlins. It covers bracing and connections. It covers anchors and the foundation interface. Roof and wall loads include dead load and live load. Wind uplift and snow also apply. Collateral loads come from fans and feeders. Ceilings and solar panels add collateral load. Seismic demand applies where local codes require it. Foundation interface items include anchor templates and base plate elevations. Grout details and an anchor bolt layout tolerance of ±3 mm are also included. Design bolts and welds to AISC 360-16 and AWS D1.1. Anchor design follows AISC Design Guide 1 Section 2.3.
Steel grades and mill documentation
Q355 and Q355B plate, Q235B, ASTM A36, and ASTM A572 Gr. 50 are common references. No single grade is always correct; span, wind uplift, snow, and collateral loads set the demand. Treat supplier-reported steel grades as unverified until matched to EN 10204 3.1 mill certificates and heat numbers. Confirm Charpy impact requirements for cold climates and weldability for thick plates.
Connections, anchors, and fabrication QA
Bolted connections are not automatically superior or inferior to welded connections; design and execution quality matter. Specify bolt grade, diameter, hole type, and pretension method, for example ASTM F3125 Grade A325 or A490. Shop work should hold CNC plasma cutting tolerance of ±0.5 mm. Blast to Sa 2.5 before epoxy zinc-rich primer at 80 μm DFT. Hot-dip galvanizing follows ISO 1461, with coating thickness checks before packing. Connection design and execution follow EN 1090-2 for projects under that specification.
Commercial verification
Budget CapEx benchmarks for a galvanized poultry house package commonly fall in $1,450 to $2,100 per ton FOB, or $45 to $75 per sqm, depending on span and collateral loads. Fabrication lead time is often 4 to 6 weeks. Bolt-up erection for 1,200 to 2,000 sqm runs 2 to 3 weeks with a 6 to 8 person crew. A 40HQ loading plan must show nested purlins and crated bracing. Dunnage placement at lifting points prevents coating damage.
Table T4. Verification matrix for the structural package
| Checkpoint | Required evidence | Acceptance benchmark | Buyer action |
|---|---|---|---|
| Design basis | Engineer-stamped calculations, code edition, load combinations | Matches local load codes and equipment schedule | Verify local load codes before deposit |
| Steel grade | EN 10204 3.1 mill certificates, heat numbers | Q355B, Q235B, ASTM A36 or A572 as specified | Reject supplier-reported steel grades without traceability |
| Connection design | IFC drawings, bolt schedule, weld symbols | AISC 360-16, AWS D1.1, EN 1090-2 | Require connection details required for fabrication |
| Anchor and foundation | Anchor template, grout details, survey plan | Anchor bolt layout ±3 mm, AISC Design Guide 1 Section 2.3 | Survey before concrete pour |
| Fabrication QA | FAT report, DFT records, dimensional report | CNC plasma ±0.5 mm, Sa 2.5, primer 80 μm DFT, ISO 1461 galvanizing | Hold shipment until records pass |
| Container loading | 40HQ packing plan and tie-down photos | Nested purlins, crated bracing, protected dunnage points | Inspect photos before vessel booking |
Insulation, Ventilation, and Environmental Control
A hot-dip galvanized prefabricated steel structure poultry house uses the galvanized frame to carry roof and wall sandwich panels. The panels limit heat flow while air inlets, exhaust fans, cooling pads, and controllers remove heat and ammonia. Project-specific ventilation design is mandatory. Bird density, local climate, house dimensions, ceiling height, and local regulations set minimum and tunnel ventilation stages. Verify R-value from ASTM C518-17 or EN 12667:2001 test reports for the actual core density and panel thickness, not from nominal thickness. Panel joint detailing and vapor control decide whether the declared R-value survives site conditions.
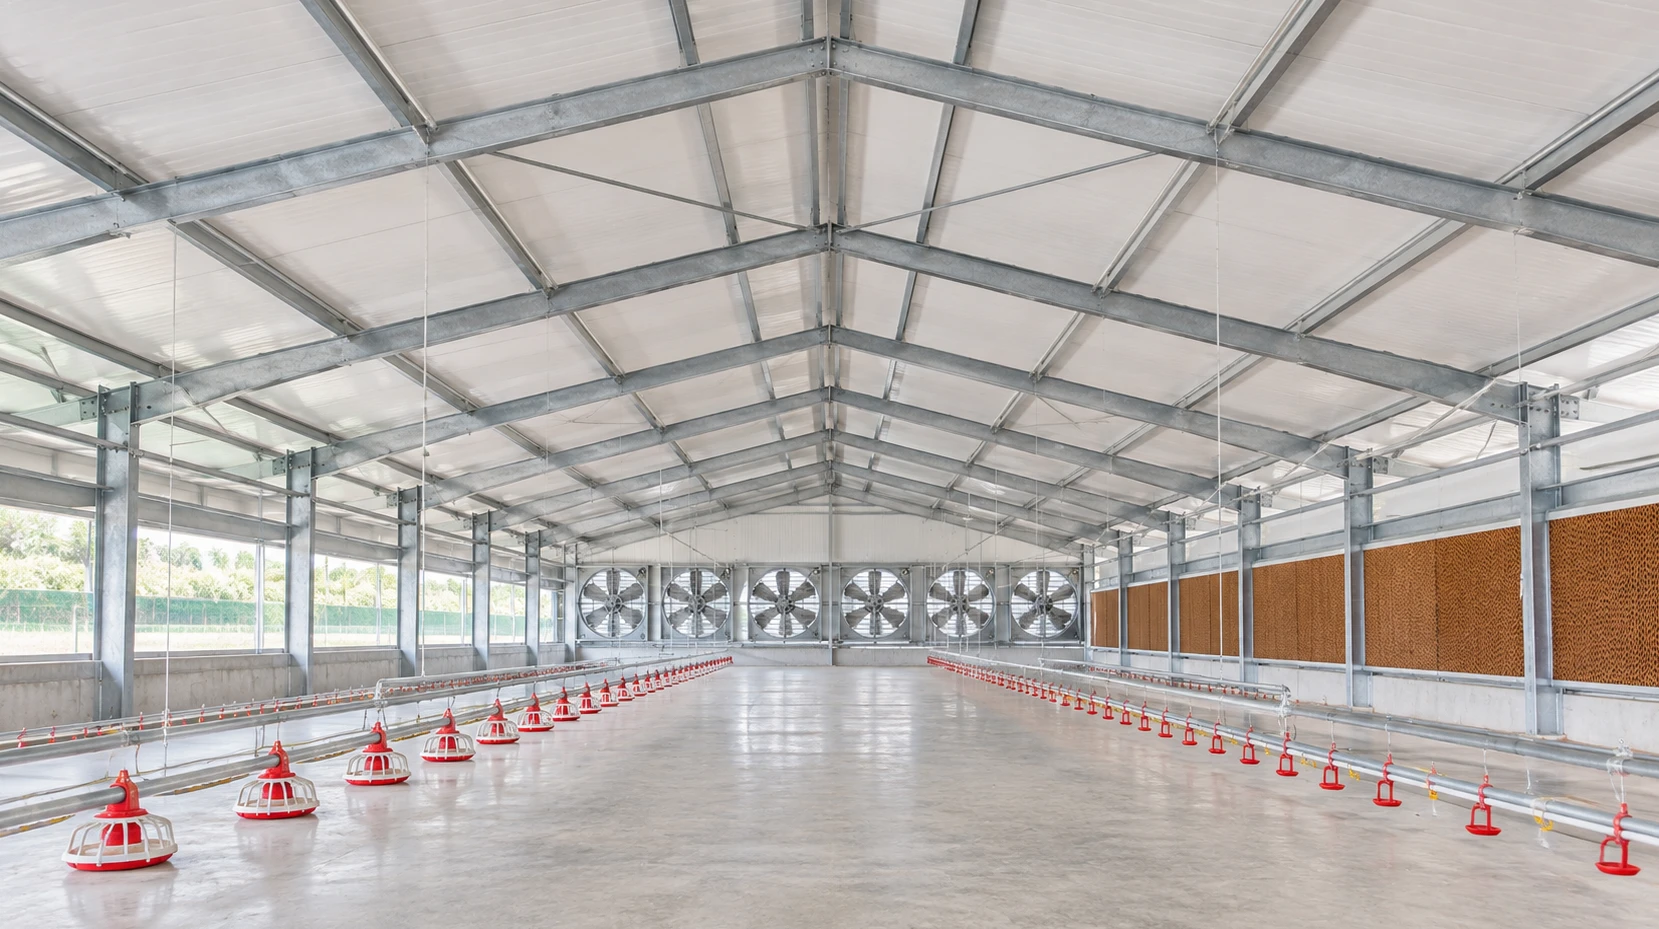
Table T5. Insulation core options for poultry house envelopes
| Insulation core | Typical density | Declared conductivity | Fire data | Procurement check | Supply benchmark |
|---|---|---|---|---|---|
| Rock wool | 100–120 kg/m³ | 0.040 W/(m·K) | A2-s1,d0 to EN 13501-1:2018 | Verify R-value report and core density | $18–30/sqm for 50 mm, 15–25 days |
| Glass wool | 24–48 kg/m³ | 0.035–0.042 W/(m·K) | A1 to EN 13501-1:2018 | Verify R-value report and binder content | $14–24/sqm for 50 mm, 15–25 days |
Table T6. Environmental control equipment and factory acceptance checkpoints
| Environmental equipment | Function | Data to request | QA checkpoint |
|---|---|---|---|
| Exhaust fan | Tunnel and minimum ventilation | Airflow at 0 Pa and 50 Pa, motor kW, supplier-reported equipment | Test stand curve, bearing check |
| Cooling pad | Evaporative cooling | Pad efficiency, pressure drop, water flow | Sample test, frame fit |
| Air inlet | Air distribution | Throat size, actuator signal, gasket | Cycle test, seal check |
| Controller | Stage fans, inlets, alarms | I/O list, 0-10 V or Modbus, alarm logic | Point-to-point FAT |
Condensation and ammonia risk are controlled at panel joints and cold bridges. Litter line airflow also matters. Specify a continuous vapor barrier, sealed joints, and gasketed penetrations. Set minimum ventilation for moisture removal in cold weather. Use tunnel ventilation with cooling pads during heat events. Ammonia control requires litter management and air mixing, not fan count alone. Automation compatibility requires dry contacts, 0-10 V or Modbus signals, and a controller that can stage fans and inlets with the supplier-reported equipment. Request fan curves, pad pressure drop, and the control sequence at submittal. Factory acceptance should check panel R-value reports, fan test data, control panel point-to-point checks, and panel joint tolerance of ±2 mm. Ship panels in 40HQ bundles with edge protection. Envelope erection follows frame bolt-up by 3-5 days per bay. Add fabricator vetting items: ISO 9001 scope, ASTM C518 report, and fan test stand calibration.
Cost, Lead Time, and Total Cost of Ownership
Headline price per square meter is insufficient for a hot-dip galvanized prefabricated steel structure poultry house because it hides the variables that control real cost. No fixed price applies across markets or seasons. Steel tonnage and grade (Q355B or ASTM A992), galvanizing mass to ASTM A123, panel type and thickness, ventilation and automation scope, doors and windows, foundation and anchor bolt layout (±3 mm), freight, installation labor, crane use, engineering, permits, and contingency each move the number. Foundation cost is driven by soil, frost depth, and anchor bolt embedment. Permits vary by jurisdiction. Contingency should be explicit, not hidden in a rounded rate.
Workshop QA also carries cost: CNC plasma cutting at ±0.5 mm, Sa 2.5 blast cleaning, epoxy zinc-rich primer at 80 μm DFT, AWS D1.1 weld inspection, and EN 1090-2 execution checks belong in the factory acceptance plan. Anchor-bolt criteria should follow AISC Design Guide 1 Section 2.3 and AISC 360-16 Table C-B4.1E. Fabricator vetting should confirm mill test certificates, galvanizing thickness records, and FAT checkpoints.
Cost should be read as an index, not a single rate. Compare bids on $/ton of fabricated steel, $/square meter of envelope, galvanizing grams per square meter, panel thickness, and included automation points. Freight depends on 40HQ bundling, dunnage, and container fill. Installation labor depends on bolt-up erection sequence, crane reach, and site access. A low $/square meter bid can omit purlins, bracing, trim, fasteners, or ventilation capacity.
Lead time is a range affected by design approval, material availability, factory capacity, shipping, and site readiness. Supplier-reported lead times of X to Y weeks are useful only when tied to drawing freeze date, mill release, container count, and crane availability. Add permit duration and foundation cure time before committing to a handover date.
Scenario-based TCO model
All values are placeholders. TCO must be project-specific. The table compares a low-spec and a verified-spec hot-dip galvanized prefabricated steel structure poultry house. It also compares a high-automation unit. Set the discount rate, energy tariff, labor rate, and system use before comparing columns. This is a scenario model, not a quotation.
Table T7. Scenario-based TCO comparison: low-spec, verified-spec, and high-automation packages
| Scenario | Specification basis | CapEx index | Annual energy and maintenance | Major replacement allowance | 10-year TCO | 20-year TCO |
|---|---|---|---|---|---|---|
| Low-spec | Lighter galvanizing, basic ventilation, limited automation | CapExL | OPEXL/yr | REPLL | TCO10,L | TCO20,L |
| Verified-spec | Q355B or A992, A123 galvanizing, specified panel thickness, documented FAT | CapExV | OPEXV/yr | REPLV | TCO10,V | TCO20,V |
| High-automation | Verified-spec plus climate control, automated feeding, controls integration | CapExH | OPEXH/yr | REPLH | TCO10,H | TCO20,H |
Model notation: CapEx is the installed capital cost, OPEX the annual energy and maintenance cost, REPL the major replacement allowance, and TCO10 / TCO20 the discounted ten- and twenty-year totals. All five inputs are project data, deliberately left as symbols until the discount rate, energy tariff, labor rate, and system use are fixed.
The verified-spec option usually gives the clearest comparison because coating mass, steel grade, and QA records are defined. High automation can reduce labor and feed waste, but maintenance and controls spares must be priced. Use the table as a decision screen, then request a project quote with drawing set, site conditions, and utility data.
Supplier Verification and Quote Comparison Checklist
A hot-dip galvanized prefabricated steel structure poultry house is a capital asset with a 20 to 30 year service target. Supplier claims need evidence. Treat every quotation as a verification file, not a sales brochure. Require itemized pricing by steel ton, panel square meter, ventilation unit, fastener set, drawing package, freight, and installation. The exact primary scope is a hot-dip galvanized prefabricated steel structure poultry house, so the quote must state steel grade, galvanizing mass, panel build-up, and erection boundaries line by line.
Verification checklist
- Steel certificates: EN 10204 3.1 mill certificates with heat numbers. Confirm Q355B or ASTM A992 chemistry and mechanical values. Keep plate thickness records. Get test reports for each heat used in primary columns and trusses.
- Galvanizing: ISO 1461 coating mass, 610 g/m² average for steel 6 mm and thicker, approximately 85 μm equivalent. Require Sa 2.5 blast cleaning before any primer, and 80 μm DFT epoxy zinc-rich primer only where a painted system is specified.
- Panels: skin thickness 0.5 mm minimum, core type and density, panel thickness 50/75/100 mm, joint sealant, and trim gauge. Panel claims without density or skin data are not acceptable.
- Ventilation: fan model, airflow in m³/h, quantity, negative-pressure design, shutter type, cooling pad area, and control panel scope. Require equipment datasheets.
- Fasteners: ASTM F3125 A325 or ISO 898-1 class 8.8 bolts, hot-dip galvanized nuts and washers, and torque values. Anchor bolt layout tolerance is ±3 mm.
- Drawings and calculations: stamped fabrication and erection drawings, load calculations for wind, snow, seismic, and live loads to ASCE 7 or EN 1991, base plate design to AISC Design Guide 1 Section 2.3, and connection detailing to AISC 360-16. CNC plasma cutting tolerance is ±0.5 mm.
- Installation and shipping: erection scope, bolt-up sequence, alignment, panel and ventilation commissioning, FOB or CIF terms, 40HQ container count, bundle weight, dunnage, and lashing plan.
- Warranty and spares: structural warranty period, galvanizing warranty, fan motor spares, fasteners, sealant, and trim allowance.
Factory audit is mandatory before deposit. Inspect the CNC plasma table, blast profile, galvanizing kettle capacity, welding procedure qualification to AWS D1.1, and dimensional QC records to EN 1090-2. Sample inspection should include coating thickness by magnetic gauge, bolt hole alignment, panel core density, and trial assembly of one truss. Call two project references in similar poultry climates and ask about erection delays, coating damage, and spare-parts response.
Quote scope comparison
Use Table T8 as the quote comparison matrix. Mark pass or fail for each supplier, then compare only compliant bids. The lowest price per square meter is meaningless when the scope omits ventilation, fasteners, drawings, or freight.
Table T8. Quote comparison matrix
| Verification item | Required evidence | Supplier A | Supplier B | Supplier C | Reject trigger |
|---|---|---|---|---|---|
| Steel grade | EN 10204 3.1, Q355B or ASTM A992 | — | — | — | No mill certificates |
| Galvanizing | ISO 1461, 610 g/m² average, 85 μm | — | — | — | Vague galvanized steel claim |
| Panel build-up | Skin 0.5 mm, core density, panel thickness | — | — | — | Missing coating or core data |
| Ventilation | Fan airflow, quantity, controls, datasheets | — | — | — | Equipment excluded |
| Fasteners | ASTM F3125 A325 or class 8.8, HDG | — | — | — | Fastener scope unclear |
| Drawings and calcs | Stamped drawings, load calculations | — | — | — | No load calculations |
| Installation | Erection, alignment, commissioning scope | — | — | — | Labor excluded without notice |
| Shipping | FOB/CIF, 40HQ count, dunnage plan | — | — | — | Freight terms missing |
| Warranty and spares | Written warranty, spare-parts list | — | — | — | No project references |
| Price per square meter | Itemized cost breakdown | — | — | — | Unusually low price per square meter |
Red flags in supplier quotes
Reject vague galvanized steel claims with no standard, coating mass, or test report. Reject missing load calculations, unclear exclusions, no project references, and prices far below the compliant bid average. Request a factory audit, sample inspection, and reference checks before purchase order.
Installation, Foundation, and Site Planning
Site planning for a hot-dip galvanized prefabricated steel structure poultry house starts with a stamped, project-specific foundation package. Soil report, frost depth, water table, wind uplift, and local code permits govern pier size, grade beam details, and the anchor bolt template. The foundation is project-specific foundation work, not a standard slab detail copied from another farm. Fix supplier installation scope in writing: supply-only, supply plus erection supervision, or turnkey erection carry different labor, crane, and warranty obligations.
Table T9. Procurement decisions, field values, and verification hold points
| Procurement decision | Benchmark or field value | Verification hold point |
|---|---|---|
| Foundation and anchor bolts | Cast-in-place concrete piers or grade beams to ACI 318 and local code; anchor bolt layout ±3 mm with steel template; base plate setting to AISC Design Guide 1 Section 2.3 | Stamped foundation design review and bolt survey before concrete pour |
| Steel and fabrication | Q355B or ASTM A992 members; CNC plasma cutting ±0.5 mm; welds to AWS D1.1; Sa 2.5 blast cleaning before galvanizing to ISO 1461; epoxy zinc-rich primer 80 μm DFT where specified | Factory acceptance inspection: weld maps, galvanizing thickness, member marking, fabricator EN 1090-2 execution class and welder certificates |
| Freight and site access | 40HQ container holds 18-24 t of bundled frames with dunnage; confirm road width, turning radius, and crane pad bearing | Delivery route survey and lifting plan approval |
| Labor and supervision | 6 to 8 erectors plus 1 site supervisor; typical bolt-up rate 500-1,000 m² per week for clear-span poultry frames | Daily erection checklist and independent QC inspection |
| Budget check | Steel package $900-$1,400/ton or $35-$65/m²; fabrication 20-35 days after approved shop drawings | Compare scope inclusions, not only price |
Table T10. Five-stage field sequence and control points
| Stage | Field work | Control |
|---|---|---|
| 1. Foundation | Set anchor bolts with template; verify elevation and projection | ±3 mm layout; concrete strength before erection |
| 2. Frame erection | Erect columns, rafters, and purlins; plumb and bolt up | AISC 360-16 Table C-B4.1E and EN 1090-2 tolerances |
| 3. Bracing | Install rod or angle bracing and tension before sheeting | Check connection orientation and tension |
| 4. Panels and sealing | Install roof and wall panels, closure strips, butyl seals, and flashing | Lap direction, fastener torque, water test |
| 5. Ventilation and punch list | Set fans, louvers, and inlets; complete touch-up and defect list | Signed punch list and O&M handover |
Installation quality controls corrosion performance, weather tightness, and structural safety. Damaged galvanizing requires zinc-rich repair at 80 μm DFT. Bracing must be tensioned before panels, and roof and wall laps must shed water away from openings. Local code permits and a stamped foundation review are mandatory before any concrete is placed. Require supplier installation scope to name crane, labor, supervision, and warranty responsibilities because quotes are not interchangeable. Quality control is required at anchor bolt survey, frame plumb and bolt torque, and water test and punch list.
Maintenance, Biosecurity, and Service Life
Maintenance and biosecurity control the service life of a hot-dip galvanized prefabricated steel structure poultry house more than any single steel grade. The galvanized frame is durable, but service life is supplier-reported and maintenance-dependent. Coating mass, design detailing, ventilation, cleaning chemistry, and daily operation determine actual performance. No service-life guarantee applies without a documented biosecurity protocol and inspection record.
Inspect galvanized surfaces every 6 months and after each wash-down. Check for white rust, red rust, and coating damage at column bases, panel laps, and fastener heads. Touch up damaged zinc per ASTM A780: wire brush to bare steel, apply zinc-rich repair compound to the specified DFT, and record the area. Verify hot-dip coating mass against ISO 1461 or ASTM A123 at receipt. Check anchor bolts and frame bolts at 12 months, then annually; confirm torque values against the erection manual and AISC 360-16 Table C-B4.1E where applicable. Inspect panel seals, gaskets, and closure strips quarterly for cracking or compression set.
Run ventilation fans, louvers, and inlet dampers monthly. Clean blades and shutters, verify belt tension, and confirm airflow direction. Monitor ammonia at bird level weekly with a calibrated meter; target below 20 ppm and escalate above 25 ppm. Use cleaning and disinfection chemicals compatible with zinc and polyester coatings, and rinse thoroughly. Keep separate clean and dirty zones with a controlled transition at service entrances. Maintain rodent control stations along the perimeter and inspect them monthly.
Table T11. Maintenance schedule by interval
| Interval | Inspection or action | Acceptance reference |
|---|---|---|
| At receipt | Verify coating mass certificates, panel seal condition, fastener count | ISO 1461 or ASTM A123; project bill of materials |
| Quarterly | Inspect panel seals, gaskets, closure strips; clean ventilation louvers | No cracks, no compression set, free damper movement |
| Every 6 months | Inspect galvanized surfaces, column bases, fastener heads; touch up damage | ASTM A780 repair, coating DFT per specification |
| Annually | Torque-check anchor and frame bolts; inspect rodent stations | Erection manual torque; AISC 360-16 Table C-B4.1E where applicable |
| Weekly | Monitor ammonia at bird level; record ventilation runtime | Below 20 ppm target; escalate above 25 ppm |
| After each wash-down | Check cleaning chemical compatibility; rinse zinc surfaces | No residue, no white rust, no coating blistering |
Certifications, Warranties, and Contract Terms
For a hot-dip galvanized prefabricated steel structure poultry house, the contract file must tie every certificate to a product, batch, and standard. Verify certificate scope with the issuer, not with supplier-reported certifications. CE marking under EN 1090-2 covers execution class and factory production control, so confirm EXC2 or EXC3, welding scope, and whether components are included. Check current ISO 9001 and ISO 14001 certificates against the legal entity and production site. Require mill certificates to EN 10204 3.1 with heat numbers traceable to Q355B or ASTM A992 plate thickness. For galvanizing, demand an ISO 1461 inspection report with coating mass and thickness readings. Panel test reports must show ASTM E84 or EN 13501 fire performance, insulation data, and batch traceability. Local code approvals require a stamped design by a licensed engineer. A certificate proves the stated scope only, not every product claim.
Hold points for factory acceptance include CNC plasma cutting tolerance ±0.5 mm, weld visual inspection to AWS D1.1, anchor bolt layout ±3 mm per AISC Design Guide 1 Section 2.3, Sa 2.5 blast cleaning, epoxy zinc-rich primer 80 μm DFT, and ISO 1461 coating verification.
Table T12. Warranty coverage matrix
| Coverage | Evidence to verify | Typical term | Key exclusions and buyer obligations | Claim route |
|---|---|---|---|---|
| Structural warranty | EN 1090-2 EXC2 or EXC3 certificate, design calculations, mill certificates EN 10204 3.1 | 10 years frame, 5 years connections | Excludes overload, foundation settlement, unauthorized modifications, corrosion from unchecked ammonia or condensate | Written notice within 14 days with heat numbers, photos, engineer report |
| Coating warranty | ISO 1461 inspection report, coating mass and thickness, Sa 2.5 surface preparation | 10 to 15 years atmospheric, project-specific | Excludes cut edges, weld spatter, mechanical damage, aggressive manure gas, poor drainage, missed washing | Repair with zinc-rich coating per ASTM A780, inspection before repair |
| Panel warranty | Panel test reports, fire performance data, insulation data, batch traceability | 10 years panels, 5 years seals | Excludes UV color shift, chemical attack, improper cleaning, penetrations by others | Photograph defects, provide panel batch, agree replacement scope |
| Equipment warranty | Manufacturer serial numbers, commissioning report, electrical certificate | 12 to 24 months | Excludes consumables, power surge, water ingress, incorrect operation | Manufacturer ticket plus site log |
| Installation warranty | Bolt-up torque records, anchor bolt layout ±3 mm, AWS D1.1 weld inspection, erection checklist | 24 months workmanship | Excludes owner-supplied anchors, later cutting, trade interference | Joint inspection within 7 days of notice |
Warranty exclusions are commercial risks. Structural coverage normally excludes overload, foundation settlement, unauthorized modifications, and corrosion from unchecked ammonia or condensate. Coating coverage excludes mechanical damage, cut edges, weld spatter, aggressive manure gas, and missed washing. Panel coverage excludes UV color shift, chemical attack, and penetrations by others. Equipment coverage excludes consumables and power surge. Installation coverage excludes owner-supplied anchors and later trade cutting.
Maintenance obligations include annual fastener inspection, drainage checks, cleaning of galvanized surfaces, and touch-up of damaged zinc with zinc-rich repair per ASTM A780. Claim procedure requires written notice within 14 days, photographs, heat and batch numbers, and a joint inspection. Governing law, arbitration seat, and limitation periods require legal review before signing. Do not accept a certificate as proof of every product claim.
Frequently Asked Questions
Concise procurement answers for a hot-dip galvanized prefabricated steel structure poultry house. Final material, load, price, and warranty terms are project-specific and must be verified against stamped drawings, geotechnical data, and the approved QA/QC plan.
What materials are best for building a poultry house?
Use Q355B or ASTM A992 primary steel, continuous hot-dip galvanized purlins and secondary framing, and insulated metal panels with corrosion-resistant coatings for the envelope. Concrete foundations and galvanized connections complete the system. Specify welding to AWS D1.1 or EN 1090-2 and coating to ASTM A123/A123M; see steel frame components.
How much space do I need for 1,000 broiler chickens?
Plan 0.75-1.0 sq ft of usable floor per bird for 4-5 lb broilers, subject to integrator, climate, and welfare rules. For 1,000 birds, allow about 750-1,000 sq ft (70-93 m²) plus service alleys, feeders, drinkers, and ventilation space. Confirm stocking density with the integrator and local code.
What are the steps to building a chicken house?
Geotechnical survey and foundation design, stamped fabrication drawings, CNC plasma cutting and drilling at ±0.5 mm, Sa 2.5 blast cleaning, epoxy zinc-rich primer at 80 μm DFT where a painted system is specified, factory acceptance inspection, 40HQ loading with dunnage, anchor bolt survey at ±3 mm, bolt-up erection, then cladding, ventilation, and biosecurity commissioning. See erection sequence.
What are the standard length and width of a poultry farm house?
No universal standard exists. Common clear-span widths are 30-60 ft (9-18 m), and lengths are 100-400 ft (30-120 m), set by ventilation, feeder lines, and shipping modules. Confirm 40HQ bundle lengths and dunnage plan before fabrication; see container loading.
The table below answers the remaining high-intent buyer questions and links to verification sections.
| Buyer question | Procurement answer | Verify in |
|---|---|---|
| Is hot-dip galvanizing enough for ammonia and humidity? | Hot-dip galvanizing to ASTM A123/A123M is a suitable base coating, but ammonia control depends on ventilation and manure management. Specify coating class, inspect welds and cut edges, and repair with ASTM A780 zinc-rich material. Do not accept an unqualified service-life claim. | Galvanizing and coating |
| What is included in the quoted price? | Require a line-item scope: steel frame, purlins, cladding, fasteners, flashing, drawings, QA records, freight, and erection. Confirm exclusions such as foundations, anchor bolts, unloading, electrical, ventilation, permits, and taxes. Compare bids on identical scope. | Quotation scope |
| How long does installation take? | Bolt-up erection time depends on bay count, crane access, foundation tolerance, and cladding scope. Ask for a schedule tied to foundation release, shipping sequence, and crew size. A bolt list and 40HQ loading plan reduce site delay. | Erection schedule |
| Can the poultry house be expanded later? | Yes, if the original grid, end-wall framing, and foundation are designed for future bays. Set a bolted end-frame detail and matched purlin spacing at the design stage. Mismatched grids make later expansion costly. | Expansion planning |
| What foundation is required? | Reinforced concrete footings or piers designed from the geotechnical report, plus a slab suited to litter and equipment loads. Anchor bolts must be set with templates to ±3 mm and checked against AISC Design Guide 1 Section 2.3 before steel delivery. | Foundation design |
| What warranty should buyers expect? | Expect separate written warranties for structural workmanship, galvanizing or coating, and cladding panels. Compare exclusions, inspection duties, and repair response. Headline years mean little without DFT records and AWS D1.1 or EN 1090-2 inspection reports. | Warranty and QA |
| How should buyers compare a galvanized steel poultry house with a concrete poultry house? | Compare total installed cost, foundation scope, erection schedule, ammonia resistance, expansion method, and maintenance access. Galvanized steel suits fast bolt-up erection and future bay extension; concrete can suit local material availability but needs ammonia-resistant coatings and joint repair. Use a project-specific life-cycle comparison, not a single $/sqm figure. | Steel versus concrete |
| How should buyers read $/ton and $/sqm benchmarks? | Use early $/ton steel and $/sqm envelope benchmarks as pre-tender checks only. Require a takeoff by steel grade, coating class, insulation, freight, and foundation scope. Ranges move with the steel index and shipping route. | Quotation scope |
Conclusion: Final Procurement Decision and Next Steps
A hot-dip galvanized prefabricated steel structure poultry house is bought on verified evidence, not on a headline price per square meter. Each checkpoint exists for one reason: the cheapest bid rarely survives contact with a live flock and a coastal humidity cycle over a 20 year ownership horizon. Zinc coating mass below 275 g/m² and unchecked Q355B mill certificates convert into cost later during rework. Vague erection scope also converts into cost later. Corrosion repair and bird losses follow. No quotation is a performance guarantee until the supporting documents are attached.
Use the checklist below as your closing screen before issuing a purchase order. Each line demands a document, not a verbal assurance.
| Verification gate | Evidence to request | Reject if |
|---|---|---|
| Steel grade | Mill test certificates to ASTM A992 / Q355B, heat numbers traceable to members | "Equivalent grade" with no heat trace |
| Coating mass | Hot-dip galvanizing certificate to ASTM A123 / ISO 1461, 275 g/m² minimum | Paint-only claims or unmeasured DFT |
| Structural loads | Sealed load calculations to AISC 360-16 and EN 1991, wind and snow zones stated | No signed calculations |
| Insulation and ventilation | Panel core density, U-value, ridge and sidewall vent airflow rates | Airflow figures absent |
| Installation scope | Itemized bolt-up erection, anchor bolt layout tolerance ±3 mm, torque records | "Installation by others" with no plan |
| Supplier evidence | ISO 9001, EN 1090-2 execution class, factory acceptance inspection reports | No FA inspection protocol |
| Warranty and TCO | Written coating warranty, 20 year maintenance estimate | Warranty excludes corrosion |
Request a verified quote now. Send your site plan, bird capacity, and local wind and snow data, then require drawings, certificates, load calculations, and an itemized quotation split by ton and by square meter. Compare suppliers on total cost of ownership across the full service life, because the lowest headline price is rarely the lowest total cost.
Let us take a look
Send your poultry house drawings, clear span and load schedule, bird capacity, and site conditions, and we will return a factory-direct engineering review. Our team will confirm framing geometry, connection design, and fabrication scope for a galvanized steel poultry house, with production planned around automated CNC cutting lines and sub-millimeter tolerances. Fabrication is controlled to EN 1090 and AWS D1.1, so the review links design intent to shop drawings and inspection hold points.
Engineering Note
Zinc coating mass and load documentation decide the business case before price does: hold the bid to a 275 g/m² minimum hot-dip coating certified to ISO 1461 or ASTM A123, heat-traceable Q355B or ASTM A992 mill certificates, and sealed wind and snow calculations. Panel U-value, ridge and sidewall airflow, and an itemized bolt-up scope are priced line items, not assurances — because across a 20-year ownership horizon, corrosion repair and lost flock performance, not steel tonnage, are what move total cost.
References and Governing Standards
Base Plate and Anchor Rod Design (Second Edition)
Fisher, J. M., & Kloiber, L. A. • American Institute of Steel Construction (2006)
Building Code Requirements for Structural Concrete (Chapter 17: Anchoring to Concrete)
American Concrete Institute (2019)
Standard Specification for Anchor Bolts, Steel, 36, 55, and 105-ksi Yield Strength
ASTM International (2020)
Code of Standard Practice for Steel Buildings and Bridges (Section 7.5: Anchor Rods and Foundation Bolting)
American Institute of Steel Construction (2022)
Eurocode 3: Design of steel structures — Part 1-8: Design of joints
European Committee for Standardization (CEN) (2005)
Eurocode 2: Design of concrete structures — Part 4: Design of fastenings for use in concrete
European Committee for Standardization (CEN) (2018)
Execution of steel structures and aluminium structures — Part 2: Technical requirements for steel structures
European Committee for Standardization (CEN) (2018)
Mechanical properties of fasteners made of carbon steel and alloy steel
International Organization for Standardization (2013)
Upstream Precision: How XinQiao Steel Eliminates Site Erection Headaches
The smoothest poultry house projects are those where the risk of field error is engineered out long before steel leaves the fabrication plant. When building in remote agricultural regions where specialized heavy equipment and certified rigging crews are expensive, prefabricated structural components must fit together seamlessly on arrival.
Operating a 60,000 m² heavy industrial steel manufacturing facility in Taian, China, XinQiao Steel (Jinan XinQiao Steel Structure Co., Ltd.) solves overseas assembly challenges at the fabrication source: