Large Clear Span Steel Warehouse: Specs, Limits & Costs
Size a large clear span prefabricated steel warehouse by span tier and governing load case, not by a brochure maximum: 150 ft to 480 ft framing options, the wind, snow, crane and foundation checks that actually control member size, the cost and lead-time drivers behind each tier, and an eight-point supplier checklist that answers every claim with a document instead of a verbal assurance.

Specialist in wide-bay warehouse framing, truss and plate-girder design, anchor-bolt and base-plate detailing, and export delivery at Jinan XinQiao Steel Structure Co., Ltd.
Table of Contents & Quick Navigation
What is a large clear span prefabricated steel warehouse?
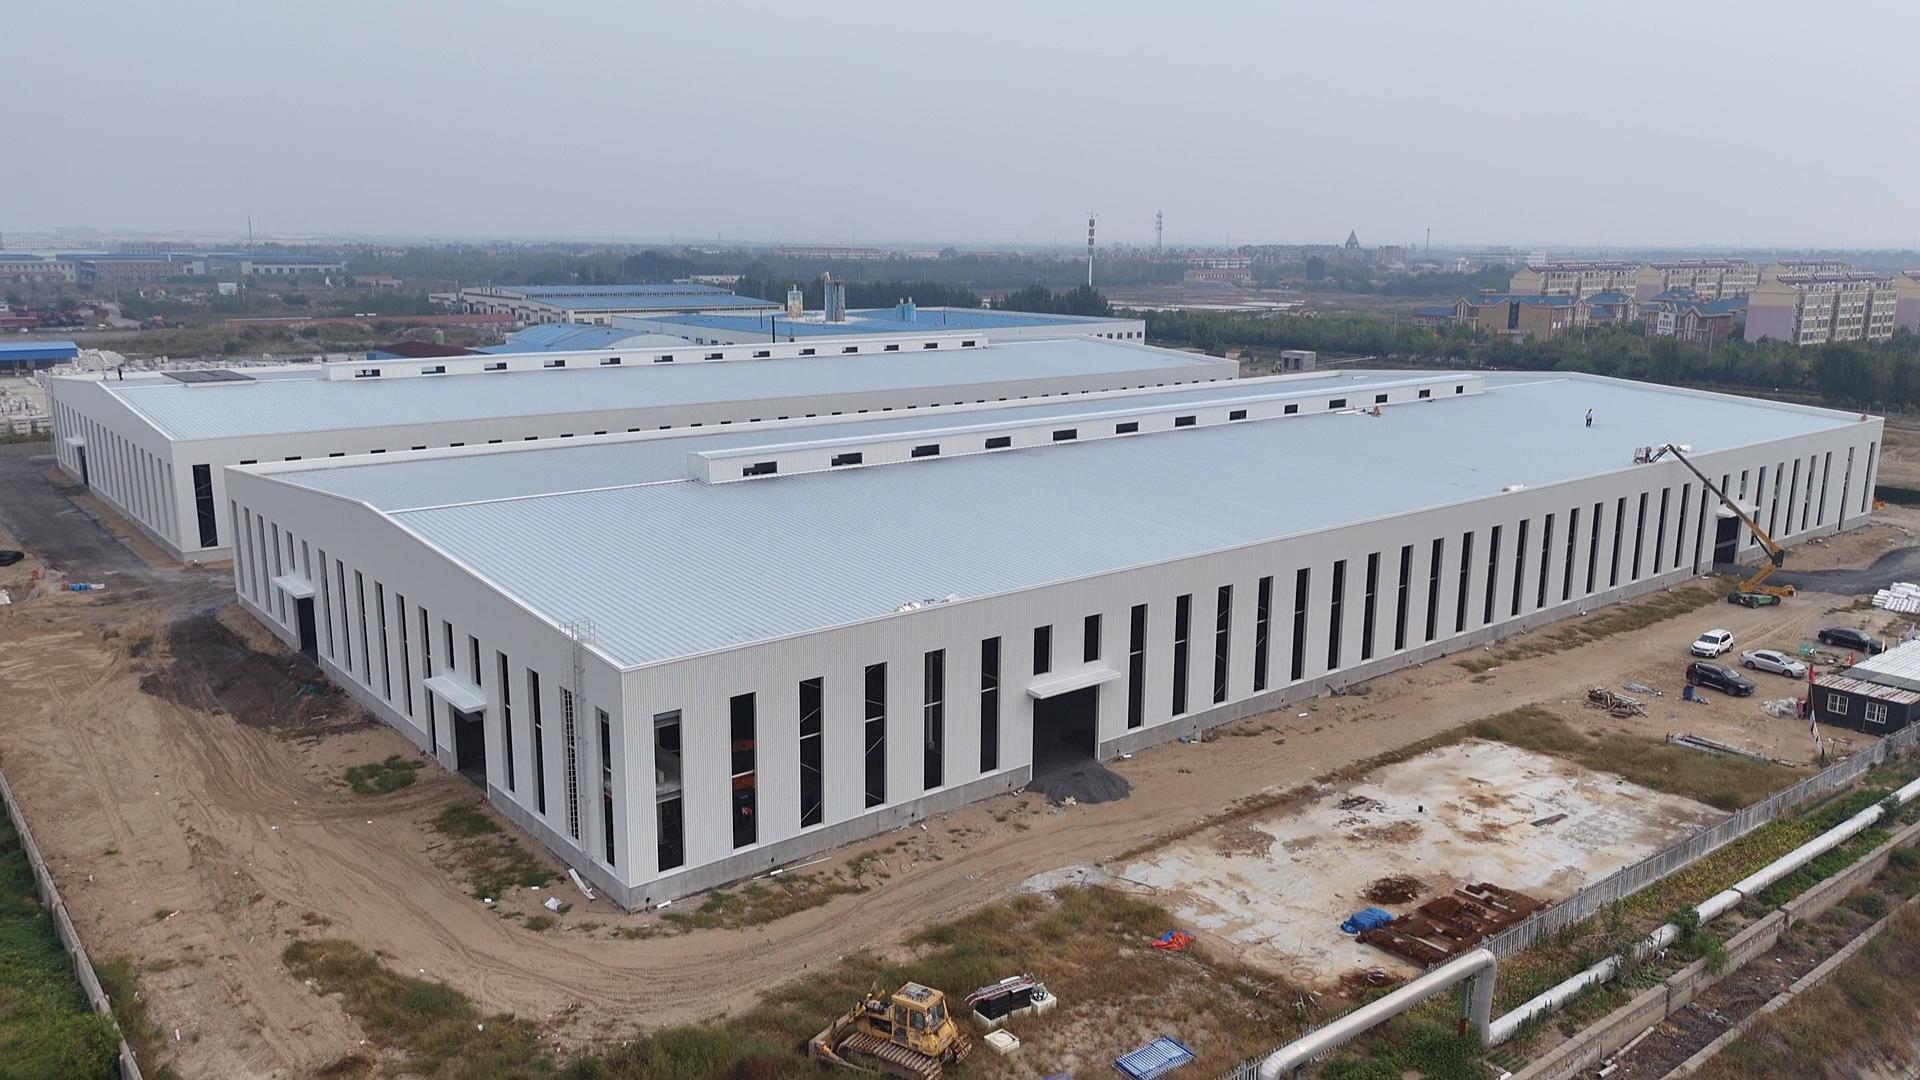
A large clear span prefabricated steel structure warehouse is a portal or truss frame that carries roof and cladding loads to the foundation without interior load-bearing columns or walls. The frame supports its own weight and applied gravity and lateral loads; the column-free interior maximizes usable floor space and simplifies future floor-plan changes. This differs from a column-supported warehouse, where interior posts or walls shorten the structural span and constrain racking and loading lanes.
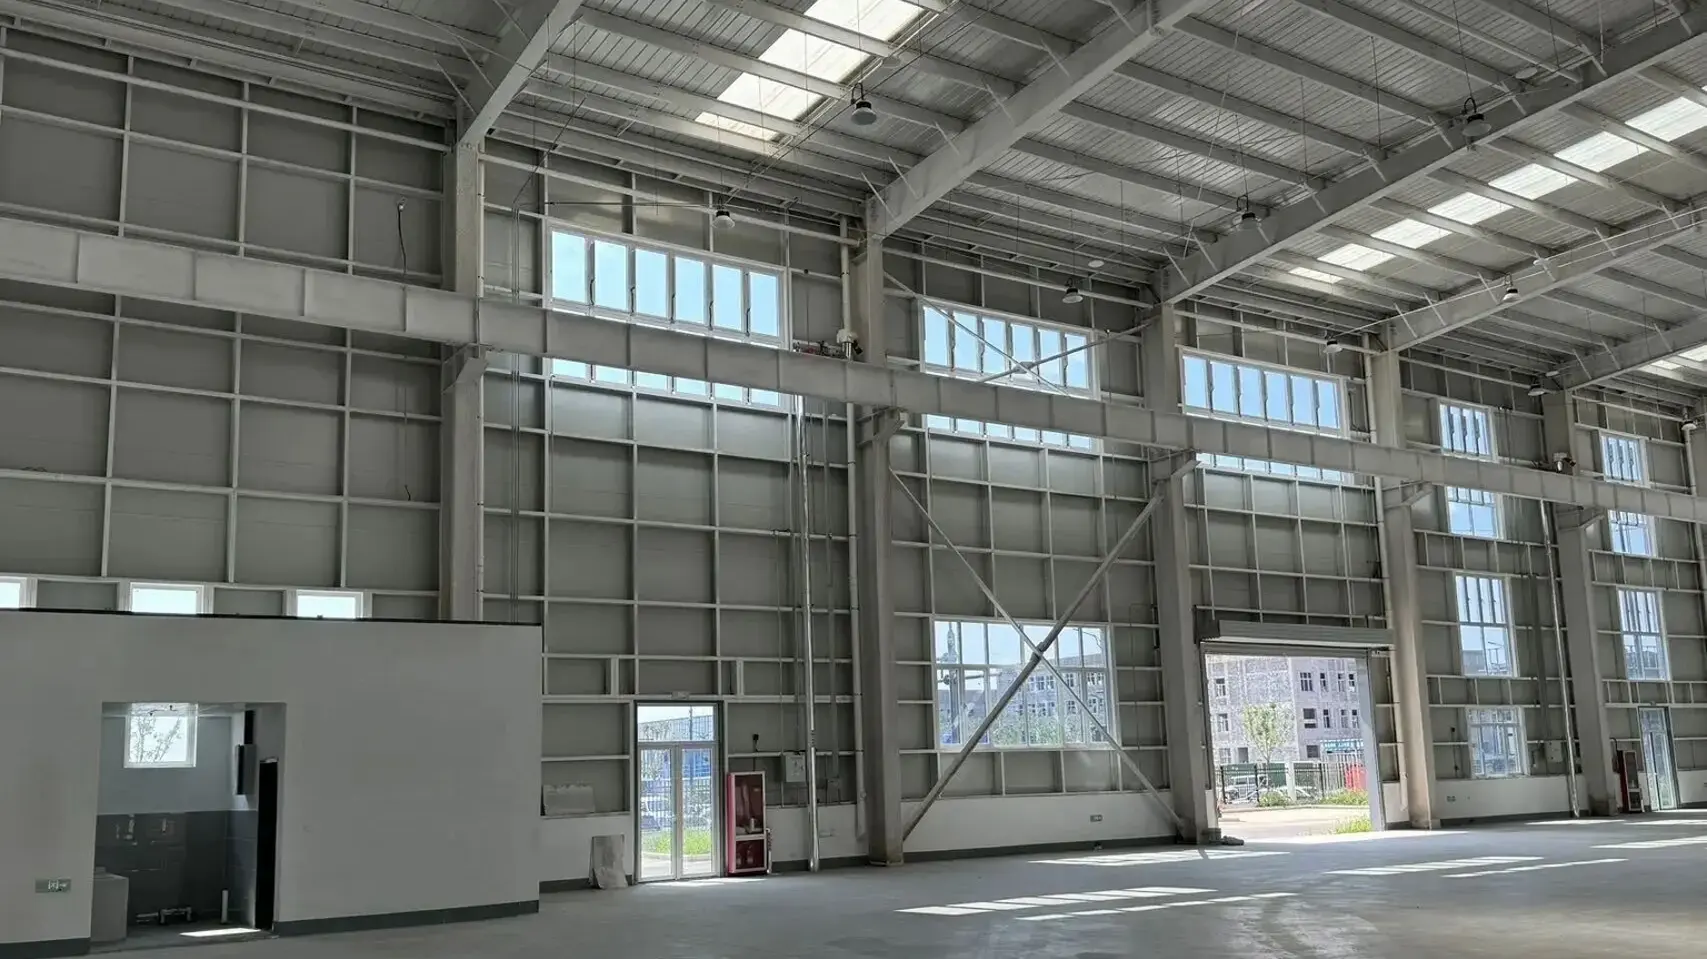
The governing decision is span tier, eave height, load cases, and supplier engineering fit. Advertised maximum span is secondary. Frame design follows AISC 360-16, with ASTM A992 or Q355B plate welded under AWS D1.1 and EN 1090-2. Workshop practice holds CNC plasma cutting to ±0.5 mm and anchor-bolt layout to ±3 mm. Coating requires Sa 2.5 blast plus 80 µm zinc-rich primer DFT. Base-plate and anchor-bolt checks follow AISC Design Guide 1 Section 2.3. Deflection and serviceability limits must match the cladding system, door headroom, sprinkler clearance, crane loads, and mezzanine reactions.
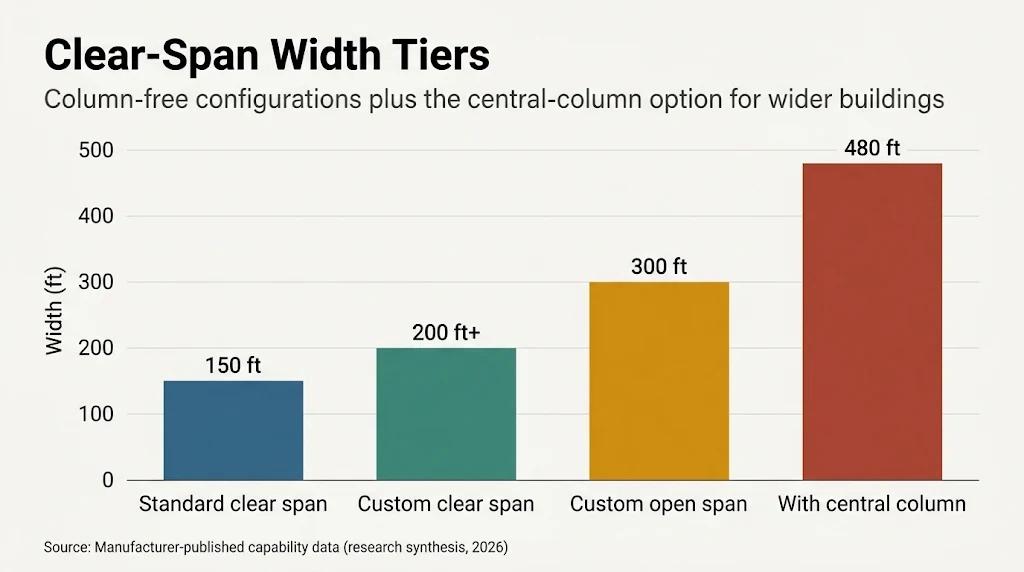
This guide unpacks four tiers: 150 ft standard, 200 ft custom, 300 ft custom open span, and 480 ft with a central column. Each tier changes steel consumption, deflection control, shipping limits, and erection sequencing.
How wide can a large clear span steel warehouse be? Span tiers from 150 to 300+ feet
A large clear span prefabricated steel structure warehouse can be quoted at 150 ft of clear width with no interior supports. Custom clear-span designs reach 200 ft or more. Custom open spans reach 300 ft, and other manufacturers also cite clear spans up to 300 ft of uninterrupted space. Widths up to 480 ft are achievable when a central load-bearing column splits the building into two 240 ft bays. Treat those numbers as engineering tiers, not catalog limits; every tier changes frame depth, steel weight, foundation loads, and usable clear height.
Table T1. Span tiers for large clear span prefabricated steel warehouses
| Span tier | Clear width | Interior supports | Typical main frame | Indicative steel consumption | Quote status | Layout note |
|---|---|---|---|---|---|---|
| 150 ft | 45.7 m | none | tapered plate portal, 1.2 to 2.0 m rafter depth | 45 to 60 kg/m² | standard quote | wide racking grid with no column conflicts |
| 200 ft | 61.0 m | none | heavy portal or plate girder, 2.0 to 3.0 m depth | 65 to 85 kg/m² | custom design | verify eave clear height to lowest steel |
| 300 ft | 91.4 m | none | deep truss, 3.0 to 5.0 m structural depth | 95 to 130 kg/m² | custom open span | higher eave may be needed for rack height |
| 480 ft | 146.3 m | one central column | twin 240 ft frames with central column line | 60 to 85 kg/m² | custom with column | column line sets racking and aisle grid |
Indicative steel consumption is for an 8 m eave, 0.6 kN/m² roof live load, 0.5 kN/m² collateral load, and 110 mph exposure C. Confirm final values with a licensed structural engineer.
Engineering note — measured, not advertised
Clear span width is the interior clear distance between finished column faces, measured at floor level after cladding, fire protection, and liner panels are installed. Open span and clear span are used interchangeably by many manufacturers. The contract must state the clear distance in writing and list any knee brace, sag rod, or truss panel point that intrudes into the stated envelope.
What clear span width means
The width figure is not the foundation bolt line and not the frame centerline. It is the usable clear dimension between finished faces. At 200 ft and above, that distinction controls racking layout because haunches and truss chords reduce the clear zone near the eaves. A supplier that quotes a 300 ft clear width without a section drawing and a deflection limit has not answered the width question.
Width effects on storage and equipment
At 150 ft, clear-span portal frames keep eave height predictable and allow 3.6 to 4.2 m aisles for 3,000 to 4,500 lb counterbalance forklifts. Reach trucks reduce aisle demand to 2.7 to 3.2 m. At 200 ft, deeper haunches or a truss system consume 1.5 to 2.5 m of eave zone, so specify clear height to the lowest steel. At 300 ft, truss depth of 3 to 5 m can force a higher eave to preserve racking height. Usable storage density rises when columns disappear, but racking layout still follows slab point loads, forklift turning radius, aisle width, and sprinkler clearance.
Engineering controls at the wide end
At 300 ft and beyond, the frame is a truss or deep plate girder, not a simple portal. AISC 360-16 serviceability checks govern; horizontal deflection and roof live-load deflection must be stated by the engineer. Main members use ASTM A992 or Q355B. Shop fabrication holds CNC plasma cutting to ±0.5 mm, Sa 2.5 shot blasting, and epoxy zinc-rich primer at 80 µm DFT. Welding follows AWS D1.1; EN 1090-2 EXC2 applies on export work. Anchor bolt layout stays within ±3 mm of the approved setting plan per AISC Design Guide 1 Section 2.3, and member tolerances follow AISC 360-16 Table C-B4.1E. For the 480 ft tier, the central column needs an isolated pad footing and a defined racking grid; it is a load-bearing element, not a storage obstruction to be moved later.
Clear span vs central column: choosing the right large-bay layout
A 240 ft clear span is not automatically the better buy against a 480 ft building with one interior column line. The decision is operational: how the racking sits, how forklifts turn, and how many times the floor plan will change over 20 years. Suppliers who answer “up to 300 ft clear span” and stop there are quoting a catalog limit, not a decision matrix. A large clear span prefabricated steel structure warehouse and a column-supported wide bay both satisfy AISC 360-16 and EN 1090-2; they differ in steel tonnage, throughput geometry, and cost.
Table T2. Clear span versus a central column line: framing, tonnage, cost and layout
| Building width | Framing scheme | Steel consumption (kg/m²) | Relative cost per sq ft | Racking layout | Forklift circulation | Future reconfiguration | Typical lead time |
|---|---|---|---|---|---|---|---|
| 150 ft (46 m) | Clear span portal frame | 40-48 | baseline | Uninterrupted rack runs | Full perimeter loop | High | 10-12 weeks |
| 200 ft (61 m) | Clear span, deeper rafter section | 52-62 | +8 to +12% | Uninterrupted runs | Full loop | High | 11-14 weeks |
| 250 ft (76 m) | Clear span, tapered or truss option | 68-82 | +18 to +25% | Uninterrupted runs | Full loop | High | 14-18 weeks |
| 300 ft (91 m) | Clear span truss or heavy portal | 85-105 | +30 to +40% | Uninterrupted runs | Full loop | High | 16-20 weeks |
| 480 ft (146 m) | Central load-bearing column at mid-span | 48-58 | +4 to +8% vs a 240 ft clear span | Two bays racked back to back | Cross-aisle at the column line | Moderate | 10-13 weeks |
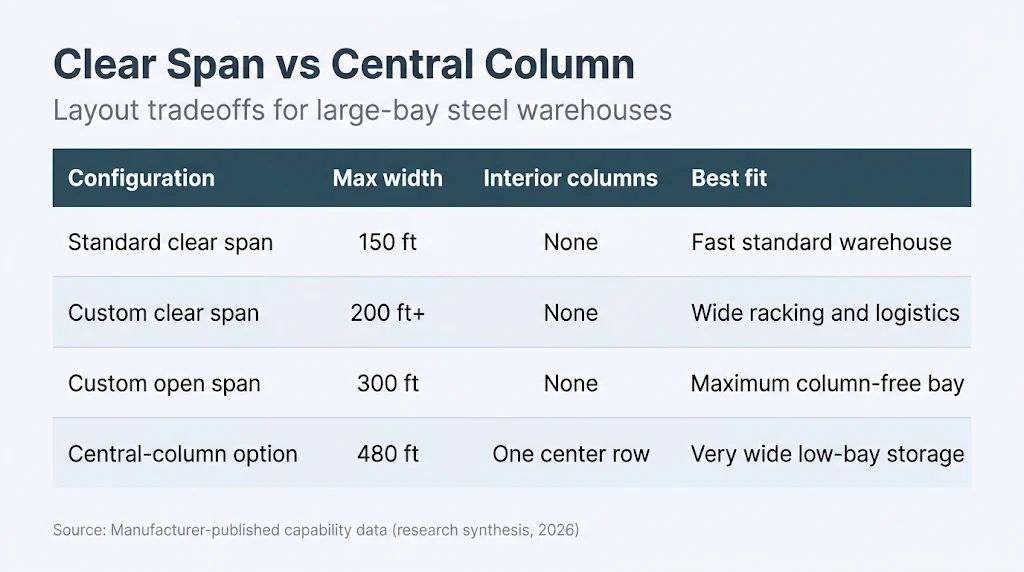
Column-free interiors support flexible forklift routes and storage racking layouts. Without an interior line, selective racking runs the full width, aisle widths are set by truck geometry alone, and a turret truck can turn anywhere. At 480 ft with a central column line, racking splits into two mirrored bays and every truck crossing the building passes one cross-aisle. That is acceptable for high-volume single-SKU storage; it becomes a bottleneck for cross-docking with 30+ door positions.
Future floor-plan flexibility is materially higher in a fully clear-span structure. A clear 250 ft bay can be re-racked, re-aisled, or split with a mezzanine without touching the primary frame. A central column is permanent, and the foundation, base plate, and column splice are priced into the frame from day one.
Note the term itself. “Central column” can mean one column at mid-span for a 320-400 ft upsize, or a full row of columns at each 200-240 ft module for 480-600 ft buildings. Require the supplier quote to state the column grid, base plate dimensions, and governing foundation reaction per column (AISC Design Guide 1, Section 2.3). Shop fabrication holds CNC plasma tolerance at ±0.5 mm, Sa 2.5 shot blast, 80 µm zinc-rich primer DFT, and anchor bolt layout at ±3 mm, with welding under AWS D1.1 on ASTM A992 or Q355B sections.
Engineering load cases that size a large clear span roof
The span printed in a brochure is the ceiling of the roof system, not a permit to build. On a real project the allowable clear span for a large clear span prefabricated steel structure warehouse comes from the governing load combination, and that number shifts with site, eave height, bay length, and the equipment the owner hangs inside. A 40 m span frame that works at 6 m eave in a 90 mph inland county can fail at 12 m eave on a coastal Exposure D site at the same steel weight per square meter.
Wind. ASCE 7-22 Chapter 27 (MWFRS) and Chapter 30 (C&C) set the demand. Uplift governs roof-to-purlin clips, purlin-to-rafter screws, and anchor bolt tension. Exposure category moves the velocity pressure coefficient by 60 percent or more between Exposure B and Exposure D. Taller eave heights and wider spans raise both wind and seismic demand on the framing, because tributary area and overturning lever arm grow together.
Snow and drift. ASCE 7-22 Chapter 7 ground snow plus drift surcharge. Wide, low-slope roofs trap snow between higher adjacent structures and against parapets; drift can reach twice the balanced load over 3 m to 5 m. This sizes rafter depth and the ridge beam in most cases.
Seismic. Confirm Site Class and SDS. Check the importance factor against the occupancy. Ordinary steel moment frames on low-rise warehouses typically run R = 3.5 per ASCE 7-22 Table 12.2-1. Bracing and drag struts are what actually change. Anchor bolt embedment also controls the design.
Crane. Bridge and hoist loads change clear-span framing design materially. A 10 t top-running bridge adds wheel loads with 25 percent impact plus longitudinal and lateral runway forces, which drive runway beam depth, corbel detail, and column web stiffeners. A frame designed without crane provisions cannot be retrofitted cheaply later.
Collateral. Mechanical units, sprinkler mains, suspended conveyors, and rooftop solar. Uniform allowances run 3 to 8 psf; a single 2 t HVAC curb point load is worse than the uniform figure suggests.
Foundation. Soil bearing, frost depth, and anchor bolt design. Foundation loads and anchor bolt design scale directly with clear-span width, since column base moment and uplift couple grow with span. We hold anchor bolt layout to ±3 mm against the setting template per AISC Design Guide 1 Section 2.3, because a 3 mm error accumulated over a 40 m bay line puts a column out of plumb before the first rafter is landed.
Table T3. Load cases and what each one actually sizes
| Load case | Design basis | Typical project magnitude | What it actually sizes |
|---|---|---|---|
| Wind uplift (MWFRS + C&C) | ASCE 7-22 Ch. 27 and 30, Exposure C | 115 to 160 mph basic wind, coastal Exposure D | Purlin clips, diaphragm screws, base plate uplift |
| Snow plus drift | ASCE 7-22 Ch. 7 | 25 to 60 psf ground, drift to 2× balanced | Rafter depth, ridge beam, purlin gauge |
| Seismic | ASCE 7-22 Ch. 12, Site Class D | SDS 0.5 to 1.2 g, R = 3.5 | X-bracing, drag struts, anchor bolt embedment |
| Crane runway | AISC 360-16, CMAA 70 and 74 | 5 to 30 t bridge, 25 percent wheel impact | Runway beam, corbel, column web stiffener |
| Collateral and solar | ASCE 7-22 Ch. 4 dead loads | 3 to 8 psf uniform, concentrated curbs | Secondary framing, purlin bridging |
| Foundation | ACI 318, AISC Design Guide 1 | 2,000 to 4,000 psf bearing, local frost depth | Footing plan size, anchor bolt diameter |
Width and bay length interact non-linearly. A 48 m clear span at 9 m bays needs deeper webs and heavier ridge beams than the same span at 6 m bays, and the footings grow with the wider tributary. Q355B or ASTM A992 plate cut on CNC plasma to ±0.5 mm, blasted to Sa 2.5, and primed at 80 µm zinc-rich DFT per AWS D1.1 and EN 1090-2 execution class 2 is our fabrication baseline, but fabrication tolerance does not replace load calculation.
Our standard eave height is 40 ft, with taller heights available on request. Height drives lateral-load design as much as span does. The buyer's true check is a P.E.-sealed drawing set with site-specific wind and snow data. Seismic and crane data must also be site-specific; the maximum span on the spec sheet is not the check.
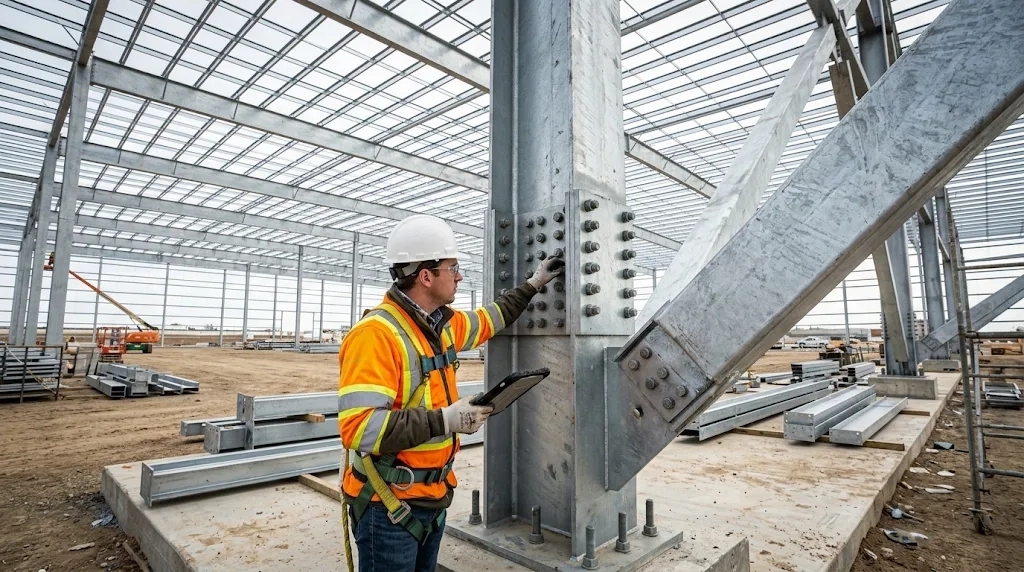
Want this on your site
If your project needs a prefab steel warehouse with verified clear spans and predictable erection, our 60,000 sqm fabrication facility runs automated CNC cutting lines and holds sub-millimeter tolerances under AISC 360, AWS D1.1 and EN 1090. Speak directly with our technical engineering desk to review span, load and site constraints before the structural scheme is finalized.
Heights, lengths, and clearance: designing a warehouse that works
A buyer who asks for 40 ft of usable rack height is not specifying a 40 ft eave. In a large clear span prefabricated steel structure warehouse, usable height is the distance from finished floor to the lowest obstruction: purlin bottom flange, sprinkler main, light fixture, door header, or crane girder. Our standard eave heights reach 40 ft (12.2 m), and taller frames are available on request. Building length is not fixed; any length is possible by adding repeat bays, with frame spacing and expansion joints set by the structural design.
Table T4. Height and length specification for a large clear span warehouse
| Parameter | Standard or range | Design check |
|---|---|---|
| Eave height | 20, 24, 30, 36, 40 ft (6.1 to 12.2 m); taller on request | Confirm against clear height, not nominal eave |
| Clear interior height | Eave minus purlin, insulation, sprinkler, and door header; typically 250 to 450 mm (10 to 18 in) below eave | Measure at rack aisle and door openings |
| Ridge height | Eave plus roof rise; 1:20 to 1:12 slope | Drainage and parapet height |
| Building length | Any length is possible in repeat bays; typical bay 20 to 30 ft (6 to 9 m) | Expansion joints and crane rail runs |
| Dock door opening | 8 × 8 ft, 9 × 10 ft, or 10 × 10 ft | Header depth reduces local clear height |
| Mezzanine clear height | 9 to 10 ft practical below mezzanine; 6 ft 8 in code minimum egress | Coordinate support columns and stair towers |
| Crane clearance | Rail elevation plus bridge depth plus hook approach plus 300 mm safety | Verify crane envelope against eave and roof bracing |
| Clear span | 24 m to 48 m column free | Steel usage 28 to 35 kg/m² at 24 m to 30 m; 45 to 55 kg/m² at 36 m to 48 m |
Ridge height is a drainage and planning dimension, not usable storage height. On a 36 m wide building, a 1:20 slope adds 0.9 m at the ridge; that rise does not create rack height. Clear height is controlled by the lowest rafter bottom chord and purlin. Sprinkler and lighting systems further reduce it. We detail roof bracing and sprinkler mains above the rack zone so the column-free clear height is maintained across the full span.
Mezzanines reduce clear height below and require separate egress. Set mezzanine framing at 10 ft clear and align support columns with rack or office grids. Dock openings at 9 × 10 ft with a 48 in dock height suit standard trailers; a 10 × 10 ft opening needs a deeper header and local frame reinforcement. Door header and track reduce clear height at the wall, so rack layout must account for it.
For crane buildings, the clearance envelope is rail elevation plus crane bridge depth plus hook approach plus safety margin. A 40 ft eave may not provide 40 ft under the crane. Insulation depth also reduces clear height: 100 mm sandwich panels, 150 mm mineral wool, and liner systems sit inside the purlin line. We set clear height after insulation and sprinkler, not before. Very wide spans need slope for drainage; set standing seam at 1:20 or steeper and through fastened panels at 1:12, with valley gutters and downspouts sized for local rainfall.
Frames are CNC plasma cut to ±0.5 mm, blasted to Sa 2.5, and primed with epoxy zinc-rich primer at 80 µm DFT. Anchor bolt layout is held to ±3 mm. Welding follows AWS D1.1 and EN 1090-2; steel is ASTM A992 or Q355B. Frame design follows AISC 360-16, and anchor bolt design follows AISC Design Guide 1 Section 2.3. Survey frame plumb and anchor bolts before cladding. For a large clear span prefabricated steel structure warehouse, send rack elevations and door schedules; we will return a frame layout with true clear height at every obstruction.
Cost drivers and lead times for large clear span warehouses
A large clear span prefabricated steel structure warehouse is priced by engineering demand, not by a single rate per square foot. Moving from 150 ft to 200 ft to 300 ft clear width raises bending moments and steel tonnage; main frame plate thickness and fabrication complexity rise with them. Cost per sq ft rises faster than width rises. Span tier and load cases drive steel tonnage and cost per sq ft. Height drives lateral-load demand and also affects cost. The table below uses contractor fabrication data for the main cost driver tiers. The relative cost index is a planning ratio for frame and enclosure scope, not a quoted price.
Table T5. Cost driver breakdown by clear span tier
| Clear span | Steel consumption (kg/m²) | Main frame plate (mm) | Fabrication and shipping intensity | Relative cost per sq ft index | Primary cost drivers |
|---|---|---|---|---|---|
| 150 ft (45.7 m) | 35-45 | 10-25 | Moderate; standard truck loads | 1.00 | Base span, low crane, simple footings |
| 200 ft (61.0 m) | 50-65 | 20-40 | High; longer welds, more stiffeners | 1.35-1.55 | Span tier, snow and wind, portal depth |
| 300 ft (91.4 m) | 75-95 | 35-60 | Very high; oversized loads or field splices | 1.85-2.30 | Plate thickness, crane, height, PE review |
The 150 ft tier uses standard portal frames and simple knee connections. The 200 ft tier often moves to tapered built-up members. The 300 ft tier can require deep plate girders and heavier base plates. Shipping width and weight limits can force field splices even when the frame is designed for a single shop piece.
Cost drivers include span tier, column presence, height, load cases (snow, wind, crane), foundation type, cladding, insulation, doors and dock equipment, and permitting. Interior columns reduce tonnage and foundation demand but remove usable clear floor. Height adds cladding area, wind uplift, and column moment. Snow and wind govern roof purlin spacing and frame moment. Crane loads add runway beams and brackets, with fatigue checks. Foundation type changes base plate size and anchor bolt embedment; footing cost follows. Cladding and insulation move cost through panel gauge and rail spacing; thermal detailing adds labor. Dock equipment and door openings require framed openings and local reinforcement. Permitting affects schedule through plan review and special inspections. Steel framing is non-combustible and fire-resistant, an insurance-relevant cost lever.
Fabrication tolerances and execution standards set the real cost floor. Plate is cut by CNC plasma to ±0.5 mm, blasted to Sa 2.5, and primed with epoxy zinc-rich primer at 80 µm DFT. Anchor bolt layout is held to ±3 mm and checked against AISC Design Guide 1 Section 2.3. Welding follows AWS D1.1, design checks follow AISC 360-16 Chapter C, and imported packages follow EN 1090-2 execution tolerances. Steel grade is ASTM A992 or Q355B. The 300 ft tier often needs built-up plate girders, web stiffeners, and splice plates, which raises weld volume and inspection time. These workshop controls prevent field fit-up problems that add erection labor.
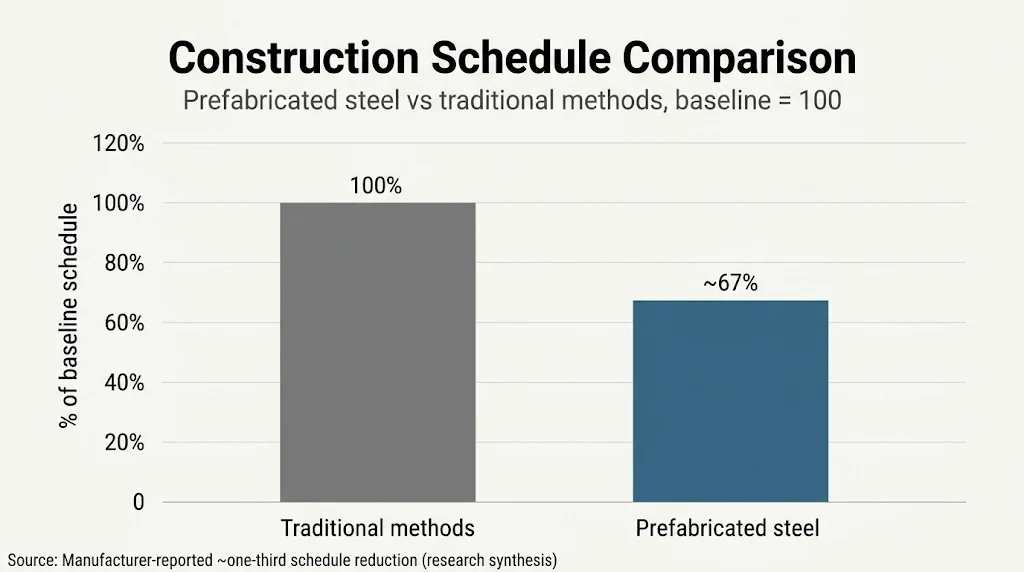
Lead time is not one clock. It covers engineering/PE review and permit, followed by fabrication and shipping. A typical sequence: PE review and permit take 2 to 6 weeks. Fabrication takes 8 to 16 weeks. Shipping takes 1 to 4 weeks. Very wide bays require oversized shipping loads or field splices. Field splices add bolting or welding and inspection; they also consume crane time. Construction time is about one-third faster than traditional methods. The schedule benefit comes from parallel fabrication and site work, provided the permit and PE review are closed before steel release. For the project, fix the span tier and load cases; set shipping limits before fabrication release.
Applications and operating models: which span tier fits your warehouse
Span tier selection follows the operating model, not the maximum width a brochure lists. Forklift aisle geometry, racking type, throughput per shift, and clear height set the bay dimensions first; the structural frame is then sized to suit. In a large clear span prefabricated steel structure warehouse, the absence of interior columns keeps forklift routes straight and lets racking layouts change as SKU profiles shift. Table T6 maps common operating models to realistic span and steel consumption data from our fabrication shop.
Table T6. Operating models mapped to practical span tiers and frame steel consumption
| Operating model | Practical span tier | Typical eave clear height | Racking and aisle notes | Frame steel consumption |
|---|---|---|---|---|
| Distribution and e-commerce, standard picking | 150-200 ft (46-61 m) | 32-40 ft | Selective pallet racking, 12 ft aisles, reach trucks | 30-38 kg/m² |
| E-commerce, large-bay high throughput | 200-300 ft (61-91 m) | 40-45 ft | Wide-bay racking, VNA aisles, automated conveyor loops | 42-55 kg/m² |
| Manufacturing, long production lines | 200-300 ft (61-91 m) | 30-40 ft | Line-side staging, crane bay over press area | 45-60 kg/m² |
| Cold storage | 150-200 ft (46-61 m) | 40-50 ft | High-bay mobile racking, insulated panel coordination | 38-48 kg/m² |
| Aviation and aircraft hangar | 200-320 ft (61-98 m) | 45-70 ft door clear | Tail clearance, crane rail for fuselage handling | 55-80 kg/m² |
| Agricultural bulk storage | 150-200 ft (46-61 m) | 25-35 ft | Front-end loader lanes, grain wall containment | 28-36 kg/m² |
Distribution and e-commerce operations with standard picking run efficiently in the 150-200 ft tier. There, 30-38 kg/m² frames keep cost per square foot low. Clear-span design supports open storage and equipment; it also keeps forklift routes free of column protection guards. Sites pushing 200-300 ft for large-bay high-throughput fulfillment accept the heavier 42-55 kg/m² frame because column-free design supports flexible floor plans across warehouse operating models, including conveyor penetrations and pick-module reconfiguration.
Manufacturing plants with long production lines need 200-300 ft spans so machinery trains, overhead crane rails, and line-side staging sit uninterrupted. Cold storage projects stay in the 150-200 ft range but demand 40-50 ft clear height, with purlin spacing and insulation clip layout coordinated to insulated panel thickness before fabrication. Aircraft hangars require 200-320 ft clear spans and door openings set by tail height; agricultural bulk storage suits 150-200 ft bays with loader clearance and reinforced wall bases.
Erection tolerances govern whether the chosen tier performs as designed. We hold anchor bolt layout to ±3 mm per AISC Design Guide 1 Section 2.3, cut plate to ±0.5 mm on CNC plasma, and blast to Sa 2.5 before applying 80 micrometres DFT epoxy zinc-rich primer. Welding follows AWS D1.1 on ASTM A992 or Q355B sections, with dimensional inspection to EN 1090-2 Table D.1. Fix the operating model, then the span.
Supplier capability & procurement checklist
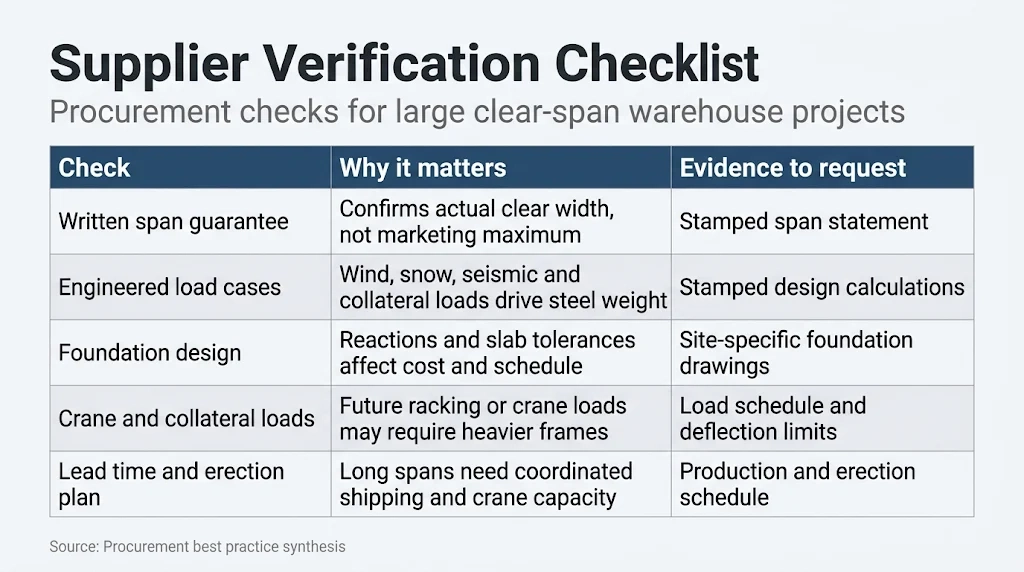
A large clear span prefabricated steel structure warehouse is quoted against a span tier, and supplier claims must be tested at that same tier before a purchase order is issued. The verification flow below moves from engineering proof to commercial terms.
Procurement rule
Every item is answered with a document, not a verbal assurance. A span claim without a calculation package is a catalog statement, and a catalog statement has no load case behind it.
- Verify the span against this project's load cases. A brochure maximum span means nothing on its own. The advertised clear span must be verified against project-specific load cases via P.E. sealed drawings, covering roof live load, collateral load, wind uplift per ASCE 7-16, and any crane or mezzanine loading. Ask for the governing load combination and the controlling member check under AISC 360-16.
- Identify who seals the drawings and in which state. Get the engineer's name, license number, and state of record. The seal must cover foundation reactions, member design, and connection design, with connections detailed to AWS D1.1 and members specified to ASTM A992 or Q355B.
- Confirm foundation and anchor bolt coordination. The supplier should issue column base reactions and the anchor bolt setting plan, including template dimensions. Placement tolerance on site runs to plus or minus 3 mm, and base plate design should follow AISC Design Guide 1 Section 2.3.
- Lock the coating system into writing. Specify Sa 2.5 shot blasting to SSPC-SP10, epoxy zinc-rich primer at 80 µm DFT, and the intermediate and topcoat build. Request the warranty in years against corrosion and against film thickness loss.
- Confirm fabrication lead time at the target span tier. Wide bays need deeper fabricated plate girders and longer weld cycles. Get the lead time for your actual tier, not an average.
Table T7. Typical steel consumption and fabrication lead time by clear span
| Clear span tier | Typical steel consumption | Fabrication lead time (after approved shop drawings) |
|---|---|---|
| 24 m | 28 to 35 kg/m² | 5 to 6 weeks |
| 30 m | 35 to 42 kg/m² | 6 to 7 weeks |
| 36 m | 42 to 55 kg/m² | 7 to 9 weeks |
| 48 m | 55 to 72 kg/m² | 9 to 12 weeks |
- Review the shipping and field-splice plan. Bays over 30 m often ship in two or three segments. Ask for the splice detail, bolt grade, and the erection sequence, plus a trucking study against legal load limits.
- Confirm submittal and permit support. The supplier should provide shop drawings, erection drawings, calculation packages, mill certificates, and weld inspection reports to EN 1090-2 or AWS D1.1 requirements.
- Demand references at the target span tier. Ask suppliers for references at the target span tier to validate real capability. Require the project name and span. Require the load case and year. Get a contact. A supplier with 36 m references has not proven 48 m capability.
Table T8. Verification items, the document behind each one, and the acceptable answer
| Verification item | Document to request | Acceptable answer |
|---|---|---|
| Span validity | Load case calculation for this project | Sealed calculation naming the actual span and load combinations |
| Sealing engineer | Name, license number, state | Active P.E. license in the project jurisdiction |
| Foundation interface | Anchor bolt plan and base reactions | Layout at plus or minus 3 mm, reactions signed |
| Coating | Specification and warranty | Sa 2.5, 80 µm DFT primer, warranty stated in years |
| Lead time | Schedule for the quoted tier | Written weeks from drawing approval |
| Shipping | Field splice and trucking plan | Segment lengths within legal limits |
| Permit support | Submittal list | Calculations, mill certs, weld reports |
| References | Three projects at tier | Names, spans, load cases, contacts |
Run this checklist across 2 or 3 suppliers quoting the same span and load specification. Identical scope across bidders is the only way the tonnage and price comparison holds.
Frequently asked questions about large clear span steel warehouses
A large clear span prefabricated steel structure warehouse is governed by span, roof load case, eave height, and crane duty, not by one catalog maximum. We fabricate ASTM A992 or Q355B members with CNC plasma cutting at ±0.5 mm, Sa 2.5 shot blasting, 80 µm epoxy zinc-rich primer, and anchor bolt layout at ±3 mm. Final member sizes require P.E. sealed checks to AISC 360-16 or EN 1993-1-1, with connections detailed to AWS D1.1 or EN 1090-2. Table values are early planning data.
Table T9. Planning data: steel use, cost index and rafter depth by clear span
| Clear span | Typical steel use | Fabricated steel cost index | Typical rafter depth | Planning note |
|---|---|---|---|---|
| 24 m / 79 ft | 28-35 kg/m² | 1.00 | 0.8-1.0 m | Standard portal frame |
| 30 m / 98 ft | 32-40 kg/m² | 1.08-1.12 | 1.0-1.2 m | Standard portal frame |
| 36 m / 118 ft | 38-48 kg/m² | 1.15-1.22 | 1.2-1.5 m | Deeper haunches |
| 48 m / 157 ft | 45-55 kg/m² | 1.25-1.35 | 1.5-1.9 m | Custom clear span |
| 60 m / 197 ft | 55-70 kg/m² | 1.40-1.55 | 1.9-2.4 m | Custom clear span |
| 90 m / 295 ft | 70-90 kg/m² | 1.70-2.00 | 2.4-3.0 m | Truss or deep tapered frame |
What is the maximum clear span for a pre-engineered steel warehouse?
Standard clear span is 150 ft (45.7 m), custom is 200 ft (61 m), and custom open span is 300 ft (91.4 m). A 480 ft (146.3 m) total width is possible with a central column, creating two clear bays. Any larger single clear span needs a truss, cable, or arch system and project-specific P.E. review. These limits apply to prefabricated steel warehouses, not to every frame type.
How does clear-span width affect steel tonnage and building cost?
Steel tonnage rises faster than width because rafter depth, column base moment, and foundation uplift increase. A 24 m clear span may use 28-35 kg/m²; a 48 m clear span commonly uses 45-55 kg/m² and costs 25-35% more in fabricated steel. Wide bays also need heavier erection cranes, longer transport permits, and thicker anchor bolt groups. Use the table for budget ranges, then confirm with P.E. sealed load cases.
What are the main structural limits of clear span prefab warehouses?
Rafter deflection, column drift, base plate uplift, purlin capacity, and crane runway interaction are the usual limits. AISC 360-16 Table C-B4.1E serviceability checks often control before member strength. Wind uplift and snow drift can govern roof bracing. Above 200 ft, transport length, shop lifting capacity, and erection crane reach become practical constraints. Specify EN 1090-2 execution class and AWS D1.1 weld inspection before fabrication.
How can tonnage and cost be optimized in large clear-span designs?
Use tapered built-up rafters, variable-depth haunches, and purlin spacing matched to the roof load. A central column at 480 ft total width often costs less than a 480 ft truss. Specify ASTM A992 or Q355B plate, reduce splice count, and use shop welding to AWS D1.1. Early P.E. review of deflection, anchor bolt reactions per AISC Design Guide 1 Section 2.3, and crane loads prevents overdesign.
Can a steel warehouse clear span 200 feet?
Yes, 200 ft (61 m) is a custom clear span. Standard portal frames usually stop near 150 ft, so 200 ft requires deeper built-up rafters, heavier columns, and foundation design for uplift. Confirm rafter deflection under live, snow, and wind load, and require a P.E. sealed design for the actual site load case.
Can it span 300 feet?
Yes, 300 ft (91.4 m) is available as a custom open span using deep tapered rafters or a truss option. Deflection, wind drift, and erection weight usually govern. Specify P.E. sealed calculations for snow, wind, and collateral loads; do not accept a catalog span alone. Shop trial assembly and AWS D1.1 weld inspection are required.
Can a steel warehouse span 480 feet, and how?
A 480 ft (146.3 m) total building width is achievable with a central column, producing two clear bays of about 240 ft each. It is not a single 480 ft unsupported clear span. The central column needs an isolated footing, a base plate designed per AISC Design Guide 1 Section 2.3, and separate checks for crane or mezzanine loads.
Are clear-span warehouses more expensive than column-supported?
Usually. Clear-span frames carry bending over the full width, so rafters and columns are heavier and base moments are larger. A 48 m clear span may use 45-55 kg/m² versus 28-35 kg/m² for a 24 m column-supported layout. The added steel provides open floor area and fewer obstructions for racking.
How tall can a clear-span warehouse be?
40 ft (12 m) eave height is our standard; taller heights are available on request. Height raises wind and seismic demand, column base moment, and erection crane reach. Above 40 ft, specify lateral bracing, anchor bolt embedment, and P.E. sealed calculations for site wind speed and exposure category.
Can I add a bridge crane inside a clear-span warehouse?
Yes. The crane runway usually hangs from or sits on the building columns, so the frame must be designed for vertical wheel loads, lateral surge, fatigue cycles, and hook height. Specify crane capacity, span, and duty class early. AISC 360-16 and CMAA 70 provide design criteria; runway deflection often governs.
Do clear-span warehouses handle heavy snow loads?
Yes, when designed for site snow load, drift, and unbalanced cases. Ground snow load alone is not enough; roof geometry, exposure, thermal factor, and rain-on-snow matter. Use ASCE 7 or EN 1991-1-3, check purlin and rafter deflection, and specify snow guards where sliding snow threatens doors or adjacent structures.
How long does construction take?
Fabrication and erection typically reduce construction time by about one-third compared with traditional methods. A 20,000 ft² clear-span warehouse often takes 8 to 12 weeks from approved shop drawings to roof closure, depending on permits, foundation cure, crane availability, and weather. Shop fabrication runs parallel with site foundation work.
How do I verify a supplier's maximum span claim?
Require a P.E. sealed design for the actual project load cases, not a brochure span. Ask for member checks to AISC 360-16 or EN 1993-1-1, connection design, anchor bolt reactions, fabrication drawings, and EN 1090-2 or AWS D1.1 inspection records. Independent third-party review of deflection and foundation uplift is standard due diligence.
Next steps: Get a span and load feasibility review
A large clear span prefabricated steel structure warehouse needs span and load verification before pricing. Complete four steps.
- Set the operating model first. Racking type and forklift clearance. Confirm aisle width and peak throughput.
- Collect the site load data. Ground snow and wind speed. Add seismic parameters and the geotechnical soil report.
- Ask 2 to 3 suppliers at the target span tier (24 m, 30 m, 36 m, or 48 m) for an engineering feasibility review. Require stamped calculations to AISC 360-16 or EN 1090-2 and column reactions. Require anchor bolt layout at ±3 mm and welding per AWS D1.1.
- Compare quotes line by line against the checklist in section 8. Verify steel grade (ASTM A992 or Q355B), CNC plasma cutting at ±0.5 mm, Sa 2.5 shot blasting, and 80 µm epoxy zinc-rich primer.
Do not release fabrication until the final load combination and racking or crane reactions are signed off by the reviewing engineer. A complete review typically takes 3 to 5 working days after site data is received.
What to send, what comes back
Conclusion
For a large clear span prefabricated steel structure warehouse, the governing constraint is the load path through the rafter-to-column moment connection and the column base plate anchorage. Clear width sets the geometry. The connection design, eave height, and actual roof and wind load cases decide whether the frame is efficient or whether the quote carries a hidden heavy steel penalty.
The most common buying error is comparing quotes on span and price per square meter while one package leaves out the connection design basis, secondary steel, crane or collateral loads, wind uplift anchorage, coating system, or erection tolerances. That specification gap silently voids the price, and the low quote becomes the expensive frame once the missing scope is priced back in. Apply this rule before you compare a single number: require each supplier to submit a written load schedule and connection design basis for your exact eave height, roof loads, and wind uplift, then compare only quotes that carry the same scope. Matching span tier, height, load cases, and supplier engineering to your operating model is the real decision.
Engineering verdict
Clear width sets the geometry; the load path sets the steel. The rafter-to-column moment connection and the base plate anchorage decide whether a 150 ft or a 300 ft frame is efficient, and both are settled long before the shop draws a single plate. Compare suppliers only at the same span tier, the same eave height and the same load cases, and treat the ±3 mm anchor bolt template and the sealed calculation package as part of the product, not as paperwork delivered afterwards.
Let us make this the last audit you need
For direct factory coordination, send your warehouse drawings, span and load requirements, and our engineering team will complete a factory-direct review of member sizing, connection details, and fabrication tolerances under EN 1090 and AWS D1.1. Request a technical review from our 60,000 sqm facility, where automated CNC cutting lines and sub-millimeter tolerances produce an auditable prefab steel warehouse package.
References
Base Plate and Anchor Rod Design (Second Edition)
Fisher, J. M., & Kloiber, L. A. (American Institute of Steel Construction) (2006)
Building Code Requirements for Structural Concrete (Chapter 17: Anchoring to Concrete)
American Concrete Institute (2019)
Standard Specification for Anchor Bolts, Steel, 36, 55, and 105-ksi Yield Strength
ASTM International (2020)
Code of Standard Practice for Steel Buildings and Bridges (Section 7.5: Anchor Rods and Foundation Bolting)
American Institute of Steel Construction (2022)
Eurocode 3: Design of steel structures
Part 1-8: Design of joints — European Committee for Standardization (CEN) (2005)
Eurocode 2: Design of concrete structures
Part 4: Design of fastenings for use in concrete — European Committee for Standardization (CEN) (2018)
Execution of steel structures and aluminium structures
Part 2: Technical requirements for steel structures — European Committee for Standardization (CEN) (2018)
Mechanical properties of fasteners made of carbon steel and alloy steel
International Organization for Standardization (2013)
Upstream Precision: How XinQiao Steel Eliminates Site Erection Headaches
The smoothest wide-span warehouse projects are those where the risk of field error is engineered out long before steel leaves the fabrication plant. When a 300 ft clear span lands on a site where certified rigging crews and heavy lifting equipment are expensive, every member must fit on the first pass, because a misfit at the ridge is not a shop problem any more.
Operating a 60,000 m² heavy industrial steel manufacturing facility in Taian, China, XinQiao Steel (Jinan XinQiao Steel Structure Co., Ltd.) solves overseas assembly challenges at the fabrication source: