How to Audit a Structural Steel BOQ: Uncover Hidden Waste Margins
A commercial structural steel Bill of Quantities (BOQ) is not merely an inventory of rolled shapes. It is a binding financial document governed by strict rules of measurement that allocate material risks, scrap allowances, and fabrication logistics between the client and the steel fabricator. Auditing these schedules requires deep alignment between physical cutting mechanics, BIM modeling data, and contractual measurement rules to identify and eliminate 8% to 15% in phantom tonnages and artificial line-item padding.

Specialist in industrial PEB detailing, AISC 360 connection design, and overseas turnkey project delivery at Shandong XinQiao Steel Structure Co., Ltd.
Table of Contents & Quick Navigation
1. Anatomy of a Structural Steel BOQ: Contractual Frameworks and Measurement Baselines
Mastering the forensic audit of a structural steel Bill of Quantities (BOQ) begins with establishing the governing measurement standard and legal contractual framework. Structural steel procurement contracts generally fall into two categories:
- 1. Firm BOQs: Based on fully completed engineering drawings (equivalent to RIBA Stage 4 or finalized IFC drawings). In a Firm BOQ, quantities are fixed lump-sum allocations. Any discrepancy between tender drawings and shop detailing falls under standard contractor risk, provided design scope remains unchanged.
- 2. Approximate or Remeasurable BOQs: Deployed during preliminary design phases (FEED or RIBA Stage 3) or fast-track developments. Quantities represent provisional estimates. Final commercial settlement requires remeasurement against Tekla Structures LOD 400 models, as-built shop drawings, and certified mill weighbridge slips.
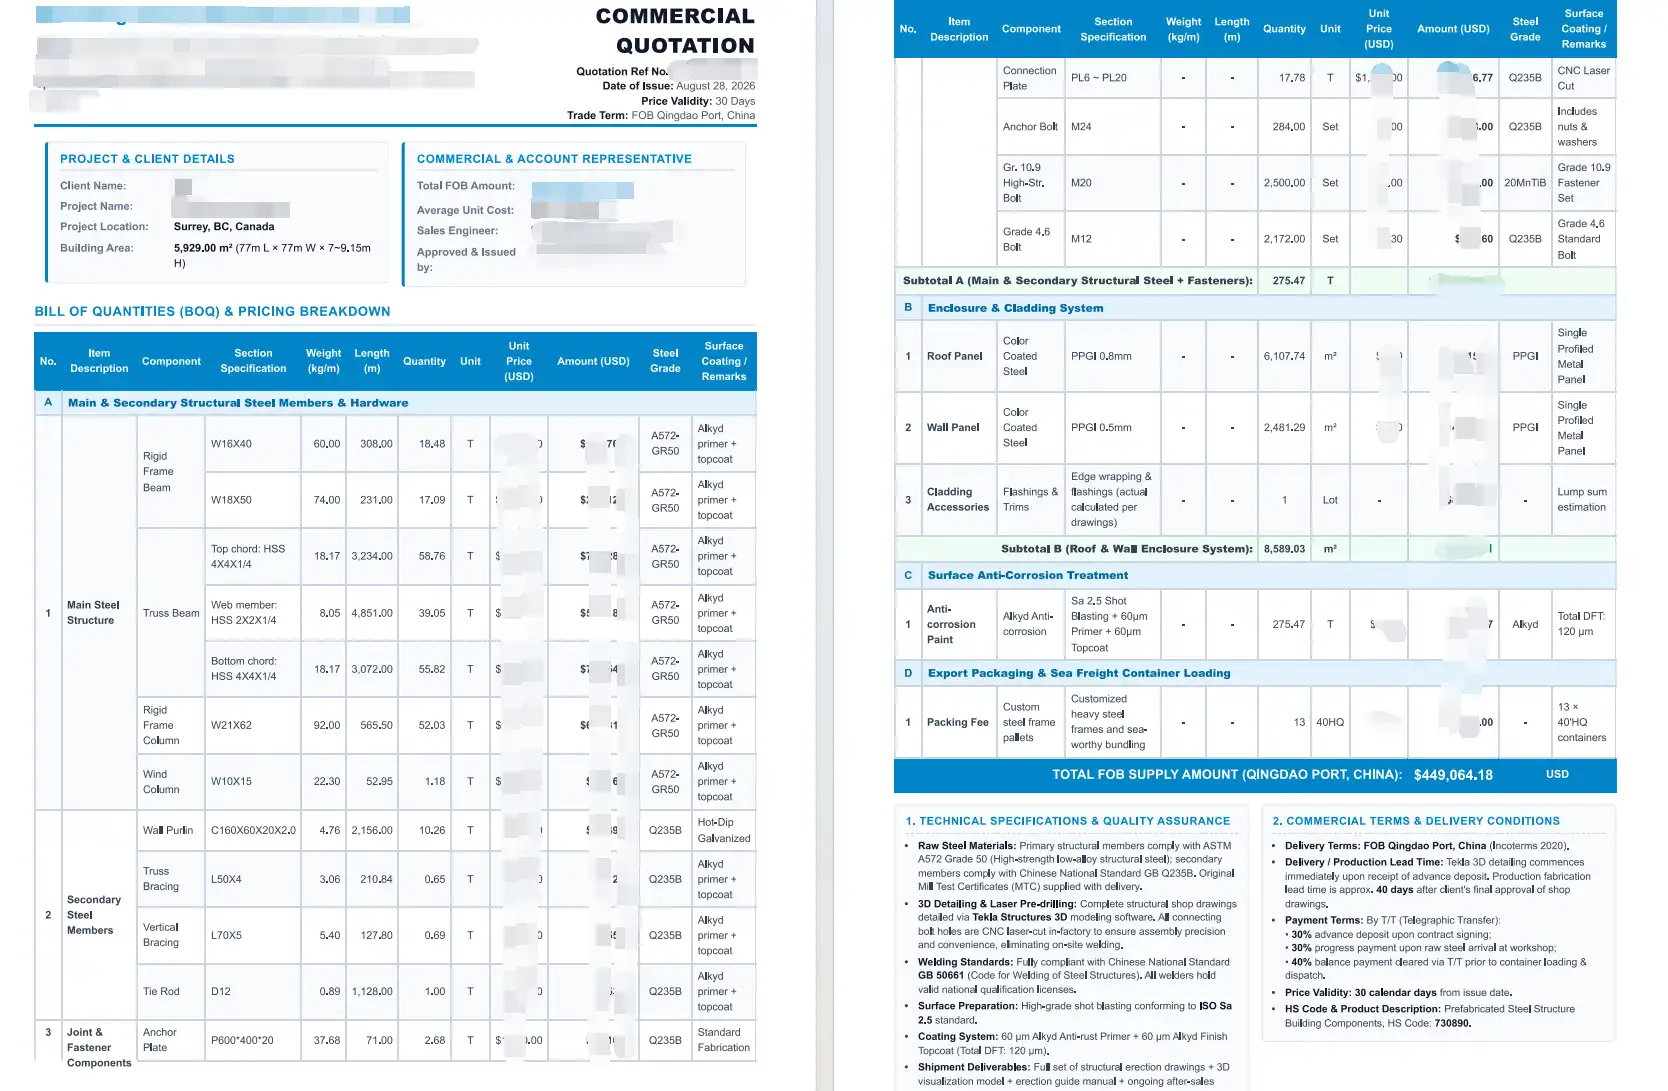
Engineering conflicts emerge when project stakeholders conflate British/Commonwealth surveying standards with American commercial fabrication customs. Under RICS NRM2 Rule 14.1, the structural metalwork net measurement mandate strictly excludes weld metal and rolling additions from paid tonnage. NRM2 establishes that structural members and fittings are measured net to finished dimensions along their center lines. No deductions are made for bolt holes, cutouts, notches, or CNC plasma cope cuts under 0.1 m², but adding unearned tonnage for rolling mill margins or offcut scrap violates standard rules unless explicitly itemized within the contract Preliminaries.
In contrast, North American practice frequently defaults to the AISC Code of Standard Practice (AISC 303-22 Section 9). The AISC 303-22 billing weight standard is based on gross rectangular dimensions of plates and overall nominal cut lengths of shapes unless modified by contract. Under AISC rules, if a gusset plate requires an irregular trapezoidal profile cut via automated CNC plasma, the client is billed for the entire enclosing rectangular plate area. Additionally, AISC 303-22 Section 9.2.2 permits a 3.5% addition to total calculated weight to account for shop weld fillets and coating applications if contract documents default to calculated weights without detail breakdown.
| Standard / System | Primary Mass Basis | Plate Dimension Basis | Weld Metal & Rolling Margins | Fasteners & Shear Studs |
|---|---|---|---|---|
| RICS NRM2 (Rule 14.1) | Net in-place theoretical mass | Net cut profile area (no scrap add) | Excluded; contractor overhead | Itemized separately by count/size |
| AISC 303-22 (Section 9) | Gross theoretical weight | Enclosing gross rectangle / square | Permitted (+3.5% weld/coating add) | Excluded from tonnage; separate lot |
| CESMM4 (Class M) | Net in-place mass by weight bands | Net cut profile without kerf add | Excluded; rolling margins non-payable | Included in mass or enumerated |
| SMM7 (Legacy UK) | Net weight along member centerlines | Net cut plate area | Excluded; rolling variation non-reimbursable | Enumerated separately with diameters |
2. Phase 1: Contractual Preambles and Boundary Demarcation Audit
Scrutinizing contract preliminaries, pricing preambles, and qualification schedules represents the primary line of commercial defense. Fabricators frequently introduce clauses stipulating that all billed tonnages reflect theoretical profile gross weights supplemented by an arbitrary 7.5% to 10% connection allowance, alongside a 2.5% to 3% mill rolling tolerance margin under ASTM A6/A6M or EN 10034. On a 2,000-metric-ton structural frame, an unverified 10% blanket connection adder injects up to 200 tons of phantom billable material.
| Demarcation Scope Item | Division 01 / General Preliminaries | Trade Unit Rate ($/Tonne) | Governing Standard & Tolerance | Commercial Risk / Synthetic Buffer |
|---|---|---|---|---|
| Heavy Craneage & Tandem Lifts | Crane mobilization & outrigger pad prep | Direct hook-time & rigging crew wages | ASME B30.5 / OSHA 1926.1400 | Crane mobilization billed in Prelims while fully factored in erection $/tonne rate |
| Anchor Bolt Survey & Fit | Master gridline & geodetic benchmark layout | Visual check prior to member hanging | AISC 303 Sec 7.5; Centroid ±3 mm | Erector excludes survey; bills hourly variation claims for field alterations |
| Base Plate Grout Packing | Material procurement (ASTM C1107 grout) | Shim placement, dry-pack, edge chamfer | EN 1090-2 Sec 5.4 / AISC DG1 | Erector disclaims grouting; triggers civil-structural responsibility dispute loops |
| Connection & Mill Adders | Not applicable | Theoretical net weight plus hardware count | ASTM A6 Tab A1.1; EN 10034 | Contractor applies blanket 7.5% connection and 3% rolling margin over gross tonnage |
| Perimeter Edge Protection | Fall-arrest systems & boundary safety mesh | Upright post attachment before hoisting | OSHA 1926.502 / EN 13374 Cl A | Erector excludes safety brackets; bills field welding and safety cabling as variations |
3. Phase 2: Dimensional Takeoff Reconciliation, Centerline vs Physical Cut Length
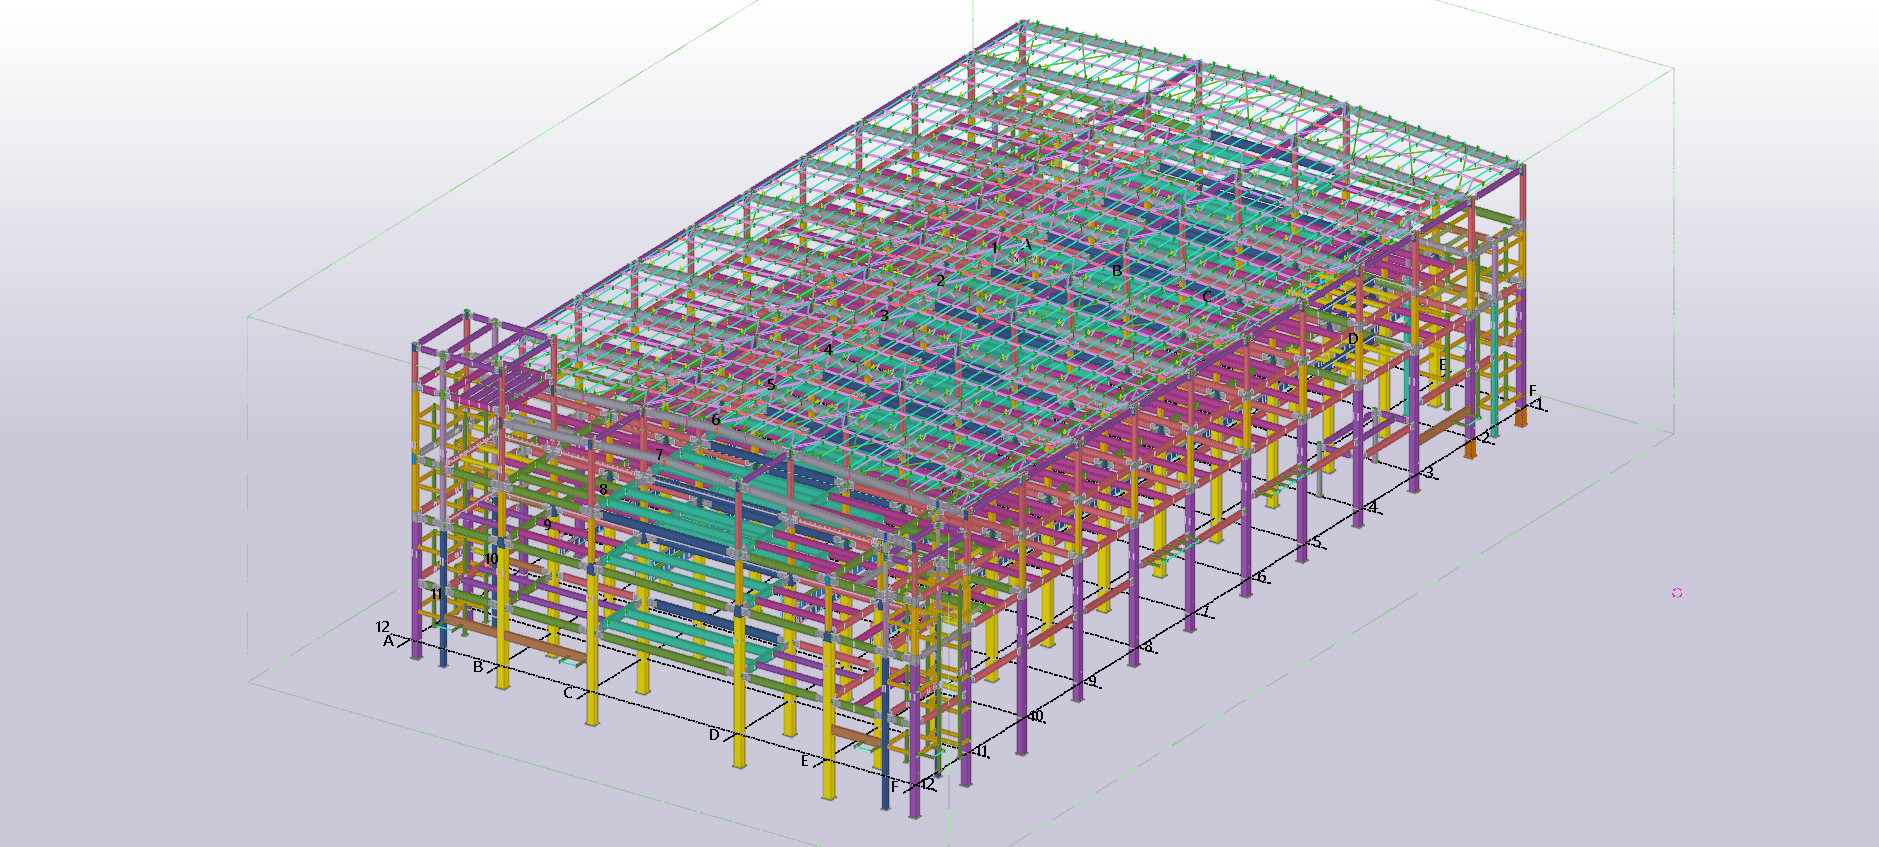
Traditional estimates calculate linear member lengths node-to-node across structural gridlines. Detailing models cut members short at column faces or girder shear tabs to provide erection clearance and bolt alignment. Grid-to-grid centerline takeoff creates a 1.5% to 3.5% fictional tonnage inflation on standard 6m to 9m beam spans. By ignoring member boundaries, the contractor bills for theoretical steel volumes that never pass through the CNC saw or plasma processing line.
Where Lgrid is structural grid span, dcol is column depth along framing axis, and s represents erection setback gaps (10–20 mm)
| Framing Condition | Member Profile | Grid Span | Supporting Column Depth | Setback Clearances | True Net Cut Length | Weight Inflation |
|---|---|---|---|---|---|---|
| Primary Floor Beam | W18x50 (74.4 kg/m) | 6,000 mm | W14x90 (356 mm) | 25 mm | 5,619 mm | +6.78% |
| Intermediate Bay Beam | W16x36 (53.6 kg/m) | 7,500 mm | W14x68 (356 mm) | 20 mm | 7,124 mm | +5.28% |
| Long-Span Roof Purlin | W12x26 (38.7 kg/m) | 9,000 mm | W12x53 (306 mm) | 20 mm | 8,674 mm | +3.76% |
| Mezzanine Secondary Beam | IPE 300 (42.2 kg/m) | 6,000 mm | HEB 300 (300 mm) | 20 mm | 5,680 mm | +5.63% |
| Heavy Crane Runway Beam | W24x84 (125.0 kg/m) | 9,000 mm | W14x145 (375 mm) | 30 mm | 8,595 mm | +4.71% |
4. Phase 3: Rolling Margins and Linear Mass Arbitrage - ASTM A6 and EN 10034 Tolerances
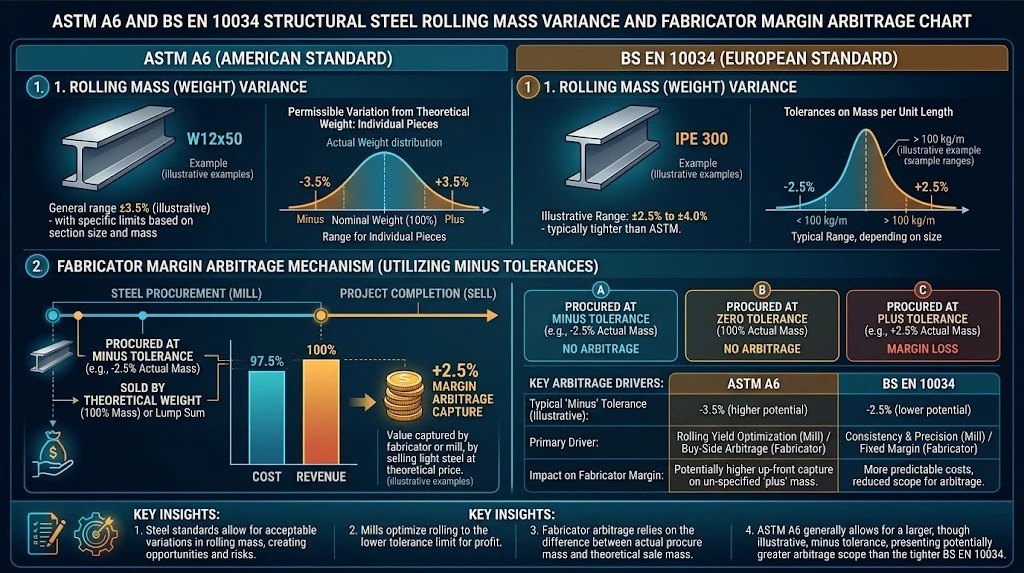
Structural steel shapes are never manufactured to exact theoretical dimensions. Under ASTM A6/A6M and BS EN 10034 (alongside EN 10056 for structural angles), international standards permit definite negative dimensional deviations in flange width, flange thickness, web thickness, and total linear mass.
Primary rolling mills systematically adjust finishing stands to roll structural profiles toward the lower permissible tolerance limit, commonly targeting -2.5% to -3.5% of nominal linear mass. The financial distortion arises when fabricators procure structural steel based on net weighed scale tonnage or discounted lower-bound billets, yet bill project owners using the theoretical catalog nominal mass (kg/m) extracted from structural BIM models.
Where Wnominal is theoretical catalog mass, WMTC is certified heat mass on mill certificates, and Base Rate is contractual steel price ($/tonne)
| Profile Standard & Section Type | Section Mass Category | Code Permissible Mass Limit | Typical Mill Target | Financial Variance / 1,000 Tonnes ($850/t Base) |
|---|---|---|---|---|
| ASTM A6/A6M Heavy W-Shapes | > 100 lb/ft (149 kg/m) | -2.5% to +2.5% | -2.2% | $18,700 credit |
| ASTM A6/A6M Medium/Light W-Shapes | ≤ 100 lb/ft (149 kg/m) | -5.0% to +5.0% | -3.5% | $29,750 credit |
| BS EN 10034 Heavy Beams & Columns | > 40 kg/m | -4.0% to +4.0% | -3.0% | $25,500 credit |
| BS EN 10034 Light Channels & Beams | ≤ 40 kg/m | -6.0% to +6.0% | -4.5% | $38,250 credit |
| EN 10056-2 Equal and Unequal Angles | All structural sizes | -5.0% to +5.0% | -3.8% | $32,300 credit |
5. Phase 4: Plate Nesting Scrap, CNC Kerf Losses, and Offcut Value Recovery
In standard commercial tenders, structural fabricators routinely apply an arbitrary 10% to 25% scrap surcharge across plate profiles, covering column base plates, splice plates, beam stiffeners, and complex truss gussets. Commercial estimators justify these waste allowances by citing drop loss, lead-in piercing allowances, and thermal kerf erosion.
Thermal profiling kerf width losses range from 1.5 mm to 3.0 mm for plasma cutting and 3.0 mm to 5.0 mm for heavy oxy-fuel cutting on thick plate components (25 mm to 80 mm ASTM A572 Grade 50 or Q355B). Across a standard master plate measuring 2,500 mm by 12,000 mm, cumulative physical kerf loss represents no more than 1.8% to 2.8% of gross plate mass. Charging clients a 15% to 20% scrap margin under the guise of thermal cutting loss contradicts shop-floor realities. Automated nesting software (ProNest, Tekla PowerFab) routinely delivers 88% to 92% plate utilization through Common Edge Cutting (CEC).
| Component Profile Group | Material Grade & Thickness | Tender Baseline Scrap | Automated CNC Nesting | True Skeletal Scrap | Remnant & Scrap Recovery Strategy |
|---|---|---|---|---|---|
| Heavy Base Plates & Caps | ASTM A572 Gr 50 (30–80 mm) | 15% – 22% | 89% – 93% (CEC) | 7.0% – 11.0% | Deduct remnants >1.0m × 1.0m from billable master plate tonnage |
| Beam Splice Plates & Stiffeners | ASTM A36 / S275JR (10–25 mm) | 12% – 18% | 90% – 94% | 6.0% – 10.0% | Apply HMS 1/2 market credit (35% prime price) to skeletal scrap |
| Truss Gusset Plates | ASTM A572 Gr 50 (12–32 mm) | 18% – 25% | 85% – 89% | 11.0% – 15.0% | Enforce true-shape algorithmic nesting; claw back uncredited drops |
| Shear Tabs & Clip Angles | ASTM A36 / Q235B (6–16 mm) | 10% – 15% | 92% – 95% | 5.0% – 8.0% | Cap total billing waste at 6.0%; disallow blanket 10% scrap margins |
6. Phase 5: Connection Allowance De-duplication, Unbundling Lump-Sum Percentages
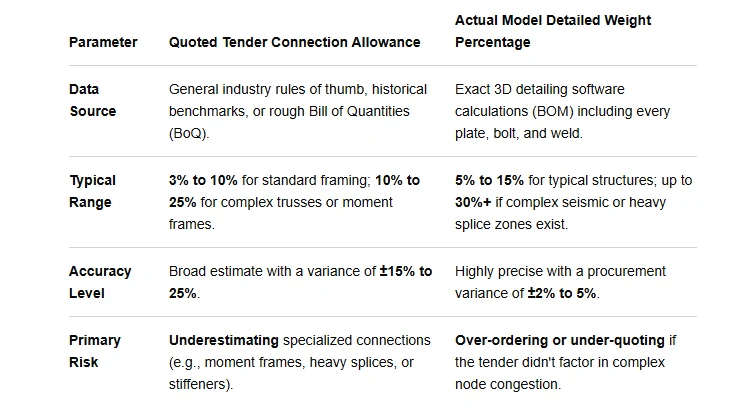
During schematic design and tender estimation, structural engineering models rarely include finalized joint connections. To compensate for unmodeled joint geometry, fabricators append a provisional lump-sum percentage, typically ranging from 5% to 12%, to the linear parent member tonnage.
Once detailing advances to Tekla Structures shop models, every shear tab, fin plate, web doubler, and continuity stiffener is modeled explicitly with unique piece marks (such as p1001 or pl12). Retaining a percentage connection allowance alongside discrete modeled fittings constitutes contractual double-recovery.

Where Wassembly is total shop assembly weight and Wmain is bare rolled profile weight. If discrete plates are modeled, allowance must be 0%.
| Framing Typology | Empirical Allowance Range | Discrete Fittings Modeled in Tekla | Fastener System Norms | Duplication Audit Risk |
|---|---|---|---|---|
| Pinned Simple Shear Framing | 3% to 5% | Web cleats, fin plates, header angles | ASTM F3125 Gr A325 / Cl 8.8 | Fitting plates billed separately while maintaining 5% baseline add-on |
| Rigid Moment Frames (SMF) | 7% to 10% | Continuity plates, web doublers, haunches | ASTM F3125 Gr A490 / Cl 10.9 | Column stiffeners billed under parent shaft mass and loose plate schedules |
| Heavy Industrial Trusses | 12% to 15% | Gusset plates, internal diaphragm plates | ASTM A490 / EN 14399 sets | Gusset mass embedded in truss assembly rate and itemized as plate tonnage |
| Crane Gantry & Transfer Grids | 10% to 14% | Surge girders, bracket stiffeners, splices | ASTM F3125 Gr A325 / Cl 10.9 | Splice plates duplicated across connecting bay structural bills |
7. Phase 6: Protective Coatings and Intumescent Fireproofing - Auditing Hp/A Section Factors
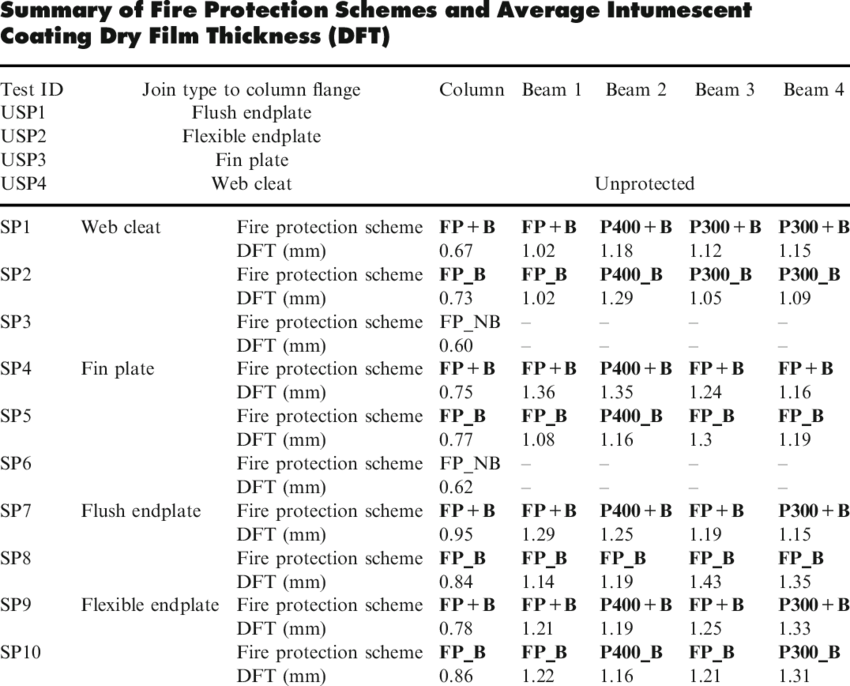
Passive fire protection pricing depends on the Section Factor, expressed under British standards as Hp/A (heated perimeter in meters divided by cross-sectional area in square meters, m⁻¹) and under Eurocode 3 (EN 1993-1-2) as Am/V. A slender beam with a high Section Factor absorbs heat rapidly during a standard ISO 834 or ASTM E119 fire curve, reaching critical failure temperature (550°C to 620°C) faster than a heavy column, requiring substantially higher intumescent Dry Film Thickness (DFT).
Estimators calculate heated perimeter around the complete cross-section: Hp = 2h + 2bf. This assumes fire exposure from all sides, creating an artificially inflated Hp/A ratio and demanding excessive intumescent paint volume.
When supporting a composite concrete floor slab, the steel deck acts as a permanent thermal barrier. Top flange perimeter is deducted: Hp = Contour − bf. Lower Hp/A slashes required intumescent DFT by 15% to 30%.
| Profile Designation | Flange Width (bf) | 4-Sided Hp/A | 3-Sided Hp/A | Hp/A Reduction | DFT 4-Sided (60-Min) | DFT 3-Sided (60-Min) | Net DFT Savings |
|---|---|---|---|---|---|---|---|
| W12x26 / IPE 300 | 150 mm | 360 m⁻¹ | 268 m⁻¹ | 25.4% | 1,120 μm | 810 μm | 27.7% |
| W16x31 / IPE 360 | 170 mm | 353 m⁻¹ | 267 m⁻¹ | 24.3% | 1,090 μm | 805 μm | 26.1% |
| W18x50 / UB 457x191 | 190 mm | 258 m⁻¹ | 199 m⁻¹ | 22.9% | 795 μm | 590 μm | 25.8% |
| W21x62 / UB 533x210 | 209 mm | 240 m⁻¹ | 186 m⁻¹ | 22.3% | 730 μm | 545 μm | 25.3% |
| W24x68 / UB 610x229 | 229 mm | 243 m⁻¹ | 190 m⁻¹ | 21.7% | 740 μm | 560 μm | 24.3% |
| HEB 300 / HD 310x97 | 300 mm | 118 m⁻¹ | 78 m⁻¹ | 34.1% | 380 μm | 265 μm | 30.2% |
8. Forensic Audit Red Flags: Fabricator Arbitrage Patterns and High-Risk Line Items
Fabricators exploit ambiguous commercial terms and inflated line items to expand margins by 8% to 18% above baseline fabrication costs. When auditing workshop schedules and nesting cut sheets, structural auditors must flag four systematic commercial patterns:
100% Non-Destructive Testing (NDT) Surcharges
Under BS EN 1090-2 Table 24 for Execution Class EXC2, mandatory NDT for non-critical fillet welds is restricted to 5% to 10% spot checks following visual inspection. Invoicing 100% volumetric inspection on static web-to-flange fillet welds represents an unjustified QA/QC surcharge of $45 to $80 per linear meter.
Retained Temporary Steelwork Billing
Temporary column stays, lifting lugs, erection seats, and guy wires are routinely embedded into billable structural tonnage at prime structural rates ($1,800 to $2,400 per ton). Once plumb alignment is signed off, these elements are flame-cut, ground flush, and retained by the erector without credit.
Out-of-Gauge Logistics Surcharges on Legal Loads
Standard flatbed trailers accommodate pieces up to 12.0m in length and 2.45m in width without special permits. Fabricators frequently detail transport spools at 12.2m specifically to trigger wide-load permits and police escorts marked up by 30% to 50%.
Uncredited Mill Profile Offcuts (> 3.0 m)
During nesting optimization for 12.0m or 14.0m standard mill-delivered structural profiles, offcuts measuring between 3.0m and 6.0m are produced. Fabricators often write off all cut drops as zero-value scrap while quietly routing viable profiles back into commercial inventory.
| Audit Line Item Category | Standard Engineering Code Limit | Fabricator Arbitrage Claim | True Cost Impact | Audit Rectification Protocol |
|---|---|---|---|---|
| Fillet Weld NDT Scope | BS EN 1090-2 (EXC2): 5%–10% spot check | 100% UT/MPI applied across all fillet joints | +$45 to $80 / linear meter | Reject testing logs; bill only 5–10% sampling per EXC2 |
| Groove Weld CJP Testing | AWS D1.1 Cl 6: UT on primary tension splices | 100% Radiographic Testing on columns | +$110 to $160 / spliced joint | Revert compression column joints to standard visual/UT protocol |
| Temporary Erection Bracing | Contractor plant / temporary works | Billed at permanent steel rate ($2,100/t) | 3% to 5% uncredited tonnage | Apply 70% salvage credit or reclassify as erector equipment |
| Mill Profile Remnants | Offcuts >3.0m credited at mill purchase rate | 100% scrap write-off on all drops <6.0m | 4% to 7% uncredited raw material | Enforce CNC nesting reports; demand salvage credit at prime rate |
| Flatbed Freight Logistics | Width <2.45m, length <12.0m (Standard) | Heavy-haul escort surcharges on shipments | +15% to 35% inflated freight | Adjust shop-splice detailing to conform to 11.8m transport envelopes |
9. Step-by-Step BOQ Audit Execution Protocol and Commercial Clawback Framework
Mastering the forensic audit of a structural steel BOQ requires shifting from passive invoice reconciliation to aggressive, data-driven engineering verification. Executing a structured forensic audit protocol routinely yields a cumulative financial audit recovery potential of 8% to 15% reduction in gross structural steel tender or final account value.
6-Step Structural Steel BOQ Forensic Audit Protocol
| Audit Phase | Verification Metric & Standard | Tolerance / Trigger | Commercial Action & Recovery Mechanism |
|---|---|---|---|
| 1. Preambles Alignment | NRM2 / CESMM4 net measurement rules; AISC 303-22 | Zero deviation from agreed framework | Reject gross tonnage billing; reset contract baseline to net installed member weights. |
| 2. LOD 400 Model Takeoff | Tekla / SDS2 native model extract; BOM exclusions | 0.0% variance from physical geometry | Disallow artificial plate squaring, unverified connection multipliers, and manual markup. |
| 3. MTO vs. BOQ True-Up | Theoretical linear mass per AISC 360-16 / EN 10365 | Discrepancy > 1.5% triggers audit | Issue formal commercial deduction notice for all line items with unexplained tonnage expansion. |
| 4. Material Traceability | EN 10204 3.1 MTCs, heat numbers, weighbridge slips | Minus tolerances per ASTM A6 / EN 10029 | Recover unearned rolling margin markups; enforce billing based on lower of actual or theoretical weights. |
| 5. Nesting & Offcut Scrap | CNC plasma nesting cut sheets; ±0.5 mm tolerance | Drops > 150 mm or cuts > 500 mm | Execute scrap clawback; credit net scrap weight against balance based on current market scrap indices. |
| 6. Protective Coatings | 3-sided fire protection per EN 13381-8 / AISC DG19 | Flange contact with slab deducted; DFT check | Strip top flange area from payment certificates; recalculate intumescent baseline on actual Hp/A. |
10. Governing Structural Codes & Cost Engineering References
The quantity surveying standards, fabrication tolerances, and commercial auditing methodologies in this guide comply with the following international structural specifications:
Base Plate and Anchor Rod Design (Second Edition)
Fisher, J. M., & Kloiber, L. A. (American Institute of Steel Construction, 2006).
Building Code Requirements for Structural Concrete
Chapter 17: Anchoring to Concrete — American Concrete Institute (2019).
Standard Specification for Anchor Bolts
Steel, 36, 55, and 105-ksi Yield Strength — ASTM International (2020).
Code of Standard Practice for Steel Buildings and Bridges
Section 7.5 & Section 9: Commercial Weights — AISC (2022).
Eurocode 3: Design of Steel Structures
Part 1-8: Design of joints — European Committee for Standardization (CEN, 2005).
Eurocode 2: Design of Concrete Structures
Part 4: Design of fastenings for use in concrete — CEN (2018).
Execution of Steel Structures & Aluminium
Technical requirements for steel structures (EXC2 & EXC3) — CEN (2018).
Mechanical Properties of Fasteners
Carbon steel & alloy steel bolts, screws and studs — ISO (2013).
Upstream Precision: How XinQiao Steel Eliminates Site Erection Headaches
The smoothest construction projects are those where the risk of field error is engineered out long before steel leaves the fabrication plant. When building in remote overseas destinations where specialized heavy equipment and certified rigging crews are expensive, prefabricated structural components must fit together seamlessly upon arrival.
Operating a 60,000 ㎡ heavy industrial steel manufacturing facility in Taian, China, XinQiao Steel (Shandong XinQiao Steel Structure Co., Ltd.) solves overseas assembly challenges at the fabrication source: