Pre-Engineered Building Basketball Arena: Verify Before You Buy
Verify a pre-engineered building basketball arena on engineering, not on brochures: how the court geometry becomes a clear span and a clear height, what AISC 360 and ASCE 7 actually govern in the frame, which fabrication tolerances and connection details decide whether the delivered steel matches the sealed drawings, and the scope and cost drivers that separate a real arena shell from a warehouse frame with a basketball label.

Specialist in pre-engineered steel building frames, clear-span rigid frame design, AISC 360 and ASCE 7 load paths, and export documentation at Jinan XinQiao Steel Structure Co., Ltd.
Table of Contents & Quick Navigation
Introduction: A Basketball Arena Is a Steel Engineering Problem
A pre-engineered steel building sized for a basketball arena is a structural steel problem whose inputs come from the court. The court geometry sets the clear span: a 94 ft by 50 ft playing court plus a run-off of 6 ft on each side and end demands a column-free width of roughly 62 ft to 70 ft, which the rigid-frame system must deliver under AISC 360 strength checks. The rim and scoreboard set the clear height: a 10 ft rim, a backboard, and a suspended scoreboard push the lowest roof chord to about 24 ft to 25 ft above the floor, and ASCE 7 governs the gravity, wind, snow, and seismic loads that size every rafter and column for that envelope. AWS D1.1 controls the welded connections that transfer those loads through the frame, and ASTM A992 specifies the structural steel shapes that form the primary frame. The run-off and clear-height figures are design inputs this article adopts from common basketball facility practice, not steel-code limits; they exist to show how a court size becomes a span and an eave height. The engineering method, meanwhile, is the same AISC 360 and ASCE 7 basis a warehouse or workshop uses, only the inputs change. A licensed structural engineer must verify every member and connection for the specific site. This article works through those calculations, mechanics, and installation standards so a buyer can verify a supplier's steel before committing.
What Is a Pre-Engineered Steel Building (PEB)?
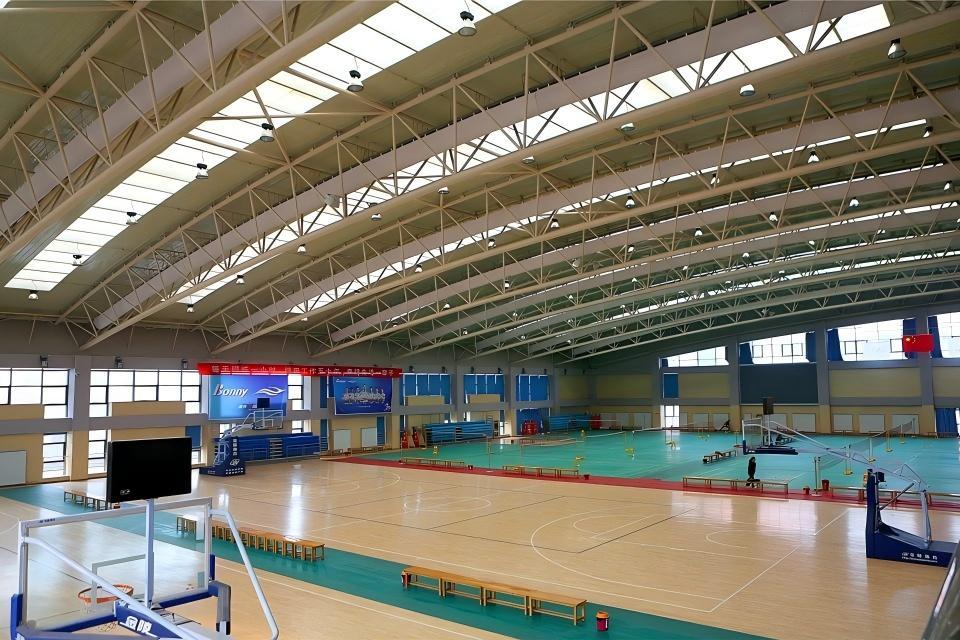
A pre-engineered steel building is a rigid-frame system engineered as an integrated package of primary frames, secondary purlins and girts, and cladding. AISC 360 governs the design of the tapered rafters and columns that form the primary frame. ASTM A992 defines the 345 MPa minimum yield strength of the wide-flange shapes most PEB frames use. ASTM A36 remains common for lighter secondary members where a 250 MPa yield is sufficient. MBMA documents the metal building systems approach in which the supplier optimizes the frame for the specific bay spacing and loads. ASTM A653 covers the cold-formed steel coils that become the roof and wall panels. ASCE 7 supplies the load basis that drives the entire optimization. For a basketball arena the optimization is driven by two extra inputs, the clear span and the clear height the court geometry demands, and by the assembly live load the seating adds, but the steel method is unchanged. The result is a column-free envelope that a buyer can apply to a warehouse, a workshop, or an indoor sports hall. A qualified engineer must confirm the frame matches the local code and the intended occupancy.
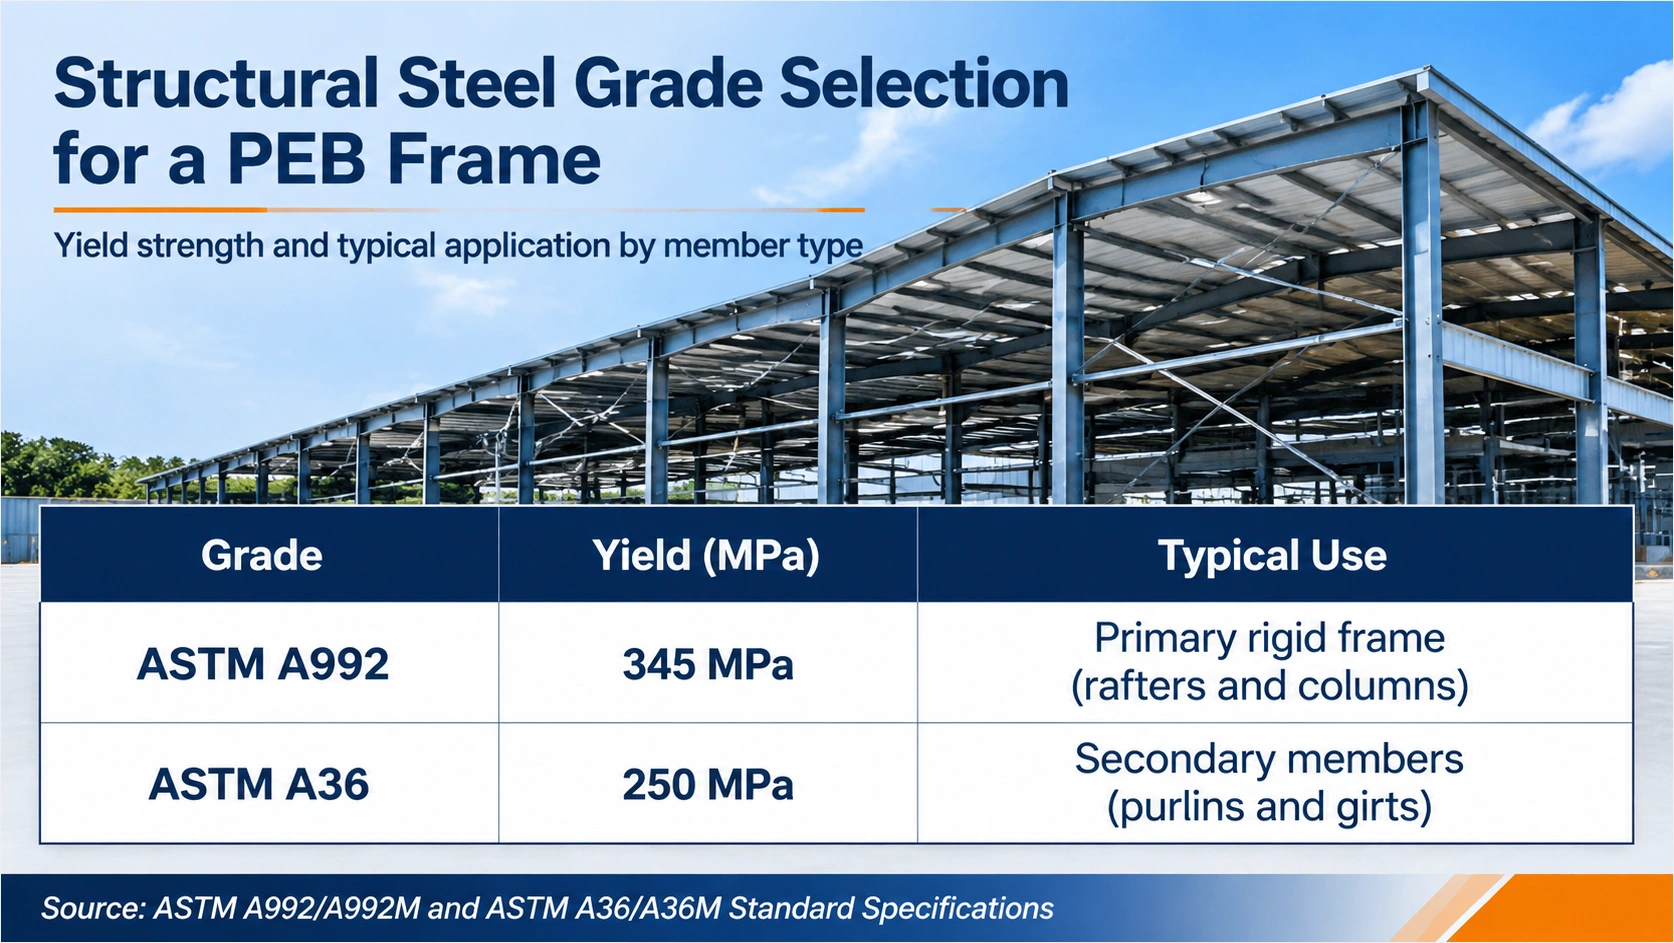
Table T1. Structural steel grades in a PEB frame and their typical use
| Grade | Yield (MPa) | Typical use |
|---|---|---|
| ASTM A992 | 345 | Primary rigid frame |
| ASTM A36 | 250 | Secondary members |
Structural Design Workflow: Loads and Analysis per ASCE 7 and AISC 360
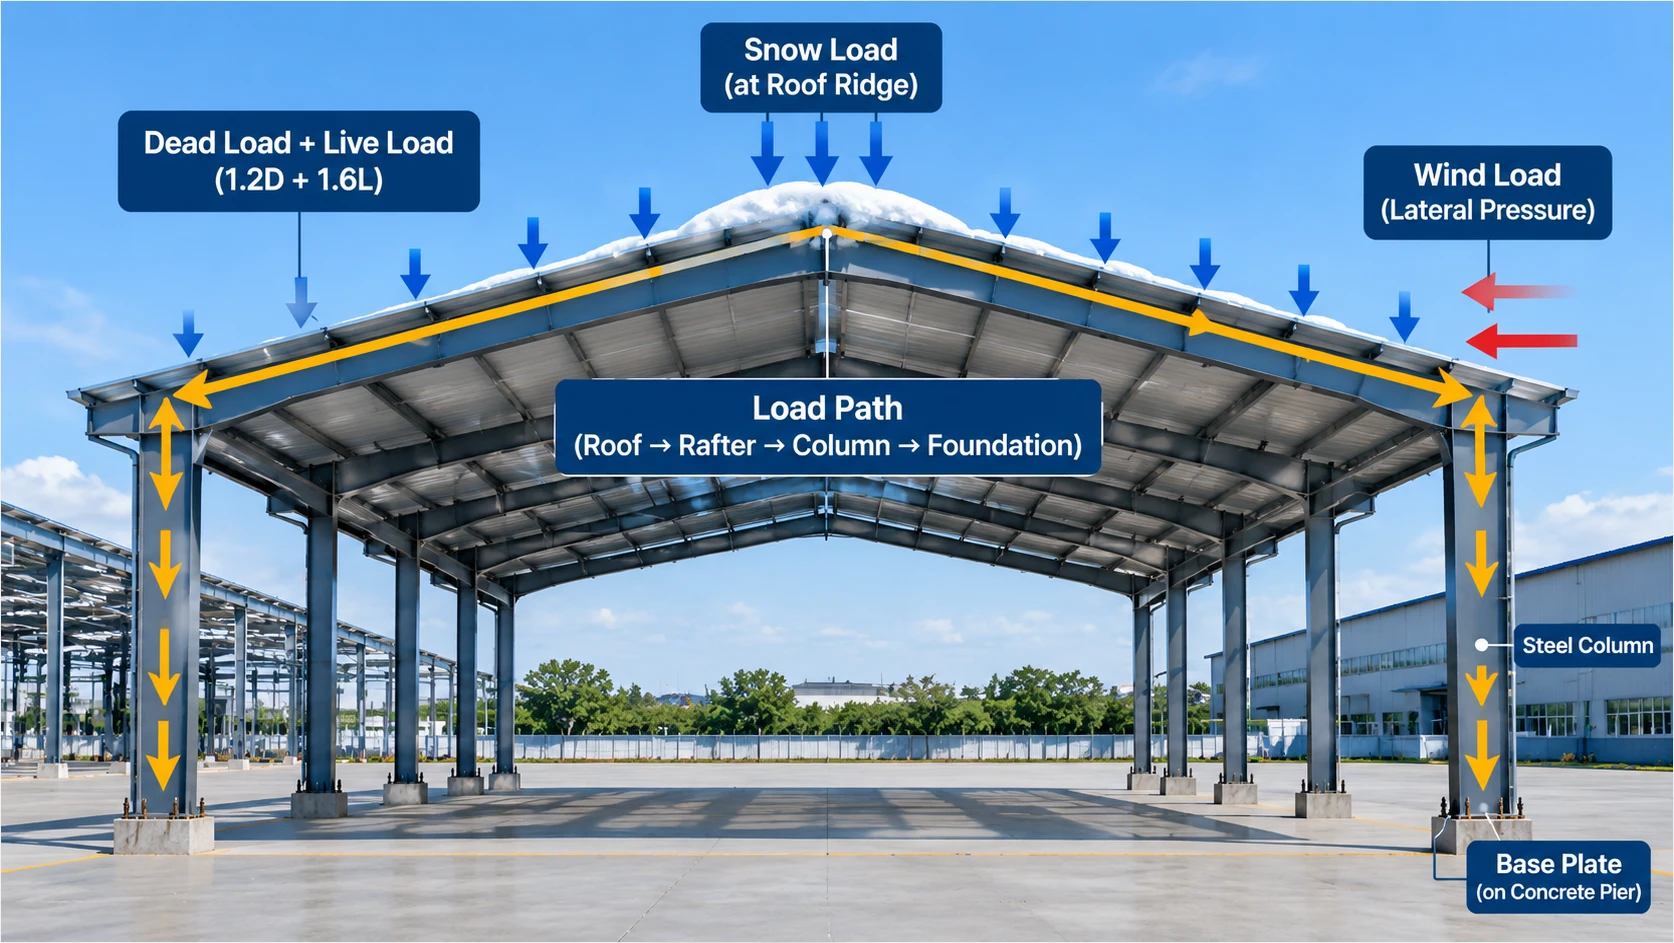
The design of a PEB frame begins with the load map defined by ASCE 7, which specifies dead, live, wind, snow, and seismic loads plus the load combinations. AISC 360 then provides the strength and stability checks for every member under those combinations. The engineer selects between the LRFD and ASD formats in AISC 360 to size rafters and columns. Serviceability deflection limits such as L/240 are commonly checked against the framing even though AISC 360 focuses on strength; the limit is project-specified, not an AISC 360 requirement. ASCE 7 Chapter 2 load combinations with a 1.2D + 1.6L form are a typical starting point for roof systems. ASTM A992 members must satisfy both flexural and axial interaction checks in AISC 360. The analysis closes only when every limit state passes for the specific geometry and occupancy. A licensed professional engineer must seal the calculations for the governing jurisdiction.
Member Sizing and Deflection Limits Under AISC 360
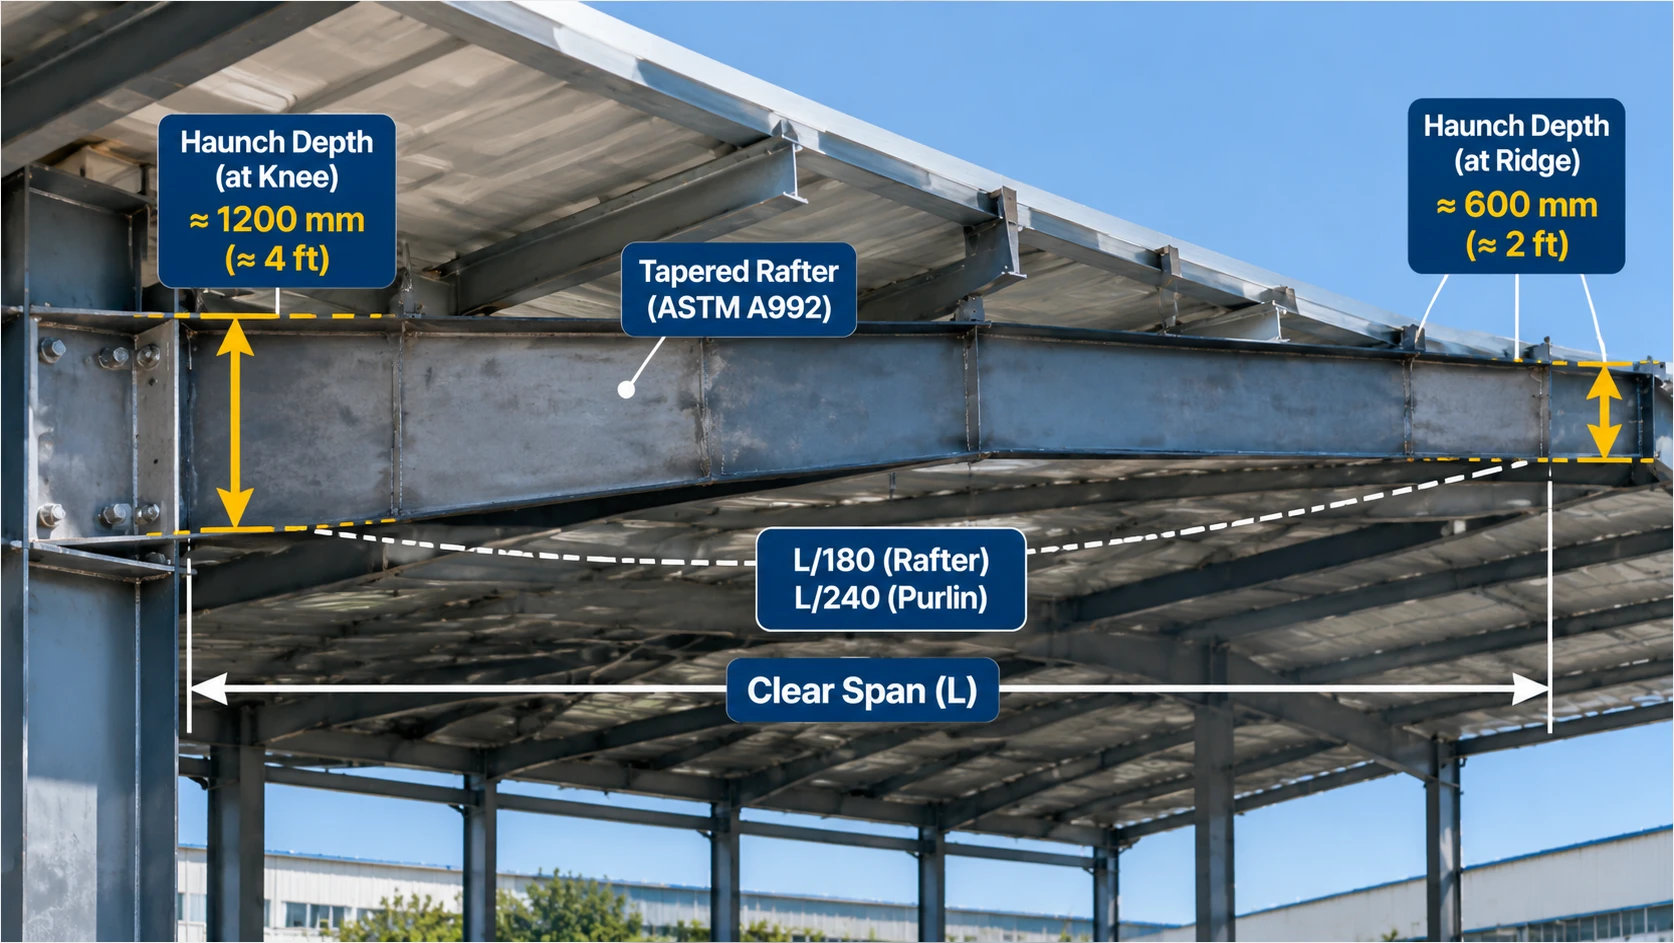
AISC 360 classifies PEB rafters and columns as beam-columns that must satisfy combined flexure and axial compression. A typical tapered rafter depth of 600 mm to 1200 mm at the haunch controls bending in AISC 360 Chapter F. The 345 MPa yield of ASTM A992 lets designers keep web depths slender while meeting AISC 360 local buckling limits. Deflection limits are project-specified: L/240 for roof purlins and L/180 for roof rafters are two commonly cited figures, and neither is set by AISC 360, which governs strength rather than serviceability. Base plates are sized so the concrete beneath stays within ACI 318 bearing limits while the steel meets AISC 360. Purlins are designed as continuous members under AISC 360 with bracing that ASCE 7 wind loads help define. ASTM A6 dimensional tolerances keep the delivered sections within the mill limits the analysis assumed. The engineer of record must verify every section against the final load set.
Clear-Span Rigid Frames and the Court Geometry They Must Cover
A rigid frame transfers roof loads to the perimeter through moment connections rather than interior columns, which is why a PEB can deliver a clear span from 40 ft to over 300 ft under the AISC 360 and MBMA design envelopes. The court geometry turns that span range into a specific requirement. A regulation basketball court is 94 ft long by 50 ft wide; the run-off figure of 6 ft on each side and end is a design input this article adopts from common basketball-facility practice (governing bodies recommend a 2 m minimum, and real projects range from 3 ft to 10 ft), not a steel-code limit. Adding that run-off plus a first row of bleachers or bench depth pushes the required column-free width to roughly 62 ft to 70 ft, while the length with end run-offs and a baseline bleacher row reaches about 106 ft to 118 ft. AISC 360 strength rules govern the haunch and rafter sizes needed as that span grows. The clear height follows the same chain: a 10 ft rim, a backboard, and a suspended scoreboard demand a lowest roof chord at about 24 ft to 25 ft above the floor, which sets the eave height and roof slope the frame must supply. AWS D1.1 welded moment connections at the knee and base carry the frame action AISC 360 requires. ASCE 7 drift limits also tighten as the frame gets taller and more flexible. A structural engineer must confirm the frame geometry against the actual court and clearance before any layout is locked.
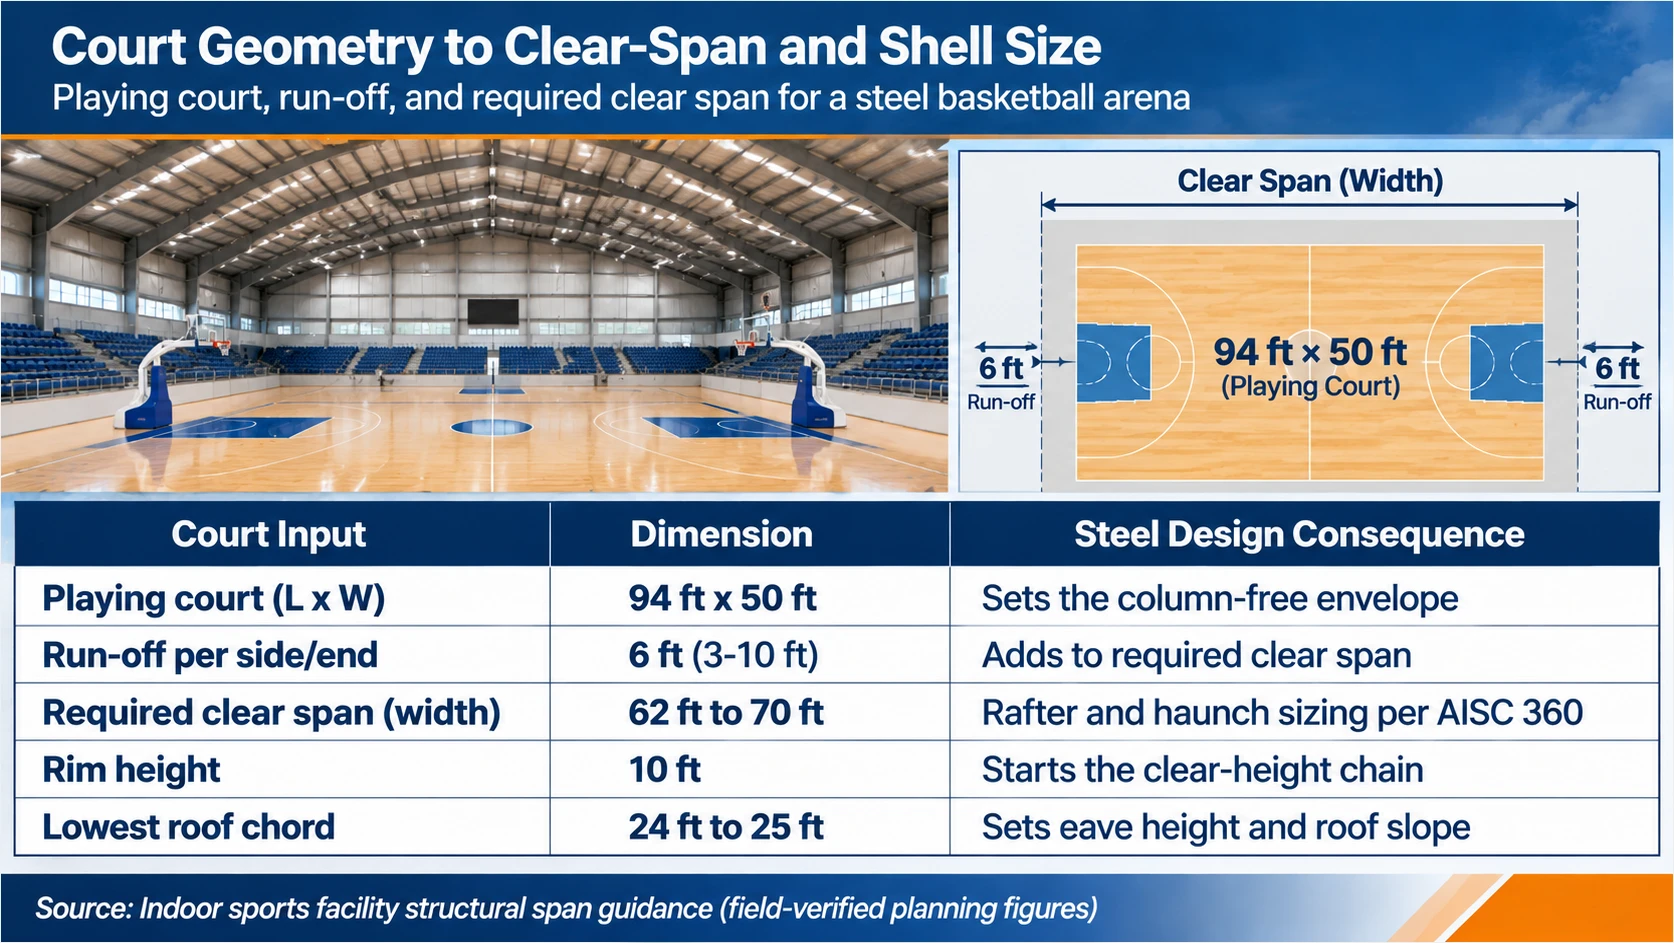
Table T2. Court inputs and the steel design consequence each one drives
| Court input | Dimension | Steel design consequence |
|---|---|---|
| Playing court (length x width) | 94 ft x 50 ft | sets the column-free envelope |
| Run-off per side and end | 6 ft (3-10 ft in practice) | adds to required clear span |
| Required clear span (width) | 62 ft to 70 ft | rafter and haunch sizing per AISC 360 |
| Rim height | 10 ft | starts the clear-height chain |
| Lowest roof chord | 24 ft to 25 ft | sets eave height and roof slope |
Table T3. Shell size and what it actually fits
| Shell size (ft) | What it actually fits |
|---|---|
| 70 x 120 | one court with minimal run-off, no seating |
| 100 x 200 | one court plus a baseline bleacher run |
| 100 x 300 | two side-by-side courts or a tournament floor |
| 200 x 400 | multi-court tournament configuration |
See what we would find
A prefab steel warehouse project often hides critical interface details that only a fabrication-level review will expose. Our team at Jinan XinQiao Steel Structure Co., Ltd. applies sub-millimeter CNC cutting tolerances and EN 1090 certified workflows to identify connection conflicts, erection tolerances, and cladding alignment risks before they reach the site. Speak directly with our technical engineering desk to see what a focused review would find in your current drawings.
Connections: Bolts and Welds per AISC 360 and ASTM F3125
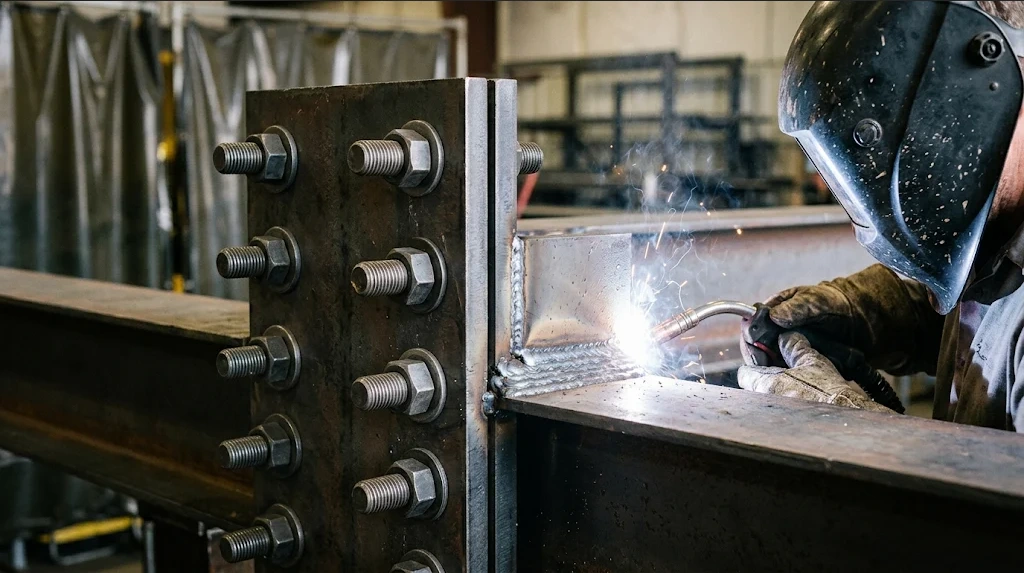
PEB frames rely on bolted and welded connections that AISC 360 designs and AWS D1.1 qualifies. End-plate moment connections at the rafter splice and column base use ASTM F3125 high-strength bolts at 150 mm to 200 mm spacing. AISC 360 specifies the bolt shear and tension limits that size those bolts. In a basketball arena the scoreboard, backstops, and shot clocks are concentrated point loads that ASCE 7 defines and that hang from the roof framing; the engineer carries those suspended loads through the secondary purlins into the primary frame and adds their local moment and shear to the end-plate and weld design under AISC 360. Field fillet welds follow the preheat and procedure rules in AWS D1.1, which requires a qualified WPS and PQR before production. Shear tabs and clip angles are detailed so AISC 360 block shear and bearing checks pass. ASTM A992 members are welded with electrodes matched to their strength under AWS D1.1. Seated connections for secondary members keep erection simple while meeting AISC 360. Every connection drawing must be reviewed by a qualified inspector per AWS D1.1. The engineer of record must approve the final connection design.
Foundations and Anchor Rods per AISC 360 and ACI 318
The steel frame lands on concrete foundations designed with ACI 318 and detailed against AISC 360 anchor-rod requirements. AISC 303 standard practice governs anchor-rod placement tolerances at 3 mm on the template. ACI 318 computes the pedestal and footing that resist the column base shear and moment. In a basketball arena the bleacher cantilever and the tall eave both add uplift: a cantilevered seating deck lifts the windward columns while ASCE 7 wind suction on the high roof pulls up on the leeward side, so the anchor rods carry a larger net tension than a low warehouse frame. Anchor rods in ASTM A36 or F1554 grade 36 transfer that uplift, which ASCE 7 wind and seismic loads impose. AISC 360 checks the base plate and rod group for combined tension and shear. Grouted base plates must satisfy ACI 318 bearing and development length rules. Pull-out capacity follows the concrete breakout method in ACI 318-19 Chapter 17, which is where the anchoring-to-concrete provisions now live. The contractor must protect the anchor-rod cage during the slab pour. A licensed engineer must verify the foundation for the actual soil and load report.
Fabrication Tolerances Under AISC 303 and ASTM A6
Shop fabrication turns the design into pieces that AISC 303 and ASTM A6 control to tight limits. ASTM A6 governs the mill cross-section and straightness tolerances of the rolled shapes as delivered, while the fabricated cut length is held to within 1.5 mm by CNC plasma cutting under the fabricator's shop drawings and AISC 303 fabrication practice, so field fit-up matches the model. For an arena the 24 ft to 25 ft clear-chord envelope matters here: a rafter that runs out of camber beyond its AISC 303 tolerance dips into the clearance the scoreboard and rim need, so camber and sweep are checked against ASTM A6 straightness limits before shipment. AISC 303 erection tolerances permit plumbness deviations of about H/500 for the completed frame. Mill test reports under ASTM A992 confirm the 345 MPa yield the design assumed. Surface preparation to ISO 8501-1 Sa 2.5 is often required before coating. AISC 303 also governs bolt-hole fit and the allowable mismatch at splices. The fabricator must supply the MTRs and inspection records. A quality engineer must audit the shop against these limits.
Protective Coatings and Corrosion Control per ISO 12944, ISO 1461, and ISO 8501-1
Steel in an indoor sports hall still needs a corrosion system that ISO 12944 defines by environment category. A basketball arena is usually an interior C2 or C3 environment, but a hall that shares a natatorium or runs high humidity near the showers can push the envelope toward C3 or C4, which is why the specifier must match the system to the local condition rather than default to a warehouse coating. ISO 12944-5 specifies the paint system and dry-film thickness, often 120 microns to 200 microns DFT for interior C3 conditions. Hot-dip galvanizing to ISO 1461 gives an average coating thickness of about 85 microns on 6 mm steel for long-term protection. Surface preparation to ISO 8501-1 Sa 2.5 is mandatory before any liquid coating is applied. ASTM A653 cladding carries its own metallic coating class for the panels. ISO 12944-2 helps the engineer select the durability grade, commonly 15 years for a hall. AISC 303 references coating and touch-up requirements during erection. A coating inspector must verify DFT and adhesion on site.
The Erection Sequence and Site Safety per AISC 303
Erection follows the sequence that AISC 303 sets out for steel buildings and bridges. Crews set the base plates and anchor rods first, confirming the 3 mm template tolerance from AISC 303. The primary rigid frames are lifted and temporarily braced before the roof and wall systems close the bays. An arena's 24 ft to 25 ft eave and 62 ft to 70 ft span mean larger frames than a low warehouse, so the crane reach and the temporary bracing demand both rise; AISC 303 limits frame plumbness to about H/500 as erection proceeds, and a taller frame makes that tolerance harder to hold. Bolt-up uses ASTM F3125 fasteners torqued to the snug-tight or pretensioned condition AISC 360 requires. Site welds, where used, follow the same AWS D1.1 procedure as the shop. ASCE 7 wind speed during erection sets the temporary bracing demand. AISC 303 also defines the safety and access rules for the crew. The erection supervisor must hold the frame stable at every step. A qualified inspector must sign off before cladding begins.
Load Cases for an Indoor Sports Hall Under ASCE 7 and the IBC
An indoor sports hall adds load cases that ASCE 7 and the International Building Code define, even though the frame is a PEB. The IBC classifies a basketball arena as an assembly occupancy, and the ASCE 7 live-load values split by use: the playing floor and movable seating take 100 psf (4.8 kPa), fixed spectator seats fastened to the floor take 60 psf (2.9 kPa), and the roof takes 20 psf (0.96 kPa). Which value applies to a given bleacher bay is decided by the code classification, not by the article. ASCE 7 defines the scoreboard and backstop loads and the combinations they enter; the engineer then distributes those concentrated loads through the secondary framing to the primary rigid frame and checks the members under AISC 360. Snow loads under ASCE 7 Chapter 7 reach 0.5 kPa to 2.0 kPa depending on the ground snow load and exposure. Wind loads per ASCE 7 main wind-force procedure act on the long walls and the gable. Seismic loads from ASCE 7 Chapter 12 add inertia the AISC 360 frame must resist. The engineer combines these with the ASCE 7 load factors before sizing any member. A licensed engineer must confirm the local load values from the authority having jurisdiction.
Seismic and Wind Design per ASCE 7 and AISC 341
In higher seismic zones the frame must meet ASCE 7 base-shear demands using the response modification factor R that ASCE 7 Table 12.2-1 assigns to the selected steel system, while AISC 341 supplies the detailing and member requirements that make that assigned R valid. AISC 341 special moment frame rules apply when the PEB uses a moment-resisting frame for lateral force. A tall, long-span arena has a longer natural period than a low warehouse, so the ASCE 7 seismic base shear and the wind overturning both grow. ASCE 7 wind provisions set the design wind speed, often 115 mph to 150 mph depending on the region. AISC 360 strength checks confirm the members survive those ASCE 7 forces. Drift limits in ASCE 7 keep the cladding and roof system from overstressing. ASTM A992 members must satisfy the AISC 341 material toughness where required. The engineer selects the lateral system so AISC 341 and ASCE 7 agree on the force path. A structural engineer must model the actual geometry before any seismic detailing. The code official must accept the seismic compliance path.
Code Compliance, Permitting, and the Engineer of Record
A PEB is permitted against the local building code, with ASCE 7 and AISC 360 as the referenced standards for structure. The International Building Code assigns a basketball arena an assembly occupancy, which drives the egress width, the exit travel distance, and the live-load checks a warehouse would not trigger. AISC 303 provides the standard practice the plan reviewer expects for steel erection. ASCE 7 controls the load combinations the sealed drawings must demonstrate. ASTM A992 mill certs prove the steel meets the design strength. The engineer of record seals the calculations and the connection drawings. The local code official issues the permit only after the load path is documented. A qualified contractor must build to those sealed documents. A final inspection confirms the work matches the approved set. The owner should retain the sealed package for the life of the building.
Procurement Scope: Steel Kit, Erected Shell, or Turnkey
Buyers choose among a steel kit, an erected shell, or a turnkey building, and AISC 303 clarifies who holds the steel responsibility in each. A steel kit delivers ASTM A992 frames cut to AISC 360 design with no site work. An erected shell adds the bolt-up and alignment covered by AISC 303 and AISC 360. A turnkey scope passes the engineering and code compliance to the supplier under AISC 303 standard practice. ASCE 7 load verification stays with whoever seals the drawings. ASTM F3125 bolts and AWS D1.1 welds are the supplier's scope in the erected options. The buyer must confirm which party designs the foundations under ACI 318. A written scope matrix prevents the low steel price from hiding missing engineering. A qualified contractor should explain each option in plain terms. The buyer must match the scope to their own permitting capacity.
Quality Assurance and the Verification Checklist
QA follows AWS D1.1 and AISC 303 from the shop to the site. AWS D1.1 requires visual and, where specified, UT or RT inspection of the structural welds, and in an arena the suspended scoreboard and backstop connections warrant that non-destructive testing because they carry a moving point load over a playing floor. AISC 303 defines the acceptable erection tolerances the inspector measures on site. Coating DFT and adhesion are verified against ISO 12944 and ISO 1461 by a coating inspector. Mill test reports under ASTM A992 confirm each heat matches the design. AISC 303 also covers bolt installation verification for ASTM F3125 fasteners. The fabricator keeps the WPS and PQR that AWS D1.1 demands. A third-party inspector must sign the weld and coating records. The engineer of record reviews the QA package before acceptance. A complete inspection file protects the owner for decades.
Before you sign, hand this checklist to the supplier and require a yes on every line: verified clear width of at least 62 ft and length of at least 106 ft; lowest roof chord at 24 ft or higher; the IBC assembly-occupancy egress calculation on file; the ASCE 7 site wind, snow, and seismic values stated on the sealed drawings; the sealed calculations and connection drawings in hand; a scope matrix naming who designs the foundations and who seals the loads; and a nominated coating system with its DFT. Twelve checkboxes a board member can hold a supplier to.
Cost Drivers and Planning Figures for a Steel Arena
Steel cost is driven by tonnage, which AISC 360 member sizes and ASCE 7 loads directly set. A longer clear span raises the rafter weight that ASTM A992 must supply. The planning figures below are per square foot of building footprint, and they are ranges for budgeting a single-court community or school arena, not quotes; they exclude land, site work, and design fees. A steel shell of primary frames, secondary members, and cladding typically plans at $16 to $25 per sq ft. Insulation and an insulated metal panel wall and roof system add roughly $6 to $12 per sq ft. Bleachers, from simple telescopic rows to fixed spectator seating, add a wide $10 to $40 per sq ft depending on capacity, and they load the frame through the ASCE 7 assembly live load. HVAC, electrical, and plumbing typically add $12 to $20 per sq ft, while locker rooms and concessions add $15 to $30 per sq ft of finished area. Coating systems per ISO 12944 and ISO 1461 add cost that depends on the durability grade, and erection labor follows the AISC 303 sequence and the site conditions.
Table T4. Line-item planning ranges and the standard or driver behind each
| Line item | Planning range (per sq ft) | Governing standard or driver |
|---|---|---|
| Steel shell (frames + cladding) | $16 to $25 | AISC 360 / ASTM A992 tonnage |
| Insulation and IMPs | $6 to $12 | ASTM A653 cladding + energy code |
| Bleachers and seating | $10 to $40 | ASCE 7 assembly live load |
| HVAC, electrical, plumbing | $12 to $20 | mechanical code |
| Locker rooms and concessions | $15 to $30 | IBC occupancy fit-out |
| Total | $59 to $127 | most single-court arenas land at $70 to $100 |
A single-court arena shell can realistically be designed, permitted, and fabricated in 10 to 14 weeks, erected in 6 to 10 weeks, and fit out in another 8 to 12 weeks, for a total of 24 to 36 weeks from order to occupancy depending on the scope and the jurisdiction. The cash-flow consequence is that the shell is paid 10 to 14 weeks before the court is playable, which is the argument for phasing the bleachers and locker rooms into a later fit-out.
Frequently Asked Questions
This FAQ covers a pre-engineered building basketball arena. Each answer links to the detailed section, and the verification checklist in section 15 is the pass/fail gate before any claim is accepted.
What clear span do I need for a full court?
A regulation 94 ft by 50 ft court with a 6 ft run-off on each side and end needs a column-free width of roughly 62 ft to 70 ft and a length of about 106 ft to 118 ft, sized under AISC 360. See court geometry.
How much does a single-court steel arena cost?
The shell, insulation, seating, mechanicals, and fit-out line items sum to about $59 to $127 per sq ft, with most single-court arenas landing in the $70 to $100 band once bleacher capacity and fit-out are fixed. See cost drivers.
What standard governs PEB frame design?
AISC 360 governs the member and connection strength, while MBMA documents the metal building systems method. See design workflow.
Which standard sets the loads?
ASCE 7 defines dead, live, wind, snow, and seismic loads and their combinations, and the International Building Code assigns the arena its assembly occupancy. See load cases.
What clear height do I need below the roof chord?
About 24 ft to 25 ft, set by the 10 ft rim, the backboard, and a suspended scoreboard. See clear height.
How are frames connected?
Bolted end plates use ASTM F3125 bolts designed by AISC 360, and welds follow AWS D1.1. See connections.
What controls corrosion protection?
ISO 12944 and ISO 1461 define the coating and galvanizing systems. See coatings.
What about foundations?
ACI 318 designs the footings that resist the AISC 360 base reactions. See foundations.
Is seismic design required?
In higher zones, ASCE 7 and AISC 341 govern the lateral system. See seismic and wind.
Does the use case change the steel?
The steel method stays the same, but the use case changes the inputs: a basketball arena adds the court clear span and clear height, an assembly-occupancy live load, and egress requirements that a warehouse does not carry, all resolved through the same AISC 360 and ASCE 7 basis.
Conclusion: Engineer the Steel, Then Size the Court
A pre-engineered steel building for a basketball arena is an AISC 360 and ASCE 7 structure whose inputs come from the court: the 94 ft by 50 ft playing surface plus run-off sets the clear span, and the rim, backboard, and scoreboard set the clear height. ASTM A992 frames, AWS D1.1 welds, and ASTM F3125 bolts deliver that column-free volume, while the International Building Code adds the assembly-occupancy live load and egress that a warehouse does not carry. AISC 303 governs fabrication and erection tolerances from the shop to the site. ISO 12944 and ISO 1461 protect the steel for the building's service life. The same frame serves a warehouse, a workshop, or a cold-storage hall with only the load set changing. A licensed structural engineer must verify every member, connection, and foundation for the specific site and occupancy. The buyer should request the sealed calculations and the reference standard list before signing. Engineer the steel correctly and the court, the racking, or the machinery will always fit. Engage a qualified PEB supplier and a registered engineer before you commit to a building.
Let us take a look
Send us your warehouse drawings and load requirements for a factory-direct engineering review. Our 60,000 sqm fabrication facility operates automated CNC cutting lines and holds EN 1090 and AWS D1.1 certifications, so we can verify member sizing, connection design, and erection sequence against real fabrication constraints. Start your review with our engineering team and receive a clear technical assessment.
Engineering verdict
The court sets the inputs; the steel code decides the frame. A basketball arena is not a warehouse with a painted floor — it is a taller, longer-span, assembly-occupancy structure whose clear span and clear height trace back to AISC 360 strength checks and ASCE 7 loads. The supplier who can hand you the sealed calculations, the ASTM A992 mill certs, and a scope matrix naming who designs the foundations is the one who has actually engineered the steel, not just priced it. Verify the span, the clear height, and the load path before you compare a single dollar per square foot.
Send the court, the span, and the loads
Send us your court size, required clear span and clear height, and the site wind, snow, and seismic values. Our engineering desk returns a frame geometry, member schedule, and connection detail set that matches the actual arena, not a generic catalog section. Fabrication runs from a 60,000 sqm facility with automated CNC cutting lines holding sub-millimeter tolerances, and welded frames are produced under EN 1090 and AWS D1.1 procedures, with AISC 360 as a design reference for export projects. A named engineer reviews your project and stays with it through the shop drawing stage, so the frame you approve is the one that ships. Speak directly with our technical engineering desk to start the review.
References
Specification for Structural Steel Buildings
American Institute of Steel Construction (2016)
Minimum Design Loads and Associated Criteria for Buildings and Other Structures
American Society of Civil Engineers (2022)
Code of Standard Practice for Steel Buildings and Bridges (Section 7.5: Anchor Rods and Foundation Bolting)
American Institute of Steel Construction (2022)
Standard Specification for General Requirements for Rolled Structural Steel Bars, Plates, Shapes, and Sheet Piling
ASTM International (2022)
Structural Welding Code — Steel
American Welding Society (2020)
Building Code Requirements for Structural Concrete (Chapter 17: Anchoring to Concrete)
American Concrete Institute (2019)
Paints and varnishes — Corrosion protection of steel structures by protective paint systems — Part 2: Classification of environments
International Organization for Standardization (2017)
Paints and varnishes — Corrosion protection of steel structures by protective paint systems — Part 5: Protective paint systems
International Organization for Standardization (2019)
Standard Specification for High Strength Structural Bolts and Assemblies, Steel and Alloy Steel, Heat Treated
ASTM International (2019)
Seismic Provisions for Structural Steel Buildings
American Institute of Steel Construction (2016)
Hot dip galvanized coatings on fabricated iron and steel articles — Specifications and test methods
International Organization for Standardization (2022)
Standard Specification for General Requirements for Rolled Structural Steel Bars, Plates, Shapes, and Sheet Piling
ASTM International (2022)
Preparation of steel substrates before application of paints and related products — Visual assessment of surface cleanliness — Part 1: Rust grades and preparation grades (Sa 2½)
International Organization for Standardization (2007)
Execution of steel structures and aluminium structures — Part 2: Technical requirements for steel structures
European Committee for Standardization (CEN) (2018)
Standard Specification for Carbon Structural Steel
ASTM International (2019)
Standard Specification for Steel Sheet, Zinc-Coated (Galvanized) or Zinc-Iron Alloy-Coated (Galvannealed) by the Hot-Dip Process
ASTM International (2023)
Metal Building Systems Manual (Metal Buildings Manufacturers Association)
Metal Building Manufacturers Association (2018)
Upstream Precision: How XinQiao Steel Keeps an Engineered Frame Engineered
A sealed calculation is written in the office and lost in the shop if the fabrication does not hold the tolerances the analysis assumed. The rafter that passed AISC 360 was a specific section depth, a specific haunch geometry, a specific camber, and a specific bolt-hole pattern. Every one of those variables is decided on the CNC cutting line and the welding bench, not at the site, and a frame that leaves the plant with a drifted camber or an off-line hole cannot be brought back into the calculation afterwards.
Operating a 60,000 m² heavy industrial steel manufacturing facility in Taian, China, XinQiao Steel (Jinan XinQiao Steel Structure Co., Ltd.) controls the frame build at the fabrication source: