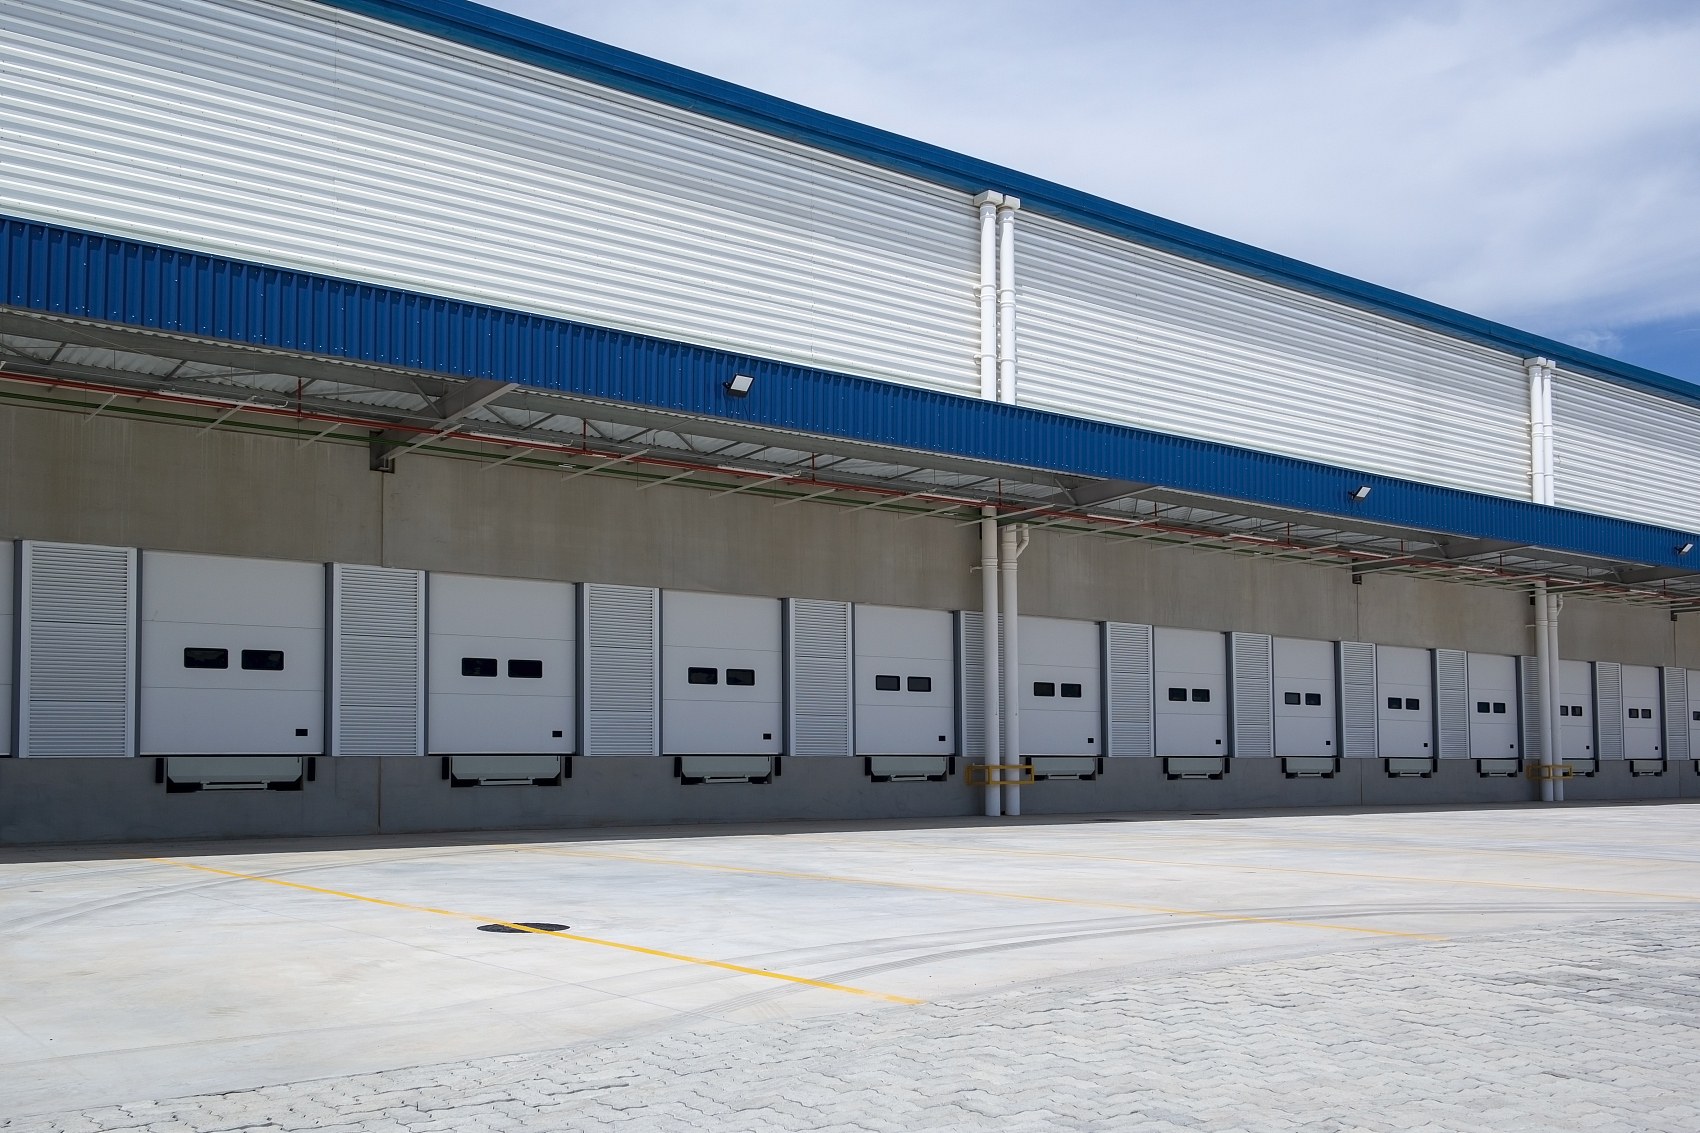
Fig. 01Pre-engineered cold storage facility
Pre-Engineered Building Cold Room: Structural Loads & Envelope
A pre-engineered building cold room is more than a steel frame with insulated panels. The structural system must accommodate refrigeration equipment, maintain insulation continuity, control condensation, and support the freezer floor. This guide explains the key design considerations and what buyers should check before placing an order.

What is a pre-engineered building cold room?
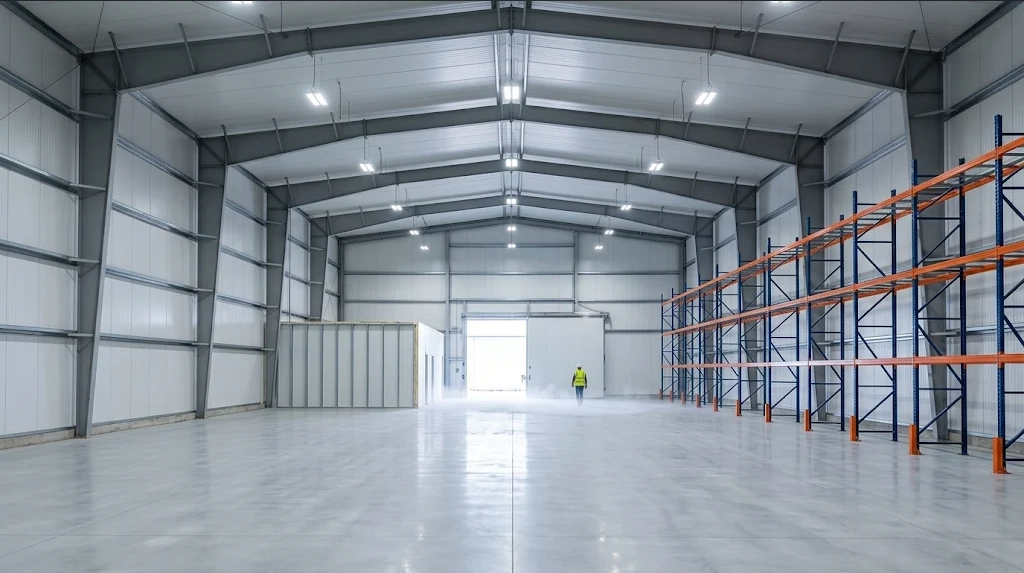
A pre-engineered building cold room is one engineered system, not a metal building with a chiller added afterward. A rigid-frame steel structure designed to ASCE/SEI 7 wind, snow, and seismic loads carries a continuously sealed insulated envelope, a frost-protected slab, and rooftop refrigeration equipment whose weight and vibration resolve directly into the frame. Structure, vapor barrier, and refrigeration load path are sized together from the first drawing revision. That coupling is what allows primary steel to AISC 360-16, welded connections to AWS D1.1, and panels to be detailed for a single thermal model.
What counts as a PEMB cold room
Qualifying projects share three traits: clear-span framing over the refrigerated box, primary members rolled to ASTM A992 or Q355B and fabricated under EN 1090-2 execution classes, and insulated panels mechanically fixed to eave and roof purlins. Ambient-only warehouses do not qualify, however heavy their steel.
Frame, envelope, slab, and refrigeration interfaces
Four interfaces govern design: rigid-frame capacity for condensing units, panel-to-purlin thermal breaks, slab insulation against frost heave, and every penetration sealed at the vapor barrier.
What this guide covers, and what it does not
The following sections address structure, envelope, foundation interface, fabrication, and procurement. Refrigeration plant sizing and food process layout stay outside a steel fabricator's scope.
Why use a PEMB for cold storage?
A pre-engineered building cold room places structure, envelope, and refrigeration load path under a single engineering scope, with primary frames designed to AISC 360-16 and erected to AISC 303 tolerances. Clear spans remove interior columns, so racking grids, forklift travel, and evaporator airflow are set by the process rather than by steel. Those primary frames ship as bundled assemblies, which compresses site work compared with field-welded conventional framing.
Clear-span interior for racking and airflow
Column-free bays keep the pallet racking layout independent of the frame and let evaporator discharge reach the full room volume. Rafter depth increases with span; the fabricator sizes those sections for rooftop condensing unit weight and vibration inside the same ASCE/SEI 7 combinations used for snow and wind.
Fast steel erection and phased expansion
Shop-welded connections to AWS D1.1 and bolted field splices reduce erection to bolt-up, with anchor rod layout held to plus or minus 3 mm during setting. Expansion follows the same logic: add bays at an end wall and extend the envelope without touching the operating box. Lead times for frame fabrication run eight to twelve weeks from approved shop drawings under the fabricator's scheduling basis, with delivery and erection following on their own schedule.
When a PEMB is the wrong fit
Very small rooms, continuous high-volume washdown or specific aggressive chemistry, and multi-story stacking usually favor modular panels or conventional framing; for intermittent washdown, follow the ISO 12944 C4 coating and stainless-hardware path in the disadvantages section. So does a retrofit where only the chiller changes. Inside those limits, the PEMB model wins on span, schedule, and repeatable detailing.
Structural design and engineering
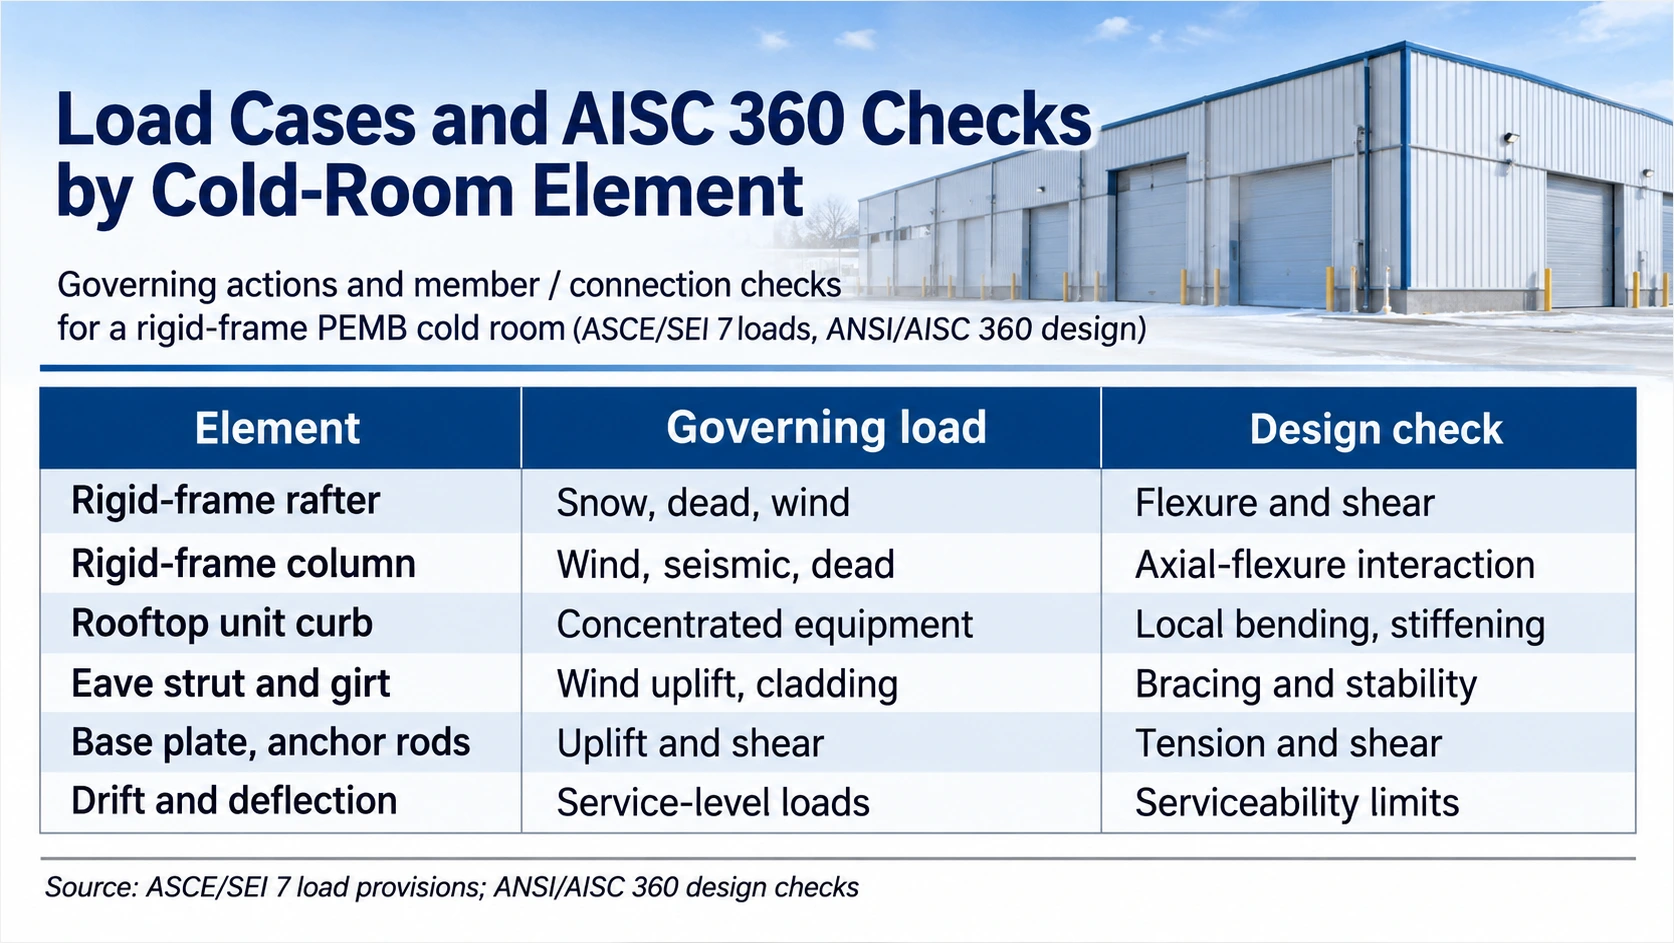
A pre-engineered building cold room is engineered to ASCE/SEI 7 load combinations first, then checked member by member to ANSI/AISC 360-16. The structural scope covers frame capacity, connection design to AWS D1.1, and envelope support, with fabrication tolerances held to EN 1090-2 and field erection to AISC 303. Cold-room service loads differ from ambient warehouses because refrigeration equipment hangs from the frame and the insulated envelope imposes thermal movement at every purlin.
Dead, live, snow, wind, and seismic loads per ASCE/SEI 7
Load cases combine panel and suspended equipment dead load, roof live load, snow drift at parapets and adjacent higher roofs, wind uplift at eaves and corners, and seismic base shear. ASCE/SEI 7 load factors govern the controlling combination. Seismic detailing follows AISC 341 where the specified risk category requires it.
Rigid-frame and clear-span member design per ANSI/AISC 360
Frame members are checked to ANSI/AISC 360-16 Chapters D, E, F and H using ASTM A992 or Q355B sections: tension and compression in the columns, flexure in the rafter, and the combined-force interaction at the knee. Flexure plus that interaction at the knee is what sets rafter plate thickness. Clear spans remove interior columns but increase rafter depth, so the fabricator balances plate thickness against shipping limits. AISC Design Guide 1 Section 2.3 governs base plate and anchor rod design.
Roof and hanging loads from refrigeration, piping, and ceilings
Rooftop condensing units, evaporator hangers, sprinkler mains, and ceiling panels apply point and distributed loads to purlins. Each hanger location is coordinated with the purlin layout and stiffened where required. Vibration isolation is detailed at the equipment curb, not by oversizing the frame.
Drift, deflection, and serviceability limits
Story drift under wind and seismic action is checked against ASCE/SEI 7 limits for the occupancy and nonstructural components. Roof deflection from snow and hanging loads is held to AISC 360-16 serviceability criteria, typically L/240 for brittle ceiling interfaces and tighter where door frames or panel joints demand it. Anchor rod layout is set to ±3 mm to match AISC 303 erection tolerances.
Table T1 Design checks and the procurement effect each one drives
| Check | Governing reference | Cold-room input | Procurement impact |
|---|---|---|---|
| Load combinations | ASCE/SEI 7 Chapter 2 | Snow, wind, seismic, equipment dead load | Sets member size before quote |
| Member strength | ANSI/AISC 360-16 Chapters D, E, F and H | ASTM A992 or Q355B plate | Drives tonnage and mill order |
| Connection design | AWS D1.1 and AISC 360-16 Chapter J | Shop welded, field bolted | Controls fabrication hours and shipping length |
| Drift and deflection | ASCE/SEI 7 drift limits and AISC 360-16 Chapter L | Roof L/240 typical | Sets purlin depth and panel joint detail |
| Fabrication tolerance | EN 1090-2 | CNC plasma cutting ±0.5 mm | Affects fit-up at site |
| Surface protection | ISO 8501-1 Sa 2.5, primer 80 µm DFT | Cold-room corrosion class | Coating cost and cure time |
Rooftop refrigeration loads and clear-span framing
In a pre-engineered building cold room, rooftop refrigeration equipment is a structural load case before it is a mechanical selection.
Concentrated loads from condensers and packaged units
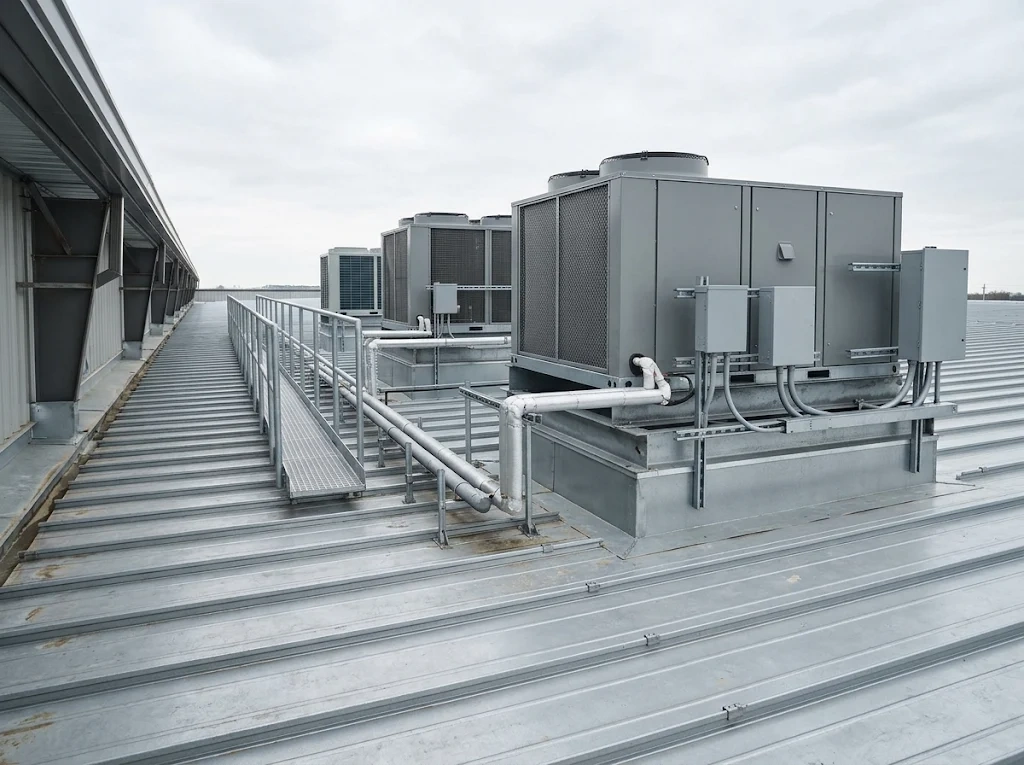
Condensers and packaged units arrive with an equipment schedule listing operating weight, point reactions, and vibration isolation details. The fabricator applies those reactions as concentrated dead loads in ASCE/SEI 7 combinations, then checks purlins and rafter connections to AISC 360-16 Chapter J. Curb beams spread each unit reaction over two or more purlins. Vibration isolation is detailed at the curb, not by adding frame tonnage.
Curb framing, openings, and load distribution
Every roof curb and framed opening interrupts the purlin line. Trim headers, double purlins, and transfer beams carry the cut members to the nearest rigid frame. Opening edges coordinate with the vapor barrier and flashing. Shop detailers set curb elevations and anchor bolt layouts to ±3 mm for AISC 303 erection tolerances; field welding follows AWS D1.1 where bolted clips do not fit.
Clear-span limits and future equipment changes
Clear spans remove columns but raise rafter depth and tonnage, so the practical limit is set by shipping length and crane capacity. A documented equipment allowance in the design brief lets a future condenser swap proceed without frame reinforcement. AISC 360-16 serviceability checks keep roof deflection compatible with panel joints and curb seals. Any future curb cut requires review against the original load schedule.
Envelope and insulation: panels, vapor barriers, thermal bridging
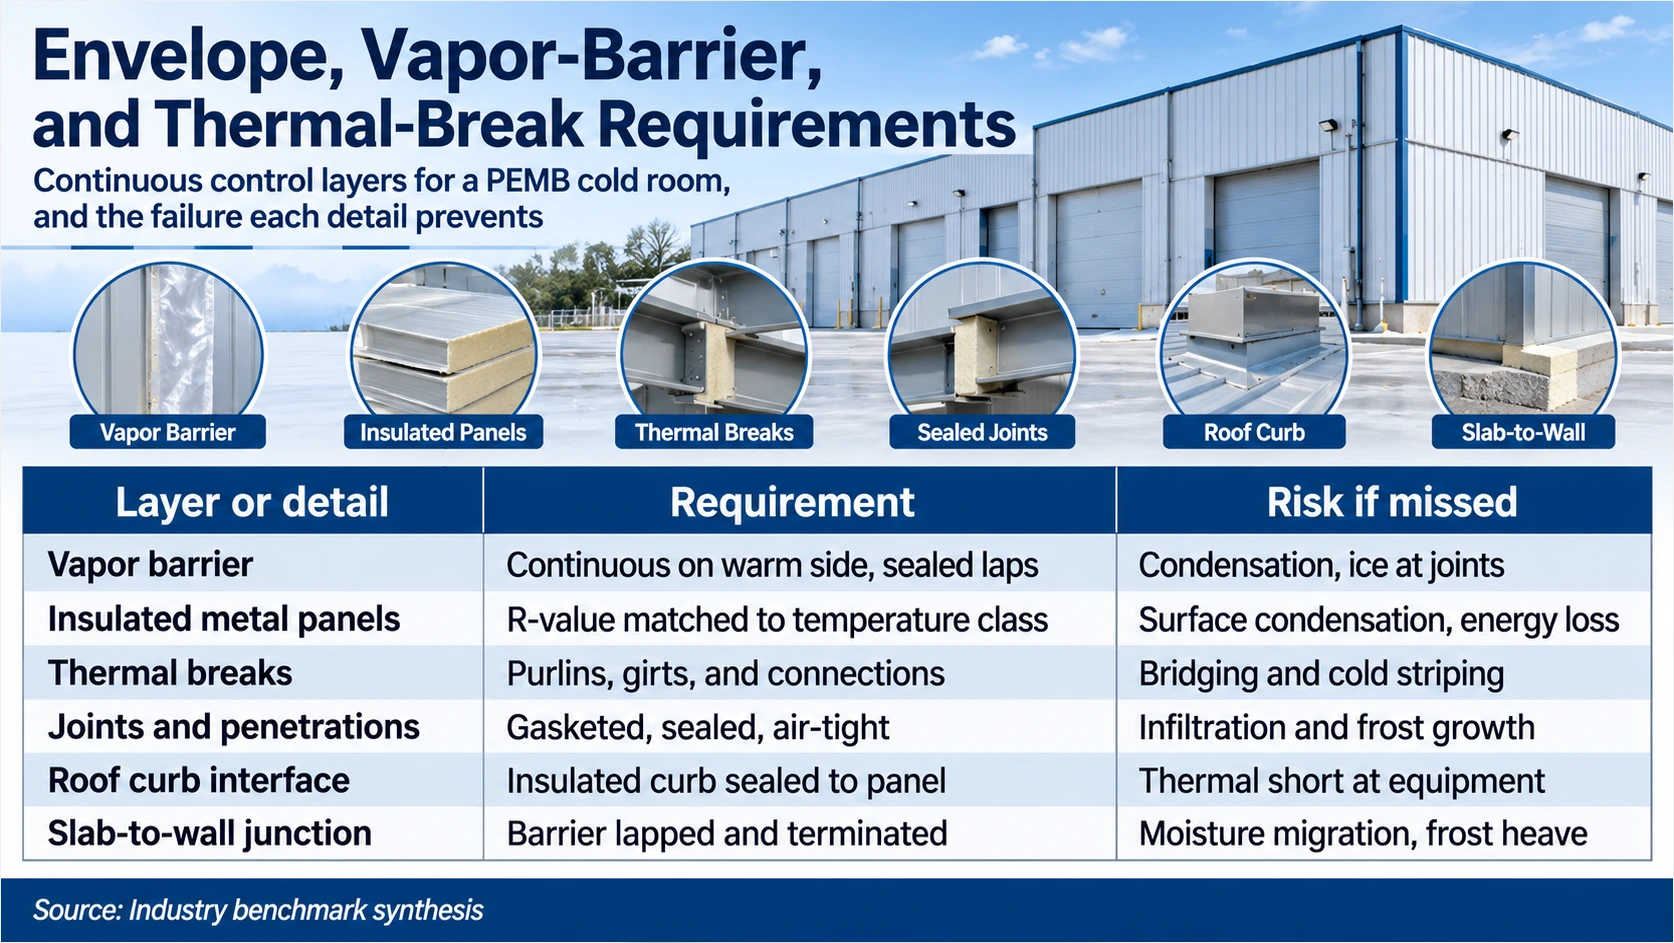
In a pre-engineered building cold room, the thermal envelope is an engineered assembly, not cladding added after steel erection. Insulated metal panels or sandwich panels form the insulated surface, a continuous vapor barrier sits on the warm side, and thermal breaks interrupt every purlin, girt, and connection that would conduct heat through steel. Panel span and fixing layout are checked against wind uplift per ASCE/SEI 7 before fabrication.
Insulated metal panels and sandwich panels
Factory-made panels with PIR or PUR core and coated steel skins provide the primary insulation. Panel span is matched to purlin and girt spacing. Factory QC checks core fill, skin bond, gasket fit, and fixing layout before crating; site QC checks joint alignment and fastener torque.
Panel thickness follows temperature class rather than habit: coolers at 0 to +5 °C generally use 100 to 120 mm PIR, holding freezers at −18 to −25 °C use 150 to 180 mm, and blast-freeze or −30 °C rooms use 200 to 250 mm. Nominal thickness is only half the number that matters. A 150 mm panel with a steel-through joint performs close to a 100 mm panel with a proper thermal break, so joint geometry, liner separation, and door heaters belong in the same specification clause as the thickness.
Continuous vapor barrier on the warm side
The barrier runs continuously over roof and walls on the warm side of the insulation and seals to door frames, curbs, and pipe penetrations. Specify permeance to ASTM E96 and inspect laps before panels close the cavity. One interrupted penetration creates a condensation path.
Thermal breaks at purlins, girts, and connections
Every steel purlin, girt, and base connection is a potential thermal bridge. Separated clips and thermal break pads keep the inner liner off structural steel. Detail these at shop drawing stage; field-cut pads rarely restore the assembly.
Air sealing, joints, and condensation control
Air leakage carries more moisture than diffusion through intact panels. Gasketed panel joints and sealed pipe penetrations limit air movement into the insulation cavity; door frame sealant and curb flashings close remaining transitions. Where specified, field air leakage testing of door and window assemblies to ASTM E783 is a hold point before racking, and whole-envelope leakage is checked to ASTM E779 on rooms where the owner sets a tightness target.
Table T2 Envelope assembly decisions and the procurement check behind each one
| Assembly decision | Engineering requirement | Specification check | Procurement effect |
|---|---|---|---|
| Insulated panel | PIR or PUR core with coated steel skins | Panel span vs purlin spacing; wind uplift per ASCE/SEI 7 | Sets panel package cost and refrigeration load |
| Vapor barrier | Continuous membrane on warm side | ASTM E96 permeance; sealed laps and penetrations | Rework risk before freezer commissioning |
| Thermal break | Separated clips and pads at purlins and girts | No direct steel contact at inner liner | Adds fabrication detail; lowers condensation risk |
| Air sealing | Gasketed joints and opening sealant | ASTM E783 field test where specified | QA hold point before racking install |
Envelope acceptance for a pre-engineered building cold room is a hold point before racking and refrigeration startup.
Freezer slab, frost heave, and foundation interface
The freezer slab and foundation interface set the thermal and structural boundary for a pre-engineered building cold room. Under-slab insulation and a continuous warm-side vapor barrier must coordinate with frost-heave control, anchor rod layout, and base plate elevations. Foundation loads from the steel frame follow ASCE/SEI 7 load combinations and are issued to the civil engineer as anchor rod reactions before concrete placement.
Under-slab insulation and vapor barrier
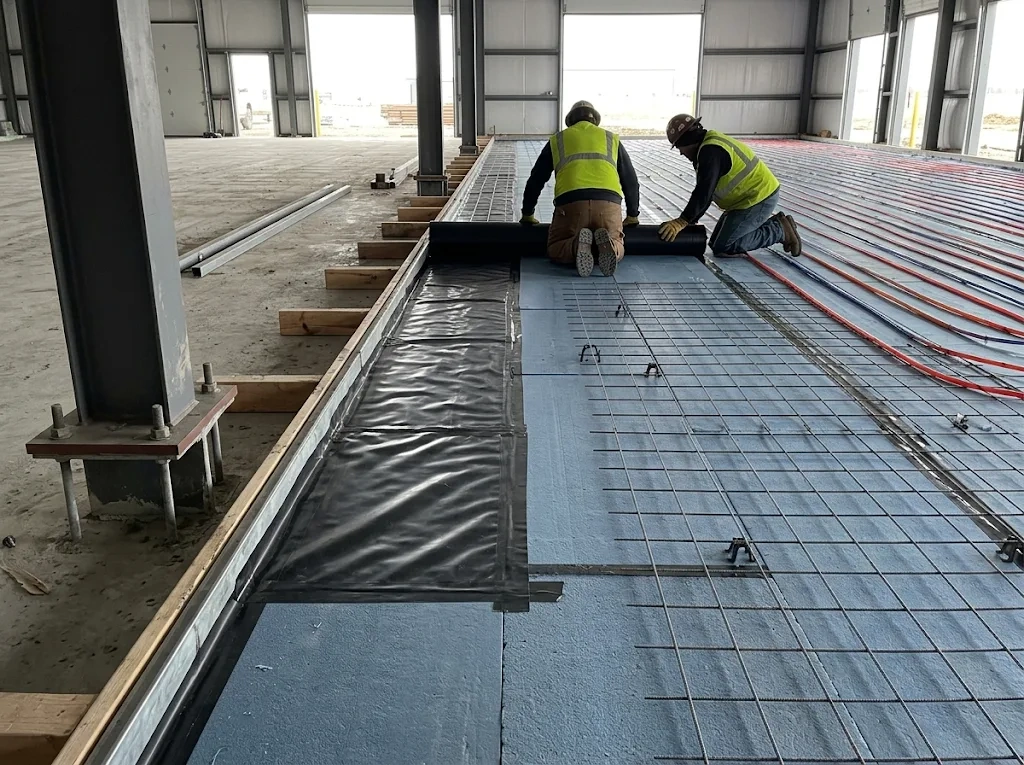
Specify extruded polystyrene or equivalent rigid insulation with compressive strength and water absorption tested to ASTM C578. Place a continuous vapor barrier on the warm side of the insulation, with permeance tested to ASTM E96 and laps sealed before concrete placement. The slab-on-ground is designed to ACI 360R for thickness, jointing, and load transfer, and constructed to ACI 302.1R for tolerances and finish, with ACI 318 reserved for structural slab edges and anchorage at door openings. Under-slab insulation typically runs 50 to 75 mm of extruded polystyrene at cooler duty and 75 to 100 mm at freezer duty, with the thickness set by the frost-heave and heat-loss calculation rather than by a default. Any penetration through the barrier, including anchor rods and heating loop leads, requires a sealed boot and a pre-pour inspection.
Frost-heave prevention and heating or glycol loops
Frost heave occurs when subgrade moisture freezes and lifts the slab. Prevention uses a heated slab or a glycol loop embedded in a sand layer beneath the insulation, with loop spacing and supply temperature set by the refrigeration engineer. Where electric heating cable is specified, circuit layout and monitoring must appear on the foundation drawing. The vapor barrier and insulation stay continuous around loop penetrations. The steel frame does not resist frost heave. Isolation joints at column lines and door thresholds prevent slab movement from loading base plates.
Anchor rods, base plates, and foundation interface
Anchor rod layout is set to plus or minus 3 mm to match AISC 303 erection tolerances and checked against AISC Design Guide 1 Section 2.3 for base plate and rod design. Rods are cast with templates. Field welding at base plates follows AWS D1.1 only where specified. Leveling nuts and nonshrink grout complete the load path from primary steel to concrete. Primary members to ASTM A992 or Q355B, fabricated under EN 1090-2 with CNC plasma cutting at plus or minus 0.5 mm, must fit the as-built foundation. Concrete design follows ACI 318.
Racking loads and door thresholds
Racking upright reactions are point loads on the freezer slab and are checked to ACI 318 against the racking supplier's load schedule. Door thresholds interrupt the vapor barrier and insulation. Specify a structural threshold with a thermal break and seal it to the barrier. Threshold elevation coordinates with dock levelers and forklift traffic. Column base plates at door openings require isolated foundations or thickened slab edges so door frame loads do not crack the slab. Review these details before anchor rods are set for the pre-engineered building cold room.
Table T3 Foundation interface decisions and the procurement check behind each one
| Interface item | Engineering requirement | Standard or tolerance | Procurement effect |
|---|---|---|---|
| Under-slab insulation | Rigid insulation with specified compressive strength and low water absorption | ASTM C578 | Sets slab thickness and refrigeration load |
| Vapor barrier | Continuous warm-side membrane with sealed laps and penetrations | ASTM E96 permeance | Pre-pour hold point; rework risk if missed |
| Frost-heave loop | Glycol or electric heating below insulation, continuous barrier at penetrations | Refrigeration engineer layout | Adds foundation scope and commissioning check |
| Anchor rods | Template-set layout matching steel base plates | AISC 303 plus or minus 3 mm; AISC Design Guide 1 Section 2.3 | Controls frame fit-up and field rework |
| Base plate grout | Nonshrink grout under leveling nuts | AISC 303 erection practice | Affects bolt-up schedule |
| Door threshold | Structural threshold with thermal break and sealed barrier | ACI 318 slab design | Coordinates dock equipment and slab edge detail |
Doors, docks, air sealing, and pressure equalization
In a pre-engineered building cold room, every door and dock opening interrupts the insulated envelope and must be sealed to the vapor barrier specified by ASTM E96 permeance and held to AISC 303 erection tolerances. Detail thresholds, frames, and hardware for continuity, then inspect them before panels close.
Freezer-grade insulated doors and hardware
Specify insulated doors with heated frames, high-cycle hinges, and perimeter gaskets. Seal frames to the vapor barrier, whose permeance is specified to ASTM E96, with continuous sealant. Anchor jambs to structural framing, not panel skins. Hold door frames plumb and square to the door manufacturer's installation tolerances or the project architectural specification; AISC 303 applies to the structural framing the jambs anchor into.
Dock seals, shelters, and air curtains
Dock seals or shelters close the trailer-to-wall gap. Air curtains add a moving barrier at high-traffic doors. Coordinate the dock leveler pit and threshold with the freezer slab detail. Check seal compression and nozzle alignment at commissioning.
Pressure equalization and ice control
Rapid door cycling pulls warm moist air through gaskets. Install pressure-relief vents sized by the refrigeration engineer and interlocked with door operation. Heat door frames, thresholds, and dock seals where condensation freezes. Seal every penetration and verify air leakage to ASTM E783 where specified.
Get started here
Cold storage logistics buildings demand a structural frame that coordinates clear spans, roof and wall insulation, refrigeration loads, dock interfaces, and future mezzanine capacity from the first layout. Our team can review your temperature zones, slab strategy, and column grid against the fabrication package before design freeze. Speak directly with our technical engineering desk to align the cold storage logistics building scope with fabrication tolerances and site erection sequencing.
Multi-temperature zones and scalability
A pre-engineered building cold room can hold cooler, freezer, and blast-freeze zones under one rigid frame when each zone runs its own refrigeration circuit behind a rated insulated partition. Steel design does not change with setpoint; the partition rating, envelope continuity, and equipment load distribution do.
Cooler, freezer, and blast-freeze zoning
Each zone holds its own suction pressure and defrost cycle, so a blast-freeze pull-down does not disturb the cooler. Rooftop unit reactions are applied per zone as concentrated dead loads in ASCE/SEI 7 combinations and checked to AISC 360-16 Chapter J at curbs and purlins.
Insulated partitions and envelope continuity
Partitions need their own vapor barrier, thermally broken panel joints, and a seal at roof and slab. The warm-side barrier, permeance to ASTM E96, must run continuously across every partition; a partition stopping at the ceiling liner creates a condensation plane. Partition framing is anchored to structural columns, never to panel skins.
Phased expansion and frame planning
Plan the first phase with an end wall ready for future bays. Size rafters and purlins for the final refrigeration allowance at the outset, because a later blast cell adds curb reactions. Record the future equipment schedule in the design brief and hold base plate and anchor rod work to EN 1090-2 fabrication limits and AISC 303 erection tolerances from phase one.
Materials and specifications
Specifications for a pre-engineered building cold room are a procurement document that must name ASTM A992, A36, and A572 steel grades, EN 1090-2 fabrication, and EN 10204 type 3.1 mill certificates. Every line below is written so it can be quoted, inspected, and rejected at the factory gate, with the governing standard named against each item.
Structural steel grades: ASTM A992, A36, and A572
Primary rigid-frame members use ASTM A992 (50 ksi yield, controlled yield-to-tensile ratio, restricted carbon equivalent for weldability). ASTM A36 remains acceptable for base plates, stiffeners, and light secondary steel where strength does not govern. ASTM A572 Grade 50 covers heavy plate, long-span rafters, and projects where A992 mill availability is tight. Cold-room frames fabricated to EN 1090-2 execution class 2 or higher substitute Q355B with equivalent chemistry. Require EN 10204 type 3.1 mill certificates matched to heat numbers, and CNC plasma cutting held to ±0.5 mm so bolt holes align at erection without reaming.
Bolts, anchor rods, and connection materials
Structural bolts are ASTM F3125 Grade A325 heavy hex, with A490 where the connection design to AISC 360-16 Chapter J demands higher pretension. Hot-dip galvanize to ASTM F2329 and match nuts and washers to the same coating system. Slip-critical joints follow the RCSC Specification for pretensioning method and rotation checks. Anchor rods are ASTM F1554 Grade 36, 55, or 105, selected by AISC Design Guide 1 Section 2.3 for the base plate and uplift case, set with steel templates at ±3 mm to meet AISC 303 erection tolerances.
Insulated panel and coating specifications
Panels carry a PIR or PUR core with 0.5 mm coated steel skins, tongue-and-groove joints, and double gaskets. Interior skins take a food-safe polyester finish; exterior skins take PVDF at 25 µm to 30 µm for UV and washdown resistance. Thermal break clips at purlins and girts keep the inner liner off structural steel. The warm-side vapor barrier is specified by permeance to ASTM E96, and panel fire performance is stated to ASTM E84.
Blast cleaning, DFT, and corrosion protection
Shop blasting is ISO 8501-1 Sa 2.5 with surface profile 50 µm to 75 µm checked to ISO 8503-2. Apply an epoxy zinc-rich primer at 80 µm dry film thickness, measured to SSPC-PA 2, and build the full system to the ISO 12944 corrosivity category named in the specification, typically C4 for cold-room service. Touch-up after erection uses the same primer; a mismatched shop and site system is the usual cause of early rust at base plates.
Table T4 Material specification schedule and procurement checkpoints
| Item | Specification | Governing reference | Procurement check |
|---|---|---|---|
| Primary frame | ASTM A992 or Q355B plate | AISC 360-16, EN 1090-2 | Heat-number matched 3.1 certificates |
| Secondary steel | ASTM A572 Gr 50 or A36 | AISC 360-16 Chapter F | Purlin gauge vs panel span |
| Structural bolts | ASTM F3125 Gr A325 or A490 | AISC 360-16 Chapter J, RCSC | Coating class and lot traceability |
| Anchor rods | ASTM F1554 Gr 36, 55, or 105 | AISC Design Guide 1 Section 2.3 | Template layout at ±3 mm |
| Insulated panels | PIR or PUR core, 0.5 mm skins | ASTM E84, ASTM E96 | Core density and skin bond report |
| Surface protection | Sa 2.5, zinc-rich primer 80 µm DFT | ISO 8501-1, ISO 12944, SSPC-PA 2 | DFT readings per batch |
Release fabrication only after witnessed factory inspection confirms these values against the approved drawing set.
Fabrication and quality control
Shop fabrication of a pre-engineered building cold room decides whether the standards written into the specification survive to site, because every weld must follow a procedure qualified to AWS D1.1 Clause 4 and every cut must hold CNC plasma tolerance of plus or minus 0.5 mm. In a pre-engineered building cold room, welding, dimensional control, coating, and records are hold points released only on a signed inspection sheet, and the buyer's inspector holds the right to reject at the factory gate, where rework costs hours instead of weeks.
Welded connections per AWS D1.1
Every shop weld follows a written procedure qualified by test to AWS D1.1 Clause 4, and each welder is performance-tested to the same clause before touching a rafter. Complete-joint-penetration groove welds at moment connections are examined by ultrasonic testing to AWS D1.1 Clause 6, with visual inspection covering the full production run. Fit-up, preheat, and repair procedures follow Clause 5; a rejected weld is repaired under a documented procedure, never by grinder and a second pass. Field welding is restricted to items that cannot ship bolted.
Shop fabrication and dimensional quality control
Cutting is CNC plasma held to plus or minus 0.5 mm, and assemblies are fabricated to EN 1090-2 execution class 2 or higher. Shop checks cover member length, hole-to-hole spacing, camber, and frame squareness, with trial assembly of one frame per mark group on repeatable buildings. Anchor rod templates and base plate elevations are set to plus or minus 3 mm to meet AISC 303 erection tolerances, because a base plate that misses its rods stalls the entire bolt-up sequence.
Coating systems, blast cleaning, and DFT checks
Blast cleaning is ISO 8501-1 Sa 2.5 with a 50 µm to 75 µm profile verified to ISO 8503-2. Epoxy zinc-rich primer is applied at 80 µm dry film thickness, measured to SSPC-PA 2, and the full system is built to the ISO 12944 corrosivity category named in the specification, typically C4. Stripe coats at welds, cut edges, and bolt holes are where most cold-room coating failures begin. Members are cured and separated with dunnage before crating, and bundles are marked to erection sequence so crews are not re-sorting steel on site.
Documentation and inspection records
The data pack ships with the steel: EN 10204 type 3.1 mill certificates matched to heat numbers, WPS and PQR records, welder qualification certificates, NDT reports, DFT readings, dimensional reports, and a bundle list keyed to the erection drawing. A signed inspection and test plan releases each mark for packing. Buyer witness at the pre-shipment inspection is standard supplier practice on cold-room projects, and it is cheaper than rejecting a container at the port.
Table T5 Fabrication hold points and the commercial effect of each one
| Hold point | Acceptance reference | Record issued | Commercial effect |
|---|---|---|---|
| WPS and PQR qualification | AWS D1.1 Clause 4 | Qualified procedure register | Blocks cutting until approved |
| Welder performance test | AWS D1.1 Clause 4 | Welder certificates with position range | Controls which marks can be welded |
| CJP weld examination | AWS D1.1 Clause 6 | UT and visual reports | Rework risk on primary frames |
| Dimensional check | EN 1090-2, plus or minus 0.5 mm cut | Member and assembly report | Fit-up time at erection |
| Anchor rod templates | AISC 303, plus or minus 3 mm | Template layout drawing | Base plate installation speed |
| Blast and primer DFT | ISO 8501-1 Sa 2.5, SSPC-PA 2, 80 µm | Coating inspection record | Warranty on corrosion protection |
| Data pack release | EN 10204 type 3.1 | Heat-matched certificate set | Customs and third-party approval |
| Pre-shipment inspection | Project ITP | Signed release note | Container accepted at destination |
Installation and erection
Erection of a pre-engineered building cold room follows a fixed sequence: anchor rod survey, base plate setting, rigid-frame bolt-up, plumb and align, final pretension, then envelope closure. AISC 303 governs field tolerances, and connection fit-up is resolved at shop drawing stage, not by torch or hammer on site.
Shipping and site logistics
Members are bundled by erection mark and loaded in reverse sequence. A 40HQ container carries mixed frame bundles within road-legal payload, with timber dunnage separating coated members and anchor rods crated separately with templates. Bundle lists match the erection drawing. Site laydown stays within crane reach, and coated steel is stored clear of ground. Inspect galvanized or painted surfaces on receipt against the shop dry film thickness record.
Anchor rods and base-plate setting
Anchor rods are cast with steel templates at plus or minus 3 mm to meet AISC 303, and designed to AISC Design Guide 1 Section 2.3 for the uplift case. Survey elevation and bolt projection before steel arrives. Leveling nuts set base plate elevation, and nonshrink grout is placed after frame plumb and final pretension. A rod that misses its hole is corrected by an approved template or anchor replacement, never by flame cutting the base plate.
Bolt-up erection and connection fit-up
Erect frames with temporary bracing, then snug bolts and plumb the frame before pretension. Structural bolts are ASTM F3125 Grade A325, pretensioned to the RCSC Specification for Structural Joints Using High-Strength Bolts (2020) by turn-of-nut or direct tension indicator. Hole mismatch is handled with reaming only where AISC 303 permits and the engineer approves. Field welding follows AWS D1.1 under a qualified WPS. Shim packs at base plates and slotted connections correct minor fit-up.
AISC 303 erection tolerances and field remediation
Measure plumbness, elevation, and bolt-hole alignment against AISC 303 before grouting. Record deviations on a survey sheet and correct them before envelope panels close the frame. Touch up coating to the ISO 12944 system. Remediation that alters a connection requires engineer review.
Table T6 Erection hold points and the commercial effect of each one
| Stage | Control | Reference | Commercial effect |
|---|---|---|---|
| Anchor rod survey | Template at plus or minus 3 mm | AISC 303; AISC Design Guide 1 Section 2.3 | Base plate rework avoided before crane lift |
| Frame plumb | AISC 303 plumbness limit before grout | AISC 303 | Envelope panel joints close without shimming |
| Bolt pretension | RCSC turn-of-nut or DTI | RCSC Specification; ASTM F3125 | Connection capacity released for roof load |
| Hole fit-up | Approved reaming only, no torch | AISC 303; AWS D1.1 | Rejected connection costs less than refabrication |
| Coating repair | Same primer at 80 µm DFT | SSPC-PA 2; ISO 12944 | Corrosion warranty retained |
Cost and timeline
A pre-engineered building cold room budget is best split into two tiers: envelope-only and all-in. Envelope-only covers the PEMB frame, insulated panels, vapor barrier, doors, and erection. All-in adds the freezer slab, refrigeration, electrical service, dock equipment, racking interface, controls, and commissioning. In typical supplier practice the all-in figure runs roughly two to three times the envelope-only cost per square foot, with refrigeration capacity and slab scope driving most of the spread. Treat that multiplier as a planning assumption rather than a quoted benchmark, and require bidders to price envelope-only and all-in scope in dollars per square foot and dollars per ton of refrigeration against the scope matrix.
Planning bands, offered so a reader can sanity-check a bid rather than set one: envelope-only steel and insulated panel packages commonly land between US$45 and US$85 per square foot installed, and all-in build-out between US$105 and US$225 per square foot. Treat this as a planning assumption, not a sourced market benchmark: at 100 tons of refrigeration, the refrigeration package is budgeted at US$250 to US$450 per ton at cooler duty (0 to +5 °C) and US$400 to US$700 per ton at freezer duty (−18 to −25 °C), because a lower evaporating temperature, defrost cycles, and larger air units raise both equipment and power cost; confirm the figure against vendor quotes for the actual equipment schedule. Every band moves with clear span, temperature class, panel thickness, door count, and site labor, and none of them survives a bid comparison without the scope matrix attached.
Steel erection, envelope sealing, and pull-down testing
Release the frame for erection only after anchor rod survey to AISC 303 and base plate elevations are verified. Bolt up frames, plumb to AISC 303, pretension to the RCSC Specification, then grout. Close the envelope, seal the vapor barrier to ASTM E96, and hold door and window assemblies for air leakage testing to ASTM E783, with whole-envelope testing to ASTM E779 where a tightness target is specified. Install doors, docks, and pressure-relief vents. Complete refrigeration piping and electrical. Pull down in stages, verify defrost and controls, then release racking load-in. Each step is a payment milestone; do not release the envelope balance before the air test.
100-ton refrigeration capacity as a cost input
A 100-ton refrigeration capacity is a cost input, not a published price. It sets compressor and condenser package size, electrical service, curb reactions, and pull-down time. Rooftop equipment reactions enter ASCE/SEI 7 load combinations and are checked to AISC 360-16 Chapter J at curbs and purlins. A holding freezer at 100 tons and a blast-freeze duty at 100 tons price differently because air-unit count, controls, and redundancy change. Plan on US$250 to US$450 per ton at cooler duty and US$400 to US$700 per ton at freezer duty, and assume the upper half of each band for blast-freeze rooms.
Envelope-only vs all-in cost per square foot
Envelope-only pricing is useful for comparing steel and panel packages. It omits the freezer slab, under-slab insulation, glycol or electric heat, refrigeration, electrical distribution, racking, and commissioning. All-in cost per square foot is the number a developer can finance. Require a scope matrix with exclusions before comparing bids.
Freezer, blast-freeze, and GMP/HACCP cost drivers
Freezer scope adds under-slab insulation, frost-heave heat, and a continuous vapor barrier to ASTM E96. Blast-freeze cells add refrigeration capacity, air units, and controls. GMP/HACCP layouts add washdown finishes, separate temperature zones, documentation, and panel fire performance stated to ASTM E84. These items change the all-in cost more than the steel frame.
Site work, racking, electrical, and doors
Confirm site work, racking, electrical service, dock levelers, and door hardware sit in the correct budget tier. Racking point loads are checked to ACI 318 before slab pour. High-cycle freezer doors and dock seals carry real cost, and omitted door hardware is a common change order.
Table T7 Two-tier budget framework and the procurement checks behind each tier
| Tier | Scope in budget | Cost basis to request | Schedule effect | Check before award |
|---|---|---|---|---|
| Envelope-only | PEMB frame, panels, vapor barrier, basic doors, erection | Dollars per square foot for steel and envelope | Frame fabrication eight to twelve weeks from approved shop drawings in typical supplier practice | Panel span, ASTM E96 barrier, AISC 303 anchor layout |
| All-in | Adds freezer slab, refrigeration, electrical, racking interface, docks, commissioning | Dollars per square foot and dollars per ton at stated capacity | Refrigeration and panel lead times set the real completion date | Equipment schedule, ASCE/SEI 7 curb loads, AISC 360-16 Chapter J checks |
Disadvantages and risk mitigation
A pre-engineered building cold room carries five procurement risks that buyers must price and inspect, not ignore. None is a reason to reject the steel frame. Each is a detailing item with a hold point.
- Thermal bridges at purlins, girts, and base plates create cold spots and condensation.
- Vapor barrier discontinuities at penetrations, door thresholds, and partition terminations allow moisture migration.
- Corrosion in washdown and ammonia environments attacks zinc and carbon steel.
- Rigid-frame modification is limited because moment connections are welded and engineer-controlled.
- Detailing errors at doors, docks, and panel joints drive air leakage and ice formation.
Thermal bridging and condensation
Steel conducts heat through the envelope. Thermal break clips at purlins and girts keep the inner liner off structural steel, and the warm-side barrier must run continuously. The envelope section covers panel and barrier selection; specify barrier permeance to ASTM E96 and inspect base plates and column lines for cold spots before panels close.
Vapor barrier discontinuities
Every anchor rod, heating loop lead, door threshold, and partition termination interrupts the barrier. Seal laps and penetrations with boots, and carry the partition barrier across roof and slab. A partition stopping at the ceiling liner creates a condensation plane. Verify continuity at pre-close inspection, then prove it by testing door and window assemblies to ASTM E783 and the whole envelope to ASTM E779 where a tightness target is specified.
Corrosion in washdown and ammonia environments
Washdown chemicals and ammonia refrigeration leaks attack coated carbon steel. Build the coating system to ISO 12944 C4 with ISO 8501-1 Sa 2.5 blast cleaning and epoxy zinc-rich primer at 80 µm DFT measured to SSPC-PA 2. Use PVDF at 25 µm to 30 µm on exterior skins and stainless hardware in washdown zones. Ammonia areas require epoxy or stainless surfaces, not exposed galvanized steel.
Limited rigid-frame modification
Rigid frames are welded moment connections designed to AISC 360-16 Chapter J. Cutting flanges, adding members, or field welding without a qualified WPS to AWS D1.1 voids the connection design. Future blast-cell loads must be planned at the outset, as noted in the multi-temperature section. Field fit-up follows AISC 303; fabrication follows EN 1090-2 with CNC plasma cutting at plus or minus 0.5 mm.
Mitigation through cold-room detailing
Resolve thermal breaks, barrier continuity, door thresholds, and pressure relief on shop drawings before fabrication. Set anchor rods with templates at plus or minus 3 mm to AISC 303. Require a detailing checklist and a pre-erection survey. Detailing costs hours at the drawing stage and prevents weeks of rework after panels close.
Table T8 Risk and mitigation matrix for a pre-engineered building cold room
| Risk | Failure mechanism | Mitigation | Verification |
|---|---|---|---|
| Thermal bridging | Condensation on purlin, girt, and base plate | Thermal break clips and continuous warm-side barrier | ASTM E96 permeance; infrared survey at commissioning |
| Vapor barrier break | Moisture migration and ice formation | Sealed laps, boots at penetrations, partition continuity | Pre-close inspection; ASTM E783 assembly test and ASTM E779 envelope test |
| Corrosion | Washdown chemicals and ammonia attack | ISO 12944 C4 coating, 80 µm DFT primer, stainless hardware | SSPC-PA 2 readings; material certificates |
| Rigid-frame modification | Welded moment connection capacity loss | Engineer review and qualified WPS to AWS D1.1 | AISC 360-16 Chapter J; EN 1090-2 records |
| Detailing gaps | Door, dock, and panel joint leakage | Structural thermal break, sealant, pressure-relief vents | AISC 303 anchor survey; commissioning checklist |
Code, food safety, and warranty considerations
Code compliance for a pre-engineered building cold room starts with a signed design basis that sets ASCE/SEI 7 load combinations and AISC 360-16 Chapter J connection checks before fabrication. ASCE/SEI 7 load combinations set snow, wind, and seismic demand, and AISC 360-16 Chapter J checks rigid-frame connections. The authority having jurisdiction confirms energy and fire requirements; panel fire performance is stated to ASTM E84.
Snow, wind, seismic, energy, and fire code review
Submit load criteria before fabrication. Review drift, uplift, and rooftop refrigeration reactions to ASCE/SEI 7. Fabrication follows EN 1090-2 execution class 2 or higher, welds to AWS D1.1, and erection tolerances to AISC 303.
GMP and HACCP design implications
Specify cleanable interior skins, coving, no exposed ledges, and a continuous warm-side barrier to ASTM E96. Match the ISO 12944 coating category and stainless hardware to documented washdown chemistry.
Steel frame, panel finish, and equipment warranties
Require separate schedules for frame, coating, panels, doors, and refrigeration. State expected service life by component. Coating coverage depends on ISO 12944 category, ISO 8501-1 Sa 2.5 blast, and primer DFT checked to SSPC-PA 2. Panel finish warranty depends on PVDF thickness.
Maintenance of seals, doors, and refrigeration
The O&M manual lists gasket inspection, door heater checks, pressure-relief vent function, and leak detection. Keep spare seals and log threshold frost so warranty claims follow documented maintenance.
Table T9 Code, food safety, and warranty hold points
| Control area | Governing basis | Procurement hold point |
|---|---|---|
| Snow, wind, seismic | ASCE/SEI 7; AISC 360-16 Chapter J | Signed load criteria and connection design |
| Energy and fire | Local energy code; ASTM E84 panel data | Panel listing and envelope thermal values |
| GMP/HACCP | Codex HACCP principles; ASTM E96 barrier | Cleanable finish and continuous barrier detail |
| Warranties | Project specification; ISO 12944 category | Component schedule with exclusions |
| Maintenance | O&M manual; door and refrigeration OEM | Spare seals, heater check sheet, leak log |
PEMB cold room vs modular cold room vs conventional construction
A pre-engineered building cold room competes on clear span, erection speed, and expansion capacity, not on a single square-foot price, because its rigid frame is designed to AISC 360-16 Chapter J and its rooftop refrigeration reactions are applied in ASCE/SEI 7 combinations. That structural basis separates it from panelized modular rooms and from conventional site-built construction.
Structural span and equipment-load differences
PEMB rigid frames carry clear spans and concentrated rooftop loads without interior columns. Modular rooms use factory-built panels and light frames, so transport width and module height set the practical span. Conventional construction uses cast-in-place or structural steel with masonry, with foundation design to ACI 318 and slower trade sequencing. In all three, panel and vapor-barrier continuity follow ASTM E96, and coating systems follow ISO 12944.
Speed, cost, and expansion trade-offs
PEMB shop fabrication to EN 1090-2 and bolt-up erection to AISC 303 compress site time. Modular rooms ship faster for small footprints but carry module freight and crane limits. Conventional construction has the longest schedule and highest site-labor exposure. Expansion favors PEMB when future bay loads are designed at the outset; modular addition depends on utility capacity and module matching.
When each system fits
Select PEMB for large freezer and cooler footprints, rooftop refrigeration, and phased growth. Select modular for fast deployment, temporary capacity, or tight sites. Select conventional when architectural integration, masonry, or local trade capacity governs. Compare bids on envelope-only and all-in scopes, because refrigeration, slab, and doors change the total more than the steel frame.
Table T10 Selection matrix for PEMB, modular, and conventional cold rooms
| Criterion | PEMB cold room | Modular cold room | Conventional construction |
|---|---|---|---|
| Structural span | Clear-span rigid frames; rooftop loads checked to ASCE/SEI 7 and AISC 360-16 Chapter J | Module width and transport height limit span | Cast-in-place or structural steel with masonry; foundation to ACI 318 |
| Speed | Shop fabrication to EN 1090-2; bolt-up to AISC 303 | Factory assembly, fast on small sites | Longest trade sequence |
| Cost | Envelope-only and all-in scopes compared separately | Module freight and crane costs | Site labor and foundation heavy |
| Scalability | Future bays planned in frame design | Add modules within utility and crane limits | New foundation and structural tie-in |
| Lifespan | Frame life with ISO 12944 coating maintenance | Panel and seal life governs | Structure life with envelope maintenance |
Frequently Asked Questions
Frequently asked questions about a pre-engineered building cold room resolve to a small set of governing checks, including ASCE/SEI 7 load combinations, AISC 360-16 Chapter J connection design, ASTM E96 vapor-barrier permeance, and AISC 303 erection tolerances.
QWhat are the disadvantages of pre-engineered buildings?
Thermal bridges at purlins, girts, and base plates; vapor barrier breaks at penetrations and door thresholds; corrosion in washdown and ammonia zones; limited rigid-frame modification once moment connections are welded; detailing errors at doors and docks. Each is a detailing hold point with a documented inspection, not a reason to reject the steel frame.
QHow much does a 100-ton cold storage room cost?
There is no published price. A 100-ton refrigeration capacity is a cost input: it sets compressor and condenser packages, electrical service, curb reactions, and pull-down time. In typical supplier practice the all-in figure runs roughly two to three times the envelope-only cost per square foot, and that multiplier is a planning assumption to be confirmed by a scope matrix. Require dollars per square foot and dollars per ton of refrigeration.
QWhat is the average lifespan of a pre-engineered metal building?
Treat service life as a component ladder rather than one average: a maintained steel frame can be planned for 50 years or more under the stated ISO 12944 category, the coating system for about 15 to 25 years, panel finish warranties for about 10 to 20 years, doors and gaskets for about 5 to 15 years, and refrigeration equipment for about 10 to 20 years, so panels, gaskets, doors, and refrigeration govern the shorter facility life. Require a component warranty schedule with expected service life stated separately for frame, coating, panels, doors, and equipment.
QHow much does it cost to build a cold storage facility?
Split the budget into envelope-only and all-in tiers. Envelope-only covers the pre-engineered building cold room frame, insulated panels, vapor barrier, doors, and erection, and commonly lands between US$45 and US$85 per square foot installed. All-in adds the freezer slab, refrigeration, electrical, docks, racking interface, and commissioning, and lands between US$105 and US$225 per square foot. Both are planning bands, not quotes. Ask every bidder for a scope matrix with exclusions before comparing square-foot figures.
QCan a pre-engineered metal building be used as a freezer?
Yes. Rigid frames carry clear spans and rooftop refrigeration reactions, checked in ASCE/SEI 7 combinations and at curbs and purlins to AISC 360-16 Chapter J. Freezer duty adds under-slab insulation, frost-heave heat, and a continuous warm-side barrier detailed to ASTM E96. Panel fire performance is stated to ASTM E84.
QHow is a continuous vapor barrier and thermal break detailed in a PEMB cold room?
The warm-side barrier runs continuously across roof, walls, and slab, lapped and booted at every anchor rod, heating loop lead, door threshold, and partition termination. Thermal break clips keep the interior liner off purlins and girts. Specify barrier permeance to ASTM E96 and verify continuity before panels close, then test door and window assemblies to ASTM E783 and the whole envelope to ASTM E779 where a tightness target applies.
QHow are rooftop refrigeration loads supported by the steel frame?
Condenser and air-unit reactions enter ASCE/SEI 7 load combinations and are checked at curbs, purlins, and rigid-frame connections to AISC 360-16 Chapter J. Provide the equipment schedule with point loads and operating weights before fabrication, so curb framing and local reinforcement are welded to AWS D1.1 in the shop.
QWhat standards govern fabrication, welding, and erection of a PEMB cold room?
Fabrication to EN 1090-2 execution class 2 or higher, CNC plasma cutting at plus or minus 0.5 mm. Welds qualified to AWS D1.1 Clause 4 and examined to Clause 6. Coating to ISO 12944 with ISO 8501-1 Sa 2.5 blast and 80 µm zinc-rich primer. Erection tolerances follow AISC 303, anchor rods set at plus or minus 3 mm.
Checklist and Next Steps
Use this checklist to turn a pre-engineered building cold room concept into an engineered quote. Each item feeds the design basis and shop drawing release.
Site, load, and code inputs
- Geotechnical report, frost depth, and slab loads checked to ACI 318.
- Snow, wind, and seismic criteria to ASCE/SEI 7, including rooftop refrigeration reactions at curbs and purlins to AISC 360-16 Chapter J.
- Local energy and fire requirements, with panel fire performance stated to ASTM E84.
- Anchor rod layout at plus or minus 3 mm to AISC 303 and anchor design to AISC Design Guide 1 Section 2.3.
Temperature, refrigeration, and envelope requirements
- Zone temperatures and duty type: holding freezer, cooler, or blast freeze.
- Refrigeration capacity in tons, air-unit count, and redundancy.
- Continuous warm-side vapor barrier with permeance to ASTM E96, plus thermal break clips at purlins and girts.
- Door types, dock seals, and pressure relief vents.
Structural, fabrication, and erection checks
- Steel grade ASTM A992 or Q355B, with plate thickness confirmed on shop drawings.
- Shop cutting by CNC plasma at plus or minus 0.5 mm, fabrication to EN 1090-2 execution class 2, and welds to AWS D1.1.
- Blast cleaning to ISO 8501-1 Sa 2.5, epoxy zinc-rich primer at 80 µm DFT measured to SSPC-PA 2, and coating to ISO 12944.
- Erection tolerances to AISC 303, bolt pretension to the RCSC Specification, and a 40HQ bundle plan with dunnage.
- Factory acceptance inspection and documented weld and coating hold points.
Request an engineered quote
- Supply load criteria, plan dimensions, temperature zones, refrigeration schedule, and door and dock list.
- Ask for envelope-only and all-in pricing in dollars per square foot and dollars per ton of refrigeration.
- Require a scope matrix with exclusions, fabrication lead time, container count, erection schedule, and component warranty schedule.
Send the temperature zones, the span, and the refrigeration schedule
A cold room frame is quoted from the load path, not the square footage. Send the temperature zones, clear span, rooftop equipment schedule, and door and dock list, and the reply covers member sizes, thermal-break detailing, and the erection sequence, priced ex-factory by Jinan XinQiao Steel Structure Co., Ltd. Submit cold-room load and zone requirements for a fabrication review.
Conclusion
A pre-engineered building cold room is one coupled system, and three joints decide whether it holds temperature. Rooftop refrigeration reactions enter the ASCE/SEI 7 load combinations and must be resolved at curbs, purlins and rigid-frame connections to AISC 360-16 Chapter J. The warm-side barrier to ASTM E96 has to run continuously past every anchor rod, thermal break clip and freezer slab edge. The slab itself has to be protected against frost heave. Detailing all three on the same drawing set is what makes the envelope work; leaving any of them to field improvisation is what makes a cold room run its compressors flat out and still miss set point.
The most common comparison error voids the price before anyone reads it. A bidder quotes envelope-only dollars per square foot, the buyer lines that number up against an all-in figure, and the freezer slab, under-slab heat, continuous barrier and refrigeration scope sit in the gap; in typical supplier practice the all-in figure runs roughly two to three times the envelope-only cost per square foot, as a planning assumption rather than a quoted rate. One rule to apply this week: refuse any square-foot number that arrives without a written scope matrix of inclusions and exclusions, priced in dollars per square foot and dollars per ton of refrigeration, and require that matrix before you compare bids.
The supplier test is documentation, not brochure capacity. Ask for the sealed load path and the reactions it was checked against; EN 10204 type 3.1 mill certificates whose heat numbers match the member labels and the packing list; hold-point records for welding to AWS D1.1 or EN 1090-2 and coating to ISO 12944; and the same two-tier scope matrix, separating envelope-only from all-in. A supplier who can hand over those four has engineered the cold room. One who cannot has quoted steel.
Fabrication control
Upstream Precision: How XinQiao Steel Keeps a Cold Room Cold
A vapor barrier and a thermal break are written on paper in the office and lost in the shop if the fabrication does not hold the tolerances the detail assumes. The rafter that passed AISC 360 was a specific section depth, a specific haunch geometry, a specific camber, and a specific bolt-hole pattern, and the panel that seals the box was cut to a specific purlin line. Every one of those variables is decided on the CNC cutting line and the welding bench, not at the site, and a frame that leaves the plant with a drifted camber or an off-line hole cannot be brought back into the thermal model afterwards.
Operating a 60,000 m² heavy industrial steel manufacturing facility in Taian, China, XinQiao Steel (Jinan XinQiao Steel Structure Co., Ltd.) controls the cold-room build at the fabrication source:
References
-
01
Code of Standard Practice for Steel Buildings and Bridges
American Institute of Steel Construction (2022)
-
02
Specification for Structural Steel Buildings
American Institute of Steel Construction (2016)
-
03
Minimum Design Loads and Associated Criteria for Buildings and Other Structures
American Society of Civil Engineers (2022)
- 04
-
05
Standard Test Methods for Water Vapor Transmission of Materials
ASTM International (2022)
-
06
Execution of steel structures and aluminium structures — Part 2: Technical requirements for steel structures
European Committee for Standardization (CEN) (2018)
-
07
Base Plate and Anchor Rod Design (Second Edition)
American Institute of Steel Construction (2006)
-
08
Paints and varnishes — Corrosion protection of steel structures by protective paint systems — Part 2: Classification of environments
International Organization for Standardization (2017)
-
09
Paints and varnishes — Corrosion protection of steel structures by protective paint systems — Part 5: Protective paint systems
International Organization for Standardization (2019)
- 10
-
11
Preparation of steel substrates before application of paints and related products — Visual assessment of surface cleanliness — Part 1: Rust grades and preparation grades (Sa 2½)
International Organization for Standardization (2007)
- 12
-
13
Building Code Requirements for Structural Concrete (Chapter 17: Anchoring to Concrete)
American Concrete Institute (2019)
-
14
Standard Test Method for Field Measurement of Air Leakage Through Installed Exterior Windows and Doors
ASTM International (2018)
-
15
Standard Test Method for Surface Burning Characteristics of Building Materials
ASTM International (2023)
-
16
Specification for Structural Joints Using High-Strength Bolts
Research Council on Structural Connections (2020)
-
17
Standard Test Method for Determining Air Leakage Rate by Fan Pressurization
ASTM International (2019)
-
18
Standard Specification for High Strength Structural Bolts and Assemblies, Steel and Alloy Steel, Heat Treated
ASTM International (2019)
-
19
Metallic products — Types of inspection documents
European Committee for Standardization (CEN) (2004)
-
20
Preparation of steel substrates before application of paints and related products — Surface roughness characteristics of blast-cleaned steel substrates — Part 2: Comparator procedure
International Organization for Standardization (2012)
-
21
Standard Specification for High-Strength Low-Alloy Columbium-Vanadium Structural Steel
ASTM International (2021)
-
22
Standard Specification for Rigid, Cellular Polystyrene Thermal Insulation
ASTM International (2023)
-
23
Standard Specification for Anchor Bolts, Steel, 36, 55, and 105-ksi Yield Strength
ASTM International (2020)
- 24
- 25
-
26
Seismic Provisions for Structural Steel Buildings
American Institute of Steel Construction (2016)
- 27
-
28
Standard Specification for Zinc Coating, Hot-Dip, Requirements for Application to Carbon and Alloy Steel Bolts, Screws, Washers, Nuts, and Special Threaded Fasteners
ASTM International (2015)