
 01
Tekla 3D BIM & Precision Detailing
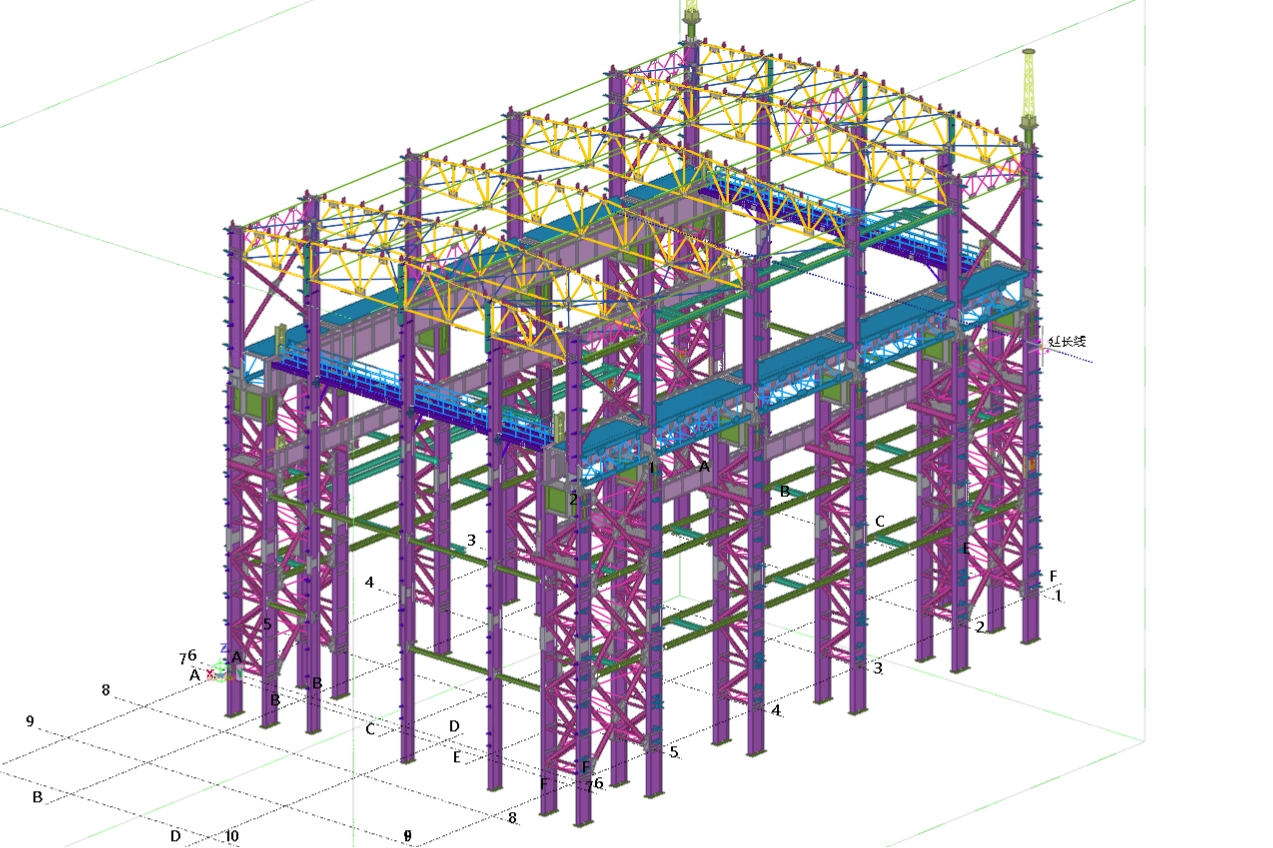
Every project is modeled using Tekla Structures 3D BIM software. NC files exported directly to CNC cutting lines for zero-error assembly.
100% clash detection
Tekla-modelled, CNC-cut, SAW-welded and UT-verified structural steel for warehouses, industrial workshops and crane-served buildings — documented at every production stage.
Six uncompromising technical pillars that ensure structural integrity, precise site fit-up, and long-term durability in extreme climate conditions.
01
Every project is modeled using Tekla Structures 3D BIM software. NC files exported directly to CNC cutting lines for zero-error assembly.
02
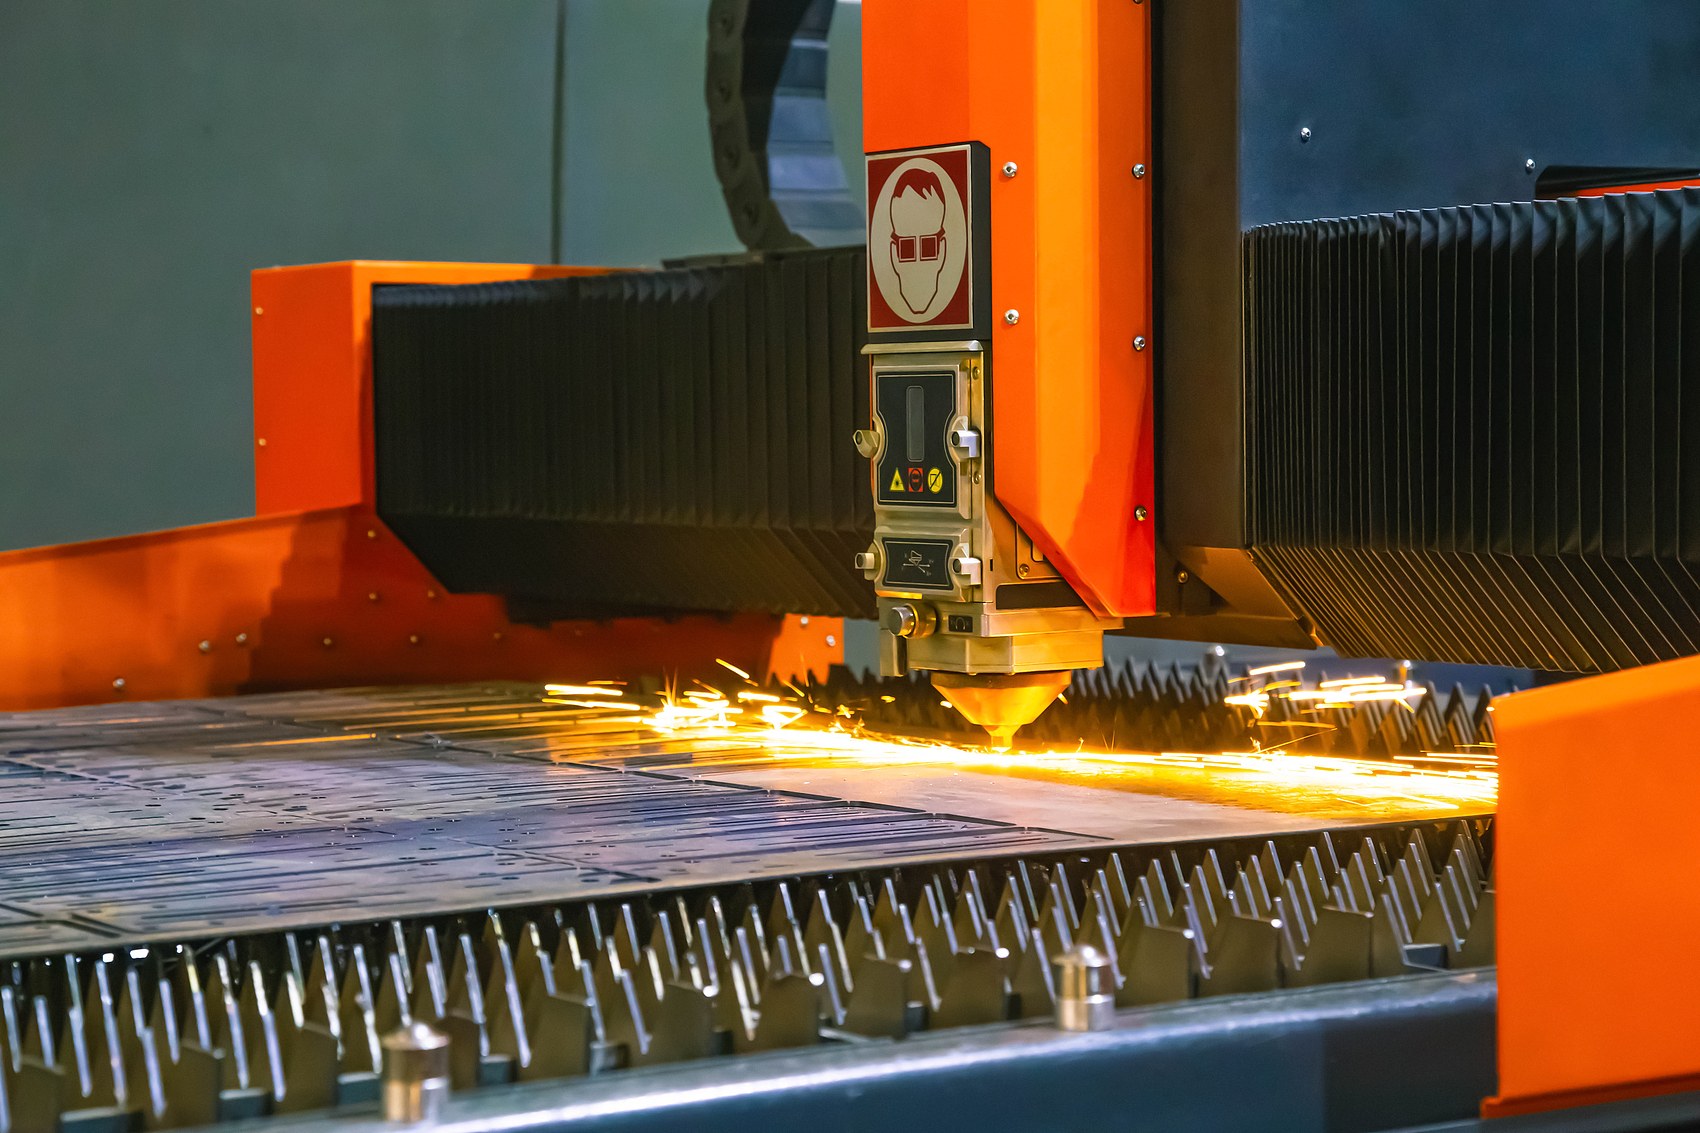
Multi-head CNC flame & plasma cutters achieve ±0.5mm cutting tolerances for steel plates up to 100mm thickness.
 03
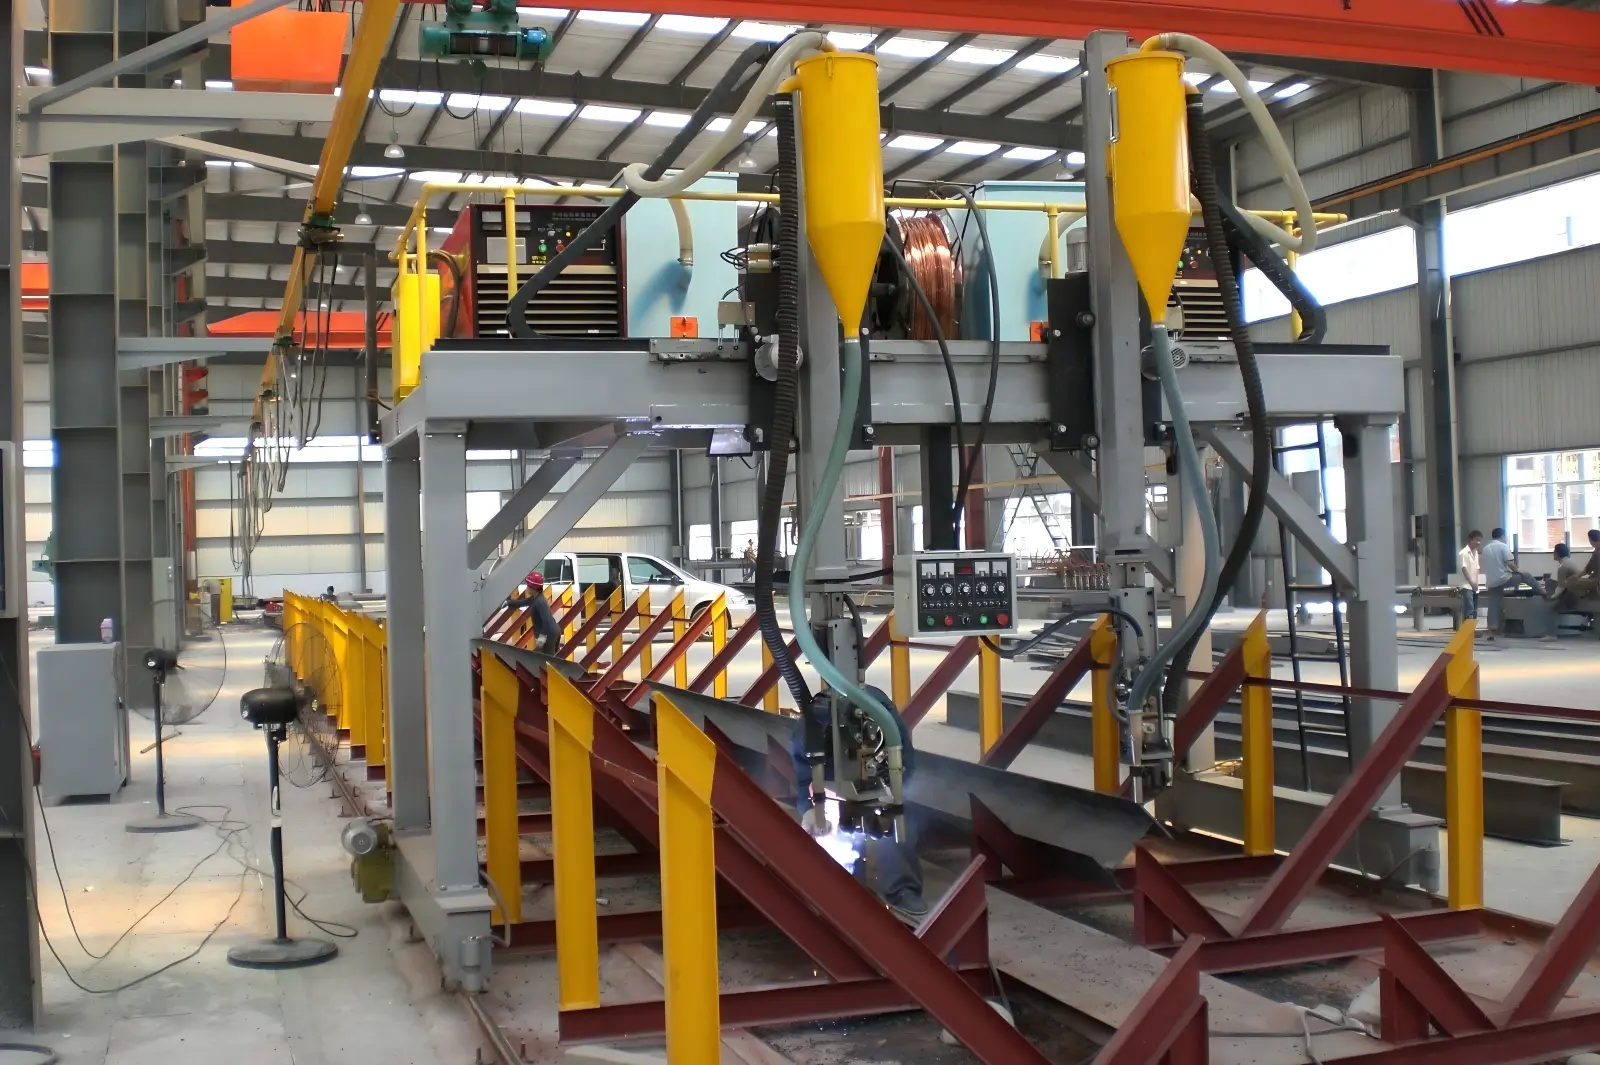
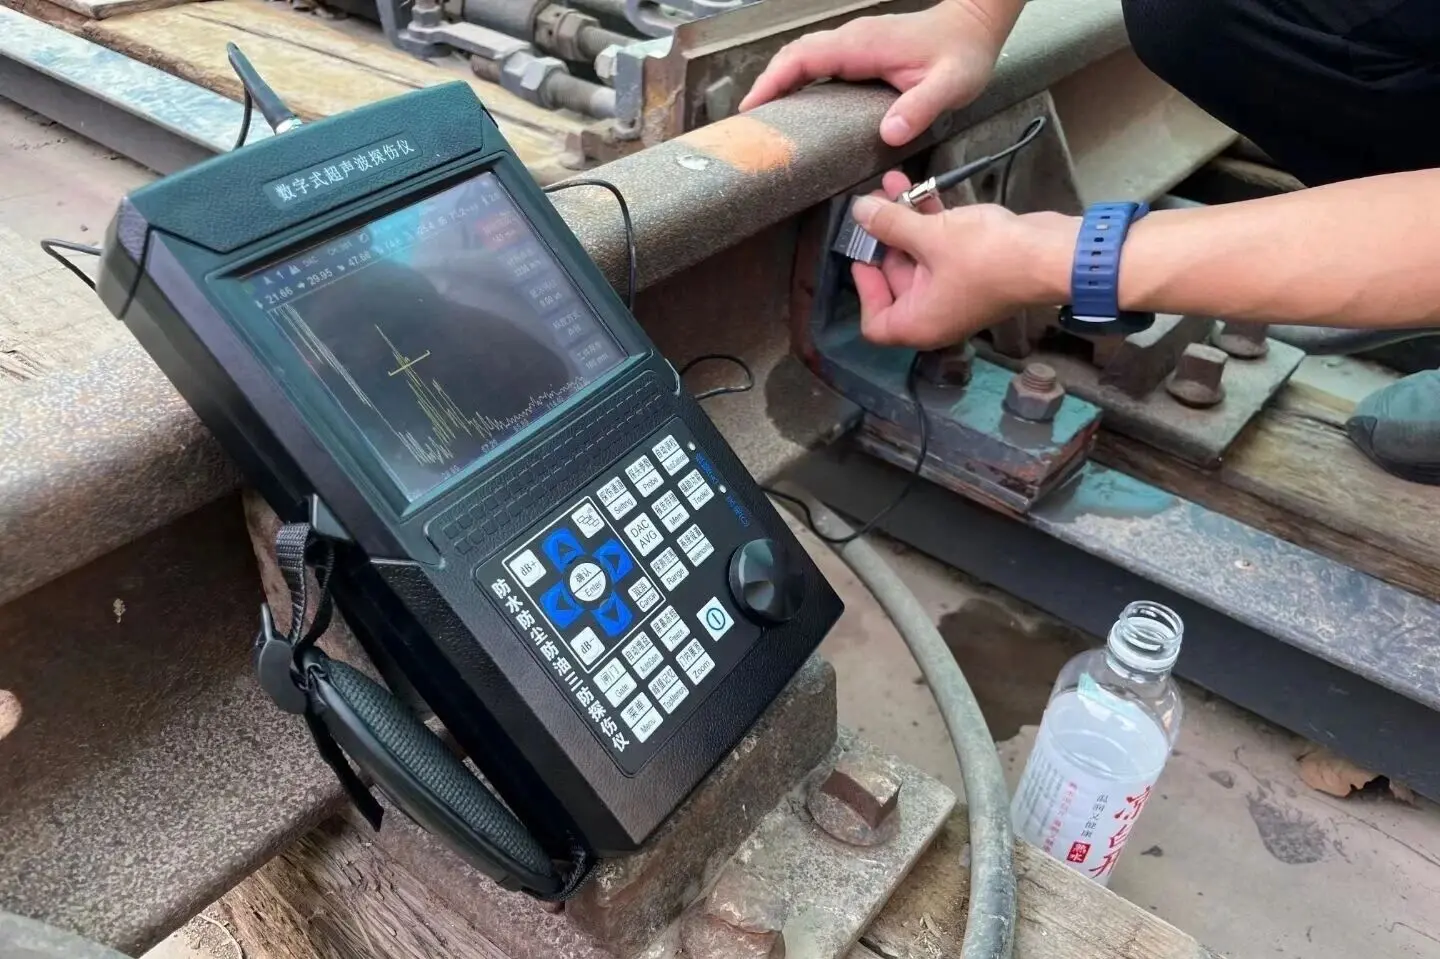
Continuous submerged arc welding lines deliver deep penetration, backed by certified Level-II ultrasonic testing.
 04
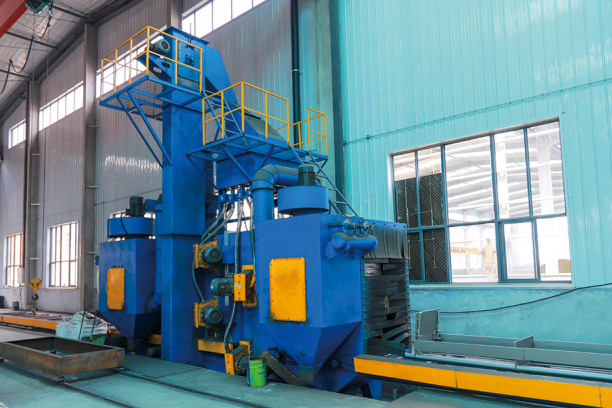
8-wheel pass-through shot blasting systems achieve SA 2.5 cleanliness, matched with controlled epoxy painting bays.
 05
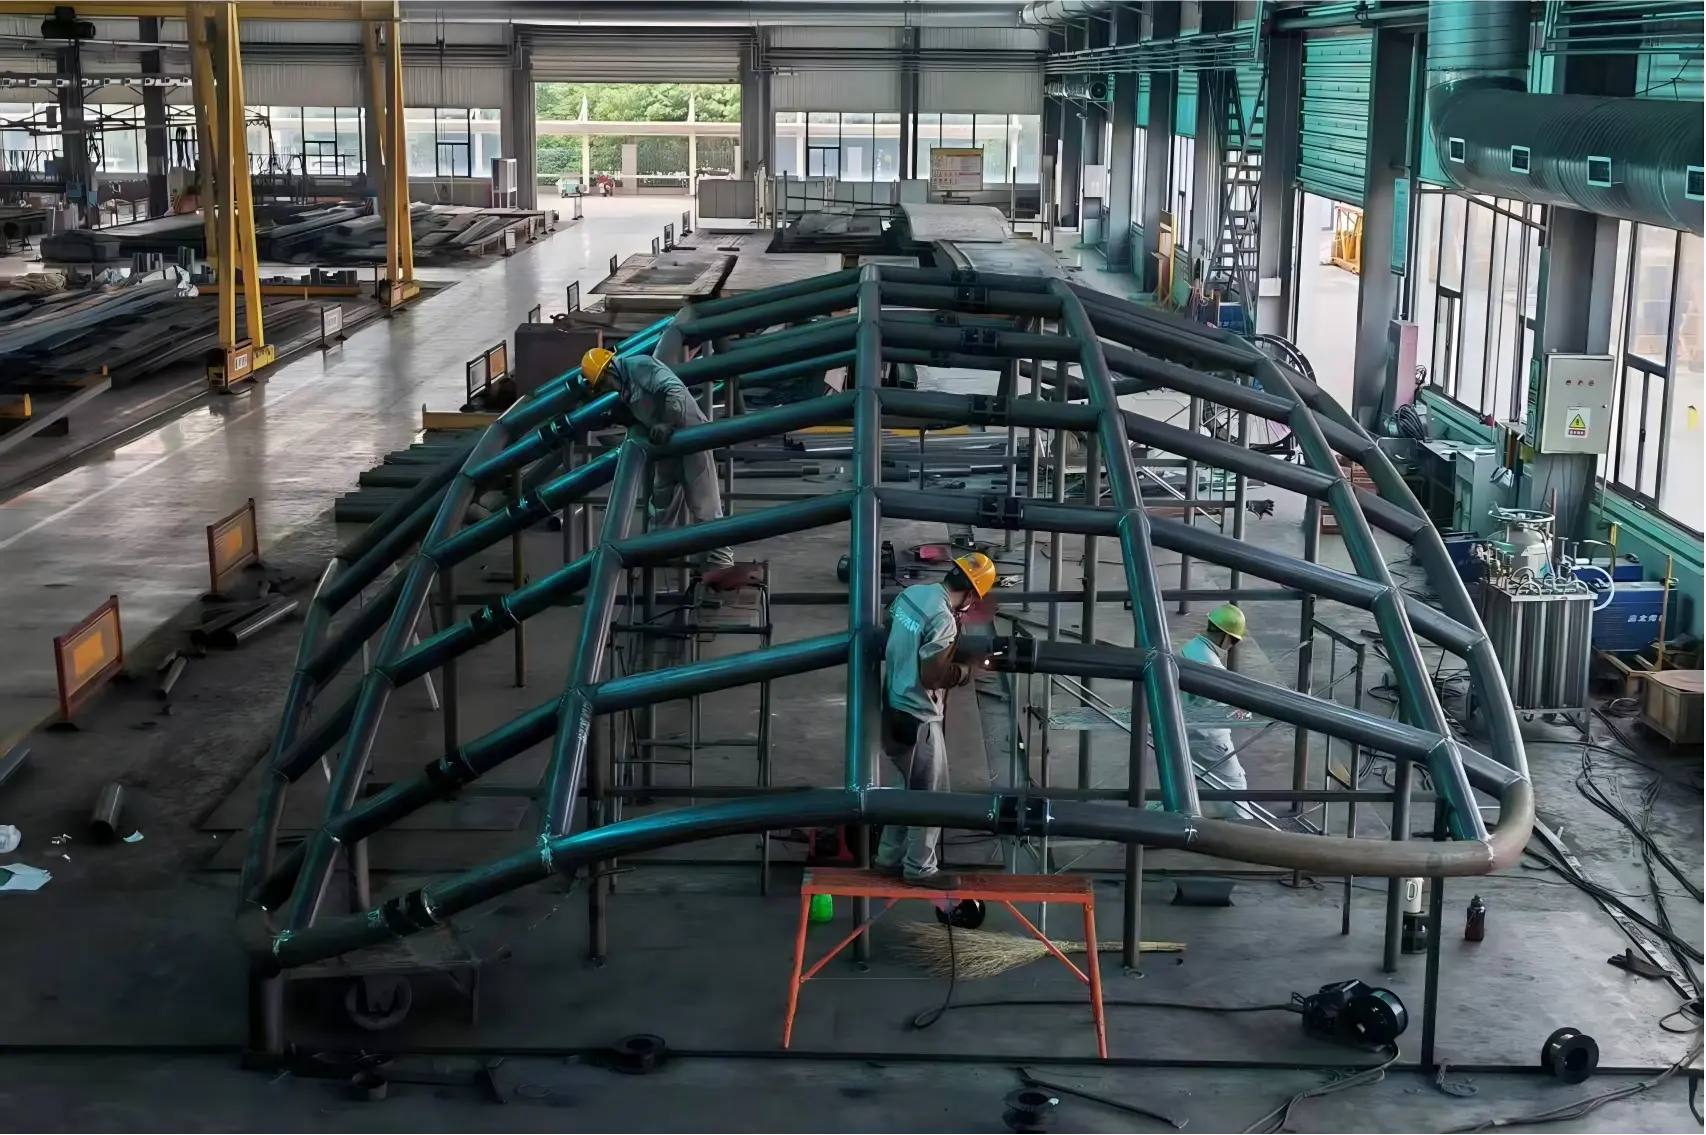
Complex spatial trusses, canopies, and multi-story frame joints undergo 1:1 yard pre-assembly to eliminate site delays.
 06
All raw steel sourced with MTC EN 10204 3.1. Full-penetration welds undergo Ultrasonic Testing (UT) by Level-II inspectors.
In-depth technical guides answering complex questions regarding steel standards, anti-corrosion selection, and container shipping.
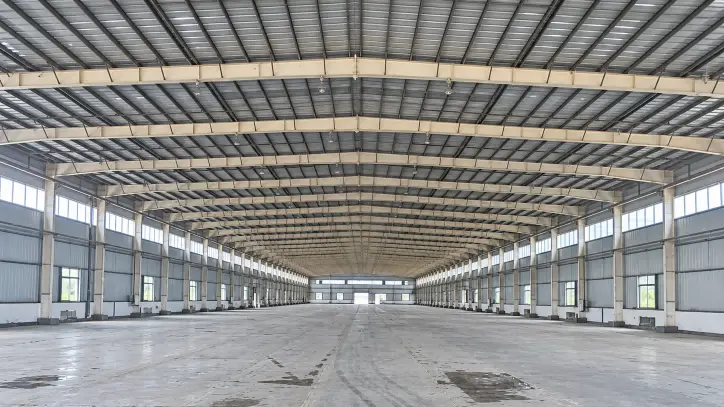
Prefab steel structure warehouse cost per sqm guide (2026): FOB packages ($215-$645/m²), turnkey shells ($645-$1,080/m²), BOQ breakdown & cost drivers.
Read guide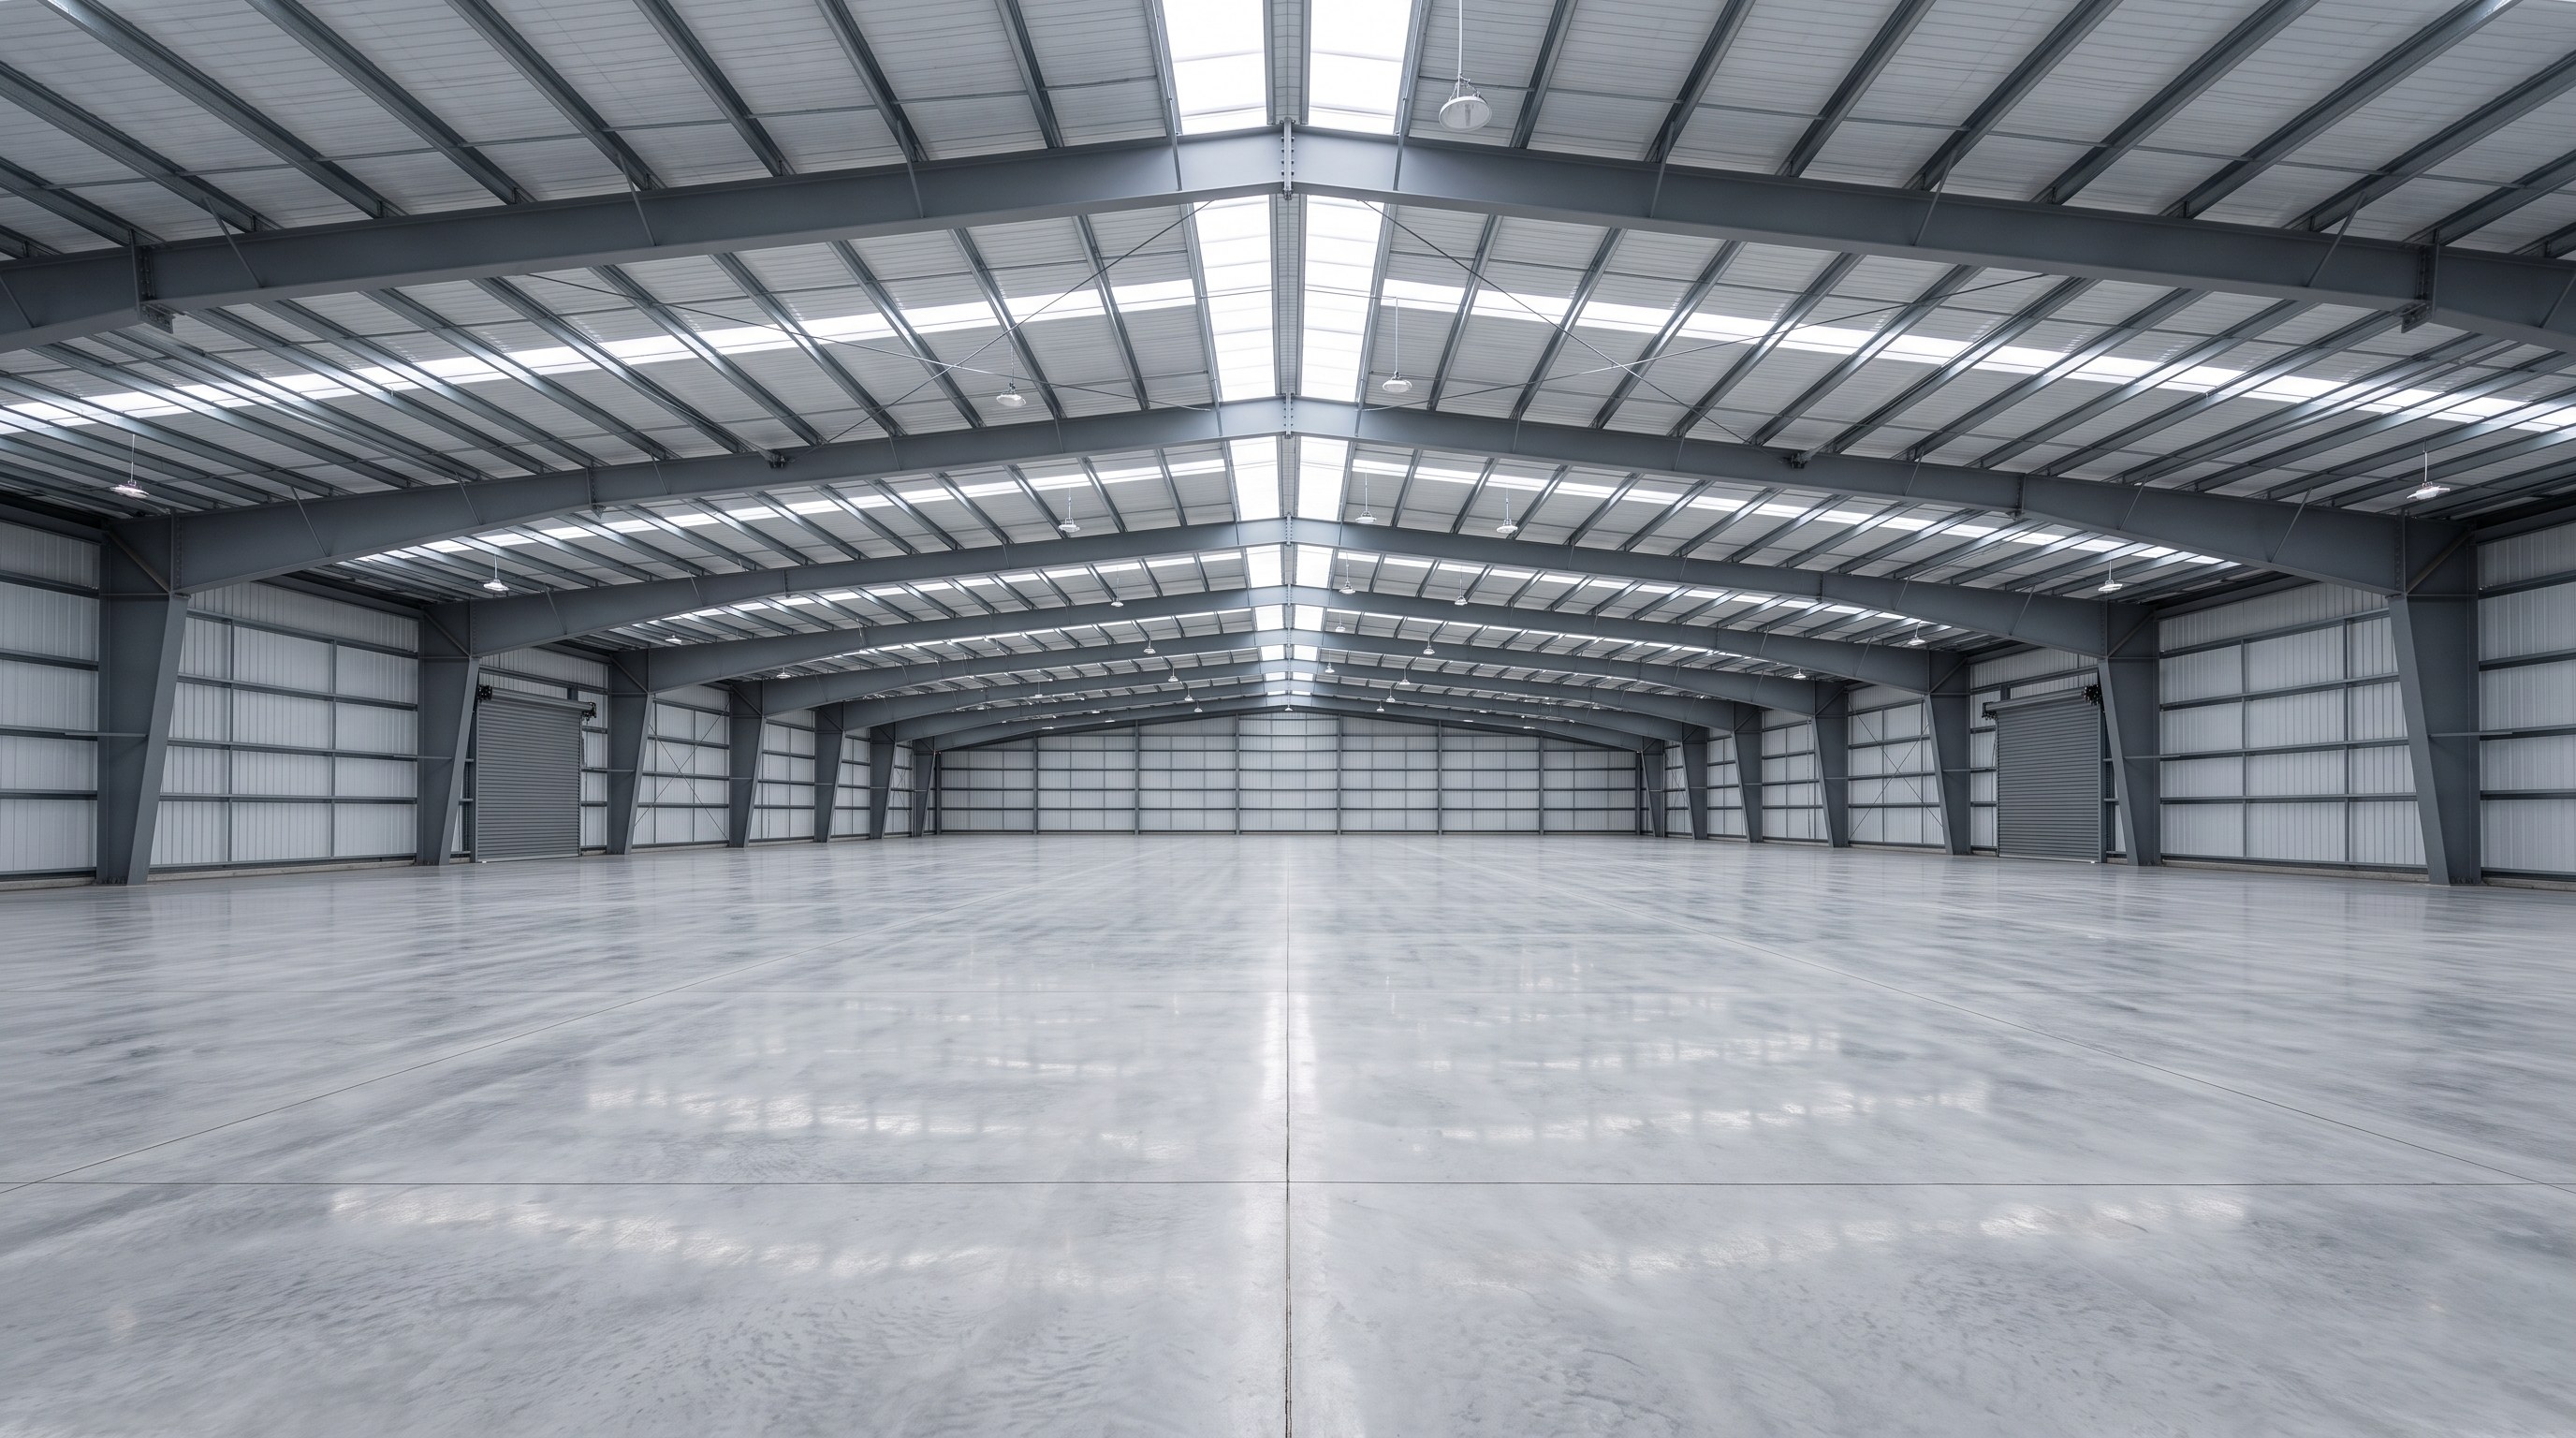
Source qualified PEB clear span portal frame warehouse suppliers. Compare AISC/MBMA specs, haunch connections, foundation costs, and turnkey vs FOB pricing.
Read guide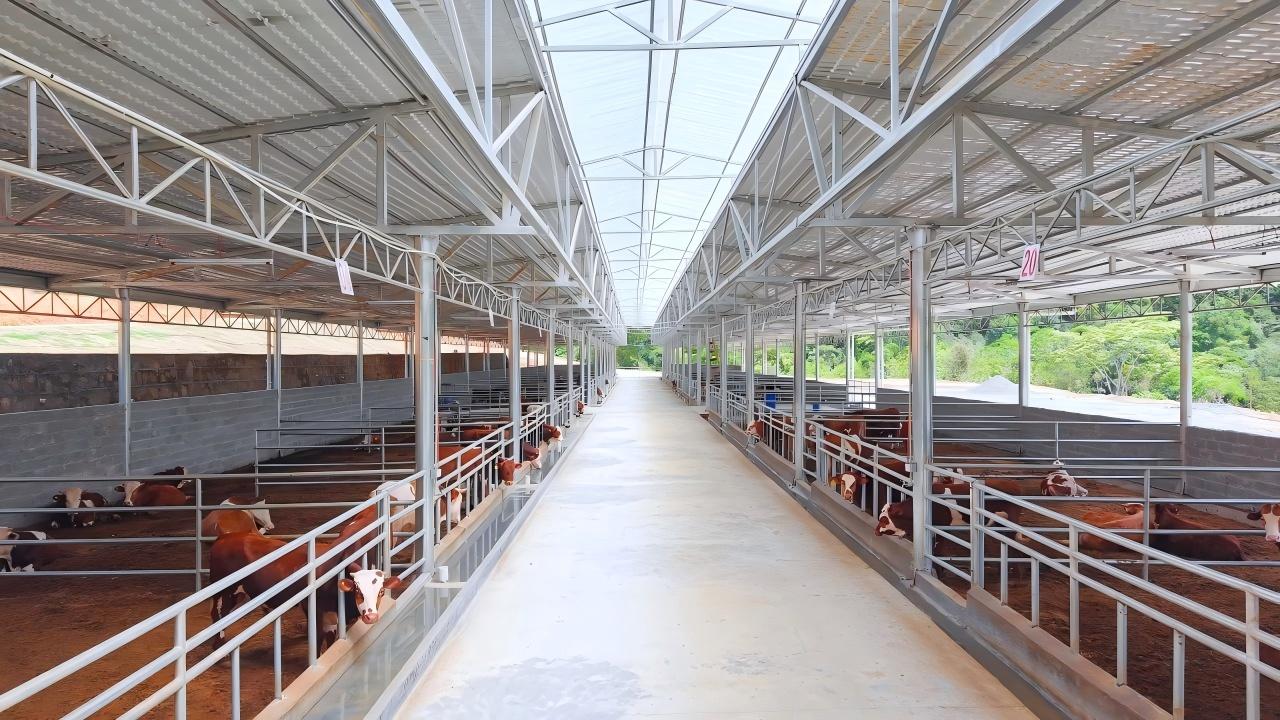
Get an accurate galvanized prefab steel structure poultry quote. Compare ASTM A123 framing costs, ASCE 7-22 loads, MEP allowances, and RFQ specifications.
Read guide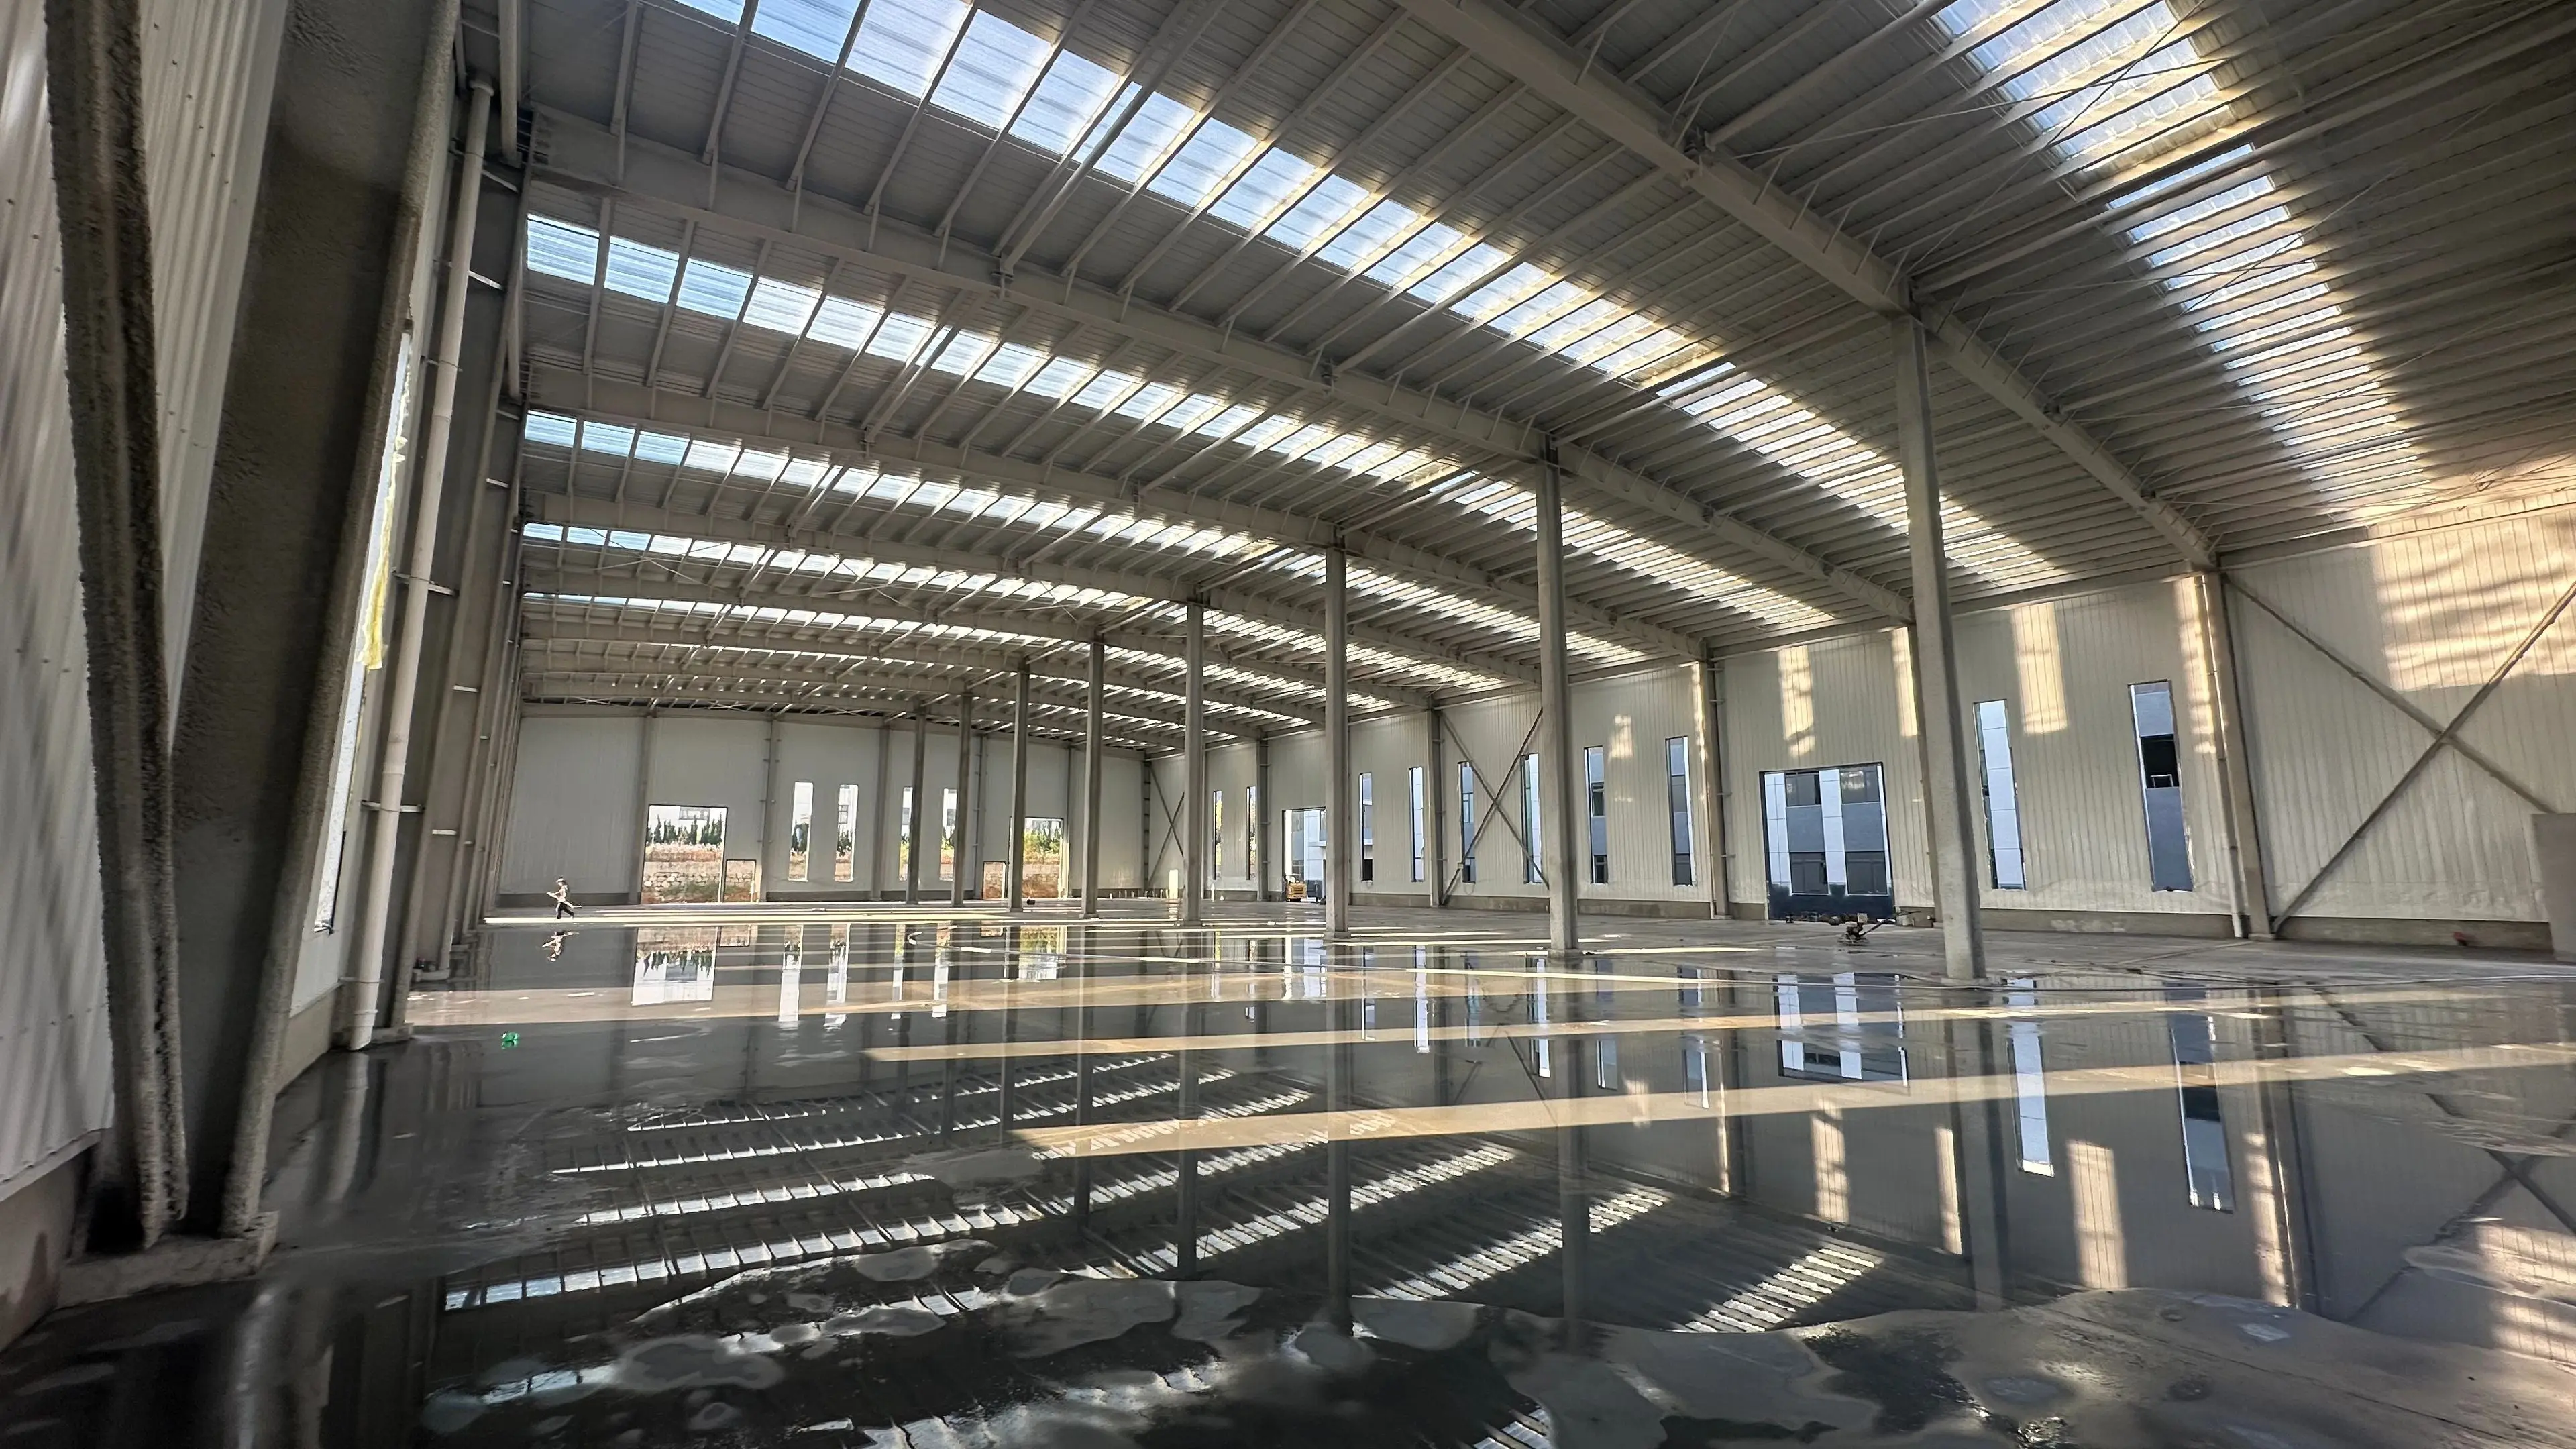
Cut warehouse structural steel weight by 25%-42% and CAPEX by 20%-35%. Learn how multi-span PEB frames optimize bending moments, foundations, and racking grids.
Read guide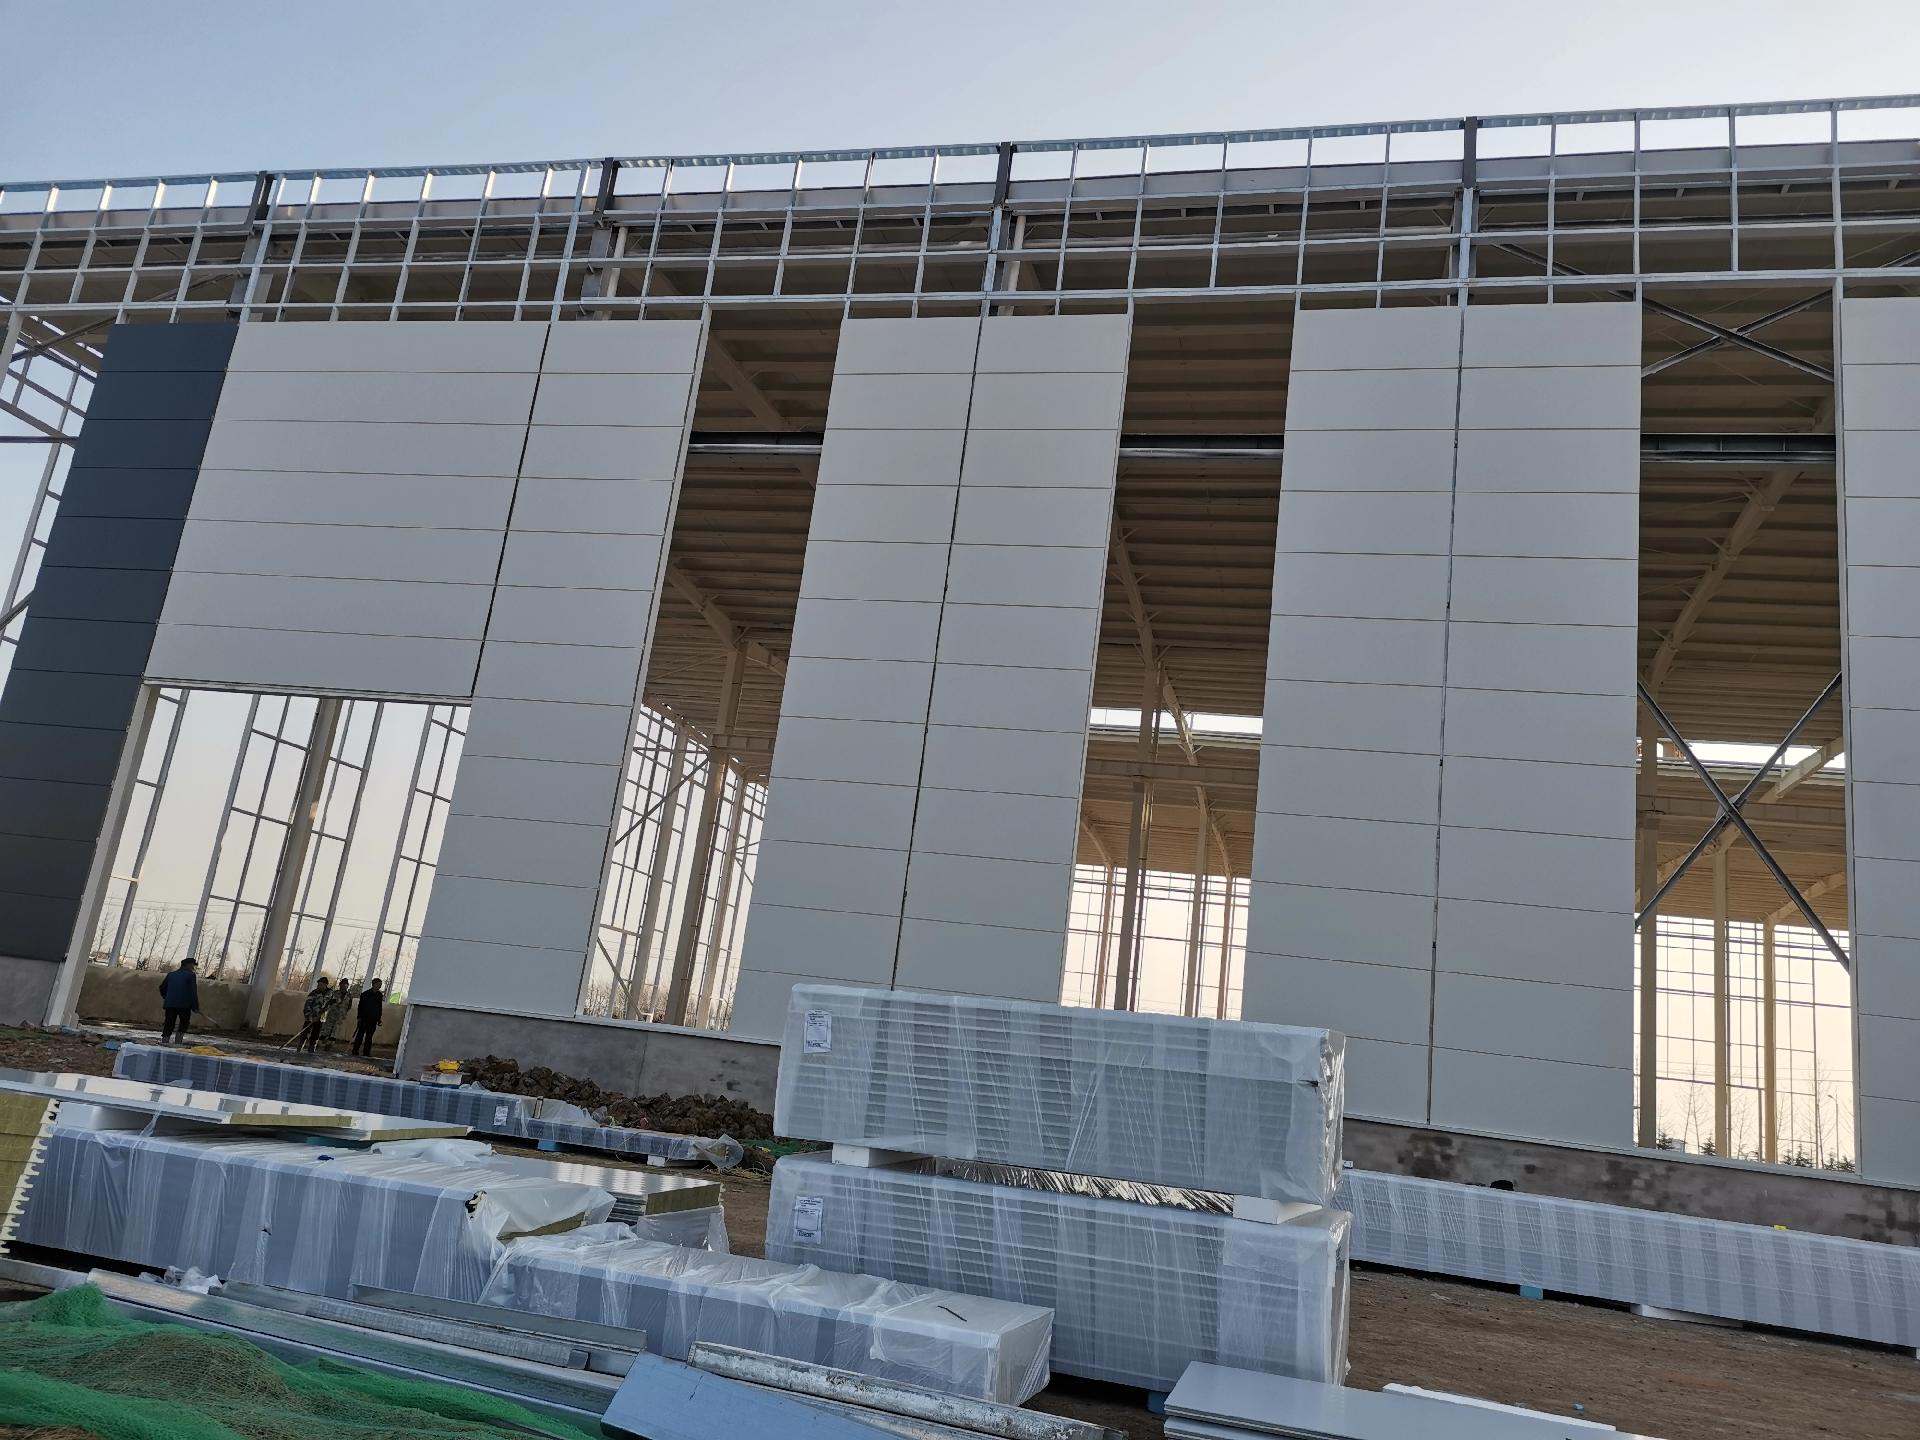
Design guide for insulated sandwich panels in prefabricated steel walls. Compare PIR vs mineral wool, ASCE 7 wind spans, girt joints, and NFPA 285.
Read guide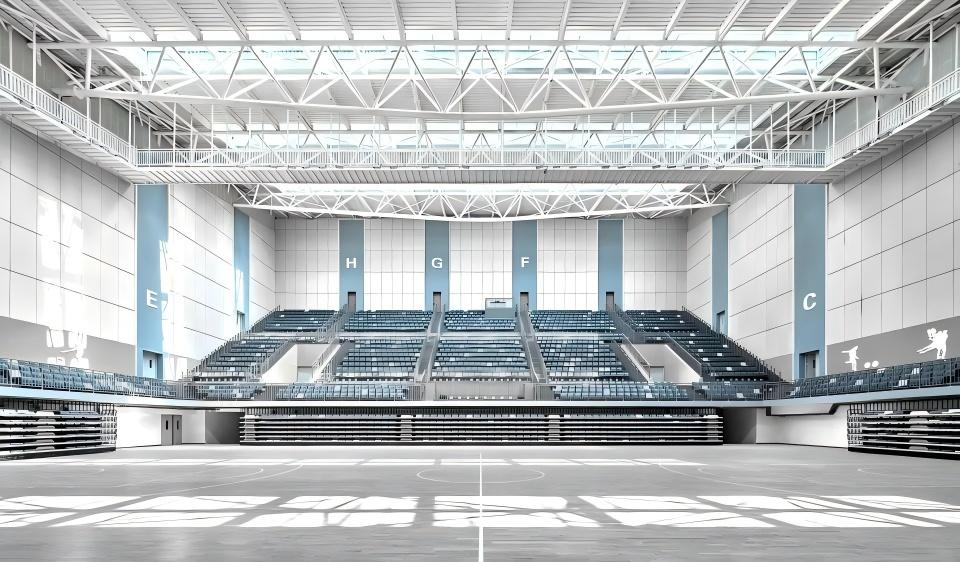
B2B guide to large span prefabricated steel structure sports stadium systems: space trusses, AISC/Eurocode design, Capex costs, logistics, and RFQ specs.
Read guide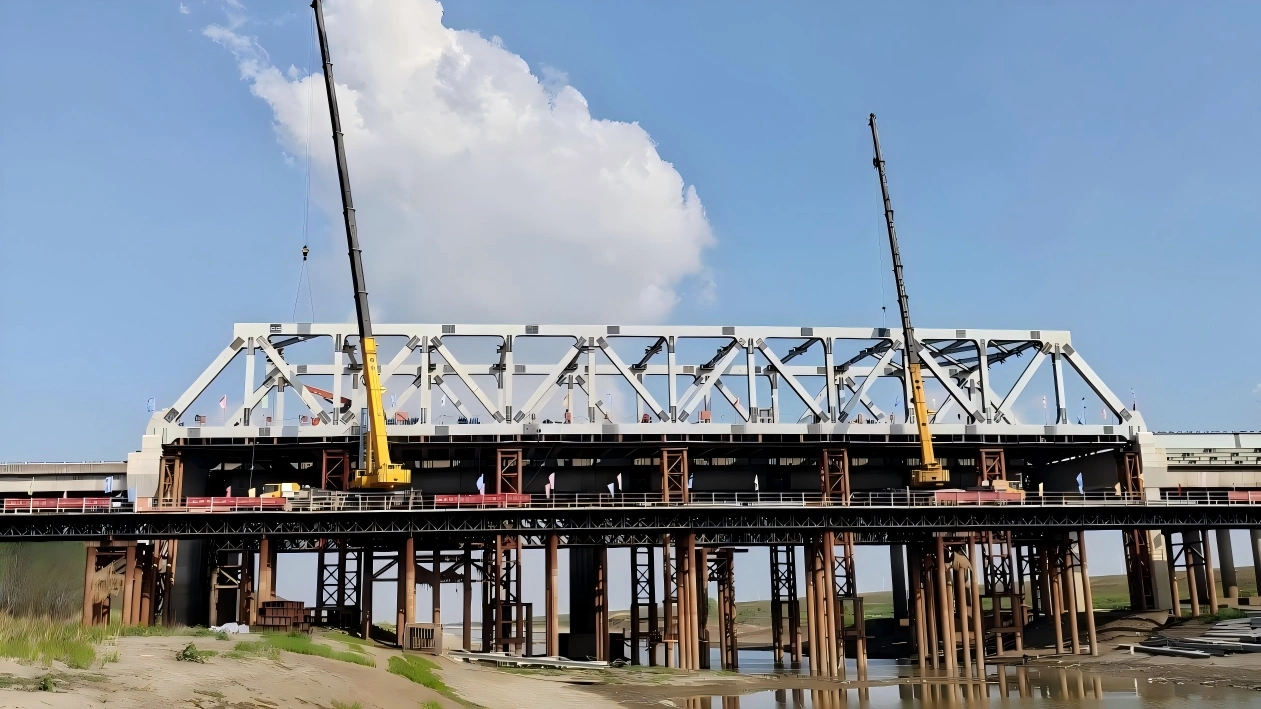
Specify prefabricated steel vehicular truss bridges with confidence: span vs. length, AASHTO/AISC compliance, load ratings, shipping, costs, and RFQ checklist.
Read guide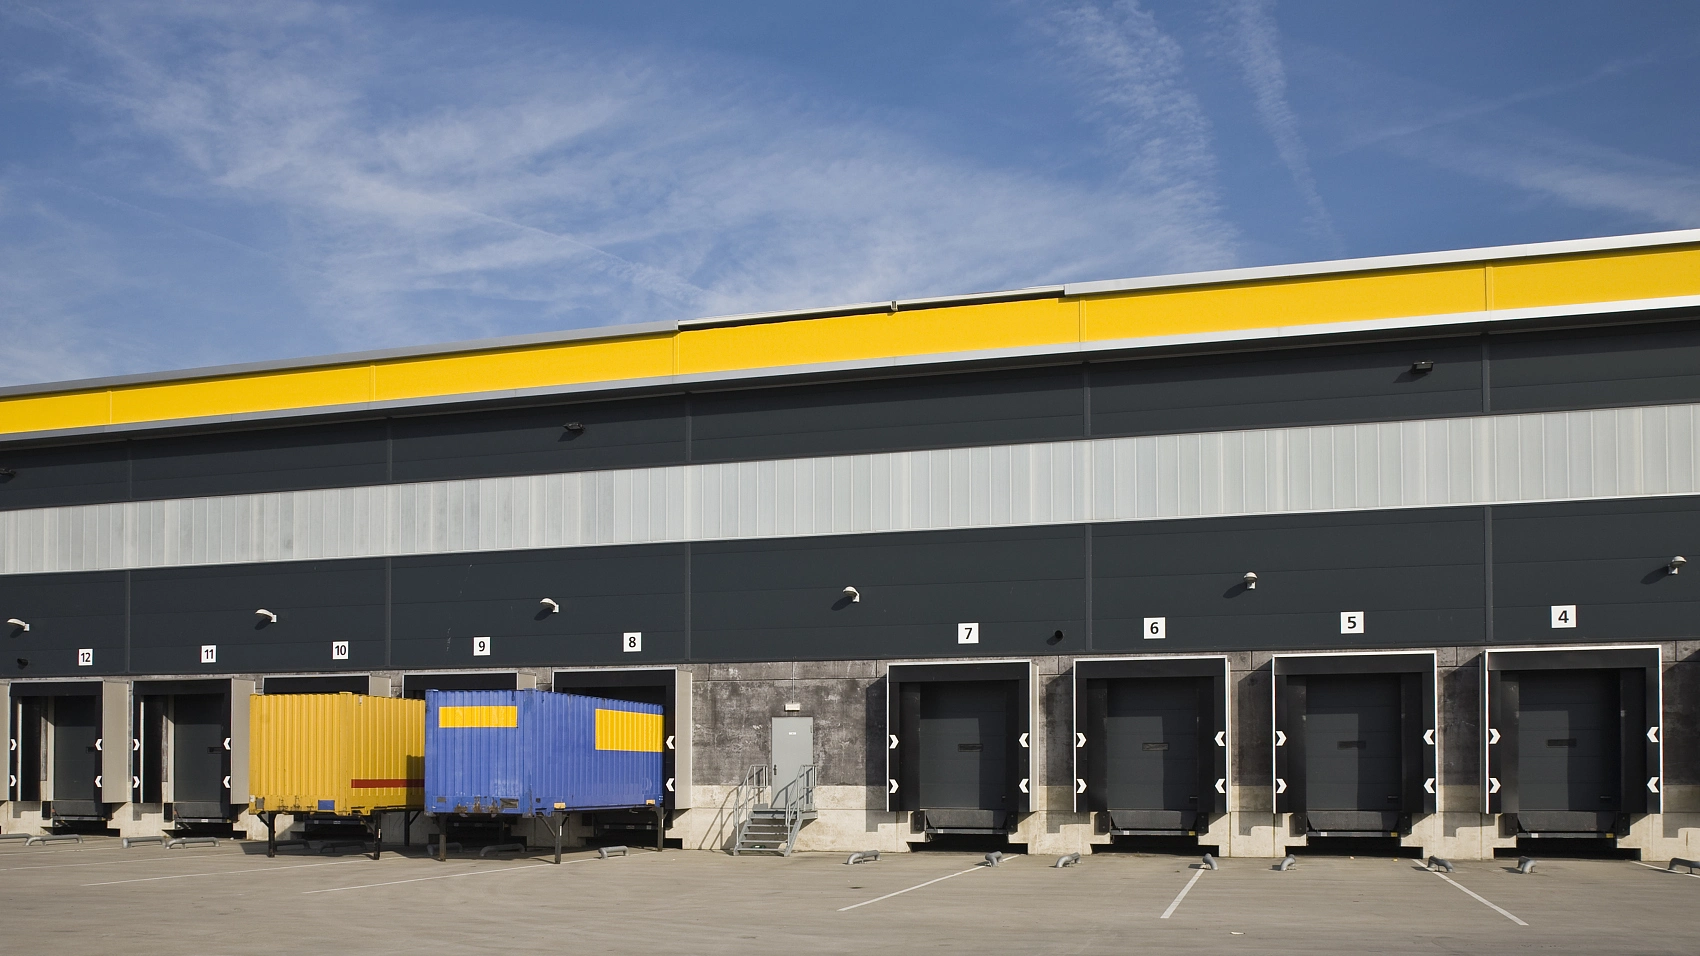
Prefabricated steel cold storage warehouse guide: cost ranges, clear-span design, R-values, FDA compliance, and a 10-point bid scorecard for 2026.
Read guideOne fabrication line, four code systems. Drawings, welding procedures and coating records are issued against the governing standard of the destination market.
| Standard region | Design & welding code | Steel grade equivalent | Galvanizing / coating code |
|---|---|---|---|
| Chinese codeGB | GB 50205-2020 / GB 50017 | Q235B / Q355B / Q355D | GB/T 13912 |
| European standardEN | EN 1090-2 (EXC2 & EXC3) / EN 1993 | S235JR / S355JR / S355J2 | EN ISO 1461 / ISO 12944 |
| American standardASTM / AISC | AISC 360 / AWS D1.1 | ASTM A36 / A572 Grade 50 | ASTM A123 / SSPC surface prep |
| Australian standardAS / NZS | AS 4100 / AS/NZS 1554.1 | Grade 250 / Grade 350 / Grade 350L15 | AS/NZS 4680 |
Upload your DWG or Tekla IFC files today. Our senior structural engineers will perform a 3D clash review and provide a detailed BOQ within 24 hours.
